Buy / Condos / 1455 Rue Sherbrooke O.
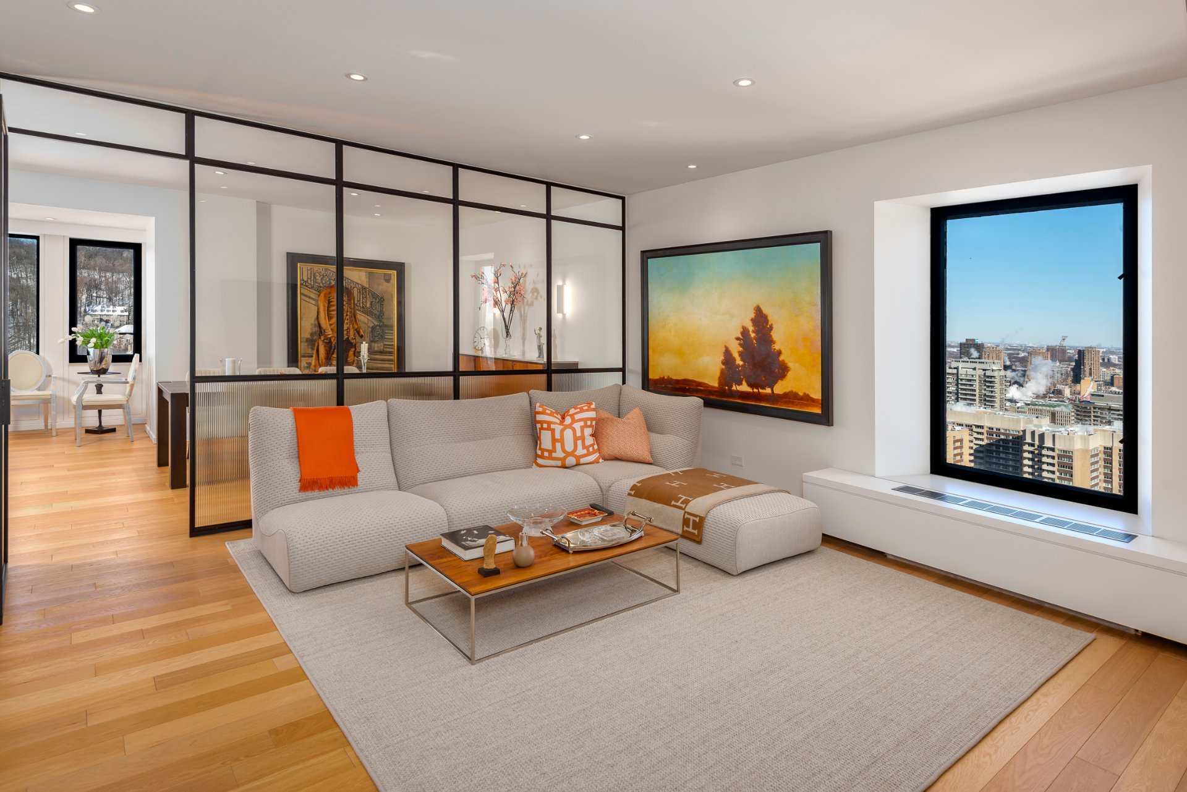
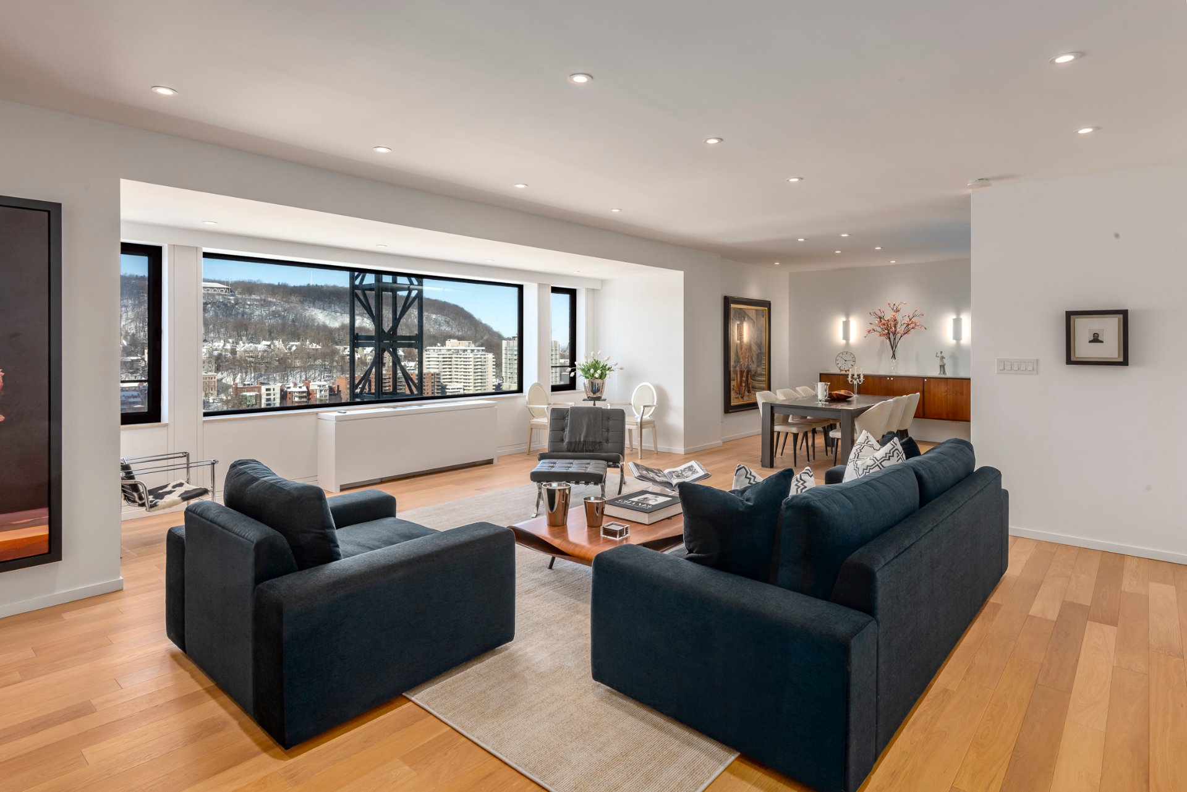
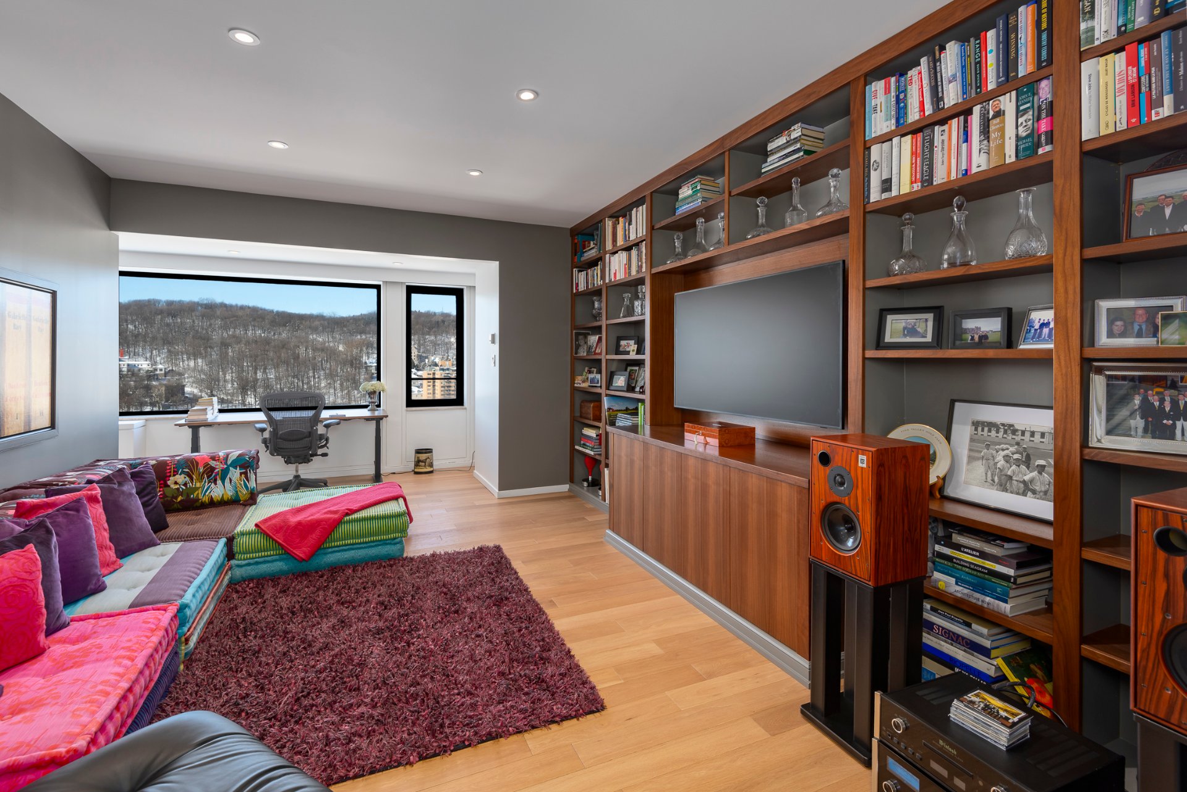


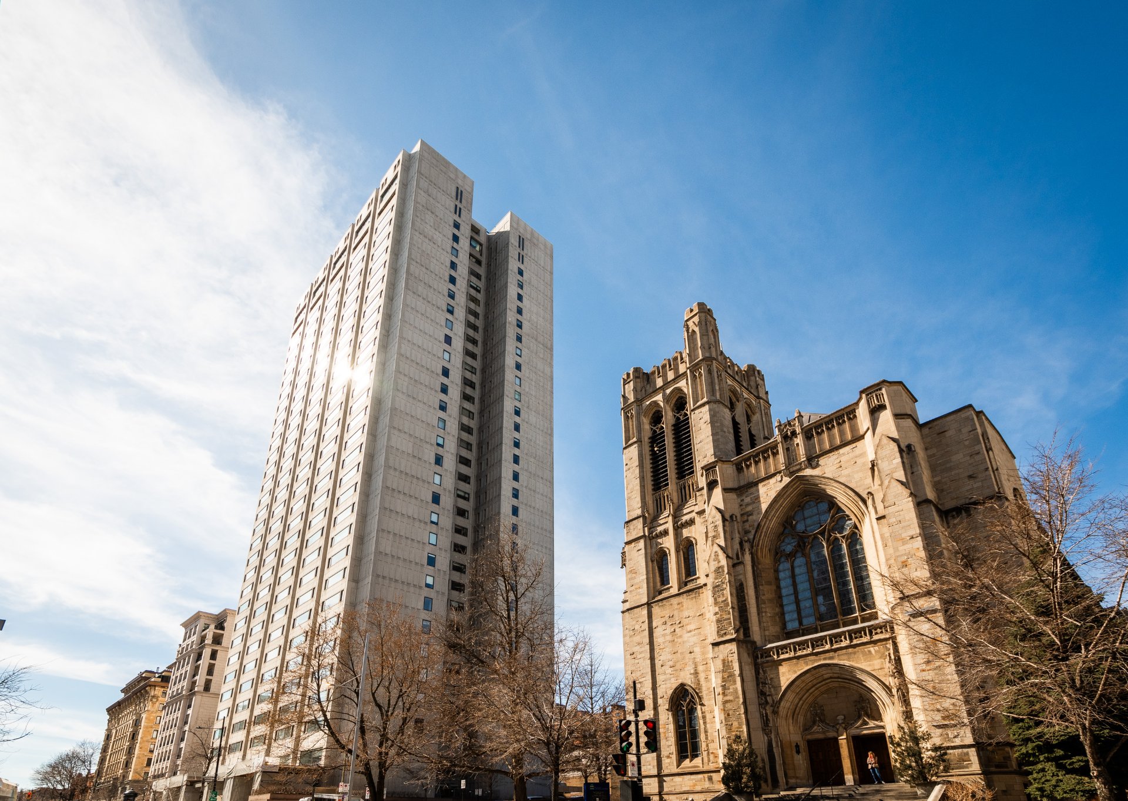
Leonardo da Vinci once said, ”Simplicity is the ultimate sophistication” This quote perfectly defines this apartment. Completely renovated and redesigned by a master hand, it offers a seamless flow and beautifully balanced visual perspectives. Its idyllic mountain view, changing with the seasons, provides a constantly captivating spectacle. Both chic, modern, and effortlessly simple, this residence embodies refined living. Port Royal is an essential choice, renowned for its rigorous management and high-end amenities.
- Living Area2619 sq ft
- Year Built1966
- Total Floors34
- Bedrooms3+0
- Bathrooms3
- Powder Rooms0
- LandscapingLandscape
- Heating systemAir circulation
- Water supplyMunicipality
- Heating energyElectricity ,Natural gas
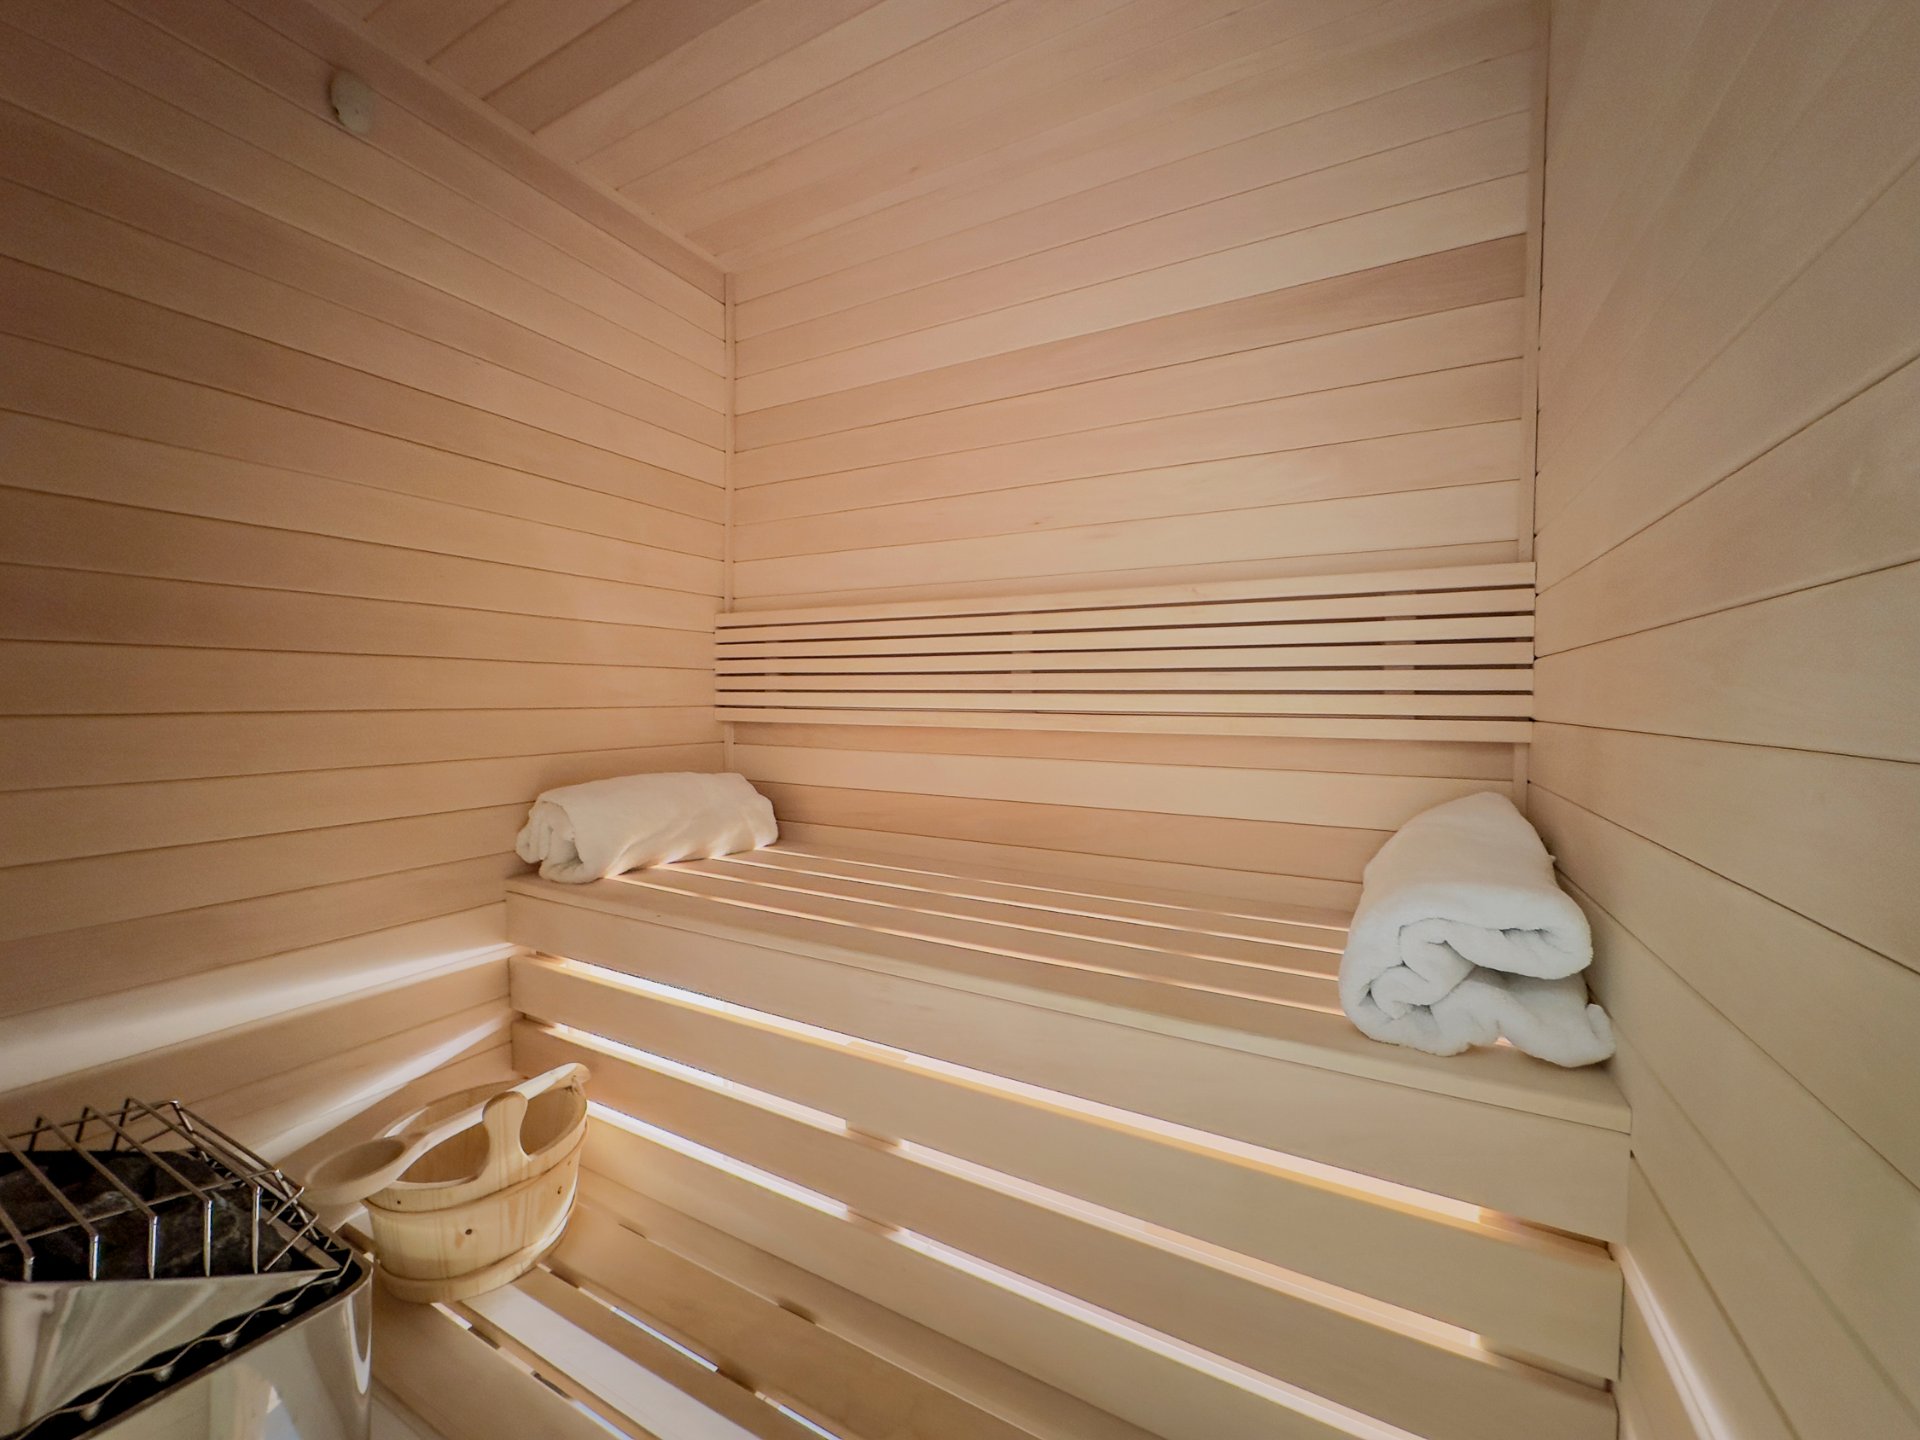
- Equipment availableEntry phone ,Sauna ,Alarm system ,Electric garage door
- Easy accessElevator
- GarageHeated ,Fitted ,Single width
- ProximityOther ,Highway ,Cegep ,Hospital ,Park - green area ,Elementary school ,High school ,Public transport ,University ,Bicycle path ,
- Bathroom / WashroomAdjoining to the master bedroom ,Other ,Seperate shower
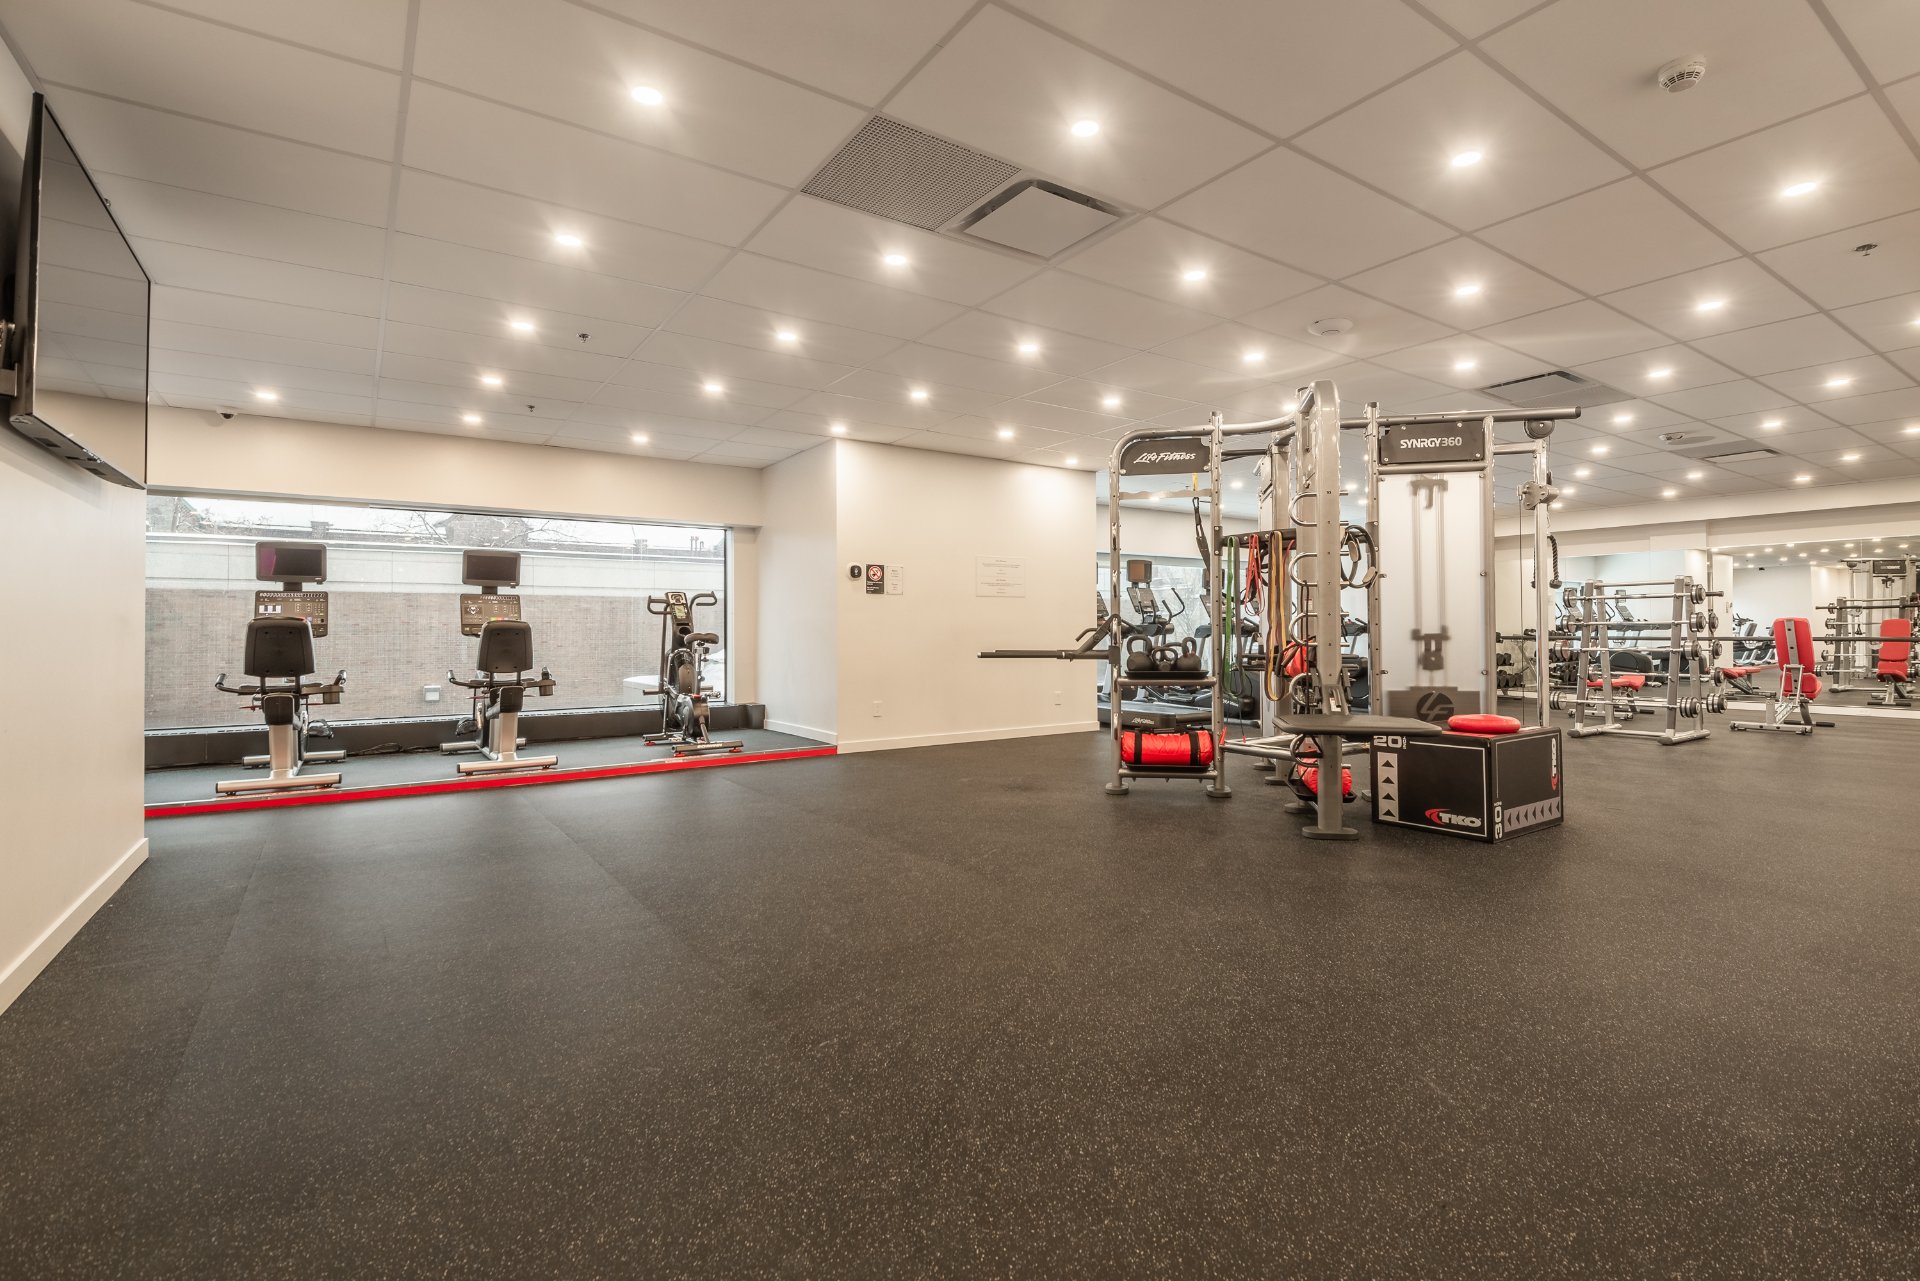


- Available servicesLaundry room ,Fire detector ,Exercise room ,,,,,
- ParkingGarage (1)
- Sewage systemMunicipal sewer
- TopographyFlat
- ViewMountain
- ZoningResidential
- (1)
- Co-ownership fees57 252 $
- Common expenses/Rental98 772 $
Inclusions
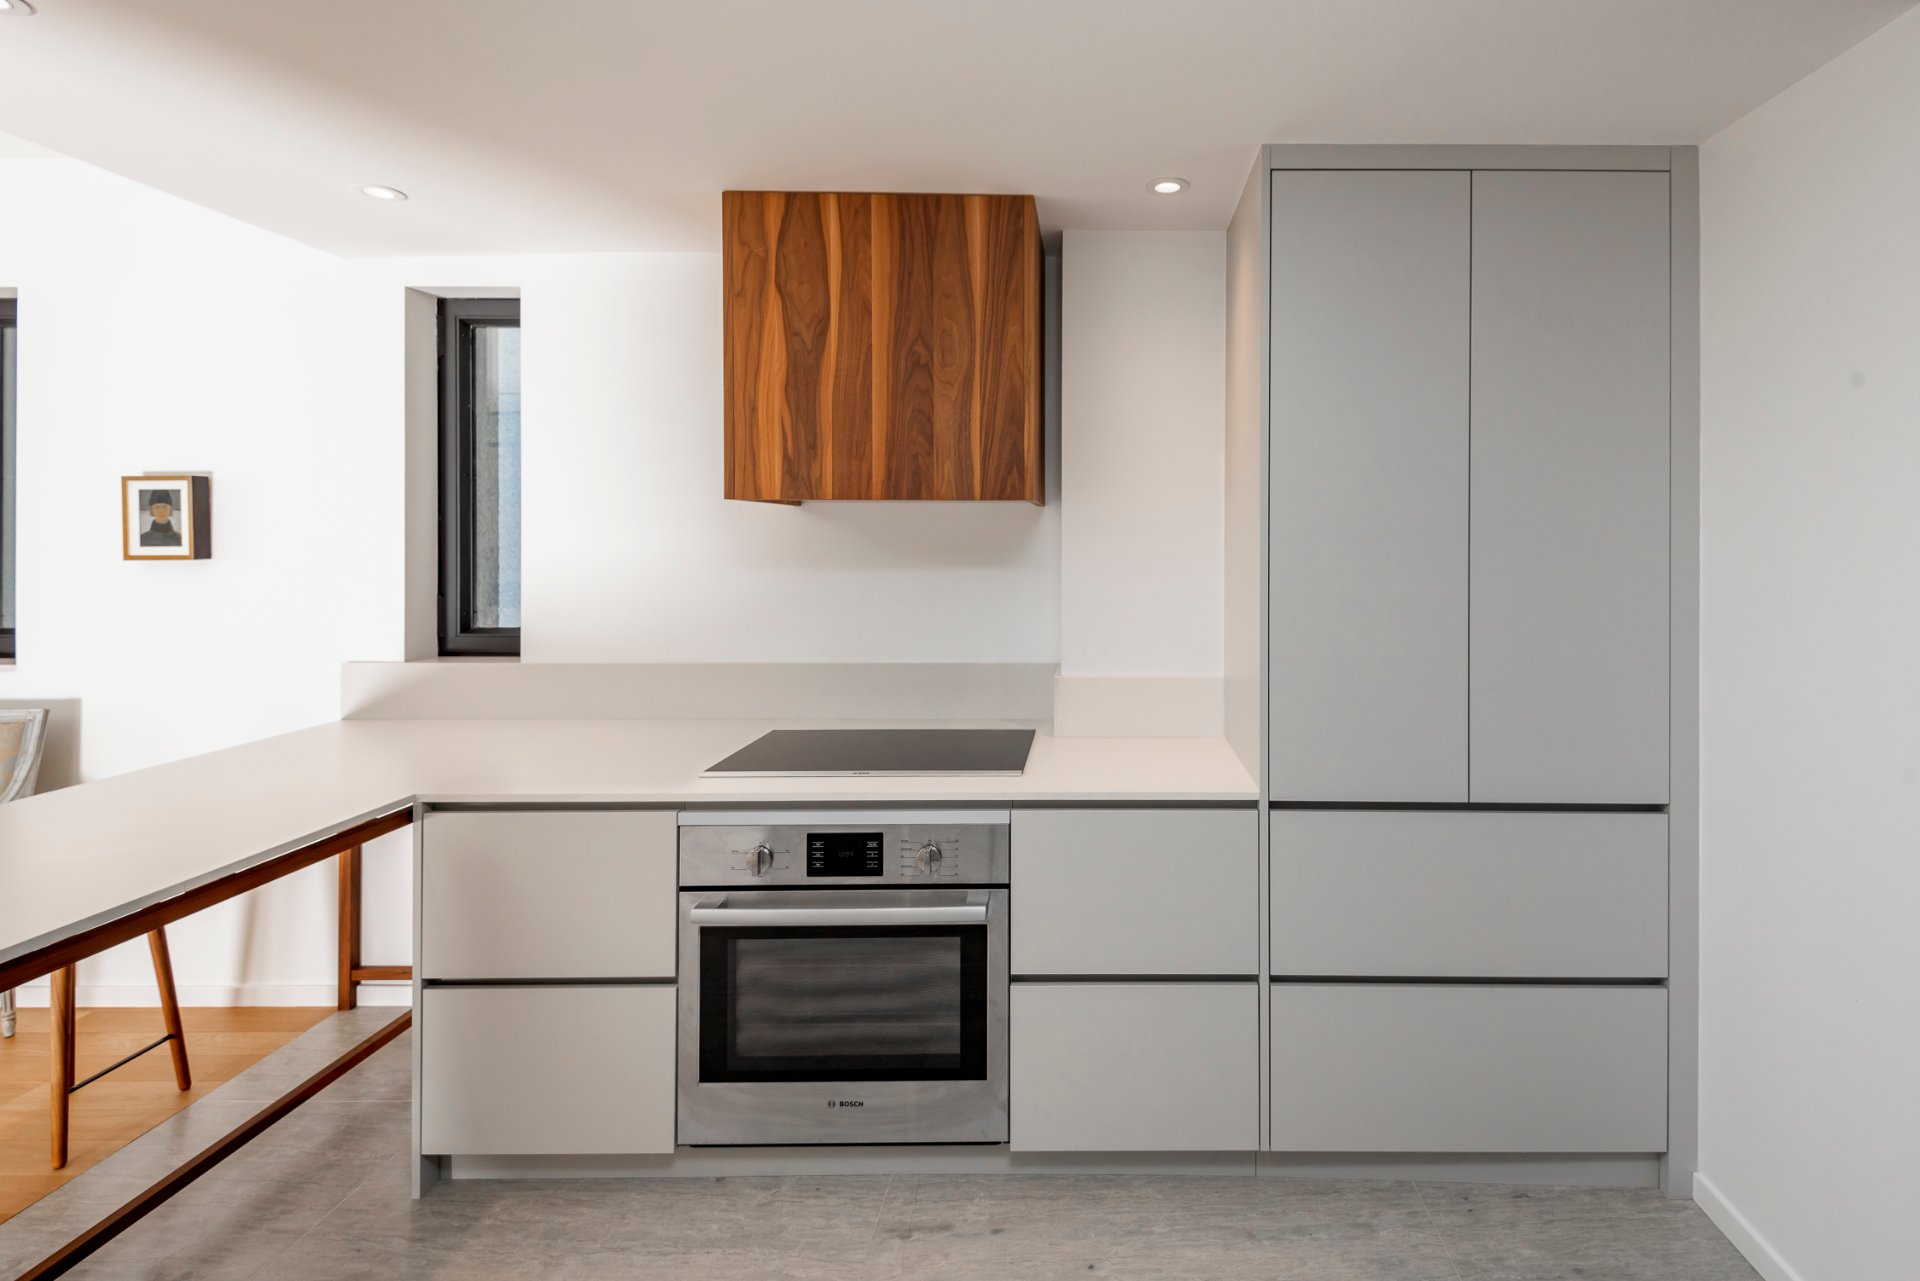

All fixtures and wall sconces, All blinds, curtains and rods, Sub-Zero refrigerator, Faber kitchen hood, Bosch Induction cook top, Bosch built-in oven, Signature Kitchen Suite dishwasher, Panasonic microwave, LG washer and dryer, All mirrors in bathrooms and All built-in storage.
Exclusions
All personal belongings, All furniture, All art works, All televisions and supports, Sound system including equipments and speakers.
Addenda
***DESCRIPTION***
+ Prestigious residence located within Port-Royal, in the heart of Montréal's Golden Square Mile
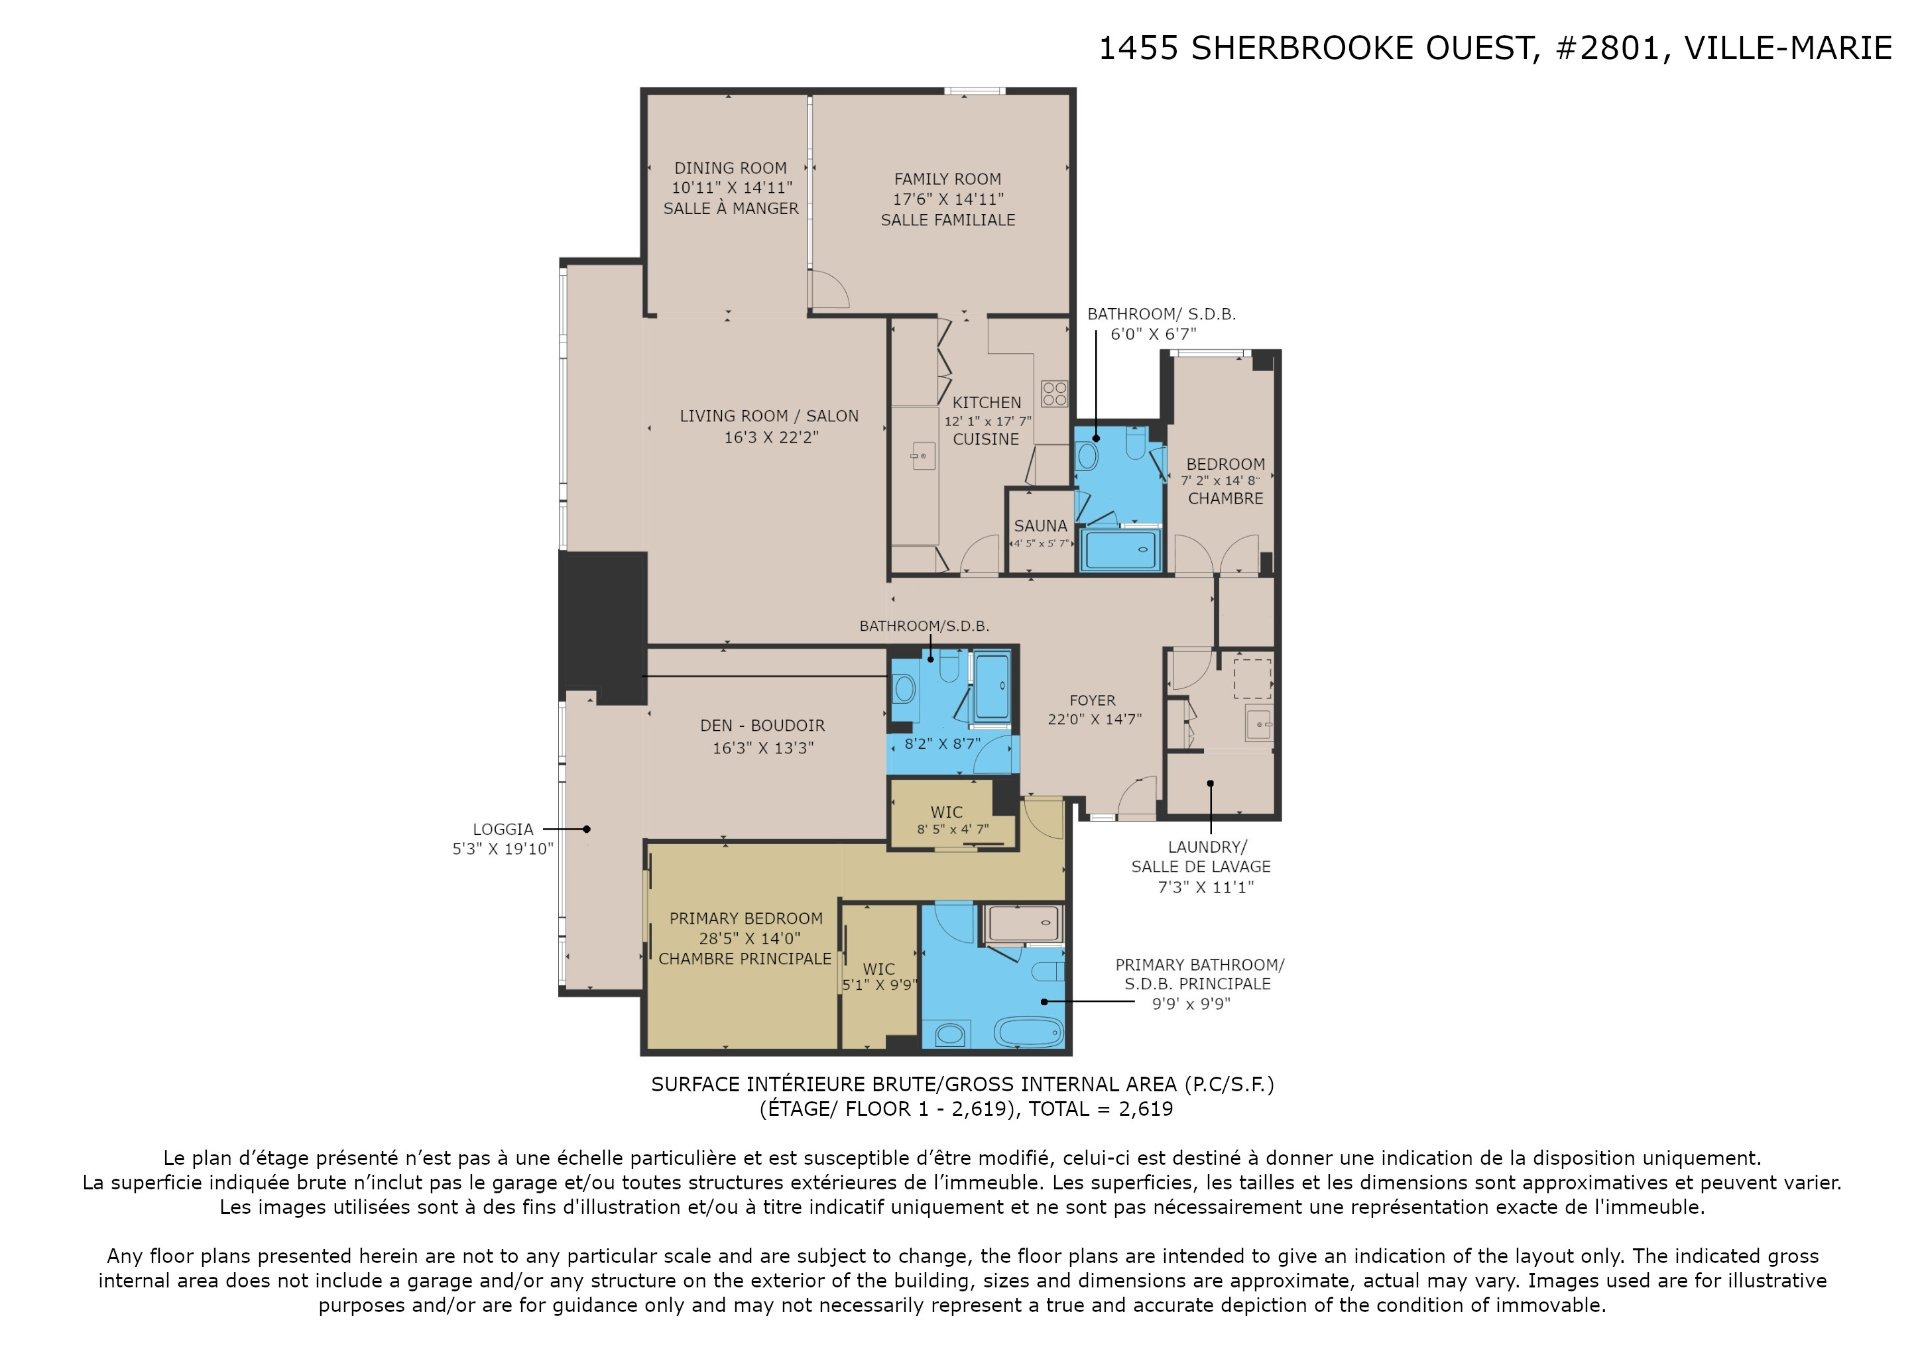
+ Spacious 2,619 sq. ft. apartment offering 3 bedrooms or 2 bedrooms plus a den, with 3 full bathrooms
+ Fully renovated with great respect for the original layout and architectural integrity
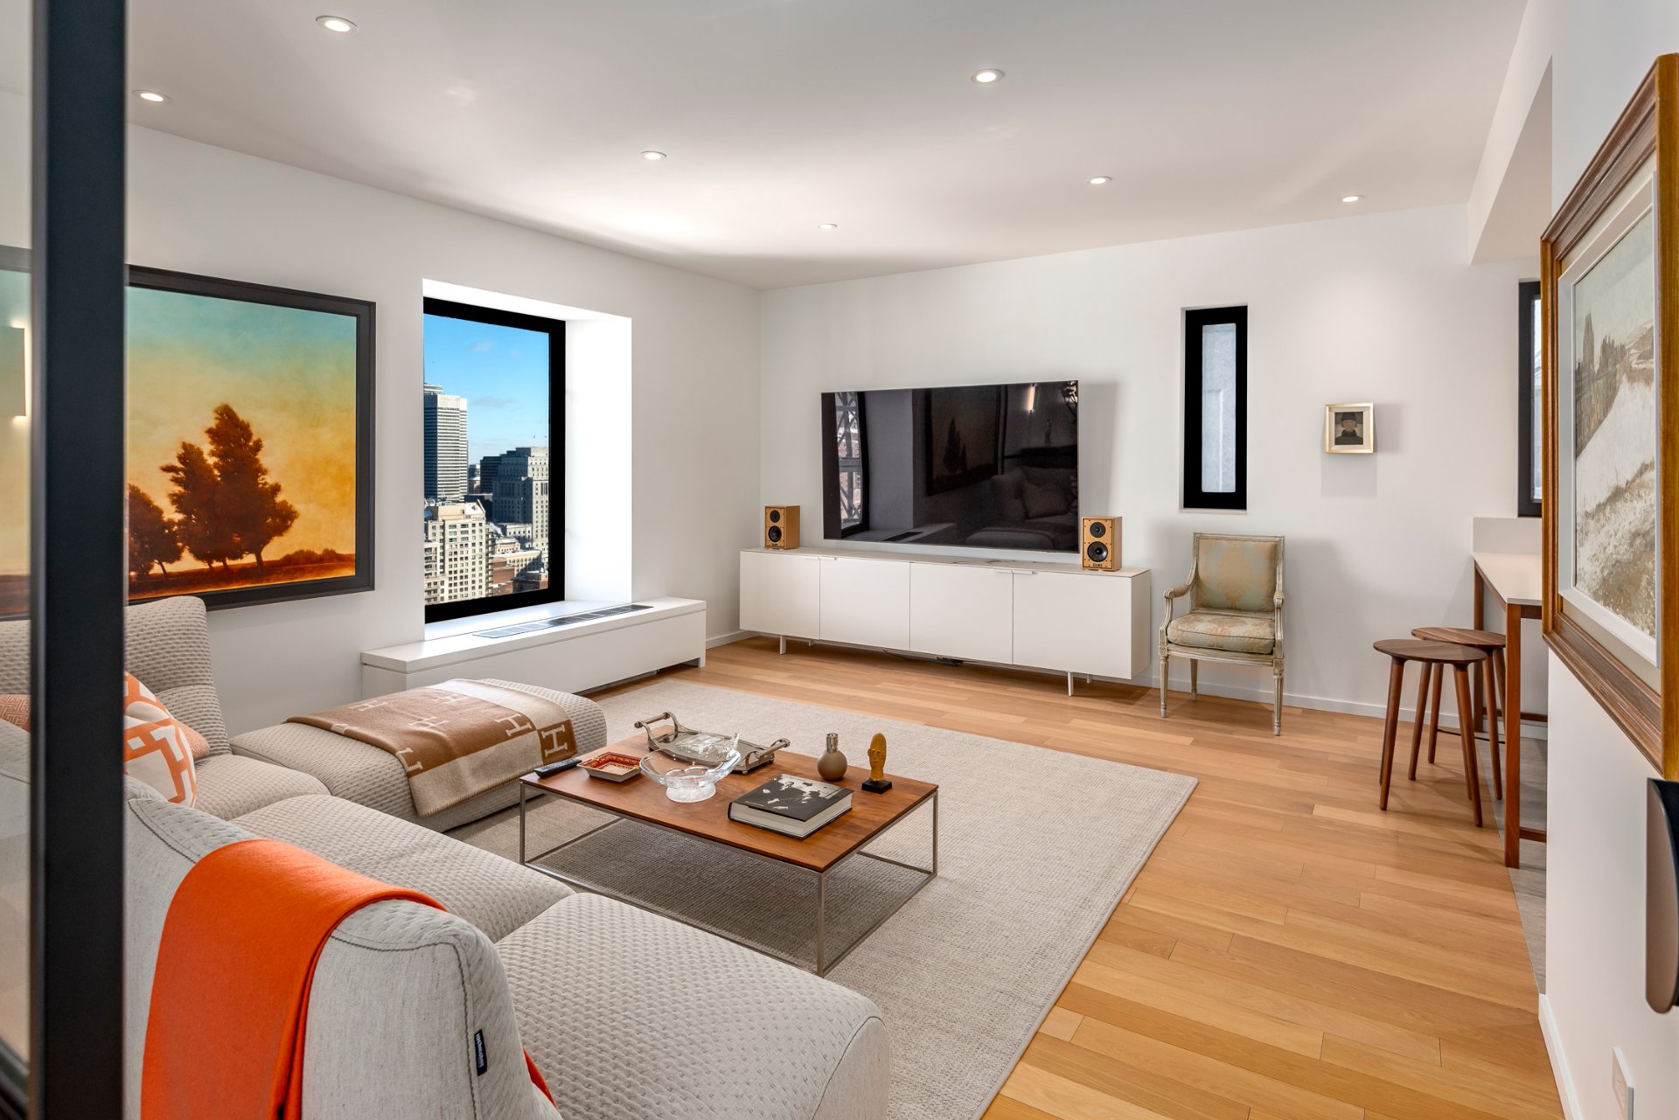
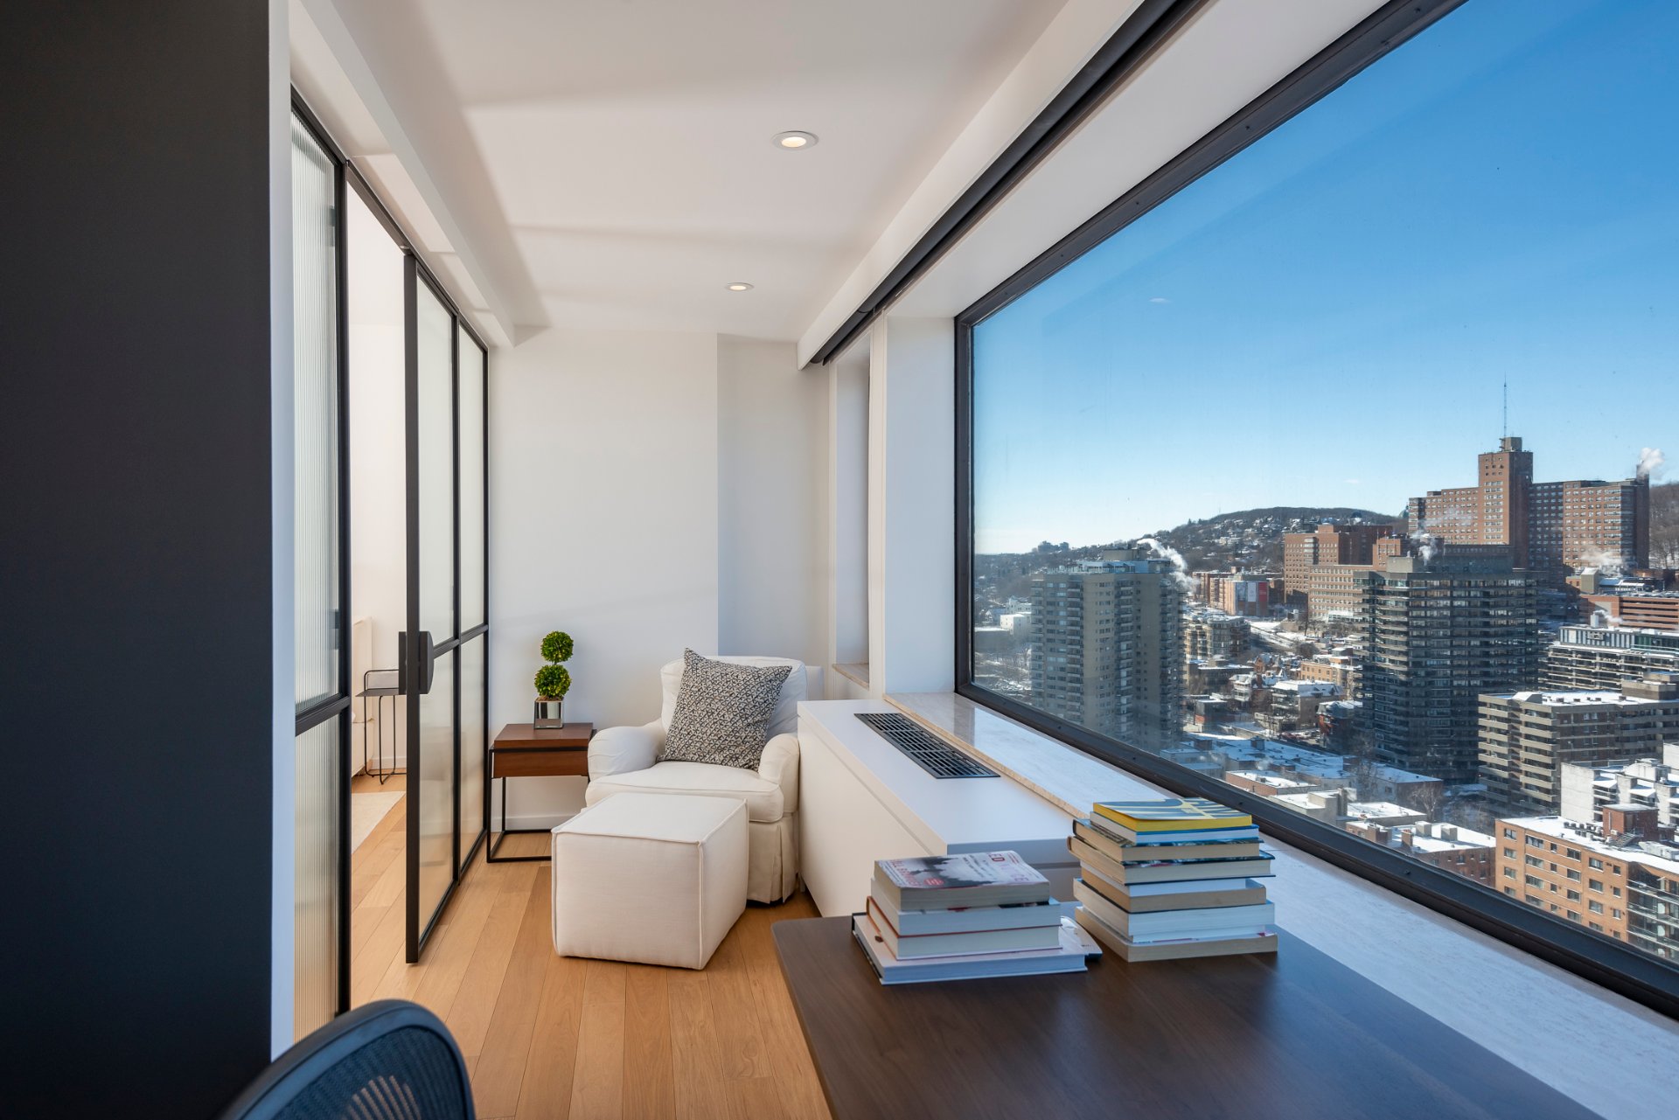

+ North and east exposures offering exceptional views of Mount Royal and downtown Montréal
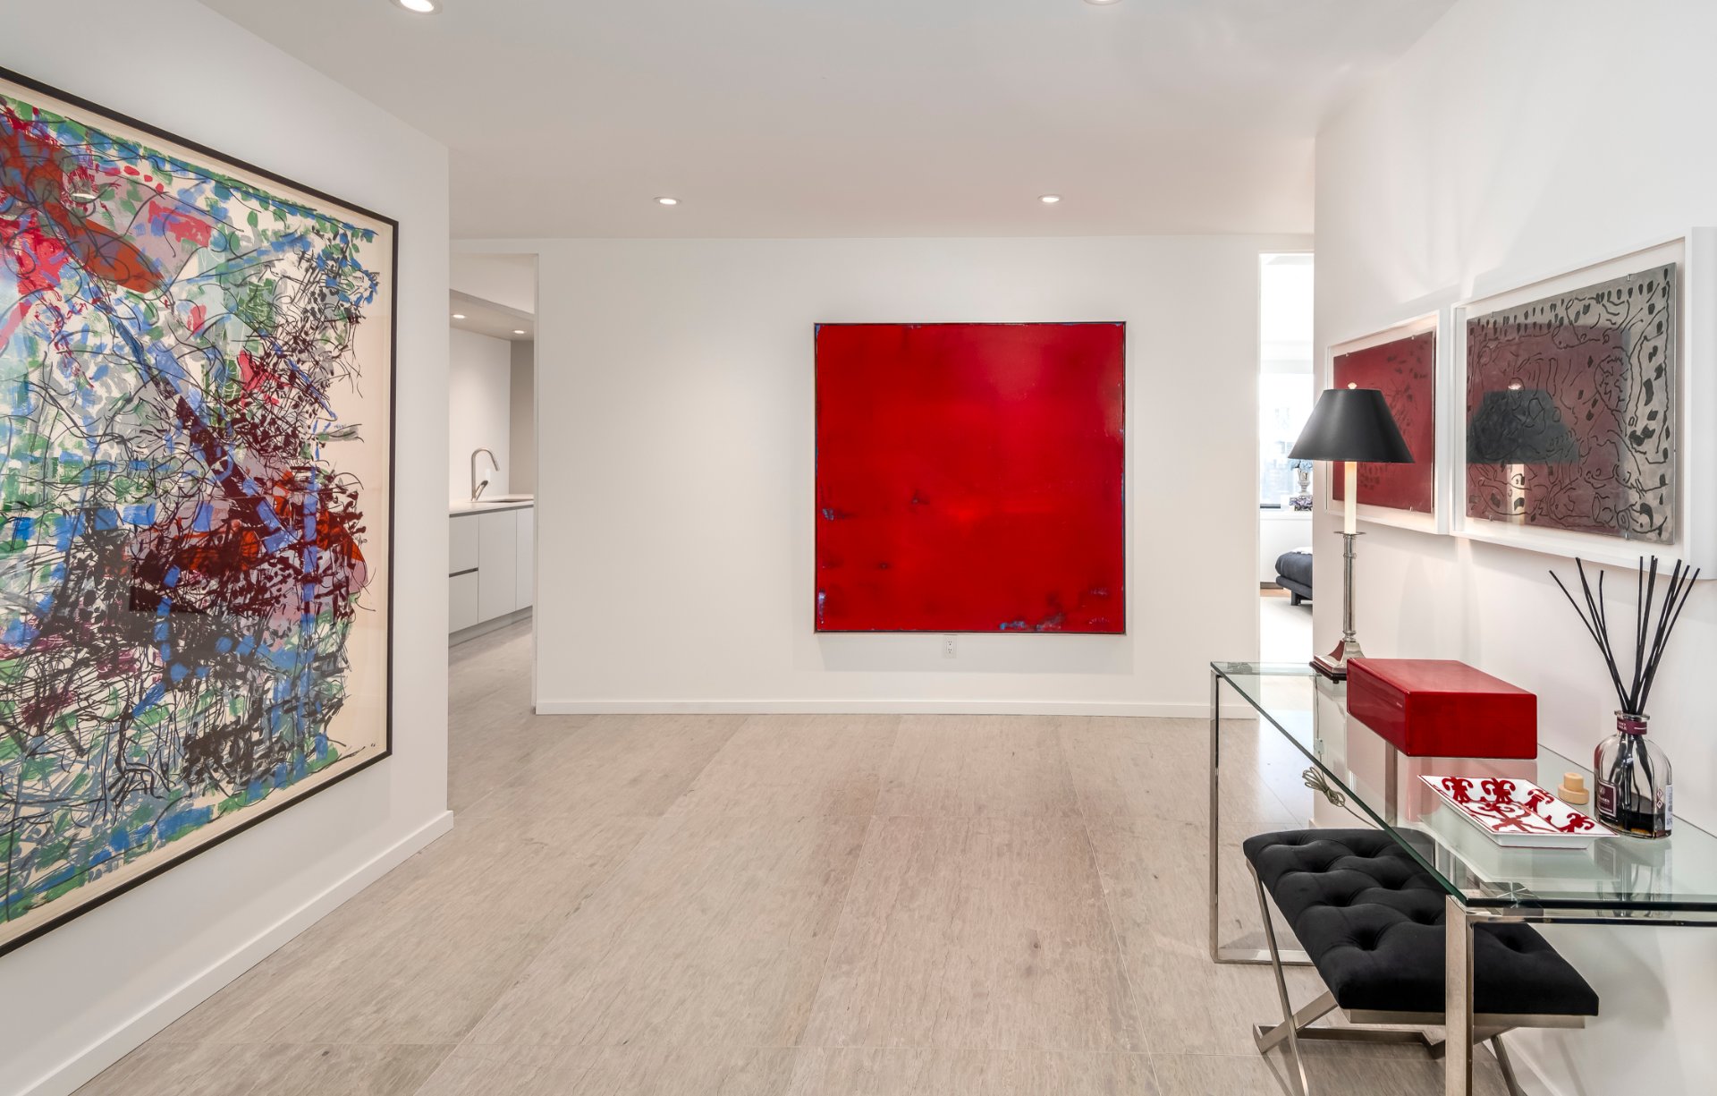

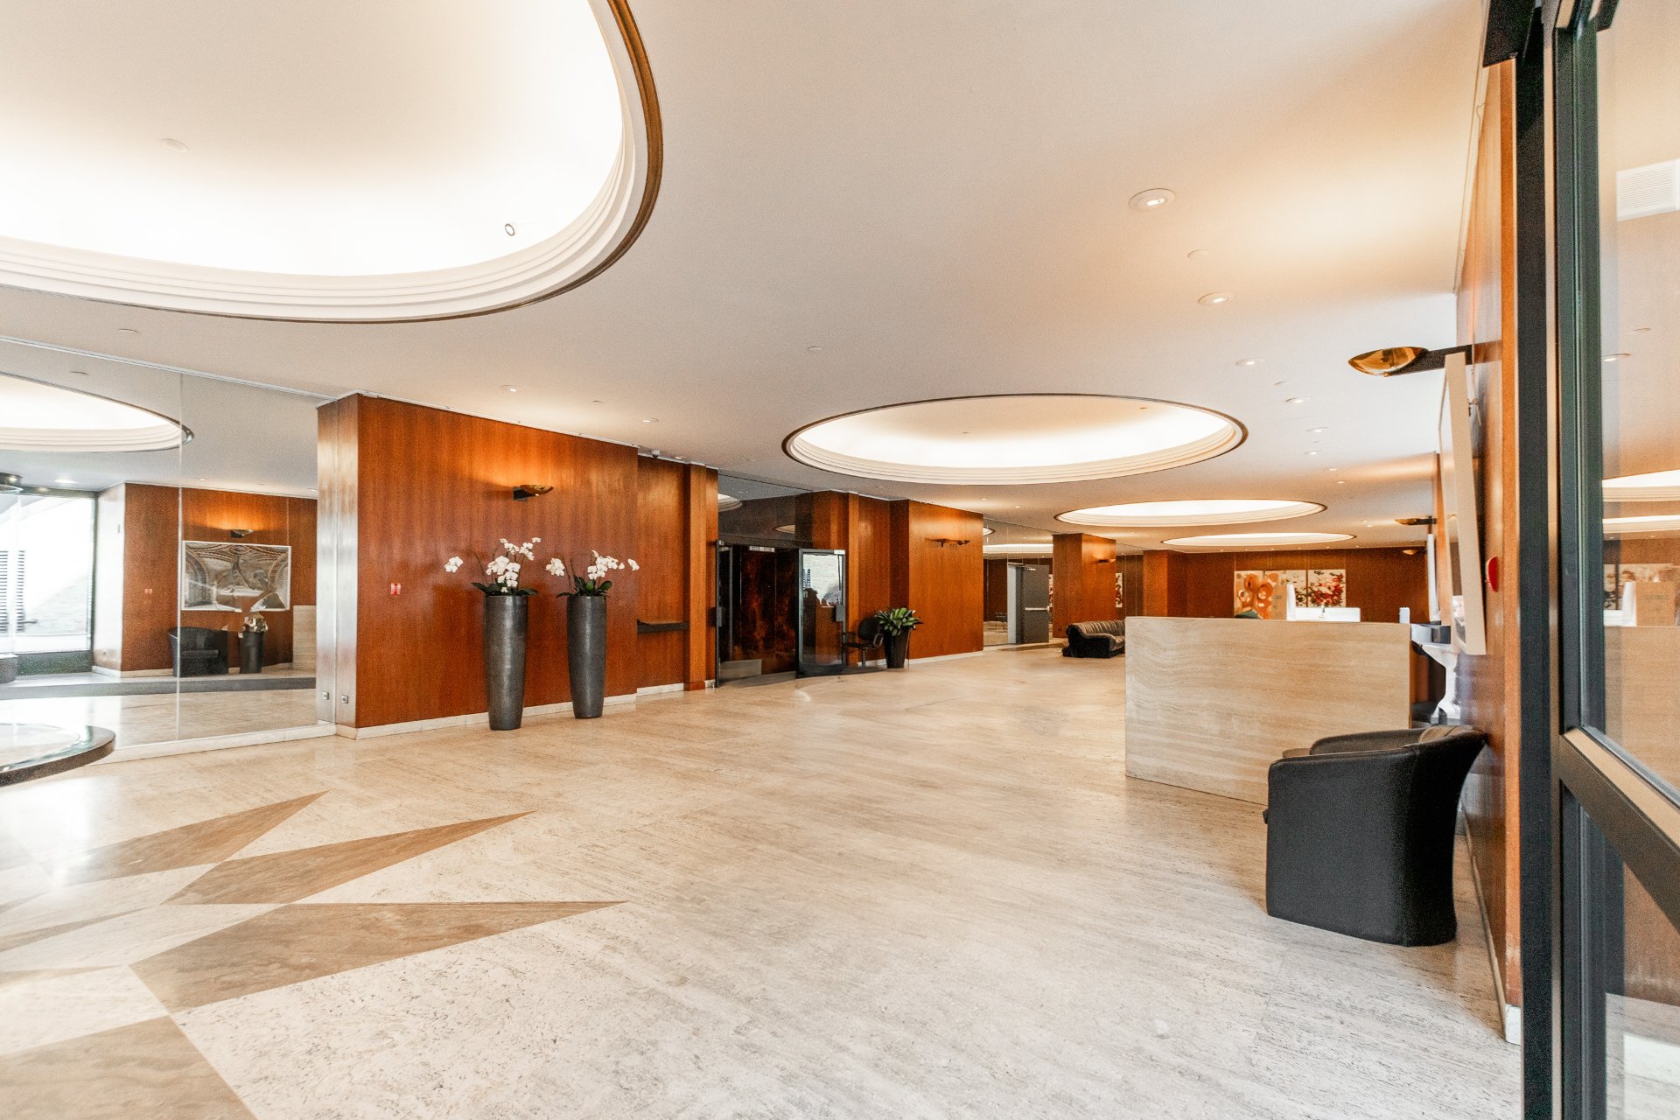
+ Elegant grand entrance hall featuring travertine flooring, leading to expansive reception areas

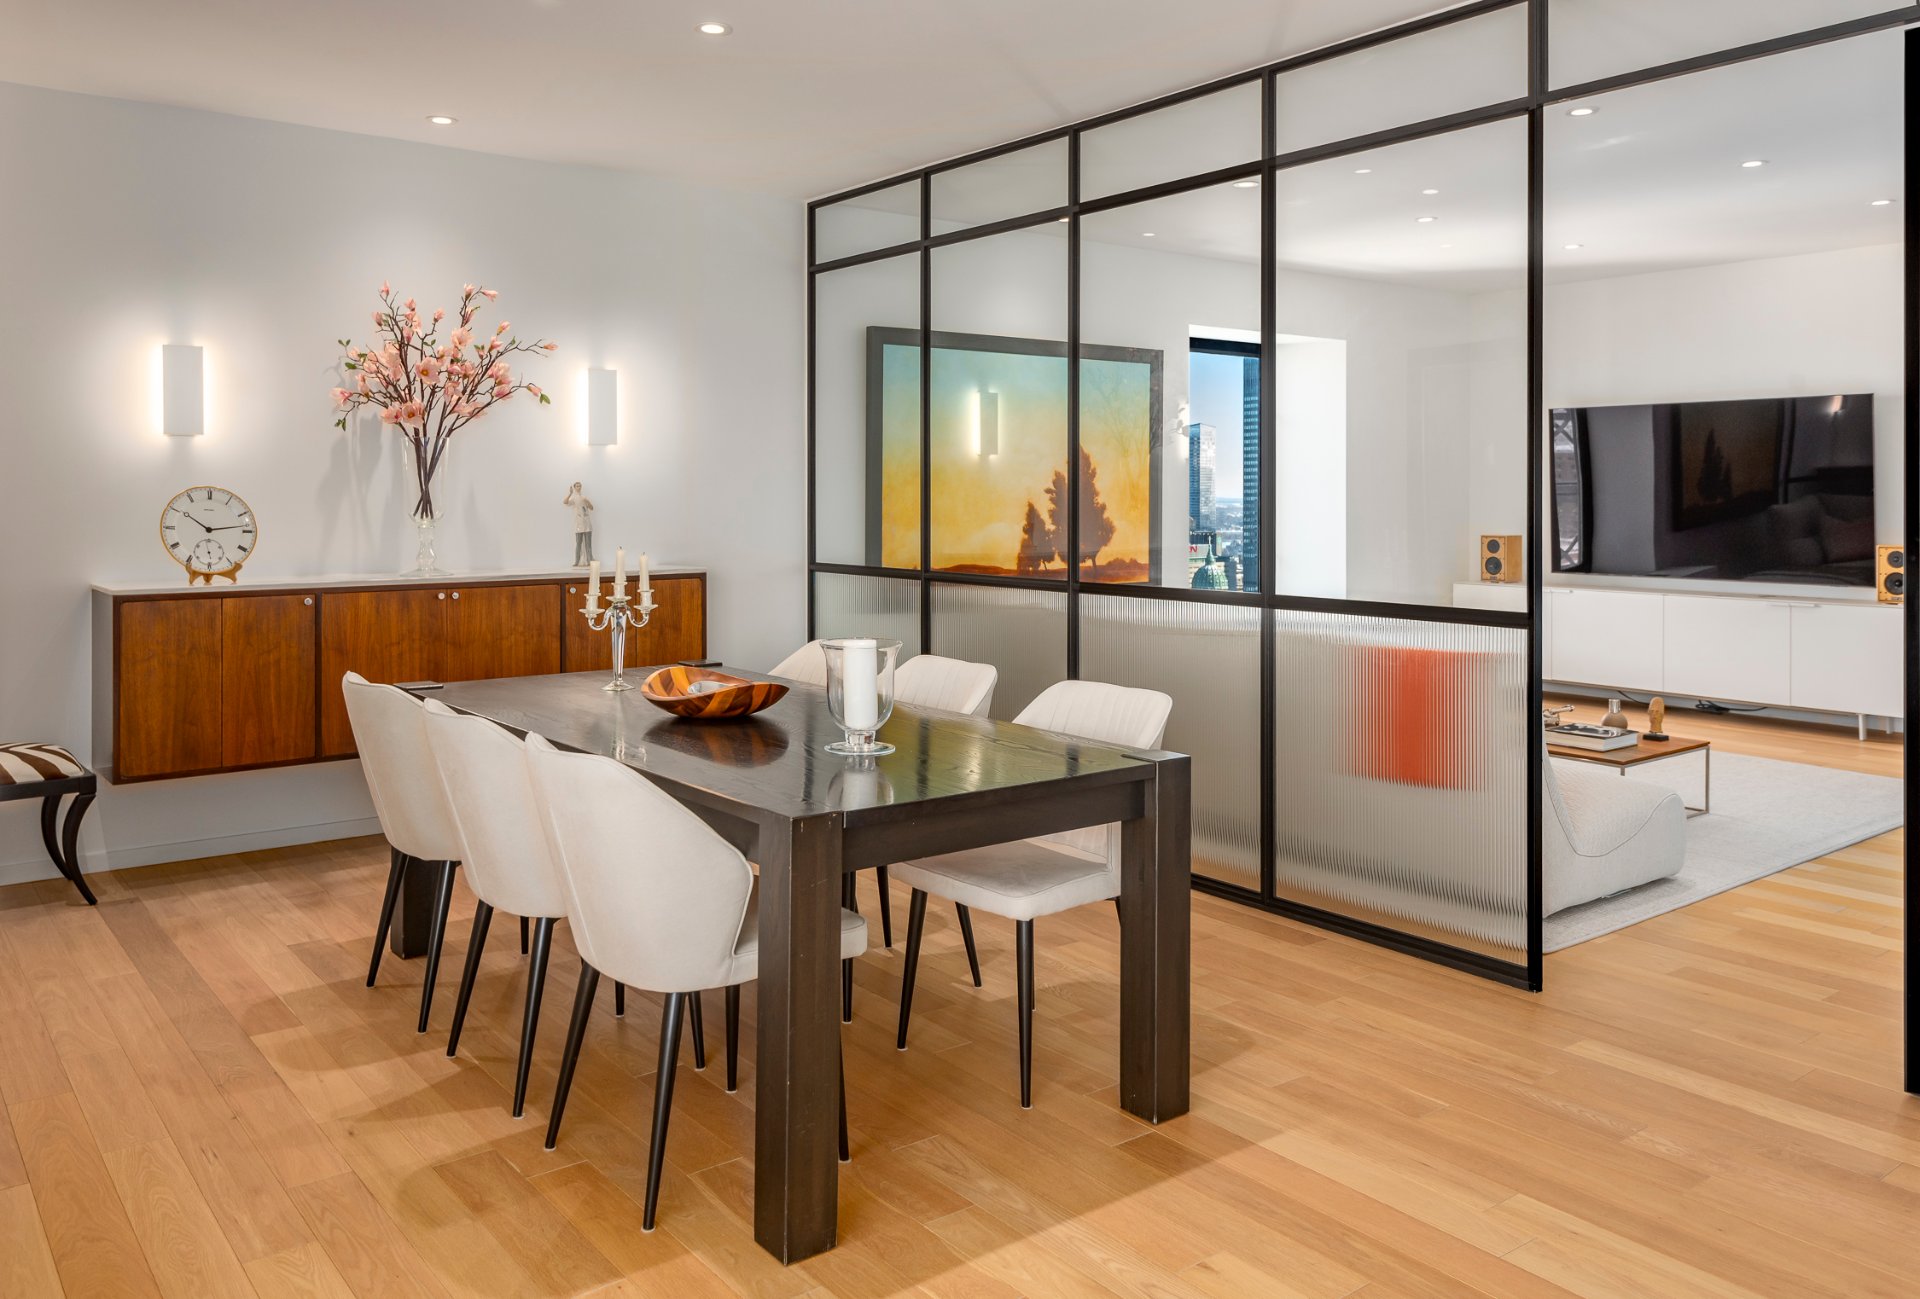
+ Generous reception areas including a spacious living room combined with the dining room, oriented toward Mount Royal
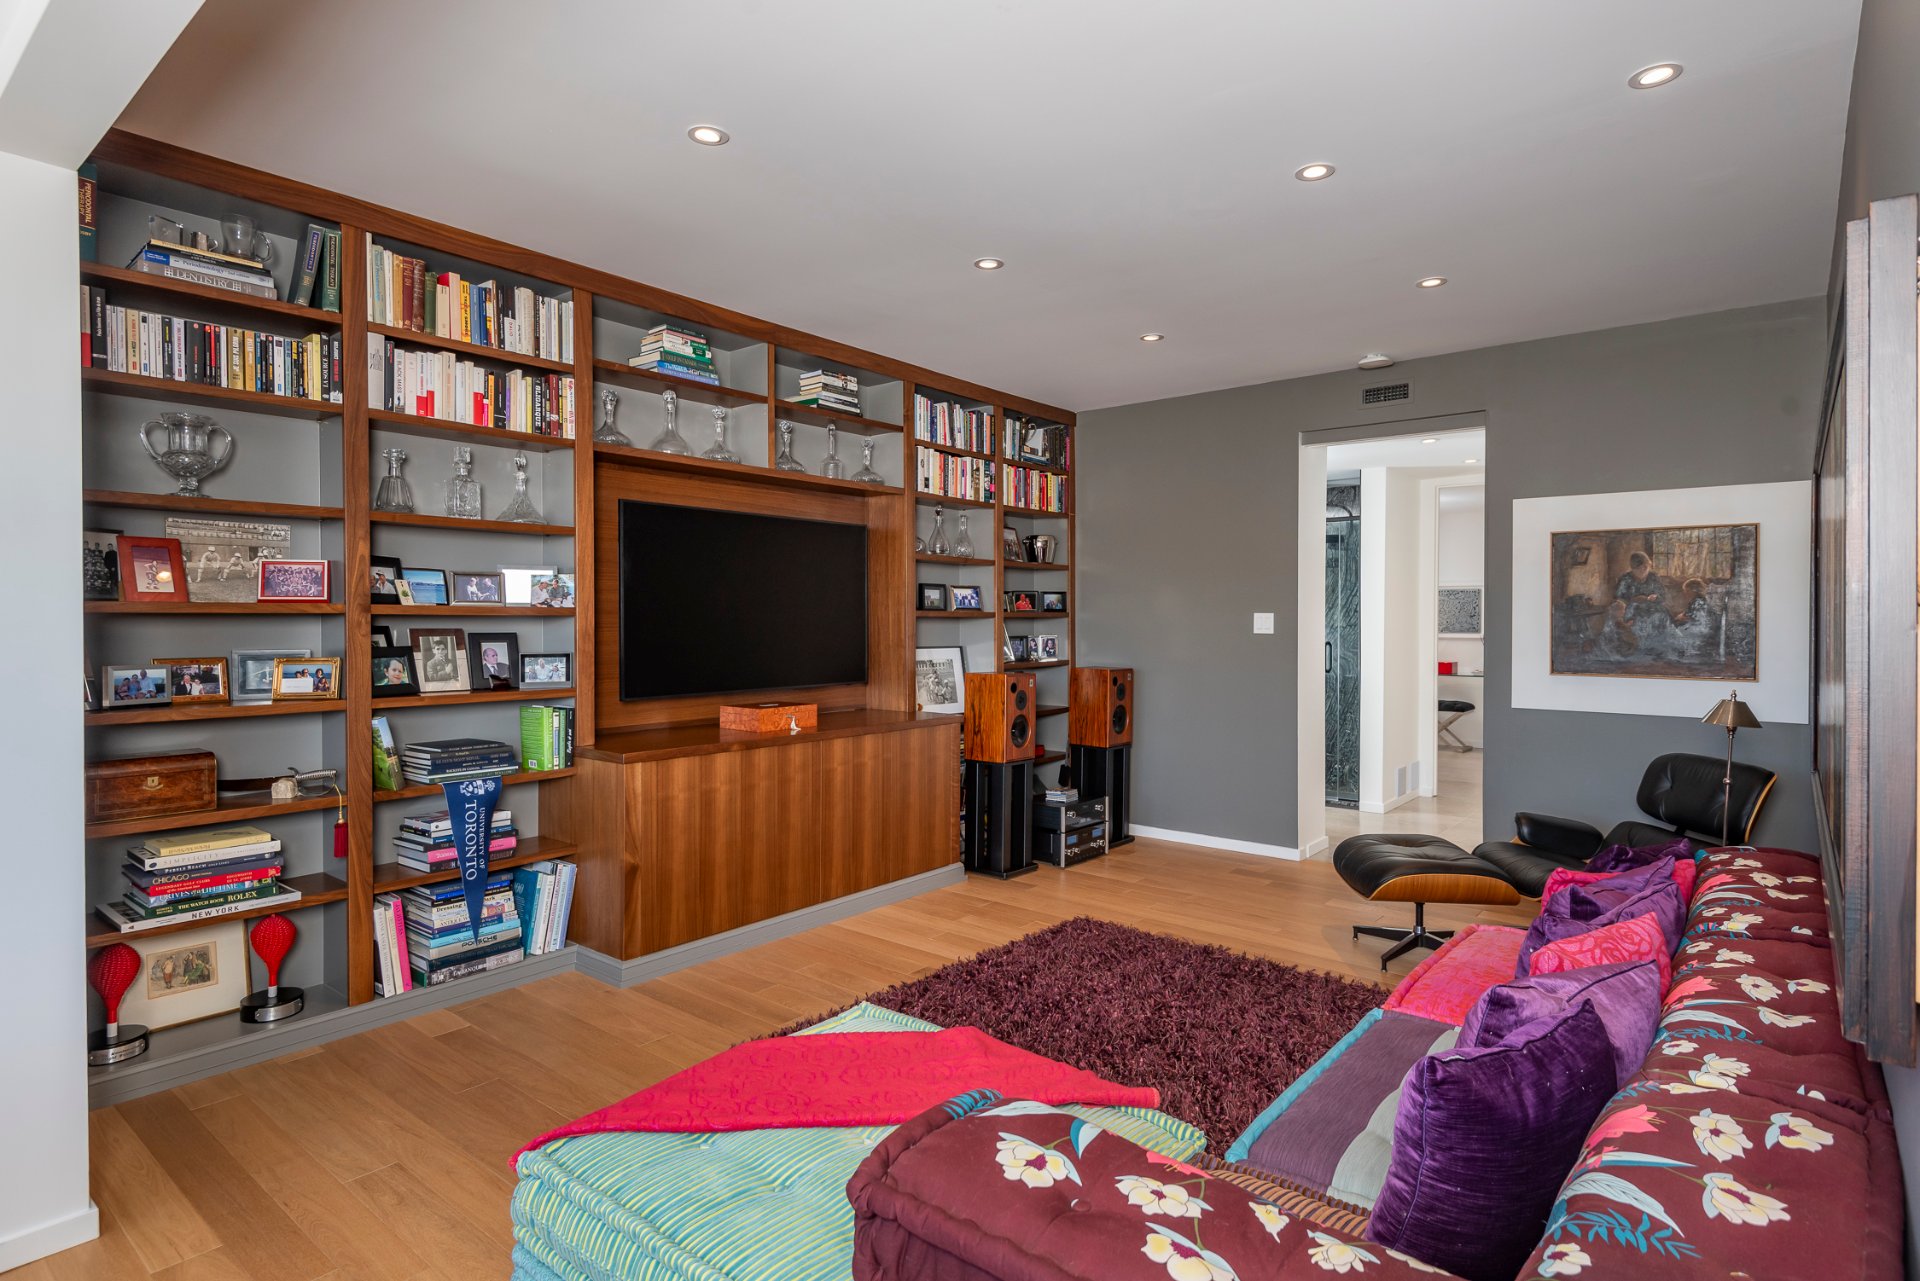
+ Glass doors separating the reception rooms from the den / family or TV room, providing flexibility and privacy

+ Bright den overlooking the city, open tothe kitchen
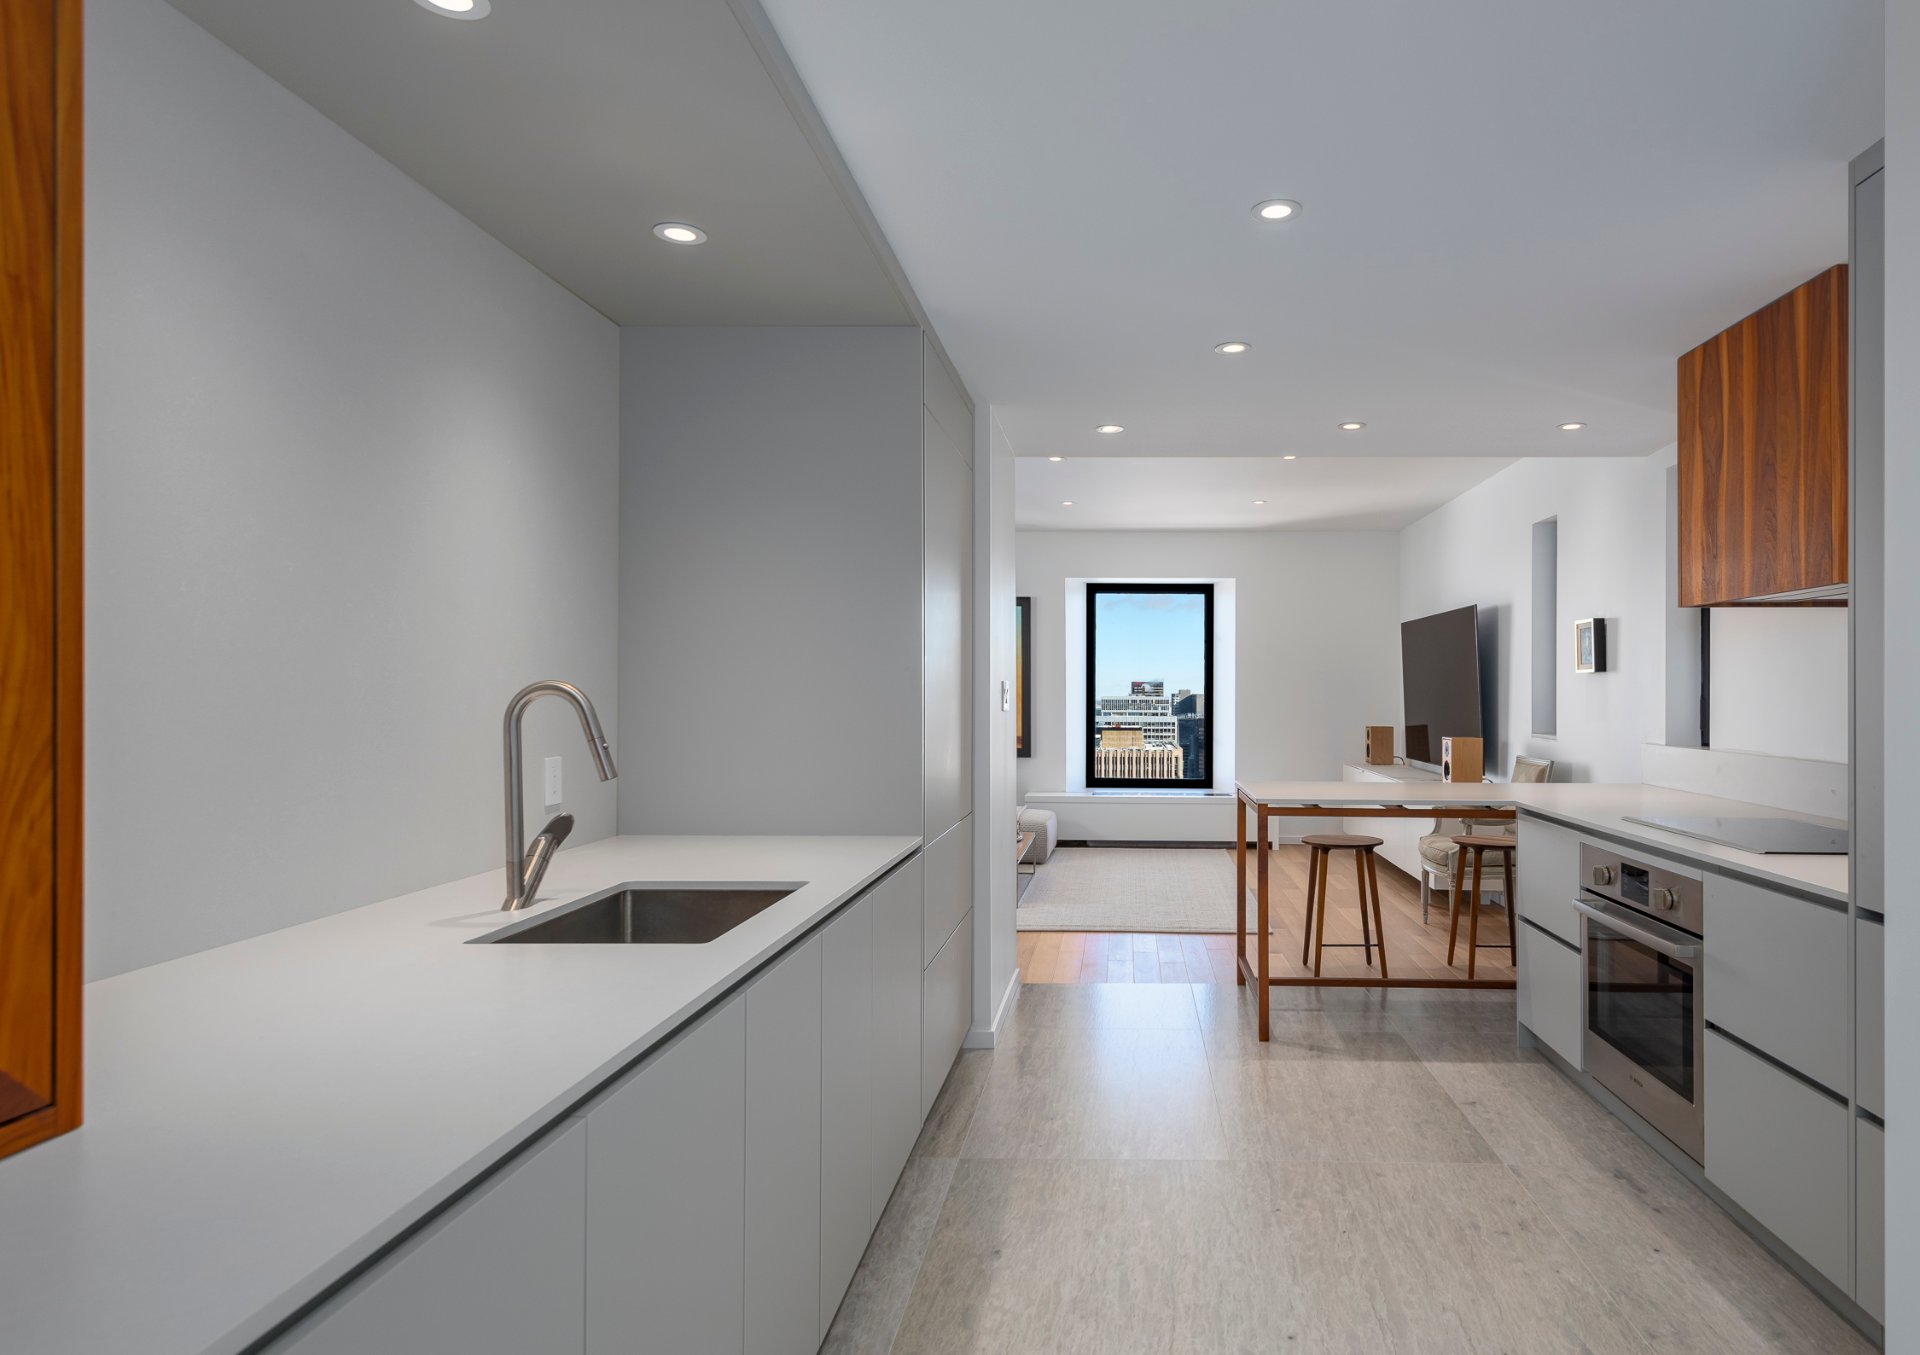
+ Refined galley-style kitchen featuring quartz countertops, travertine flooring, lacquered cabinetry, and a high-end appliance suite
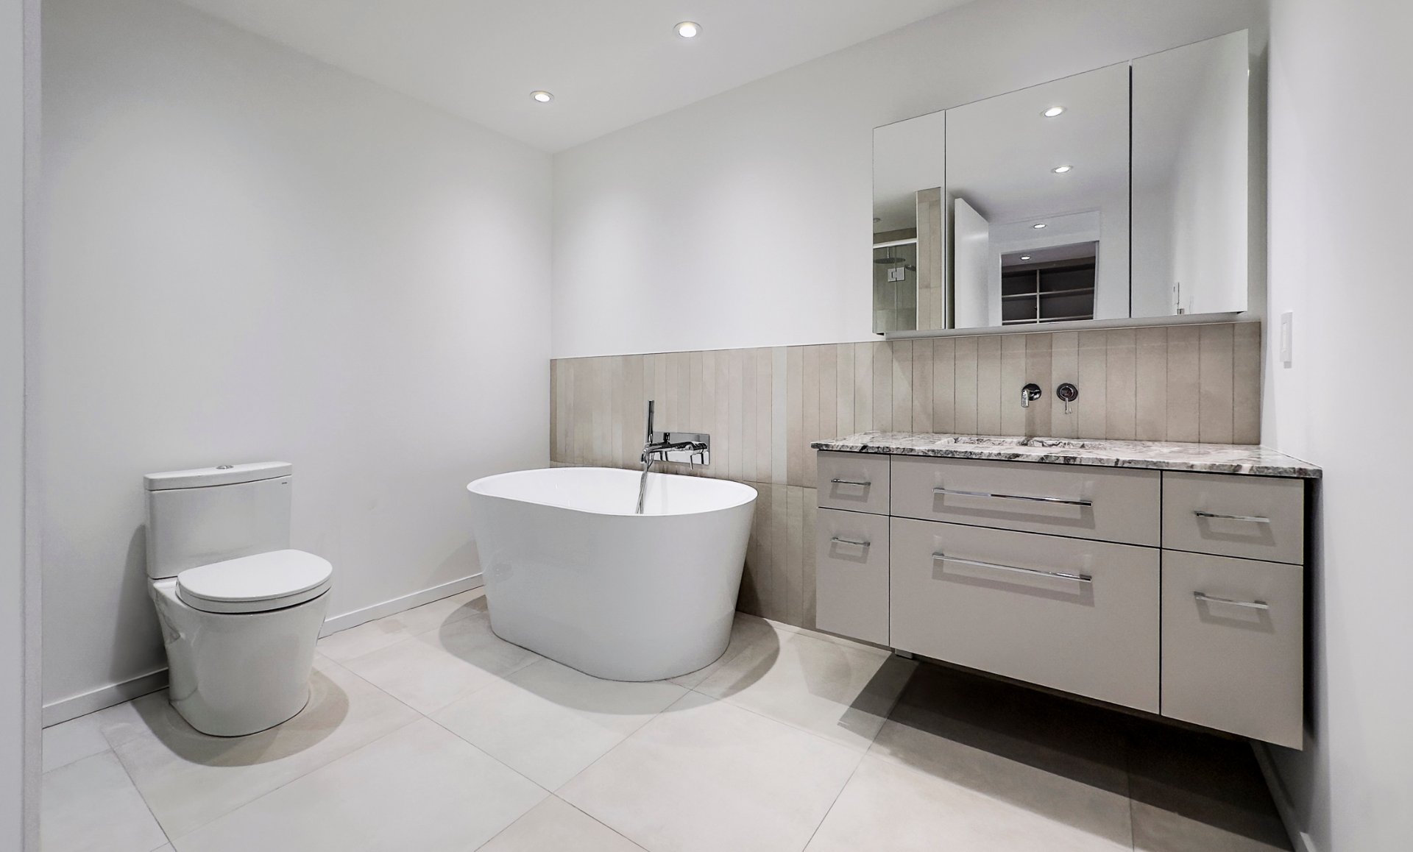



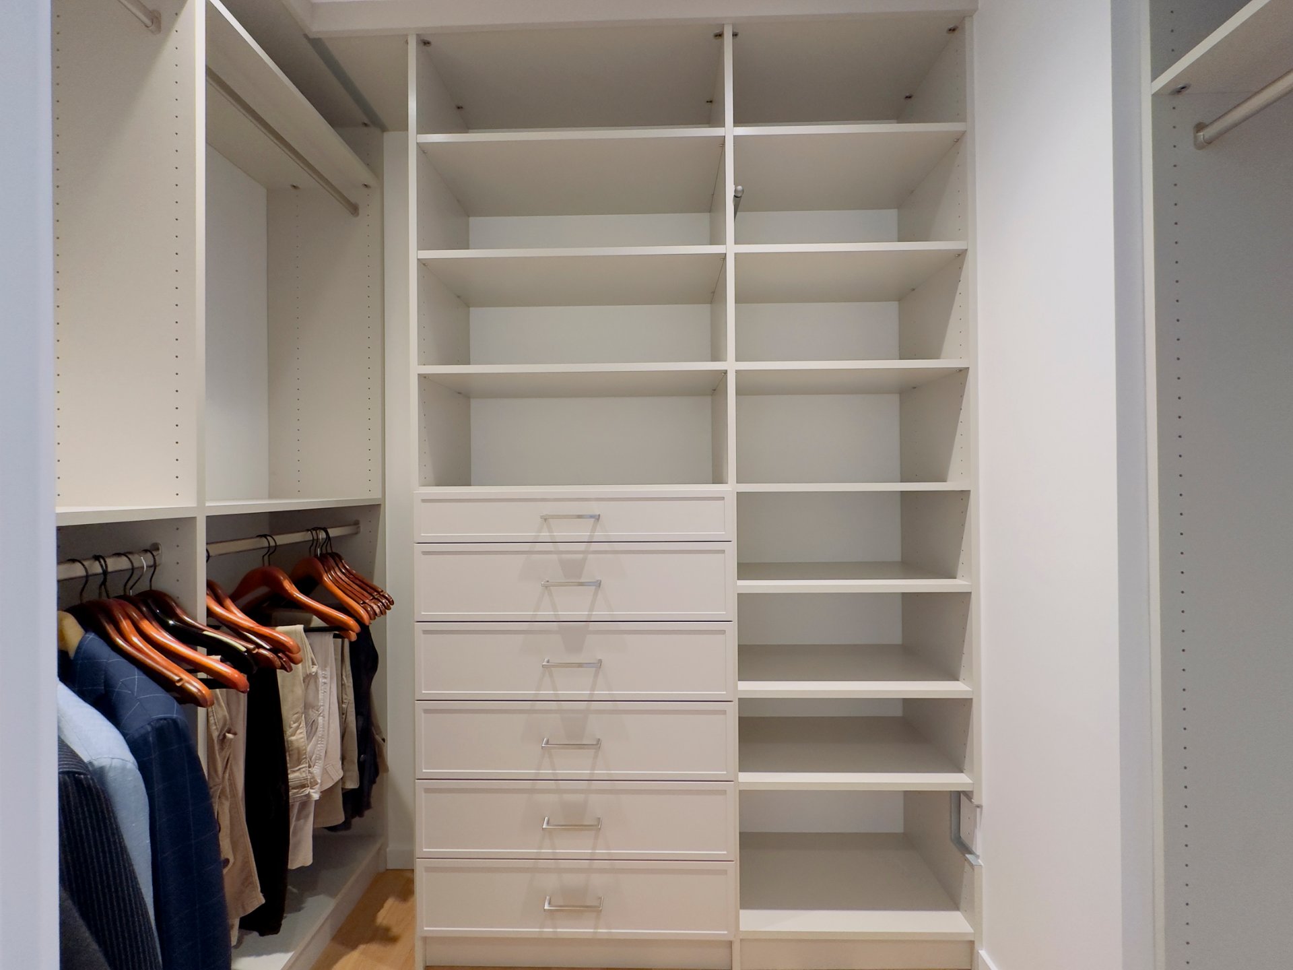
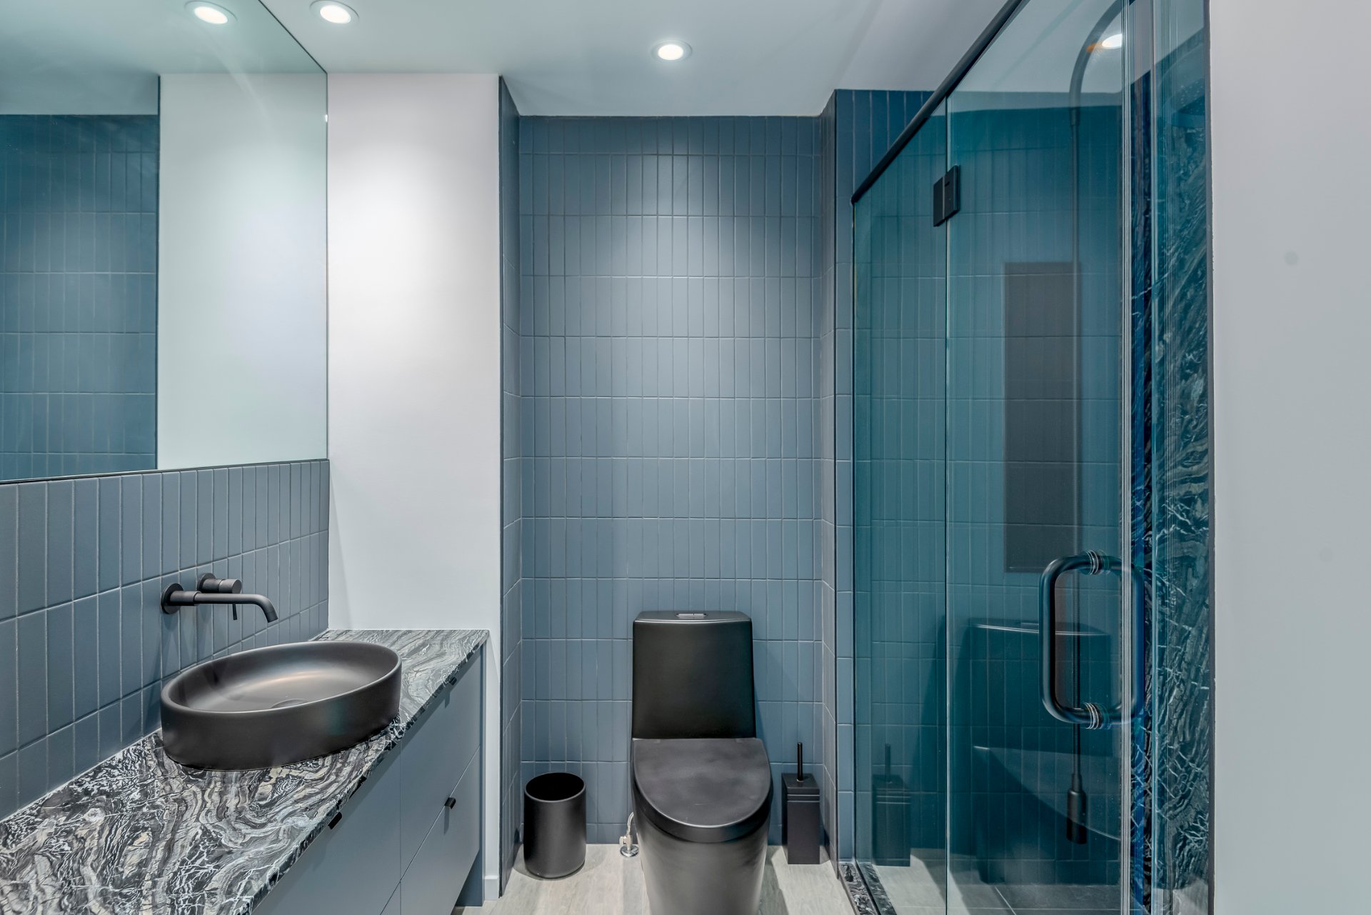

+ Cozy primary suite with two (2) walk-in closetsand an ensuite bathroom featuring bathtub, separate shower, and heated floors
+ Glass doors opening onto a private loggiawith views of Mount Royal, also accessible from the office or the second bedroom
+ Bright second bedroom or den featuring custom built-in shelving and a full ensuite bathroom, ideal for guests or family members
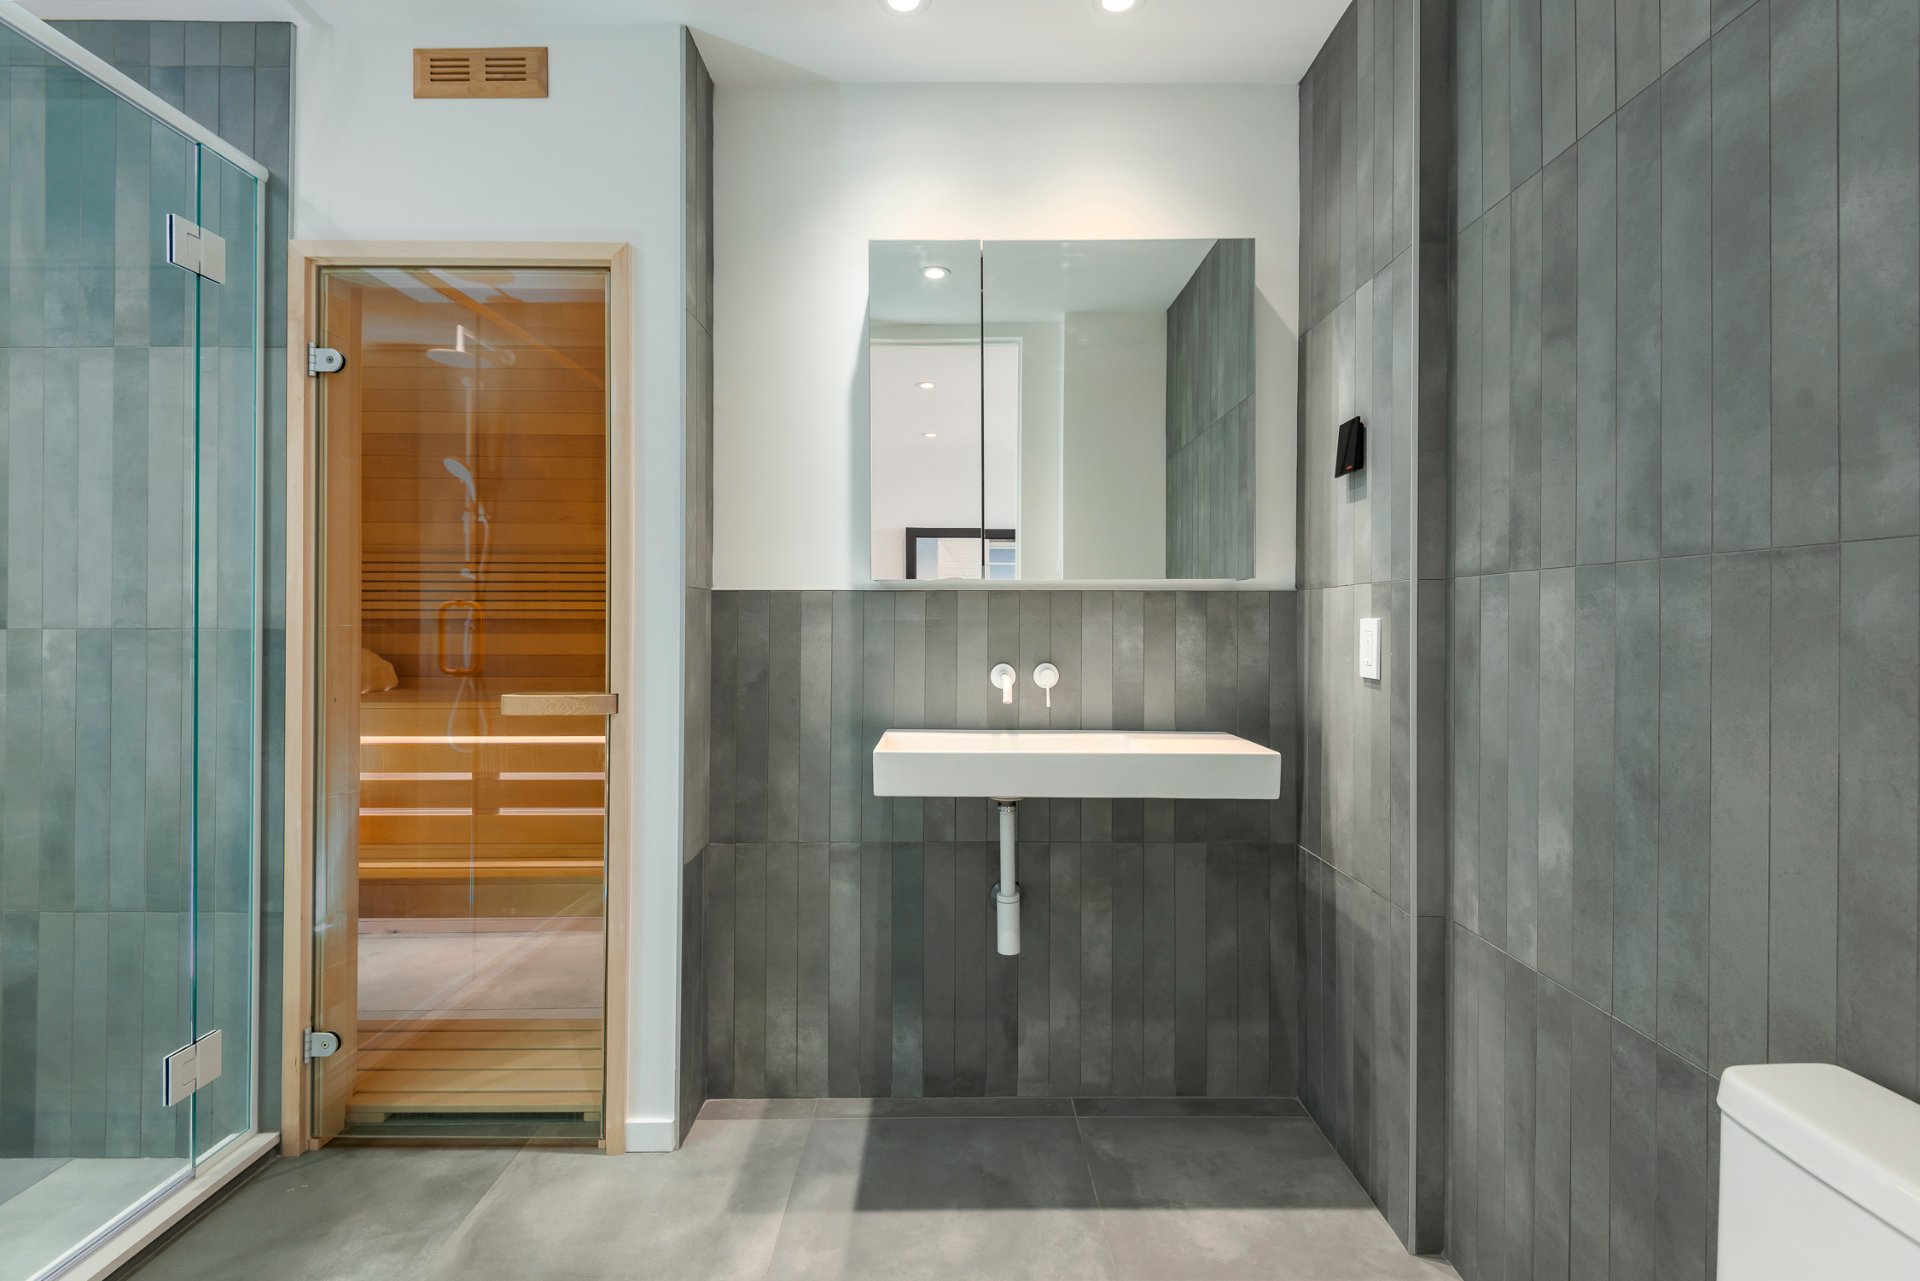
+ Third full suite located in a separate wing of the apartment, ideal for guests or live-in accommodation, featuring a closet, a full bathroom, and a sauna
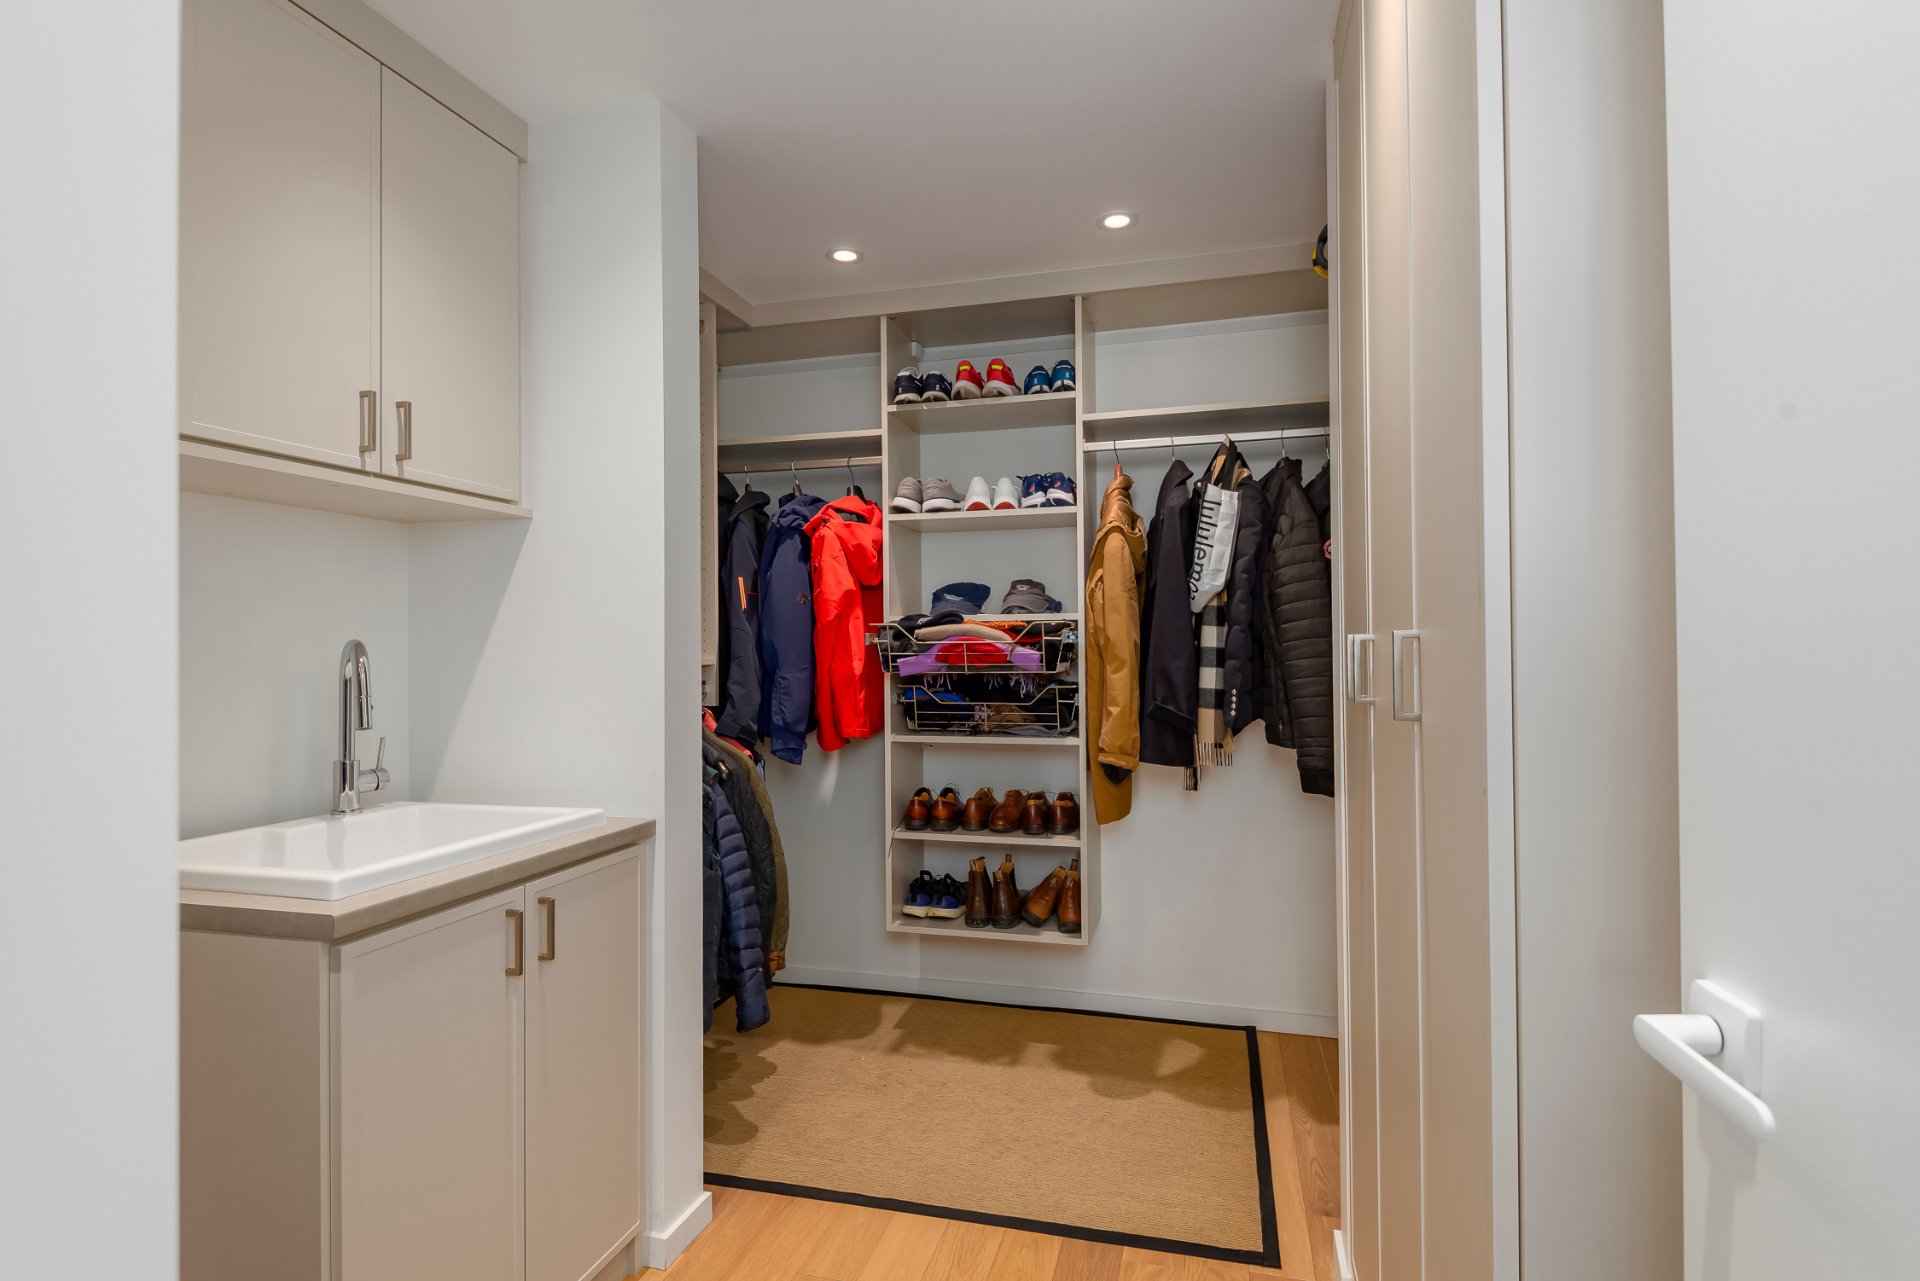
+ Spacious laundry roomwith sink and numerous built-in storage spaces
***DECLARATIONS***
*The total number of shares is 1447 for the apartment and for the garage.
*In accordance with the 2026 budget approval and the special assessment for the current concrete panel rehabilitation and window replacement project, the special assessment is $8,231 per month, until April 1st, 2029 (inclusively).
*Lockers are an amenity in this building, co-owners do not own them. The building reserves the right to re-assign a new locker number upon share transfer.
*The BUYER must be approved by the Syndicate of The Port Royal.
*The fees for the transfer of shares will be assumed and paid by the BUYER, said transfer will be executed by the lawyer of The Port-Royal (Me Celine Boucher).
*There is a transfer fee of 1,5% payable by the BUYER to Port-Royal at the signing.
*There is no certificate of location, the living area have been provided by the Port-Royal (See floor plan attached).
*All co-ownership documents are available for consultation at The Port Royal's office, once the BUYER is accepted by the Board of Directors.
*The choice of the inspector must be agreed upon by both parties prior to the inspection.