Buy / Condos / 1155 Rue de la Montagne
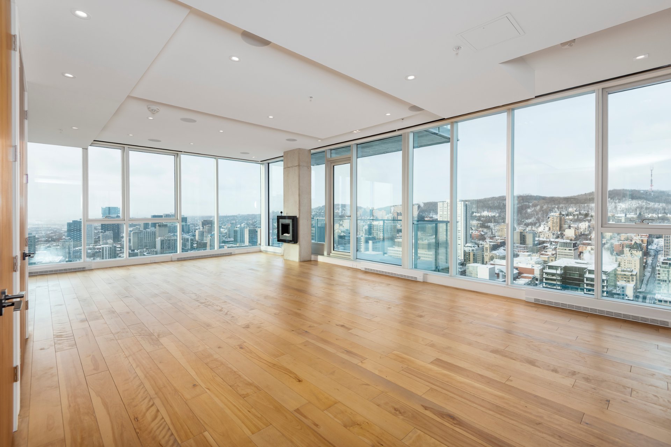
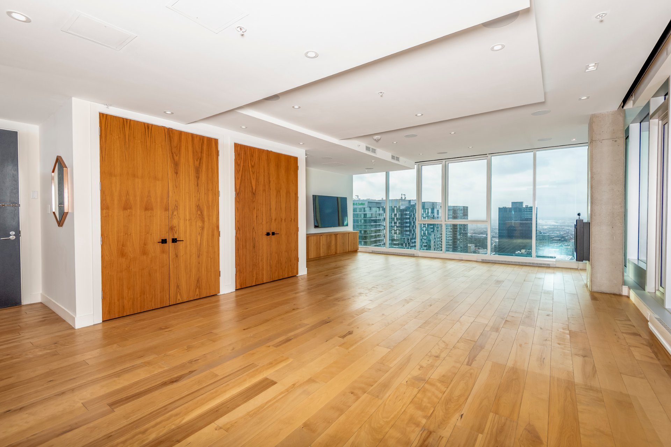
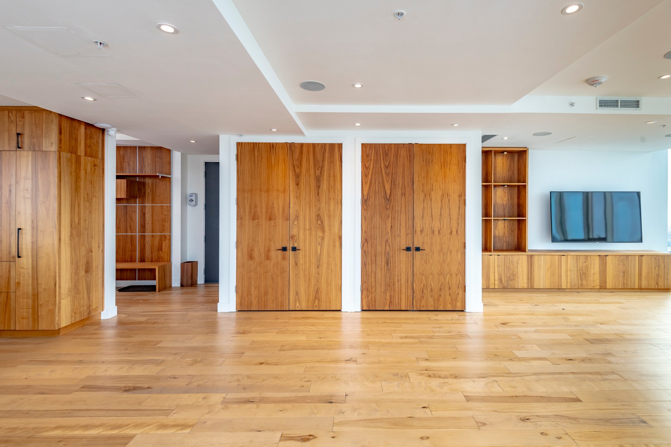
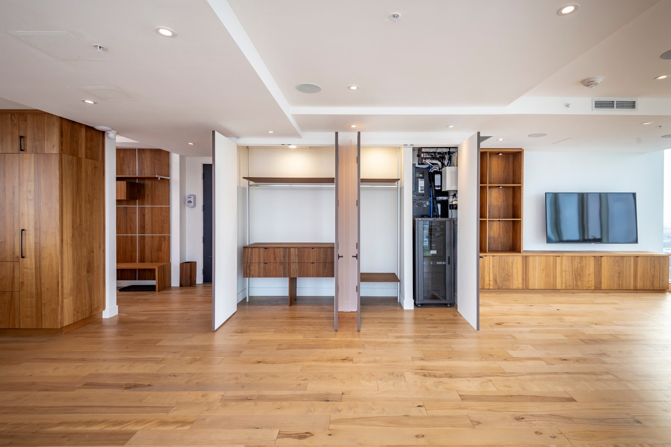
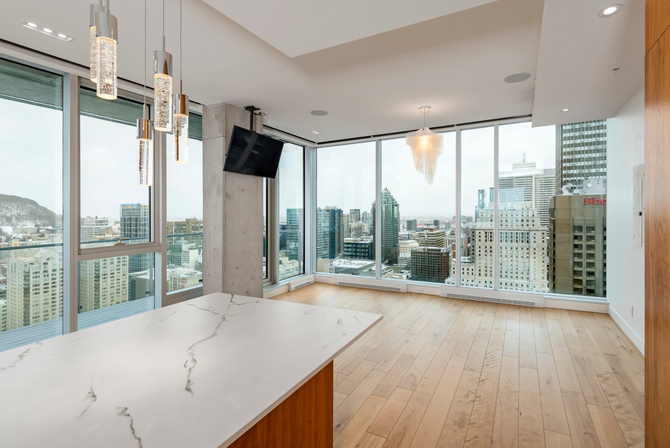
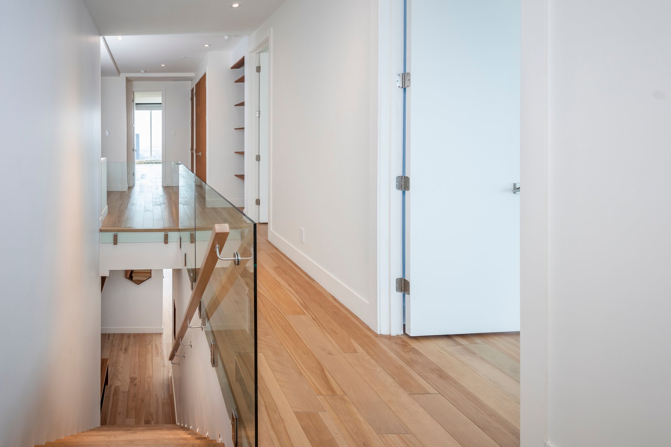
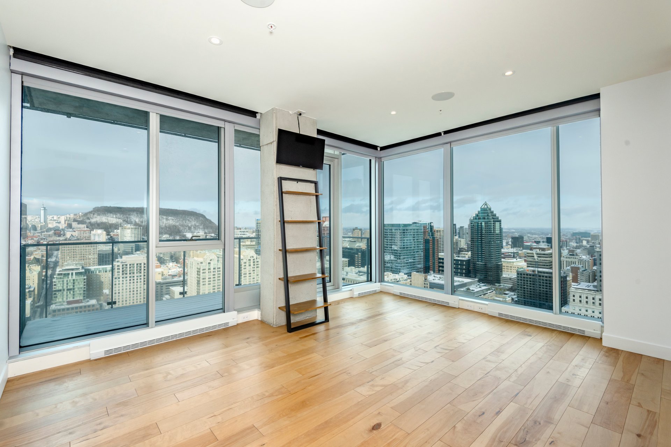
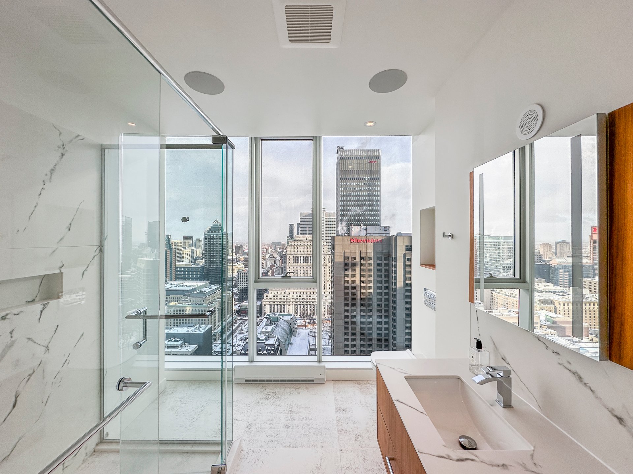
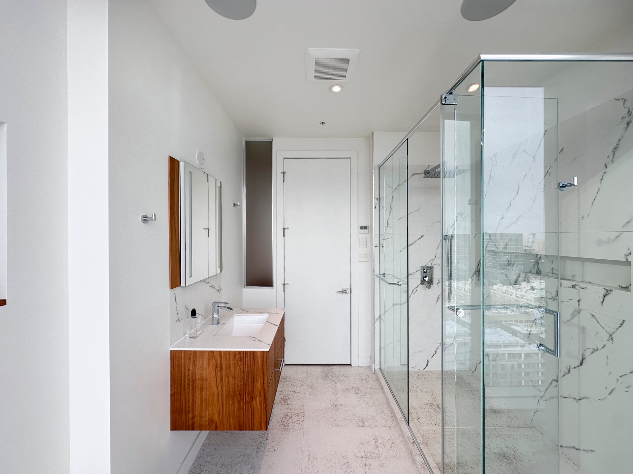
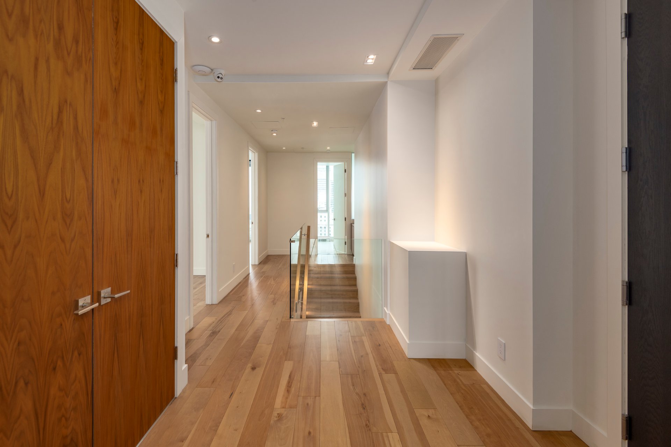
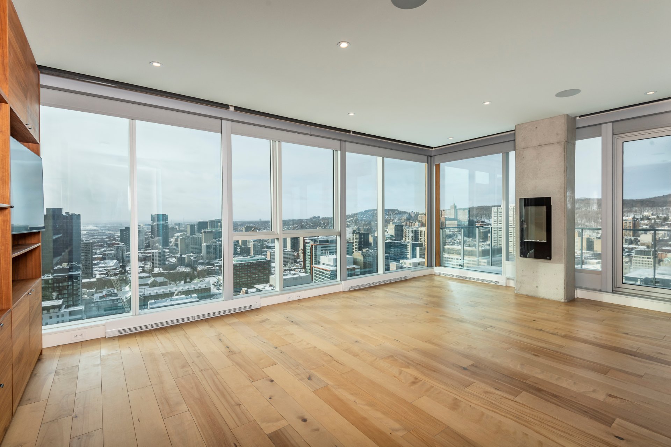
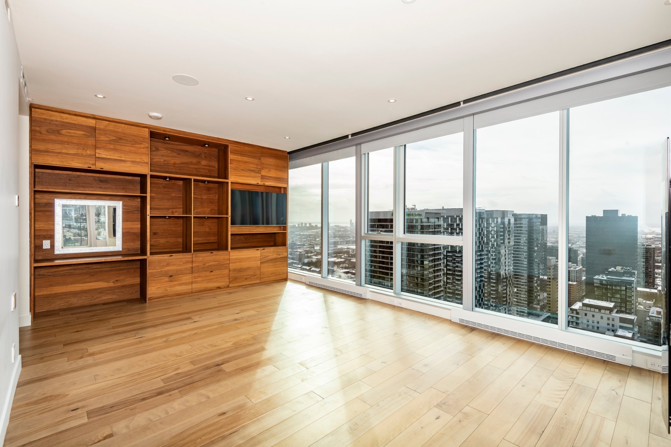
Welcome to this exquisite two-level residence located on the 34th and 35th floors, offering breathtaking, unobstructed views from three sides. Crafted with high-quality materials throughout, the apartment features three well-appointed bedrooms, including a beautifully designed primary suite. The home also offers three bathrooms, four balconies, and a spacious open living area ideal for both everyday comfort and entertaining. Two garage spaces and two storage units complete this exceptional property.
- Living Area2801.84 sq ft
- Year Built2016
- Total Floors38
- Bedrooms3+0
- Bathrooms3
- Powder Rooms0
- CupboardWood
- Heating systemOther ,Electric baseboard units
- Water supplyMunicipality
- Heating energyElectricity
- Equipment availableOther ,Electric garage door
- Easy accessElevator
- WindowsAluminum
- Hearth stoveOther
- GarageHeated ,Fitted ,Single width
- PoolHeated ,Inground ,Indoor
- ProximityOther ,Highway ,Cegep ,Hospital ,Park - green area ,Public transport ,University ,Bicycle path ,

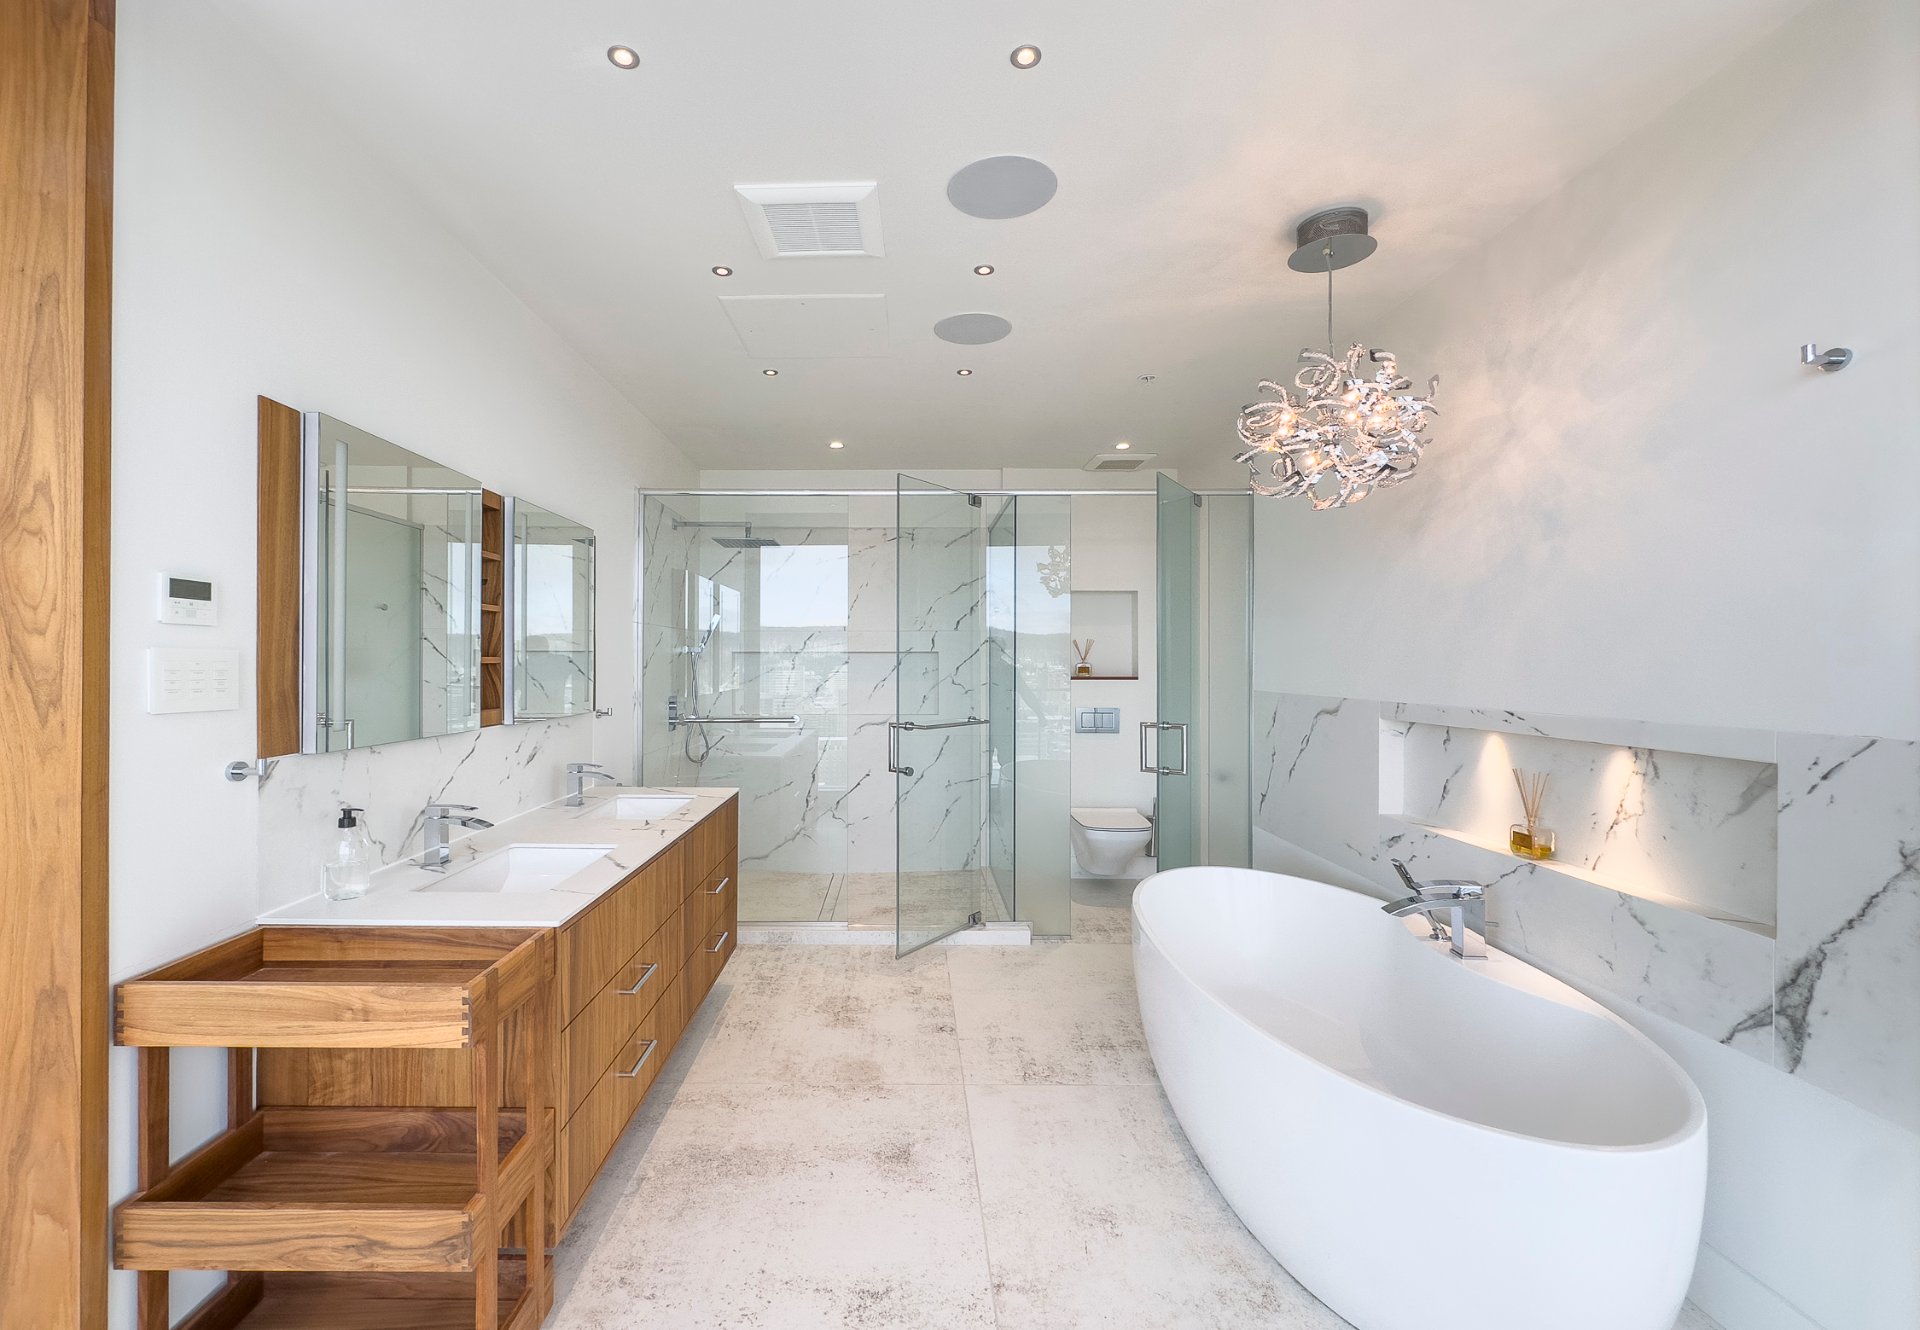
- Bathroom / WashroomOther ,Seperate shower
- Available servicesFire detector ,Exercise room ,Sauna ,Community center ,,
- ParkingGarage (2)
- Sewage systemMunicipal sewer
- TopographyFlat
- ViewWater ,City
- ZoningResidential
- Window typeTilt and turn
- Energy cost3 464 $
- Co-ownership fees41 220 $
- Municipal Taxes20 467 $ (2026)
- School taxes2 771 $ (2025)
Inclusions
All light fixtures, All blinds, curtains and rods, All built-in speakers, All home automation equipment, All TVs, Napoleon two (2) electric fireplaces, and Garage door opener remote(s) control, See Addenda following...
Exclusions
All personal belongings, All the furniture.
Addenda
***FEATURES*** Level 34 - Entertaining & Living Spaces (3401):
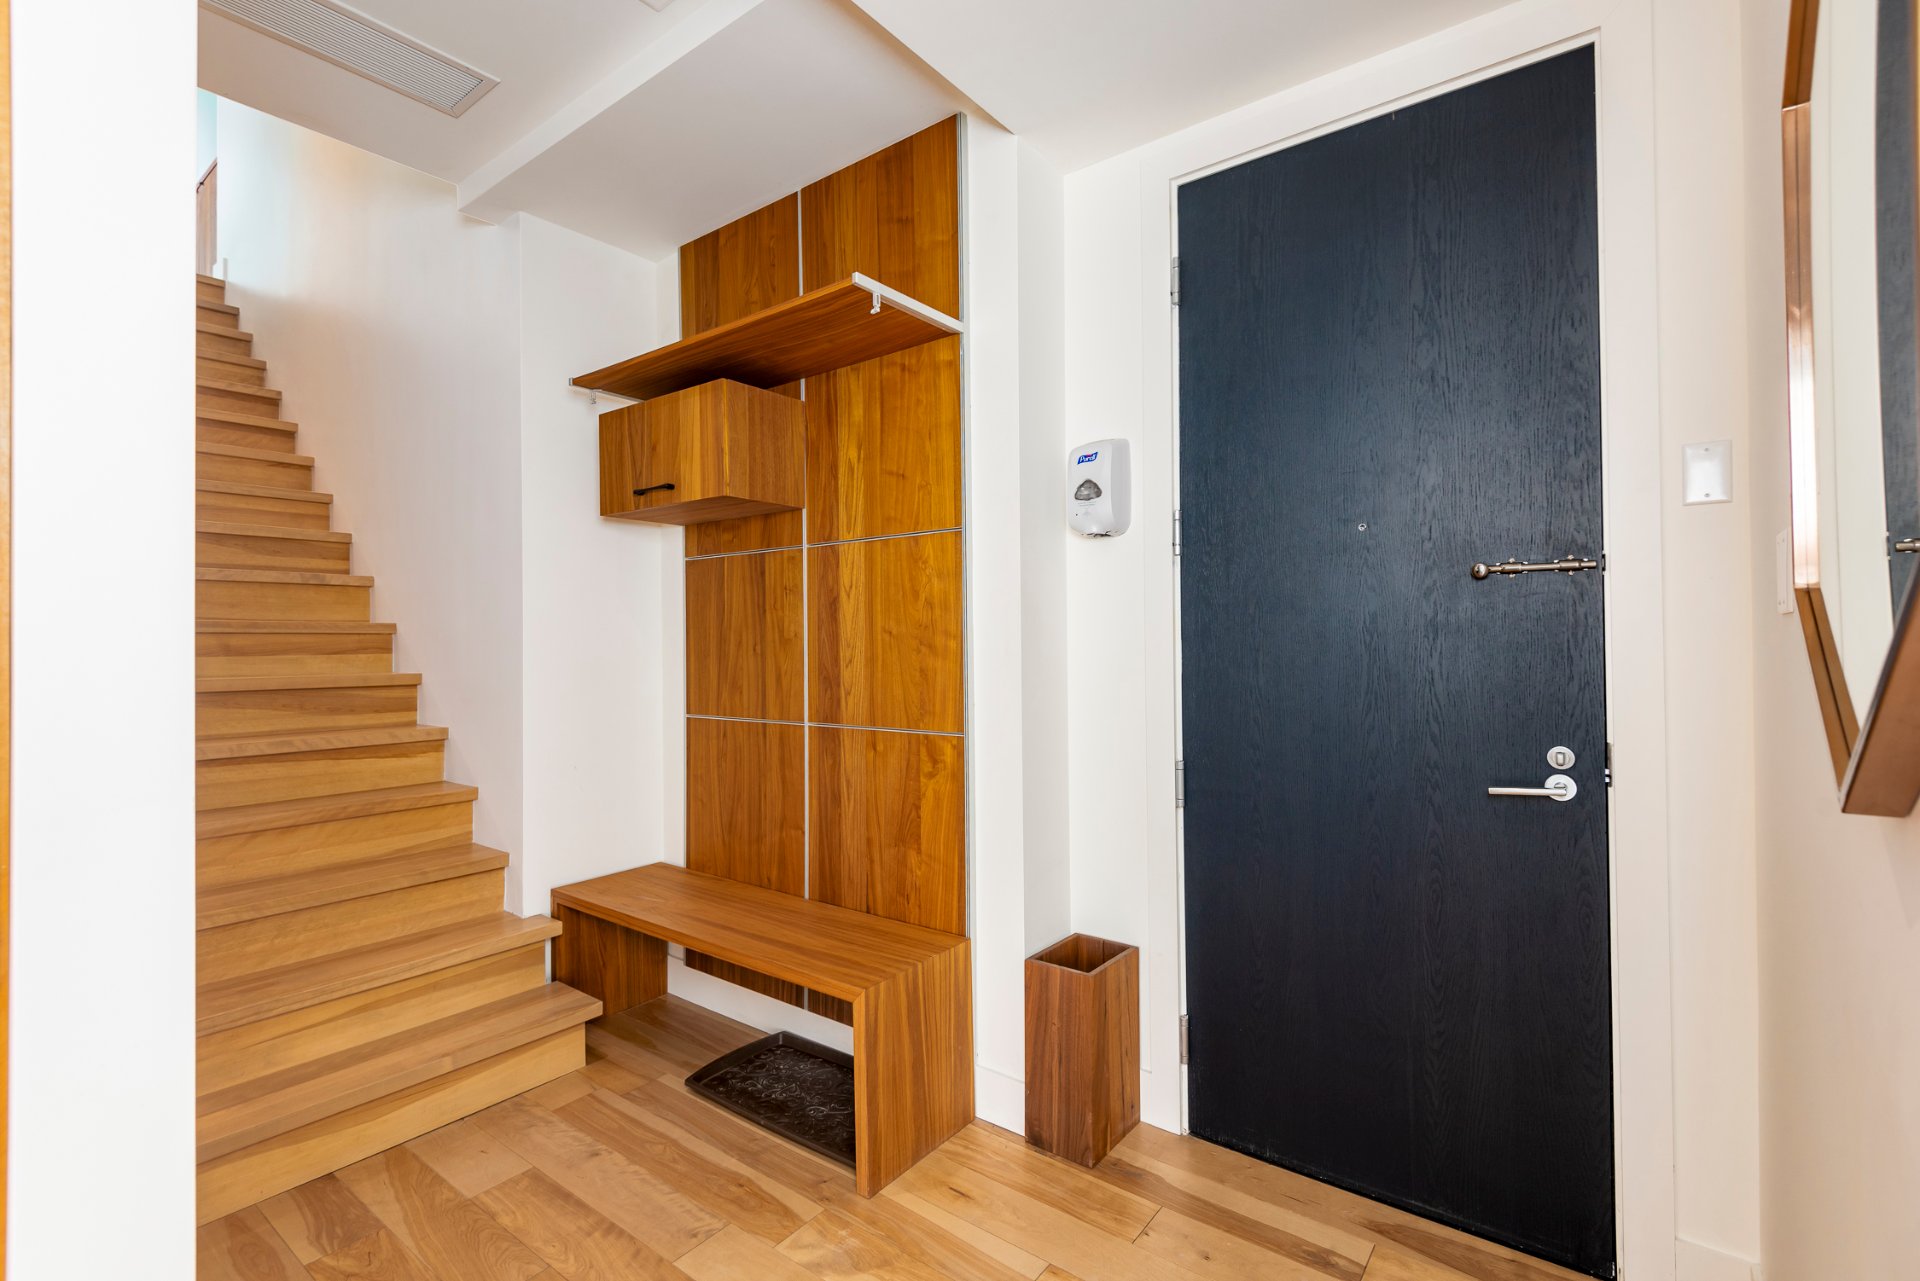
* Welcoming arrival enhanced by stunning, unobstructed views of the mountain
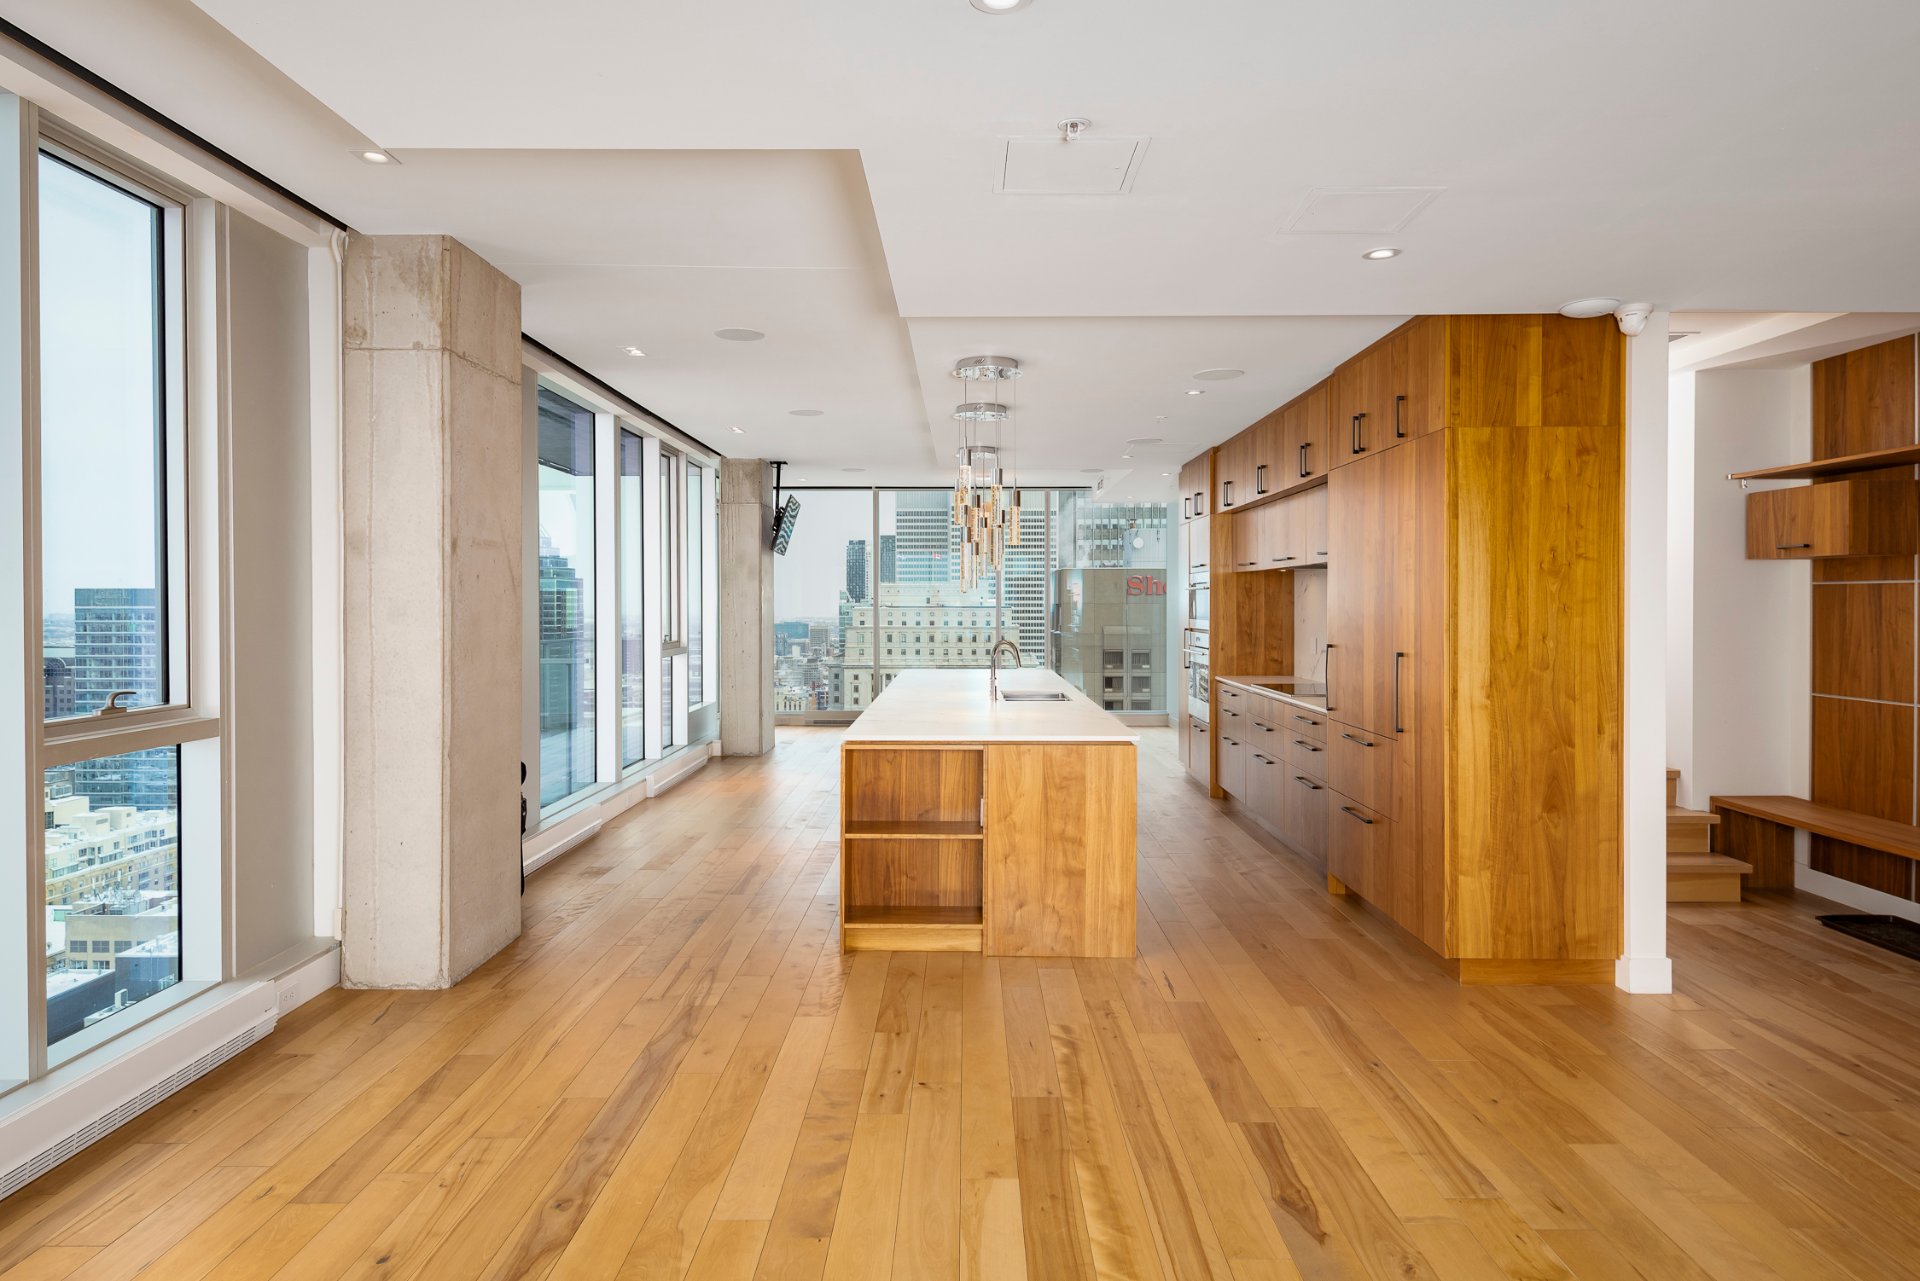
* Expansive living and den areas designed for both entertaining and everyday comfort
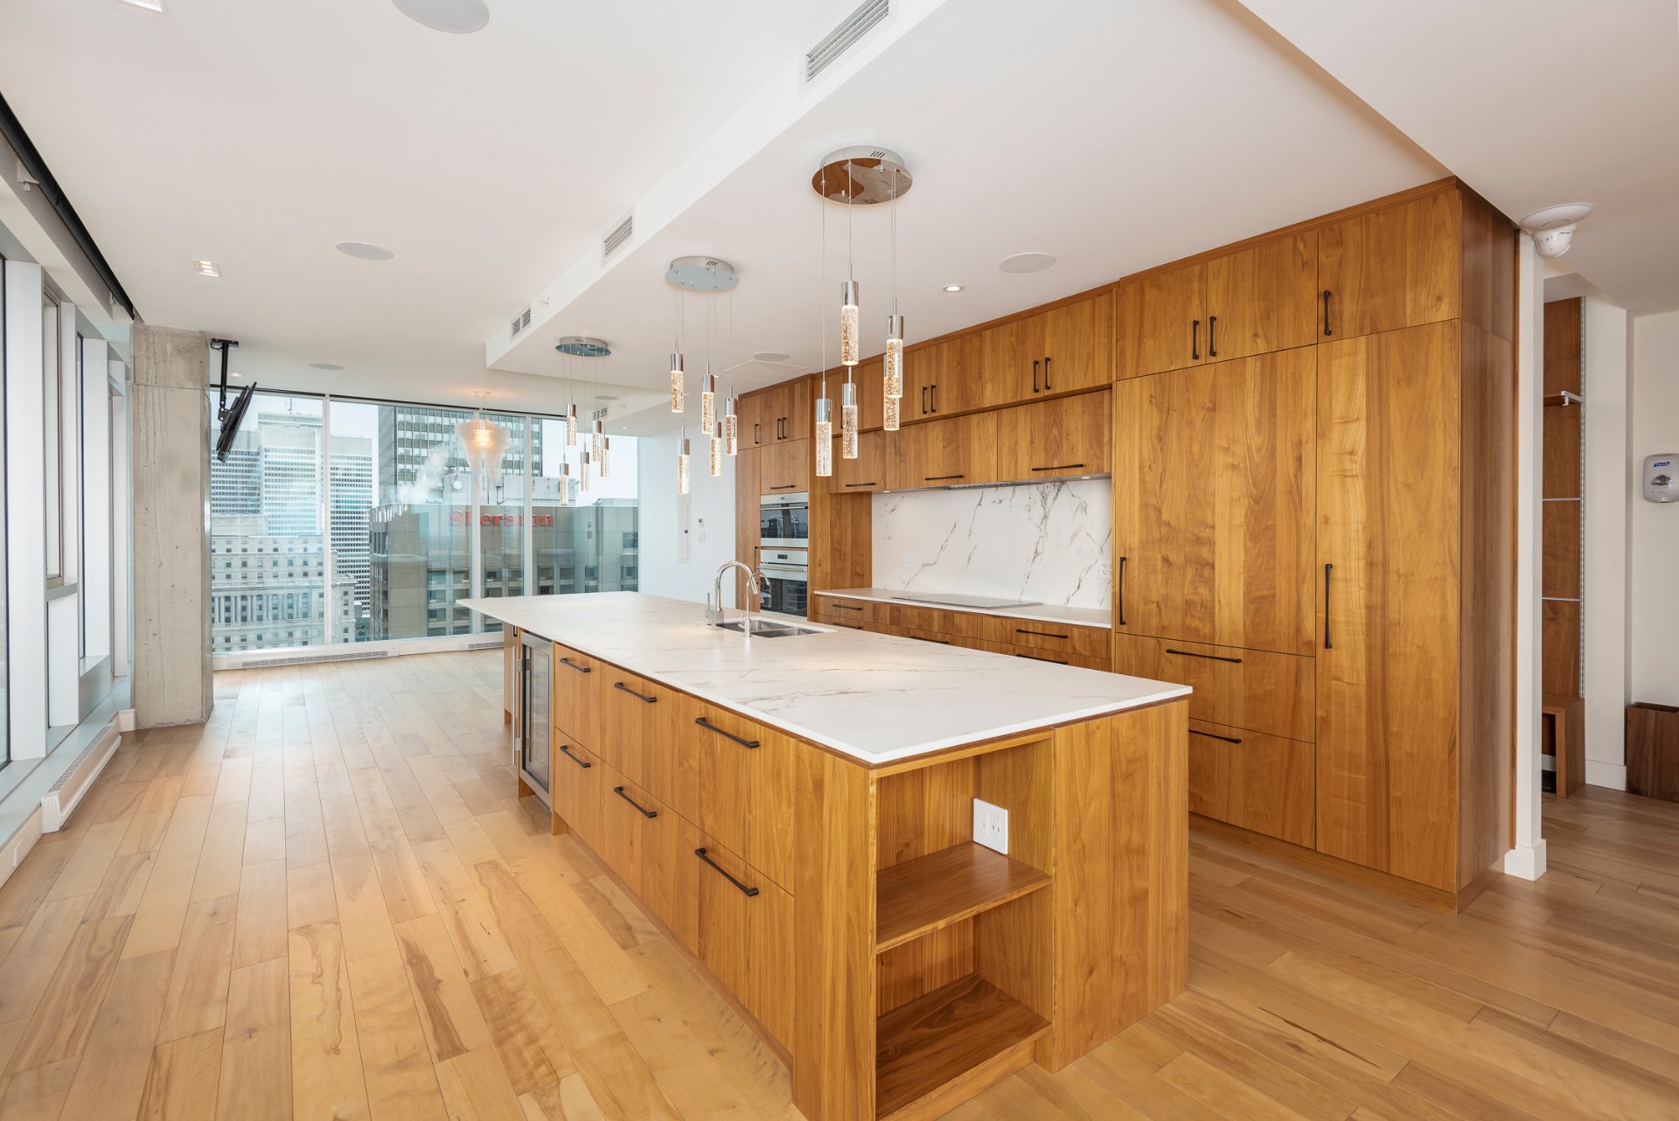

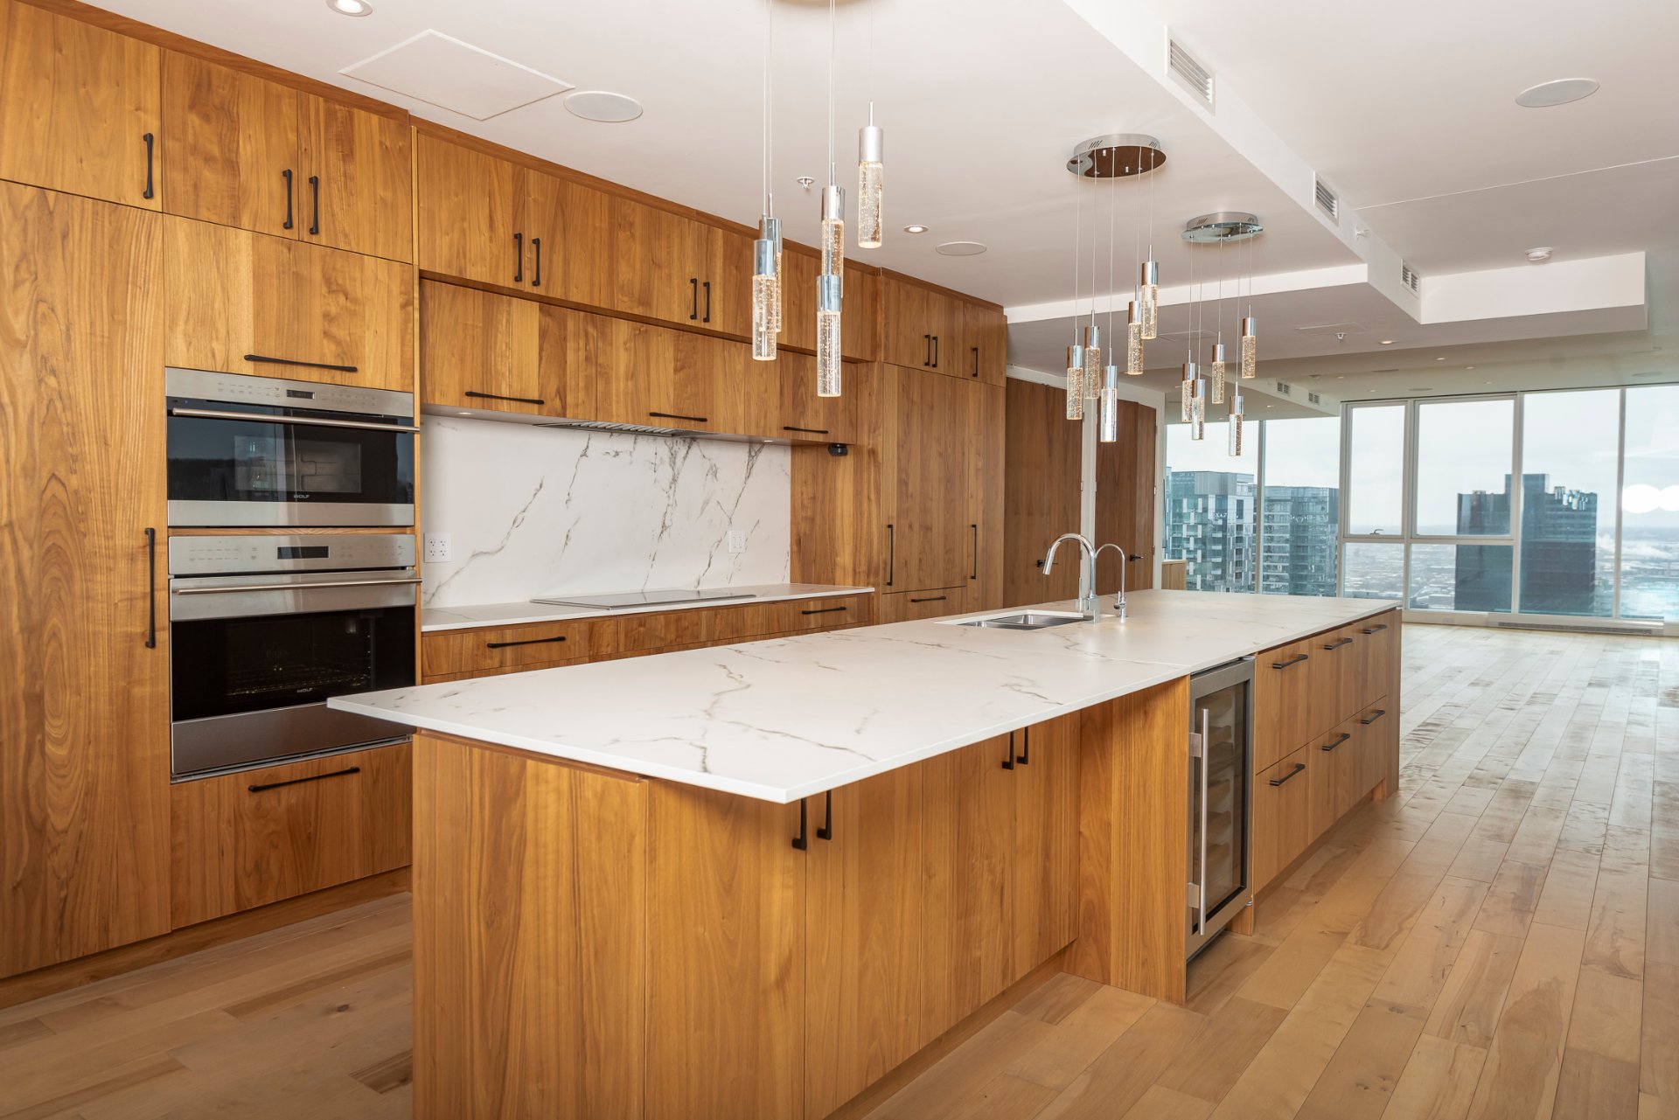
* Elegant kitchen featuring Dekton countertops and carefully selected cabinetry materials
* Generous dining area, ideal for hosting gatherings

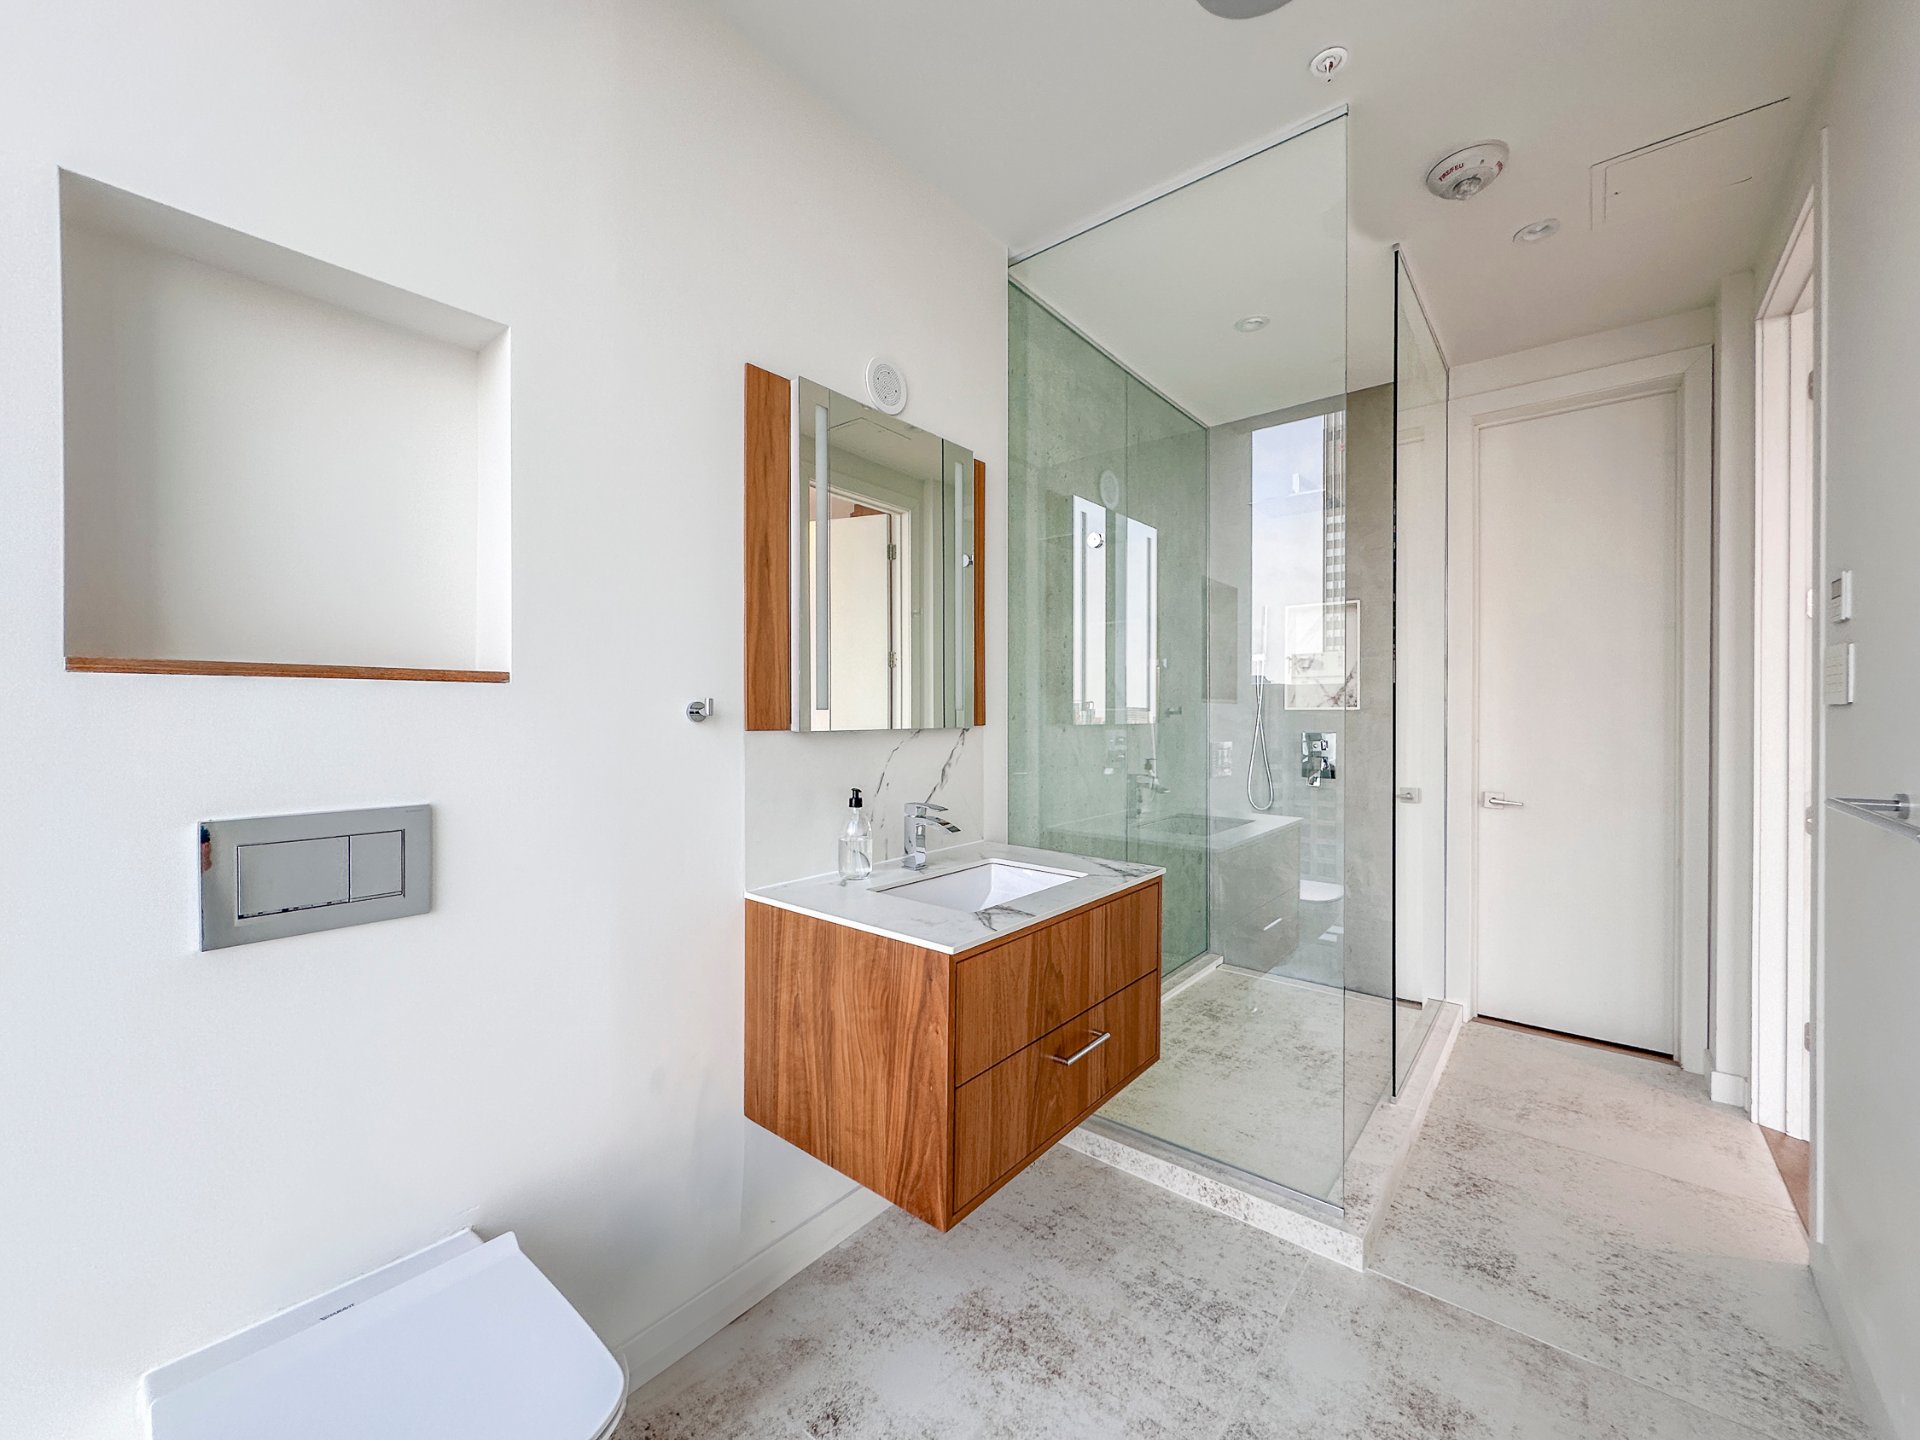
* Full bathroom conveniently located on this level Level 35 - Private Living Quarters (3501):
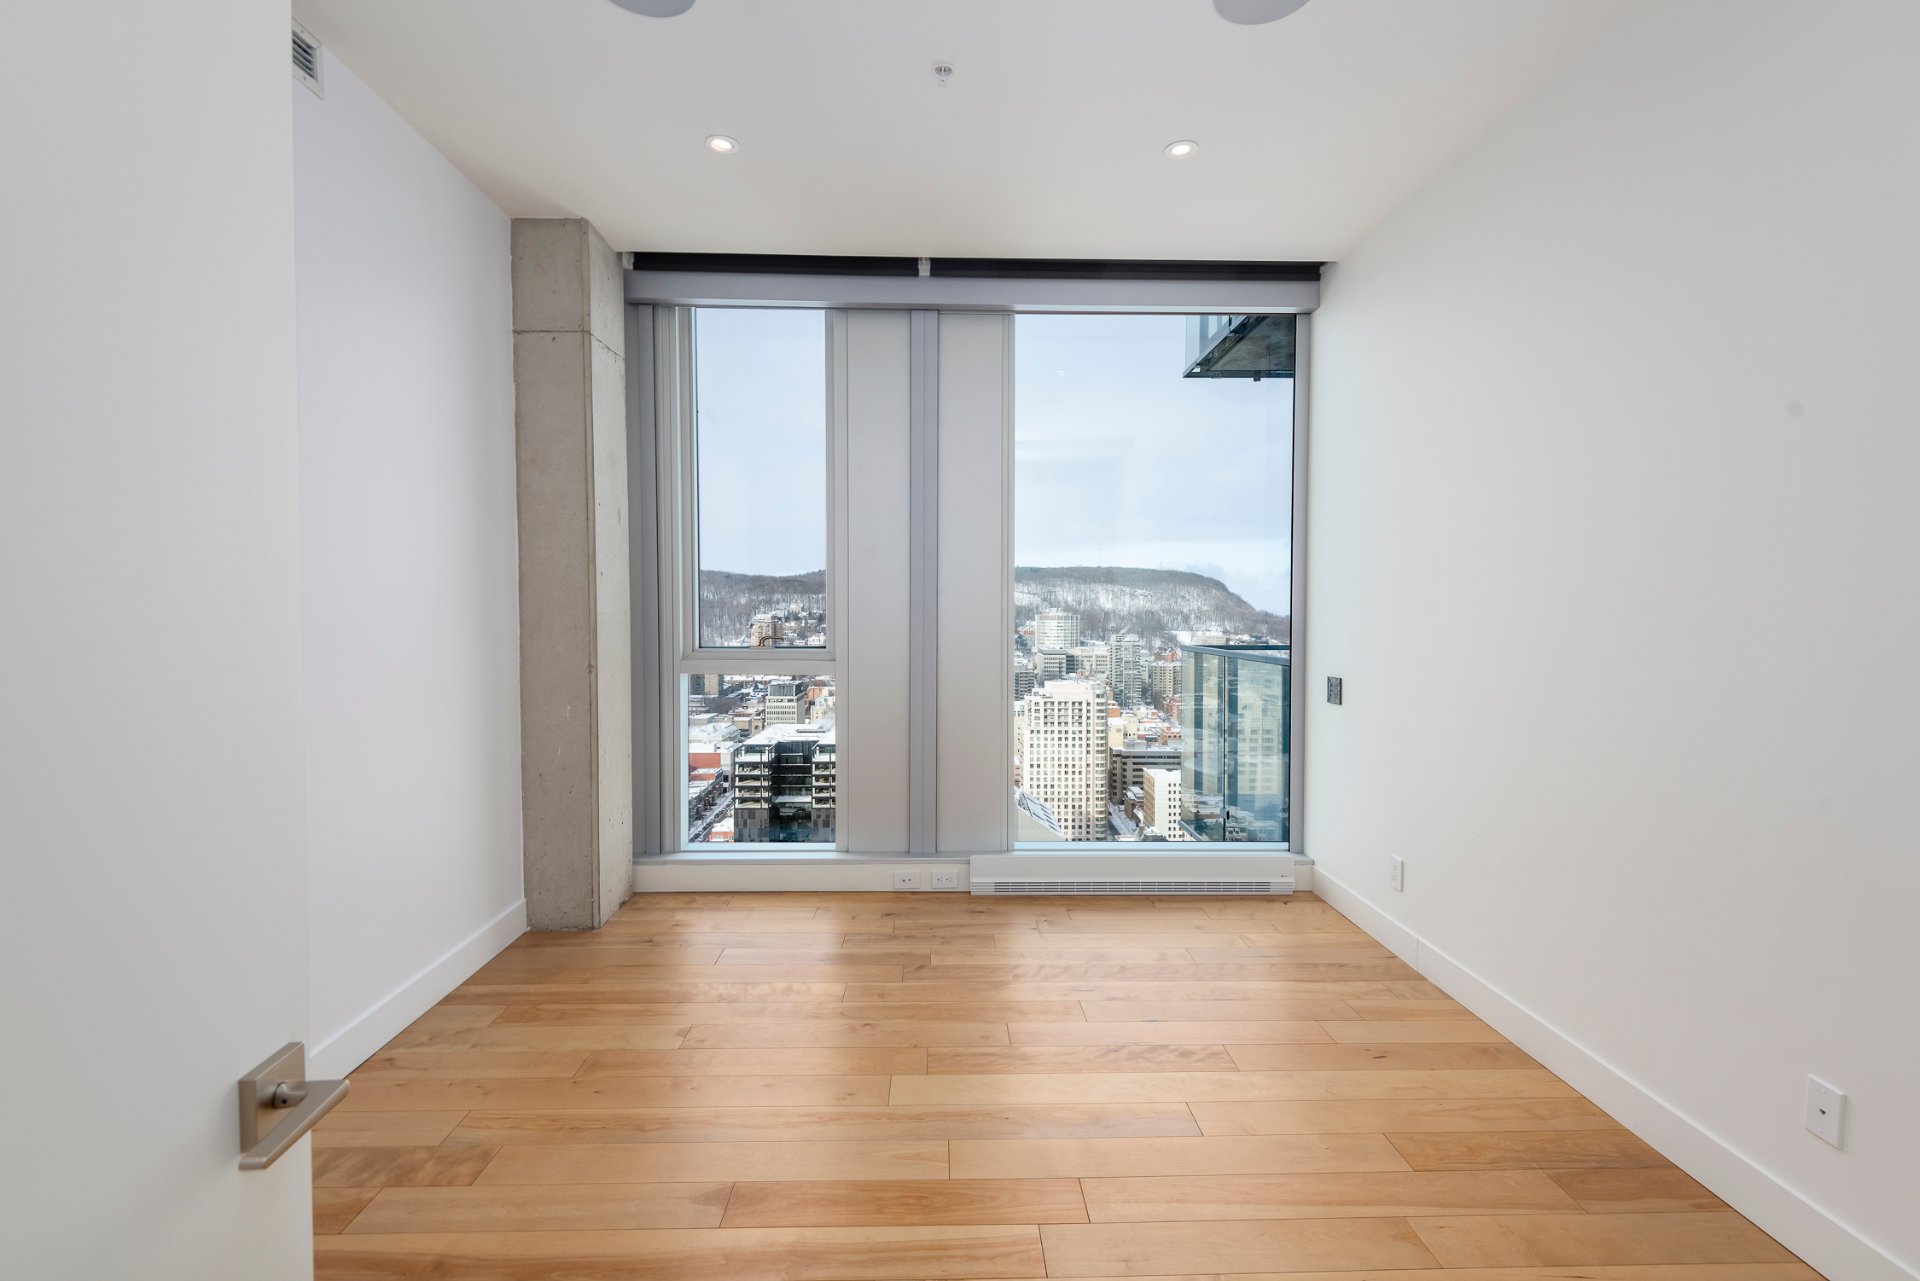
* Bedroom offering abundant storage and access to a private balcony
* Second bedroom, perfectly suited for use as a home office or guest room
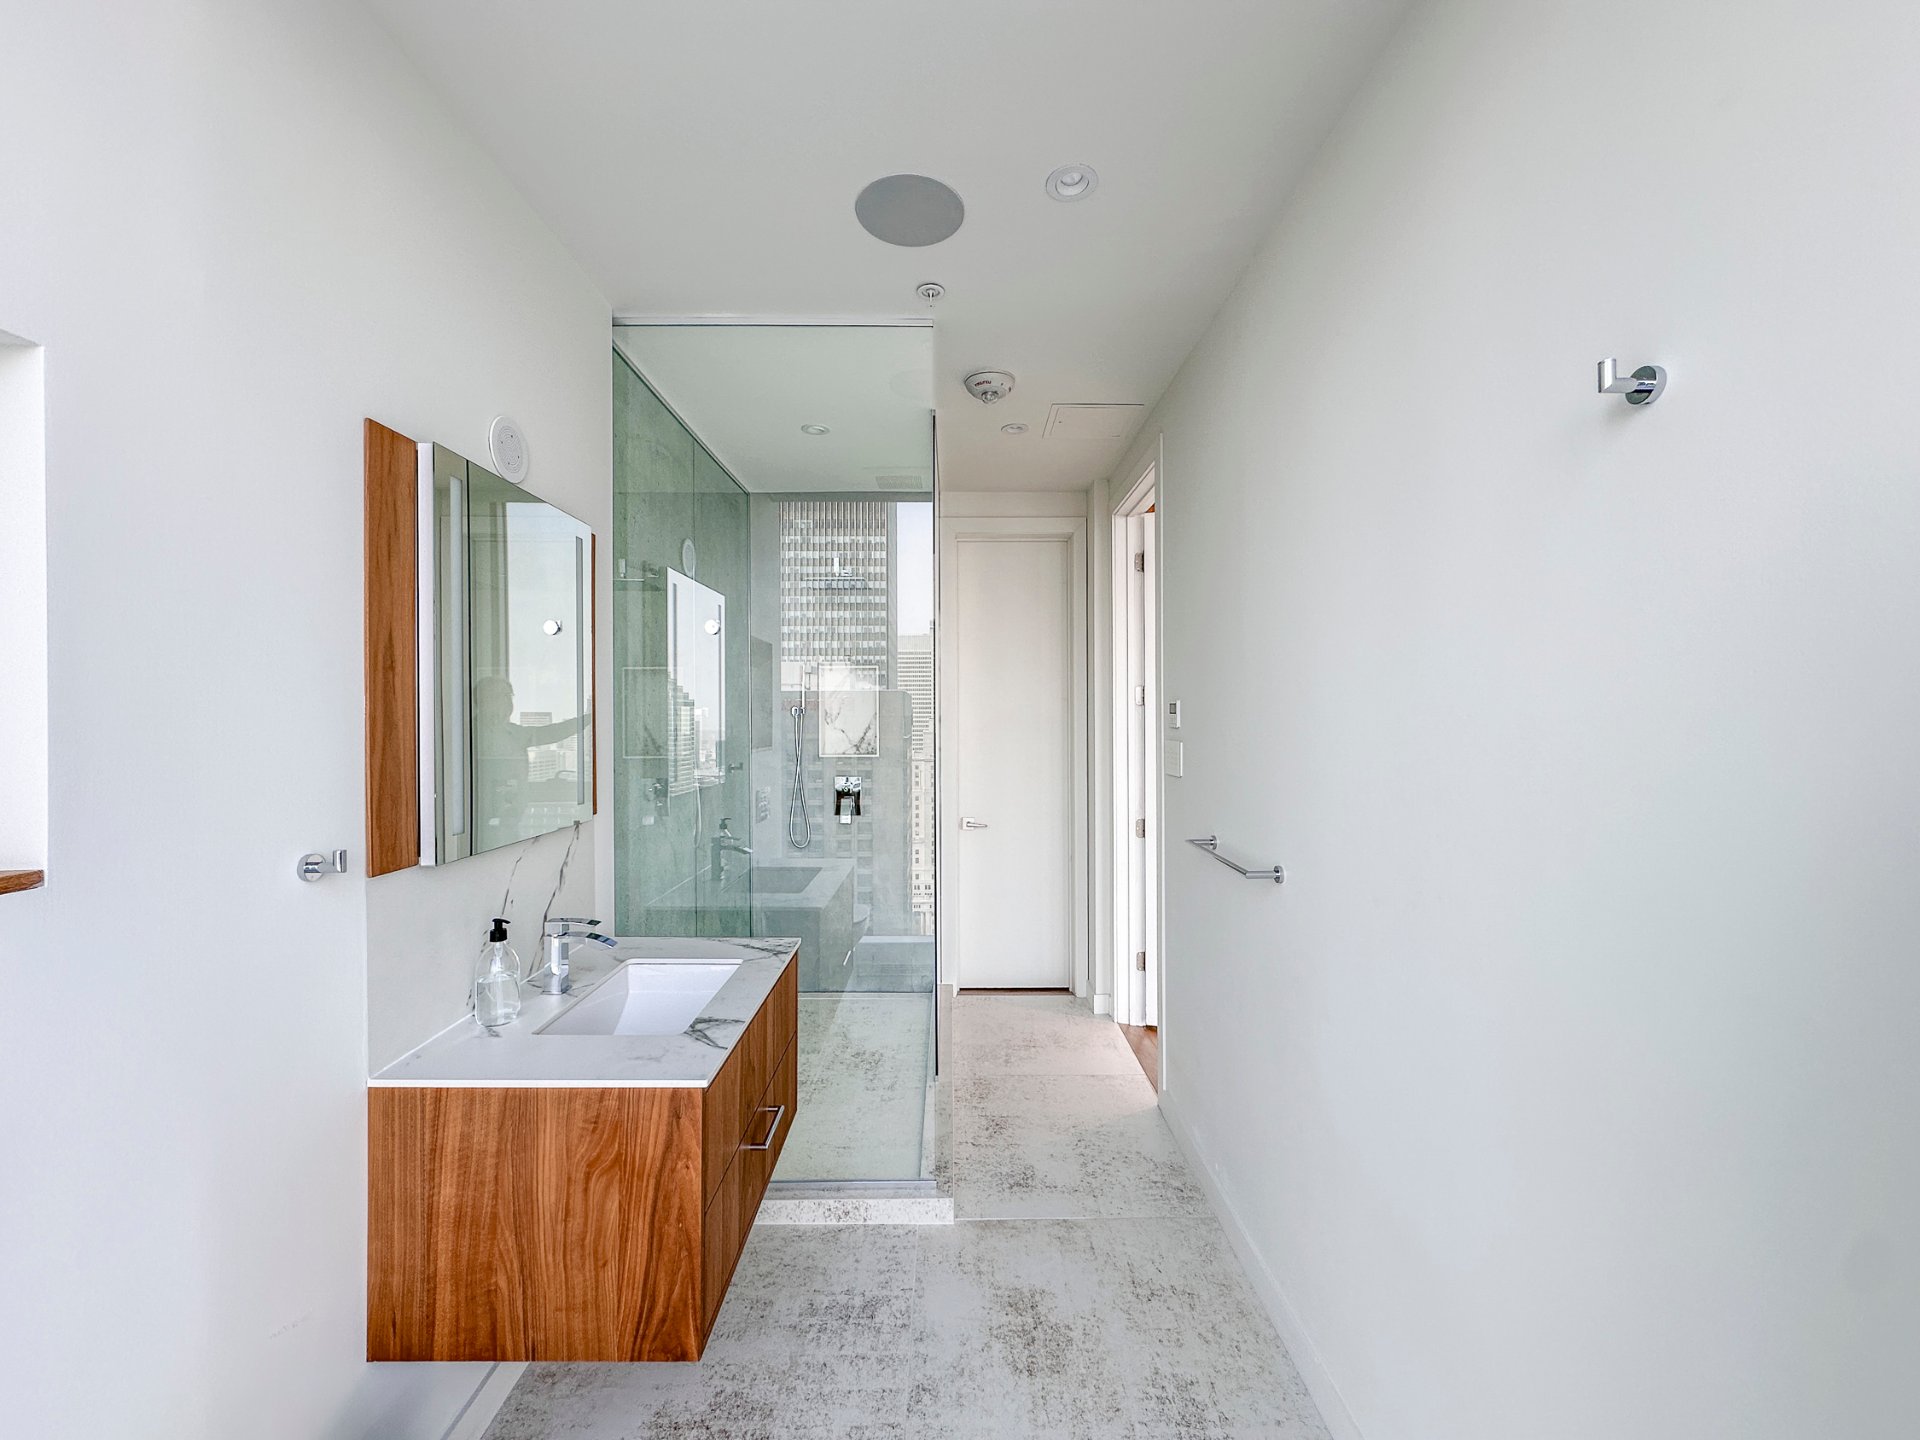
* Full bathroom serving the two (2) bedrooms
* Washer and dryer closet with ample built-in storage
* Spacious primary suite with custom built-ins and a private balcony
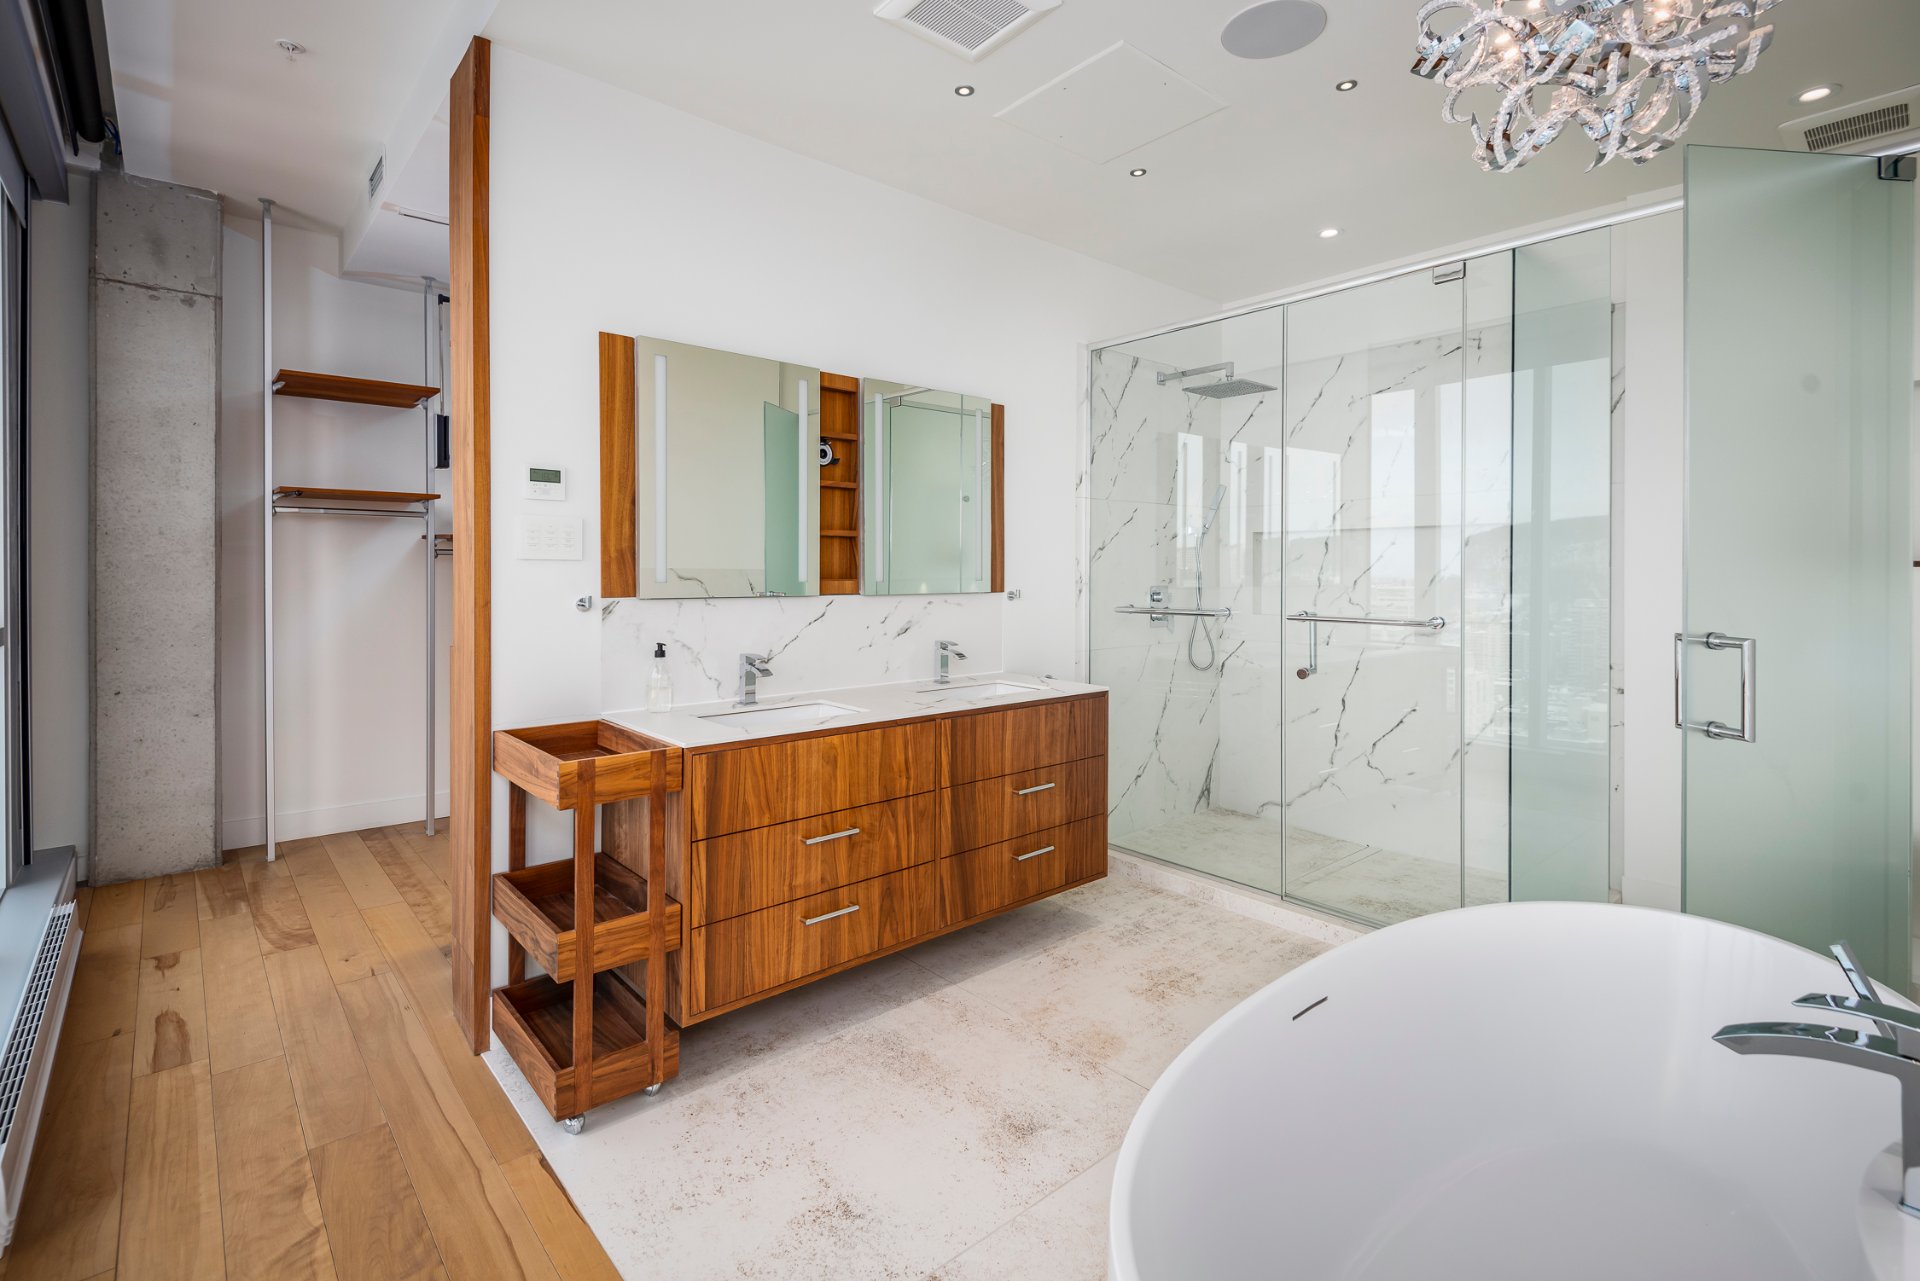
* Primary ensuite featuring a separate shower and a bathtub positioned to take in the views
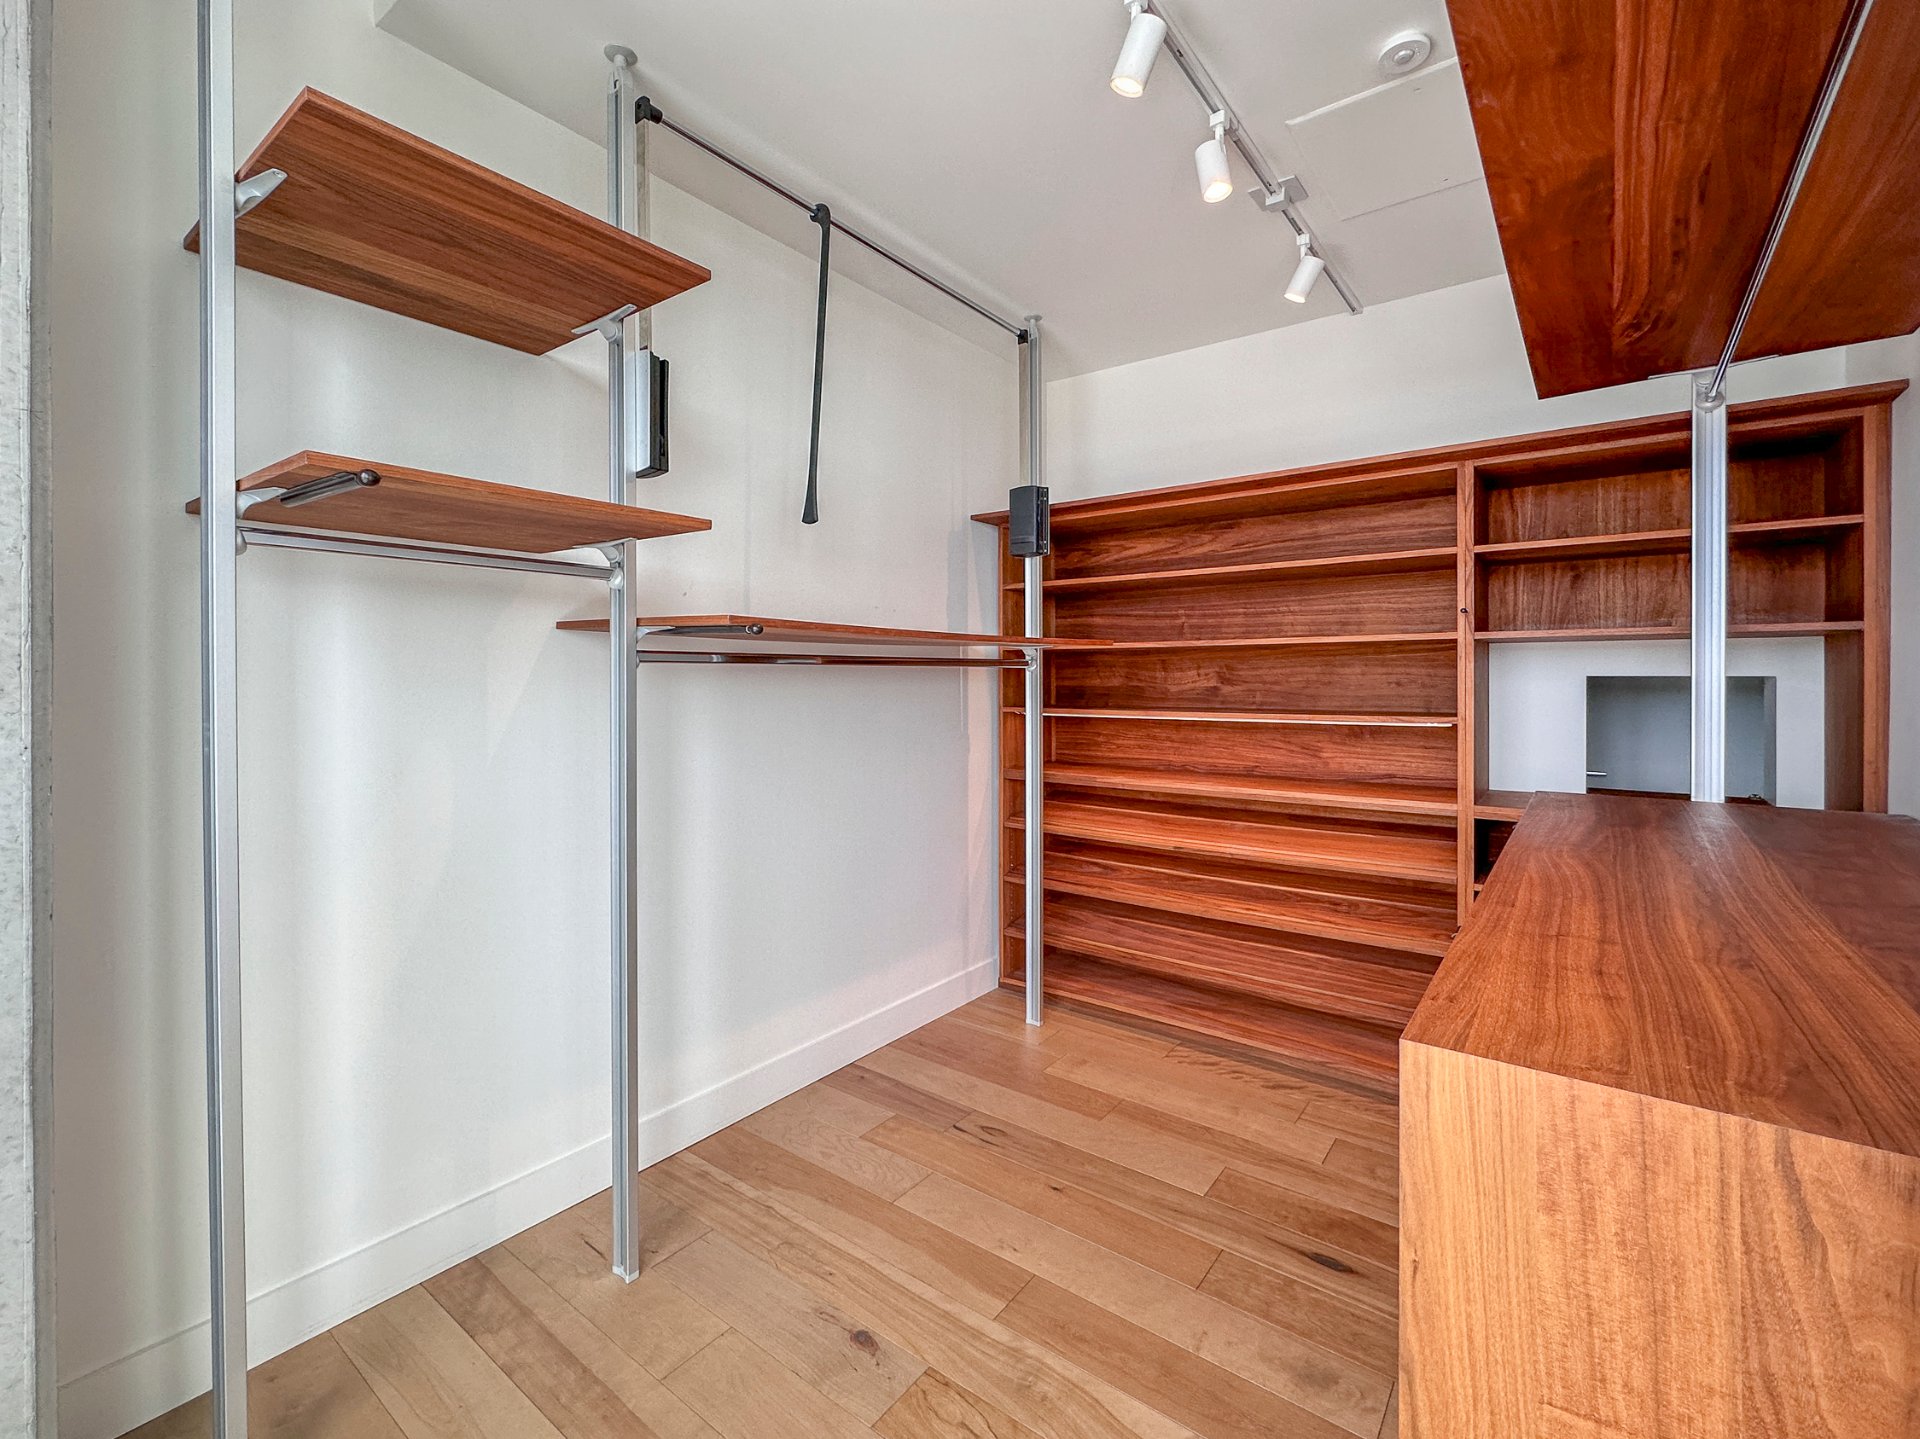
* Walk-in closet thoughtfully designed to maximize storage space Thoughtfully designed down to the finest details, this residence blends high-end finishes with refined design, creating a living environment that is both sophisticated, bright, and functional, where every space has been carefully optimized.
***INCLUSIONS*** - Sub-Zero refrigerator - Kitchen hood - Wolf induction cook top - Wolf built-in oven - Wolf microwave - Miele dishwasher - Sub-Zero wine fridge - LG washer and dryer
***DECLARATIONS***
*CADASTRAL DESIGNATIONS OF THE COMMON AREAS: (following...) 5957321; 5957391; 5957393; 5957561; 5957563; 6002359.
*The choice of inspector shall be agreed by both parties prior to the inspection.
*The living area has been taken from the Montreal assessment role.