Buy / Houses / 125 Av. Brigadoon
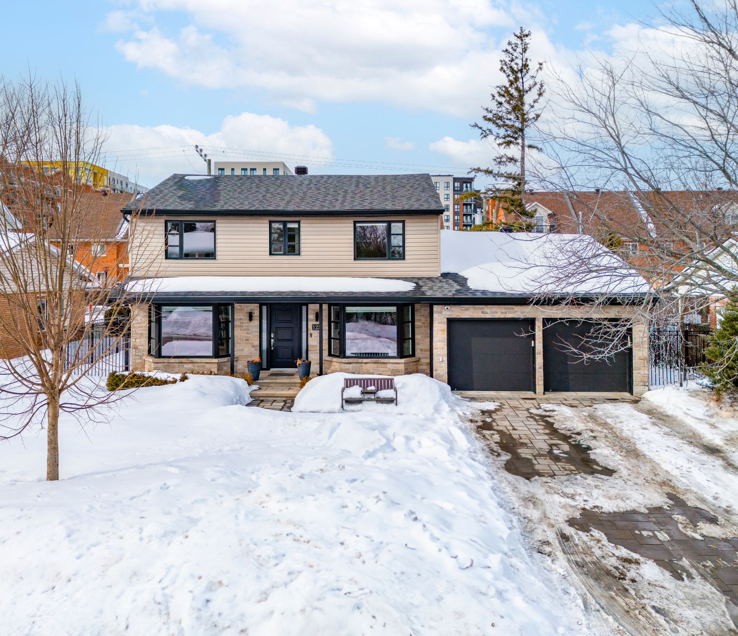
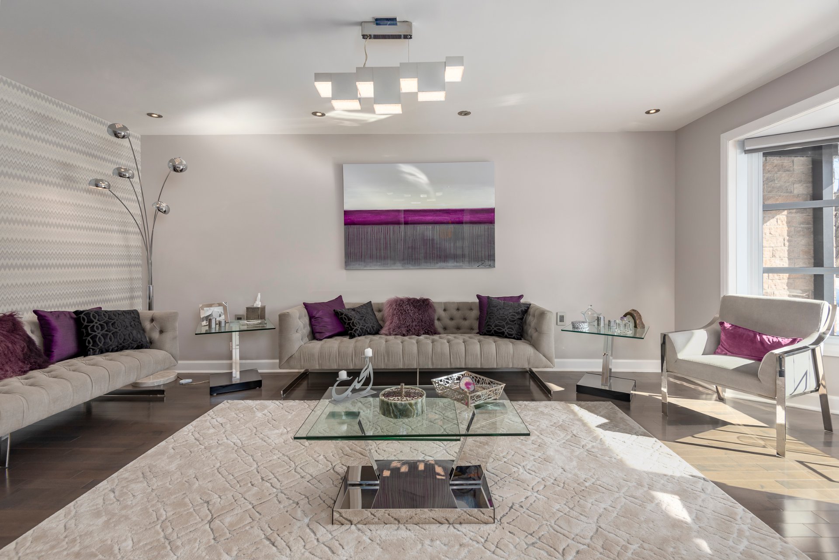
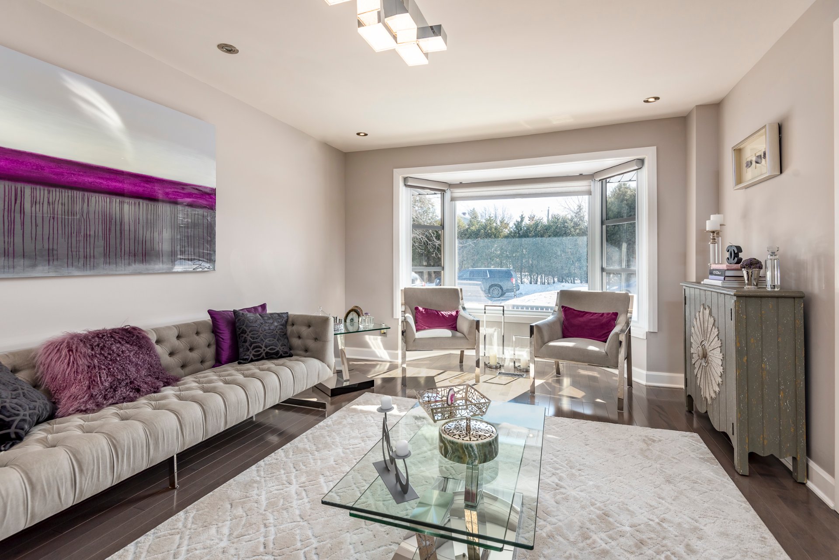
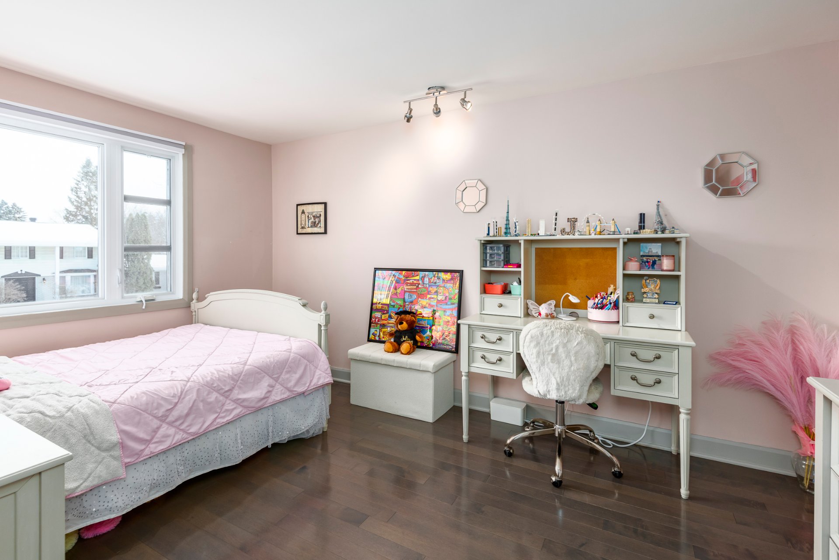
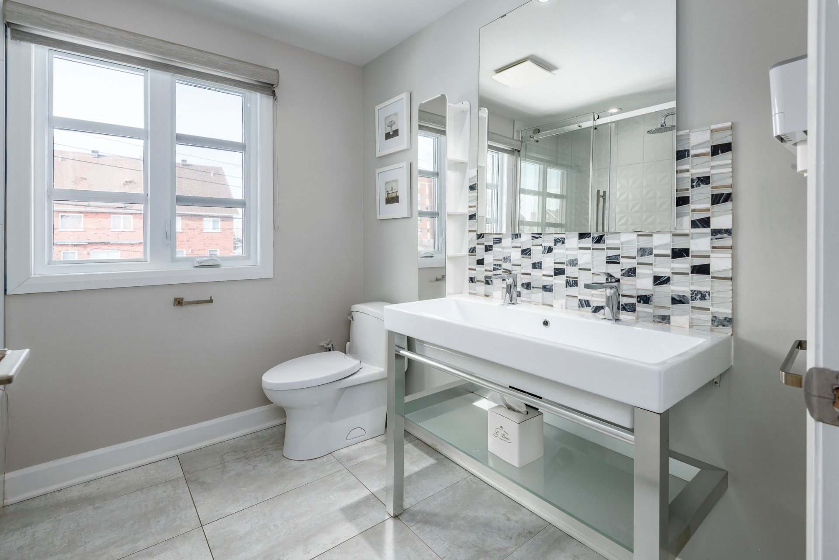
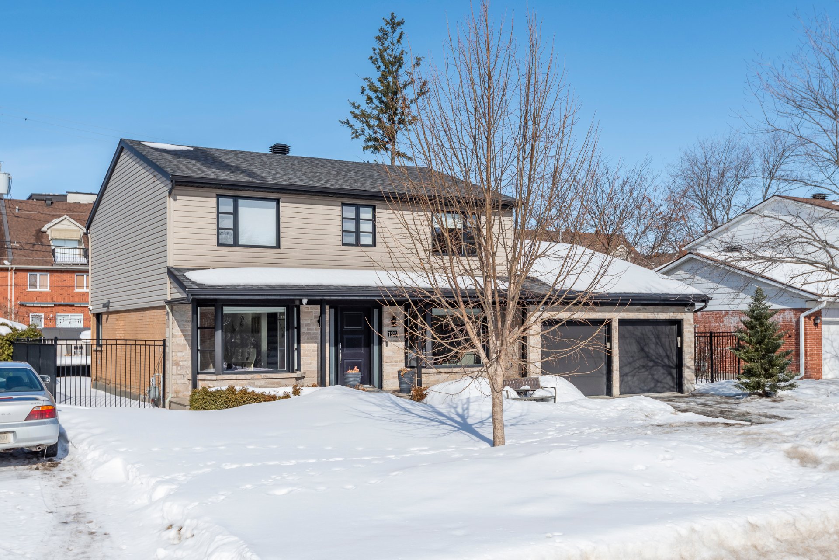
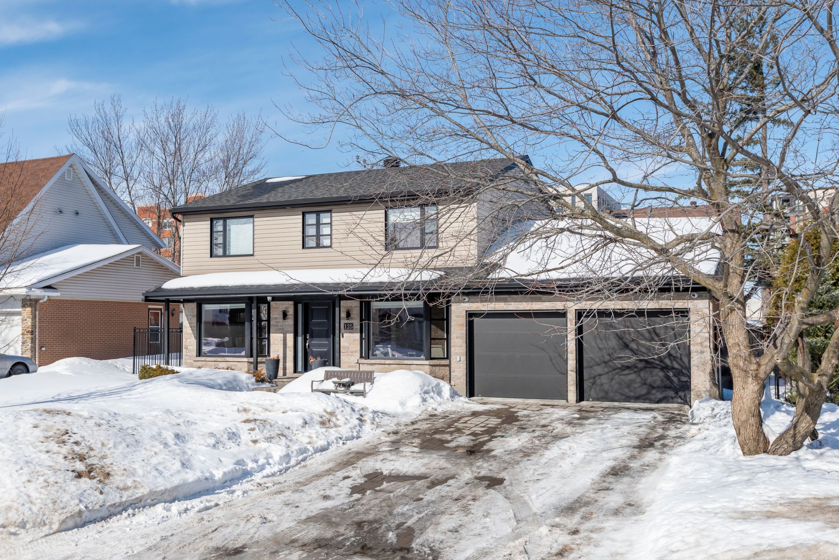
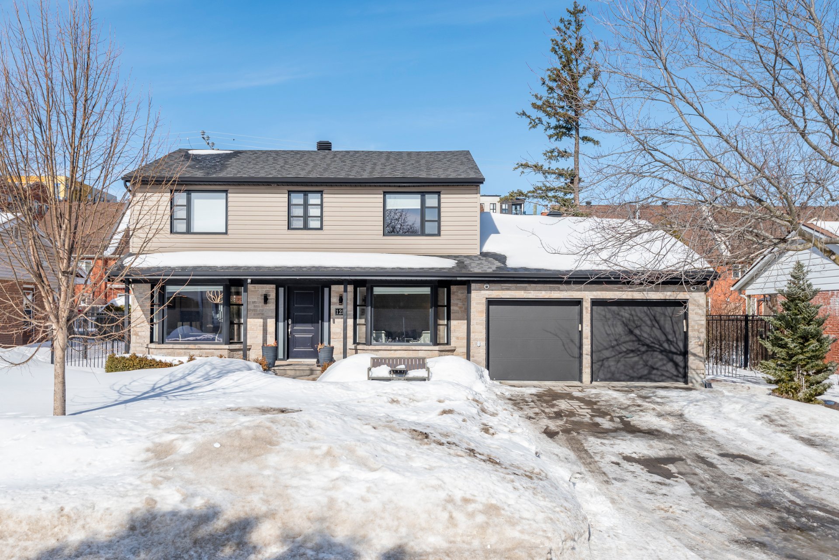
Located on a charming, quiet street, this cottage is sure to delight a family looking for a turnkey home. Expanded and renovated by the current owners, it features a warm and family-friendly layout. Bathed in natural light thanks to its many windows and ideal orientation, the home offers bright and inviting living spaces throughout. With 4+1 bedrooms, 3½ bathrooms, a huge backyard, and 2 garages, this property truly has it all. One visit will convince you.
- Living Area2591.90 sq ft
- Year Built1966
- Bedrooms4+1
- Bathrooms3
- Powder Rooms1
- DrivewayPlain paving stone
- LandscapingFenced yard
- Heating systemAir circulation ,Electric baseboard units ,Radiant
- Water supplyMunicipality
- Heating energyElectricity ,Natural gas
- WindowsPVC
- FoundationPoured concrete
- GarageHeated ,Double width or more ,Fitted
- SidingBrick ,Stone
- Distinctive featuresOther
- ProximityOther ,Highway ,Hospital ,Park - green area ,Elementary school ,High school ,Public transport ,Bicycle path ,
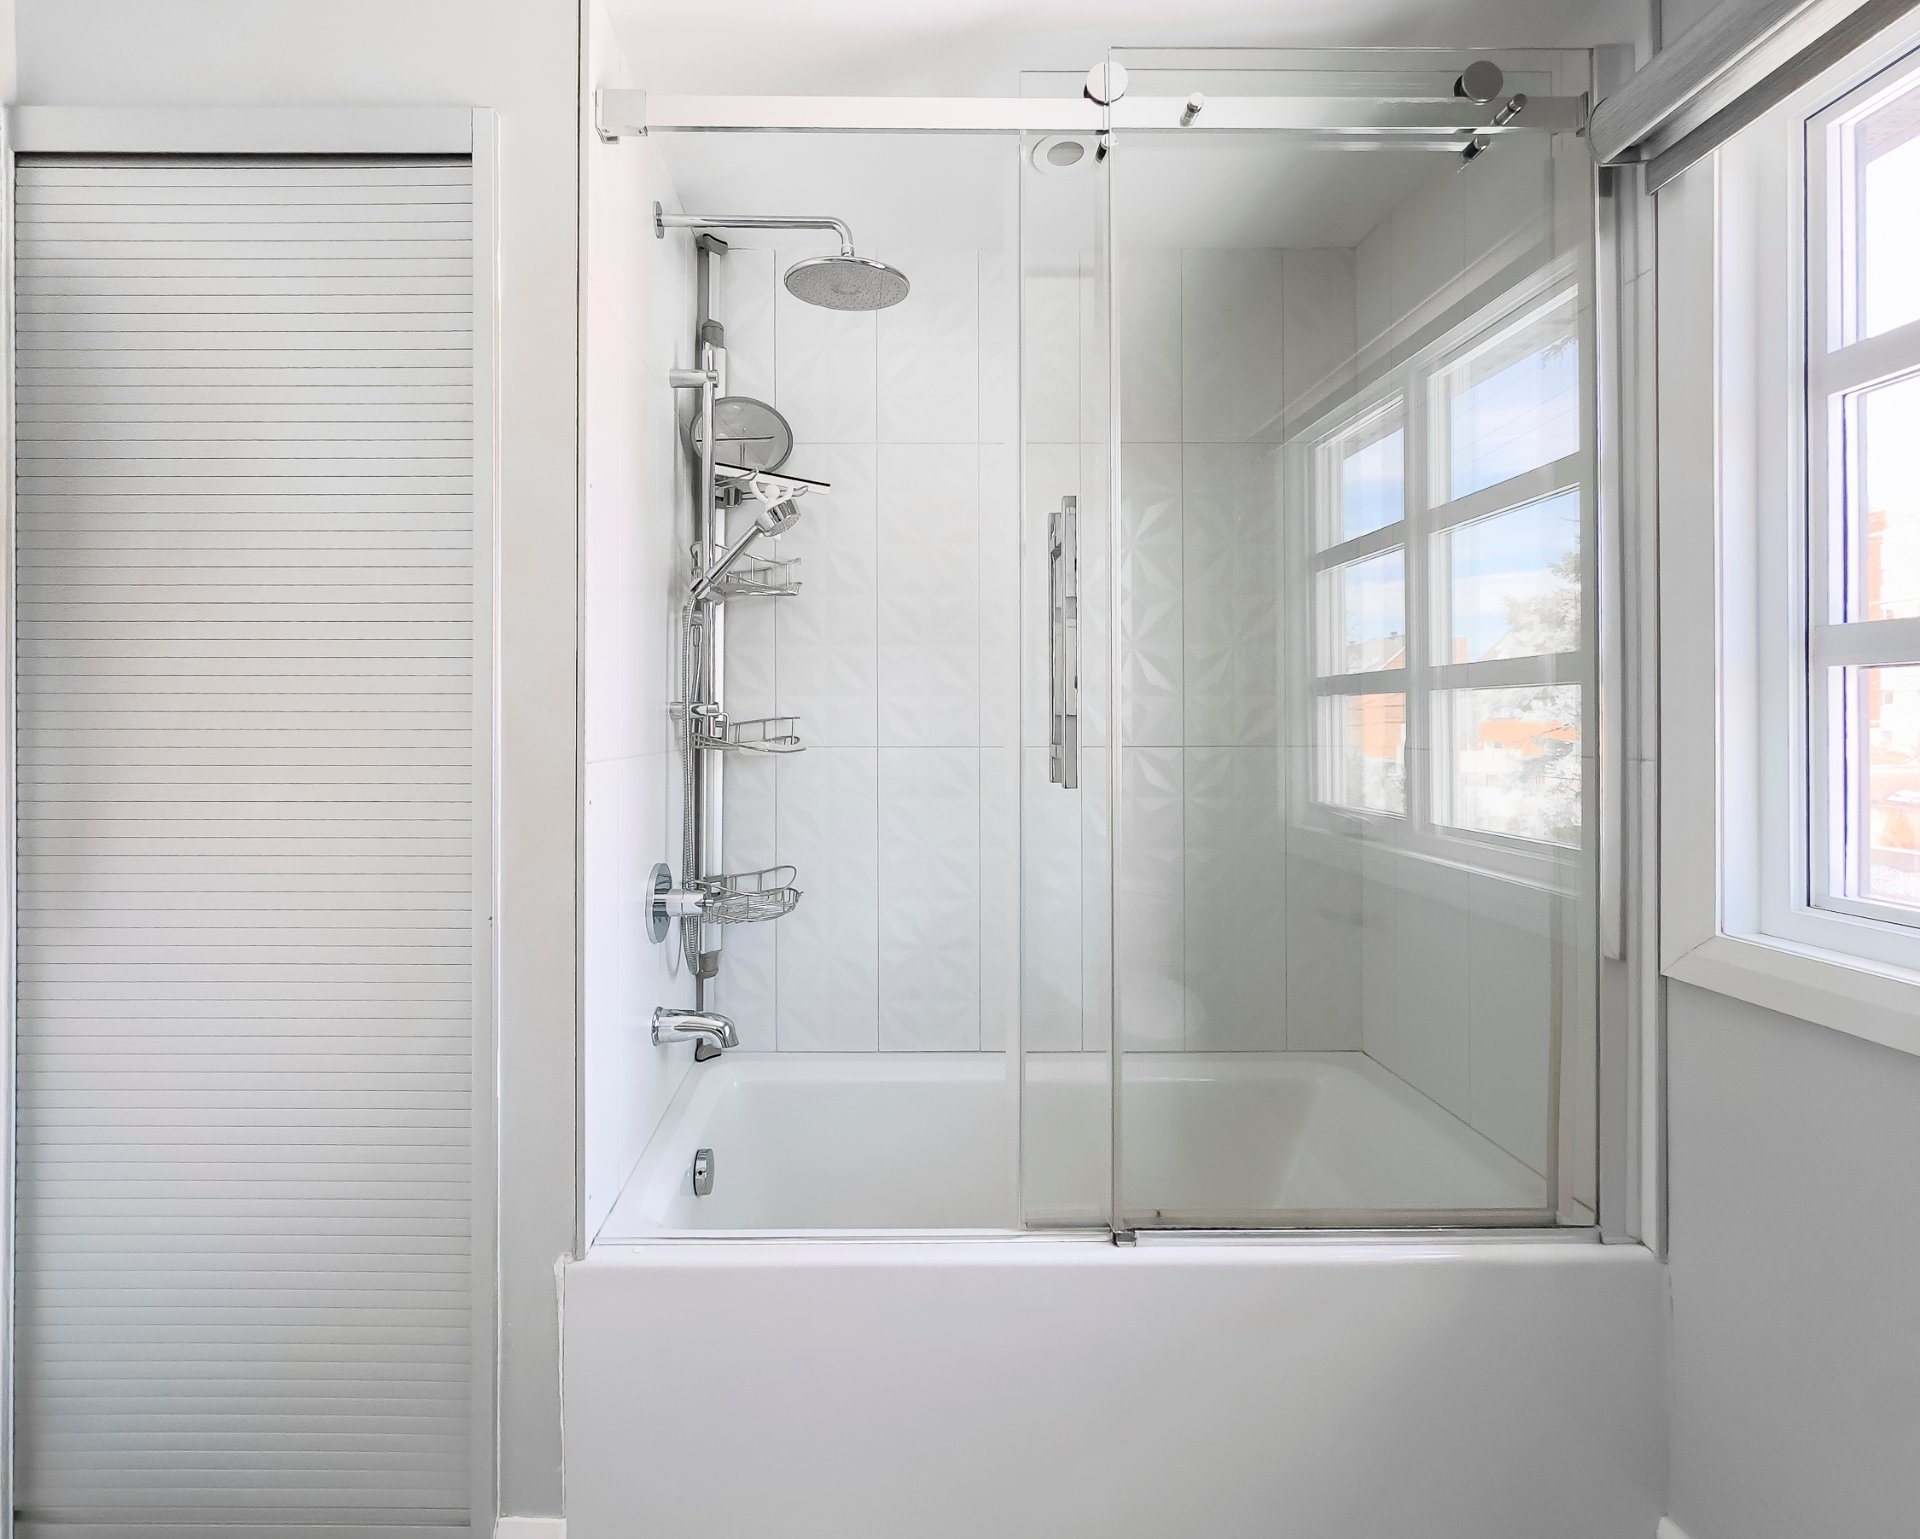
- Bathroom / WashroomOther ,Seperate shower
- Basement6 feet and over ,Finished basement
- ParkingOutdoor (4) ,Garage (2)
- Sewage systemMunicipal sewer
- Window typeSliding ,Crank handle
- RoofingAsphalt shingles
- TopographyFlat
- ZoningResidential
- CupboardThermoplastic
- Energy cost3 077 $
- Municipal Taxes5 984 $ (2026)
- School taxes777 $ (2026)
Inclusions
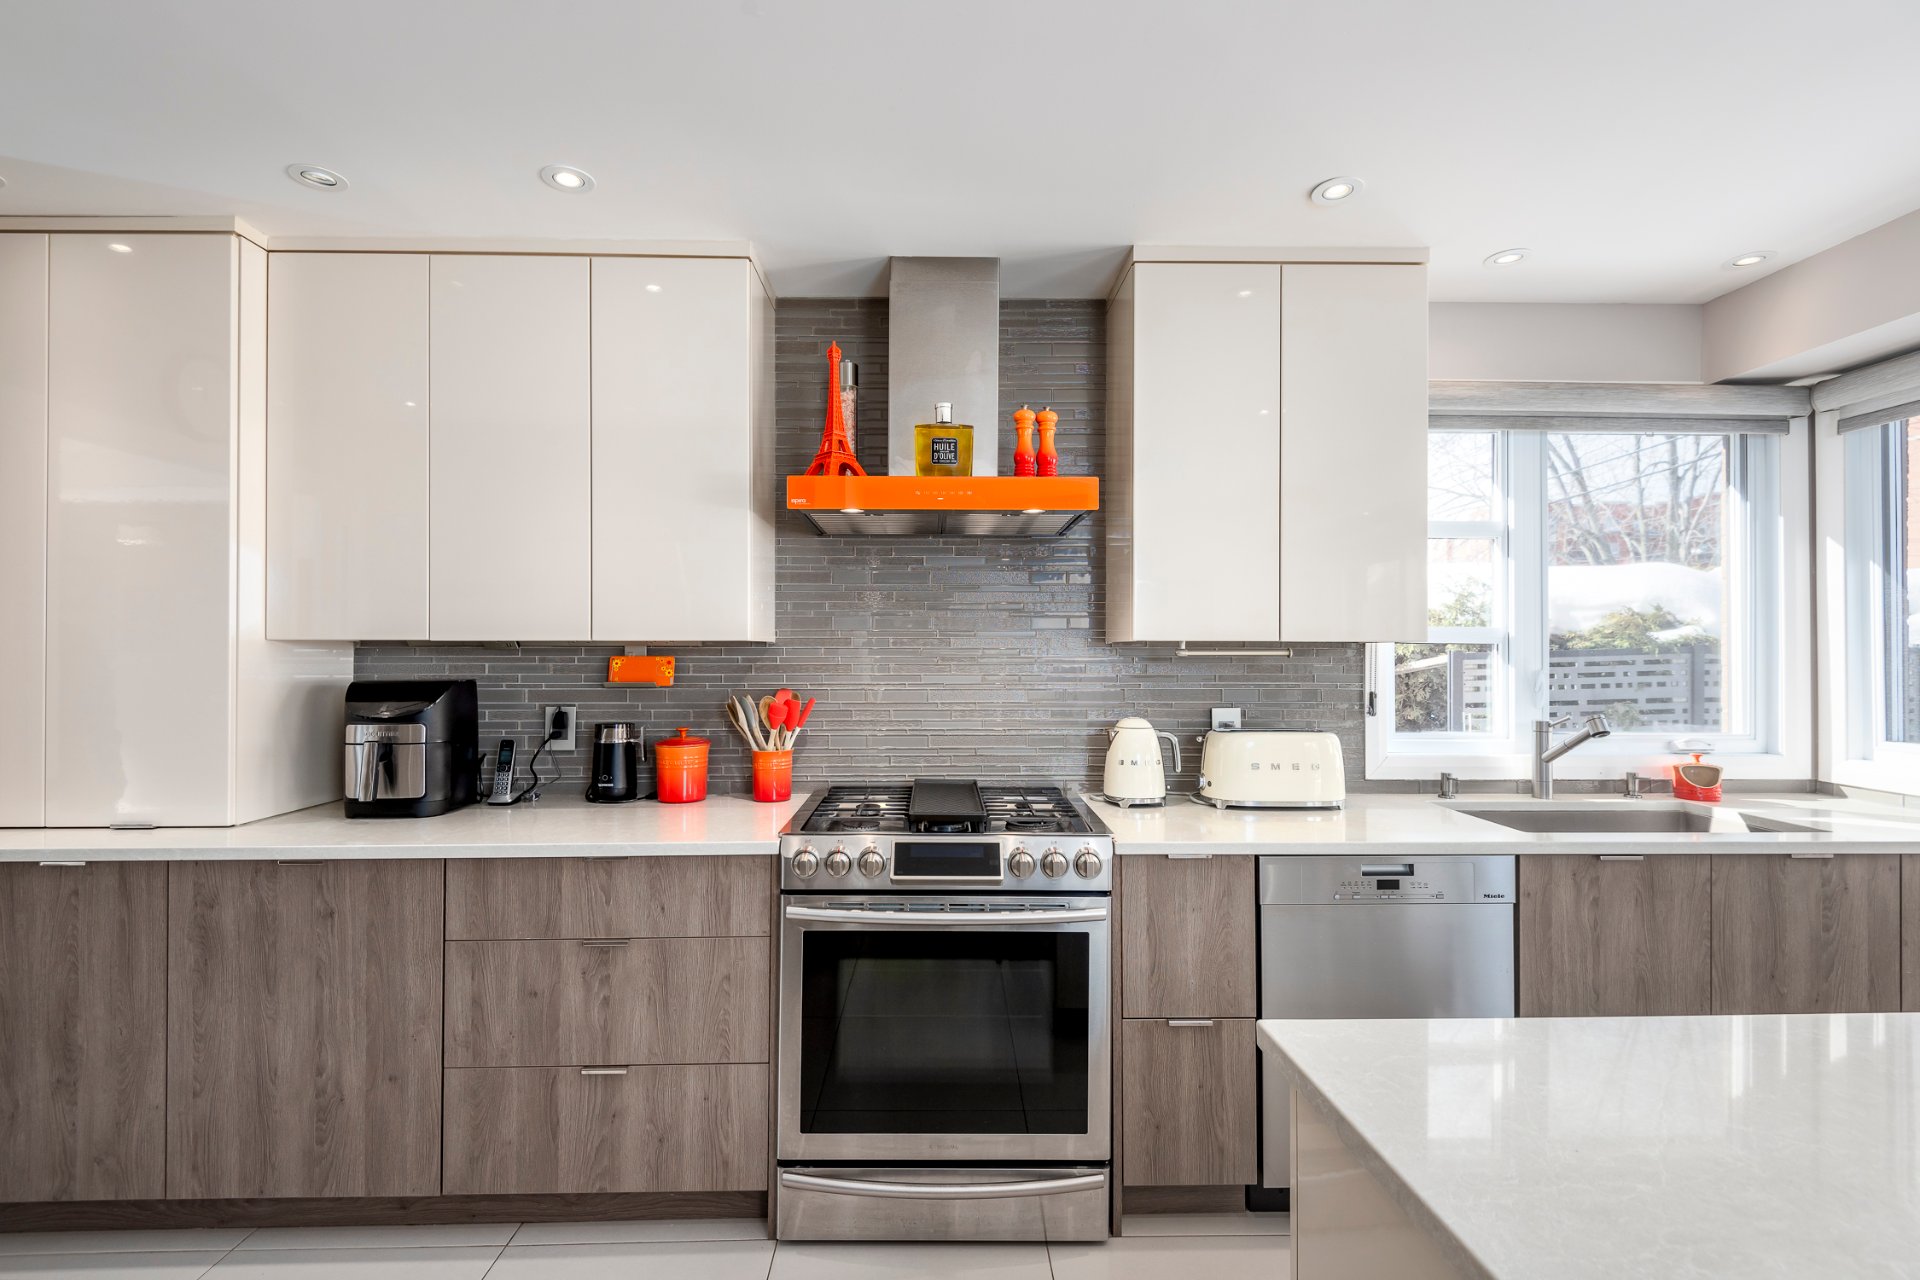
All light fixtures, all blinds, Samsung oven, Miele dishwasher, Ispira Venmar kitchen hood, Samsung fridge, Panasonic microwave, and LG washer and dryer, built-in speakers, garage shelves.
Exclusions
All personal belongings and furnitures.
Addenda
This property stands out for its generous living spaces, modern comfort, and sought-after location. Backing onto the bike path and nestled in a peaceful setting, it offers an ideal lifestyle for families.***DESCRIPTION***
*Main Floor*
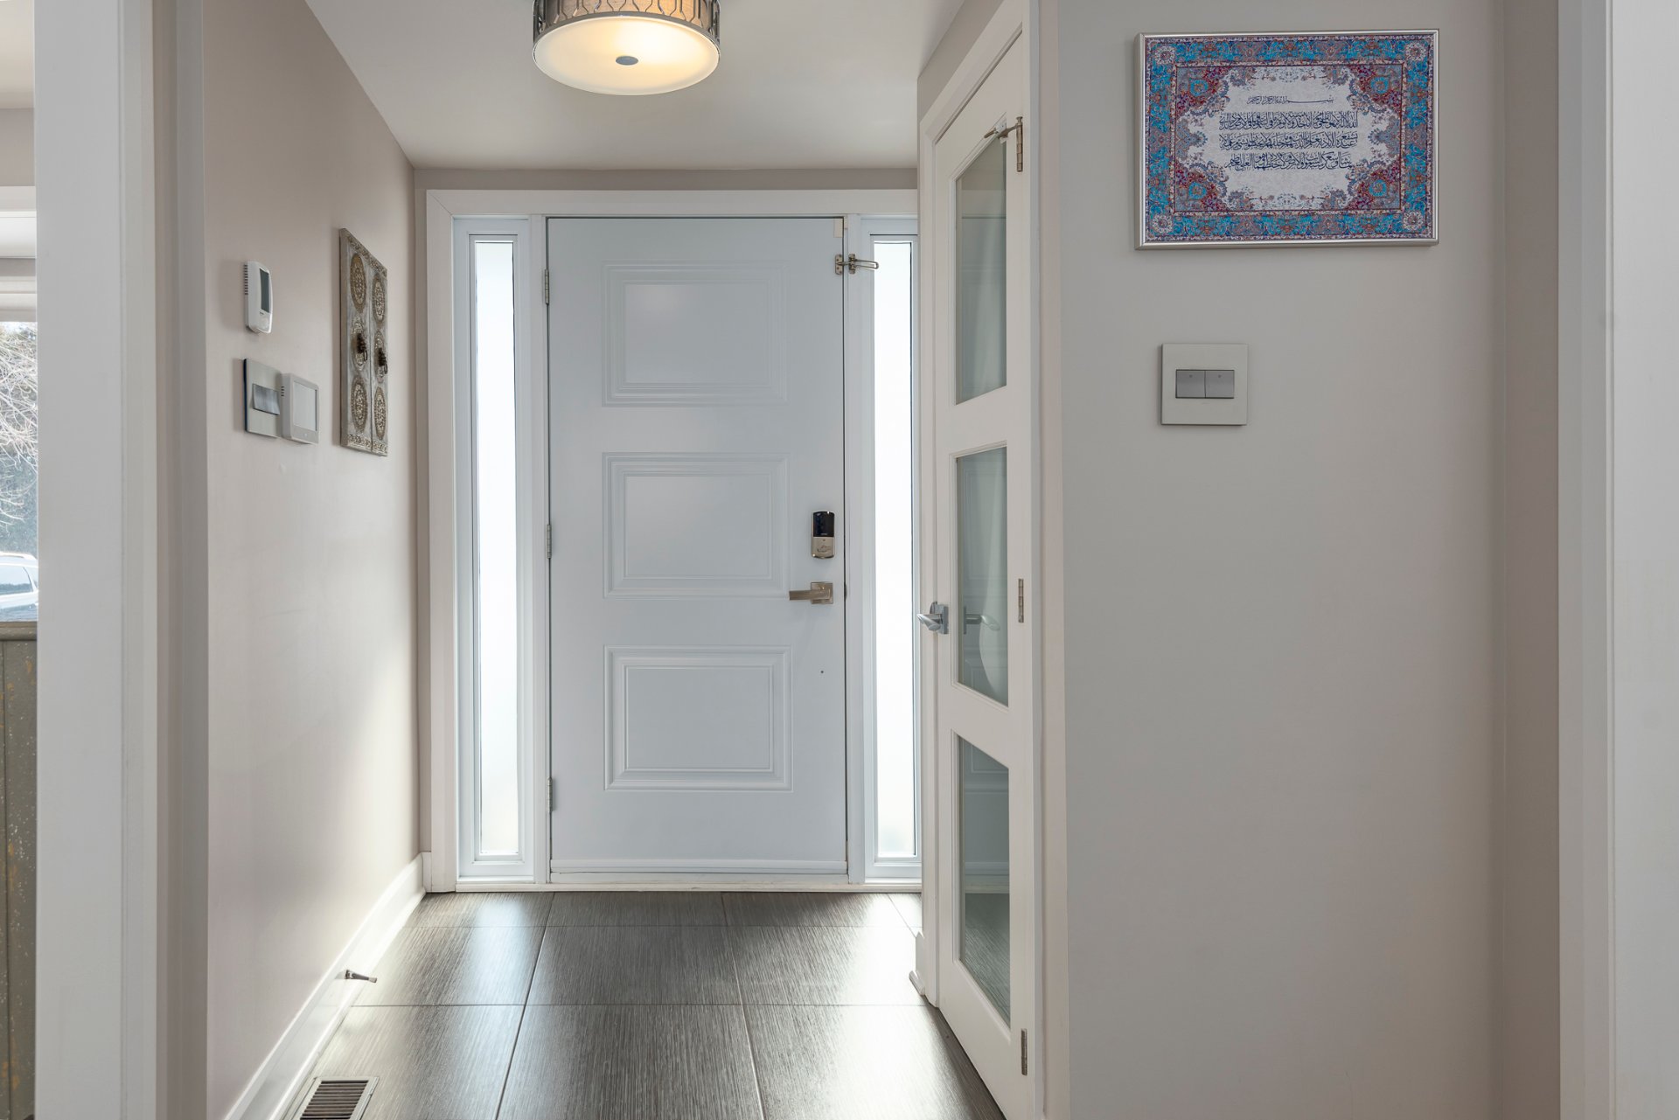
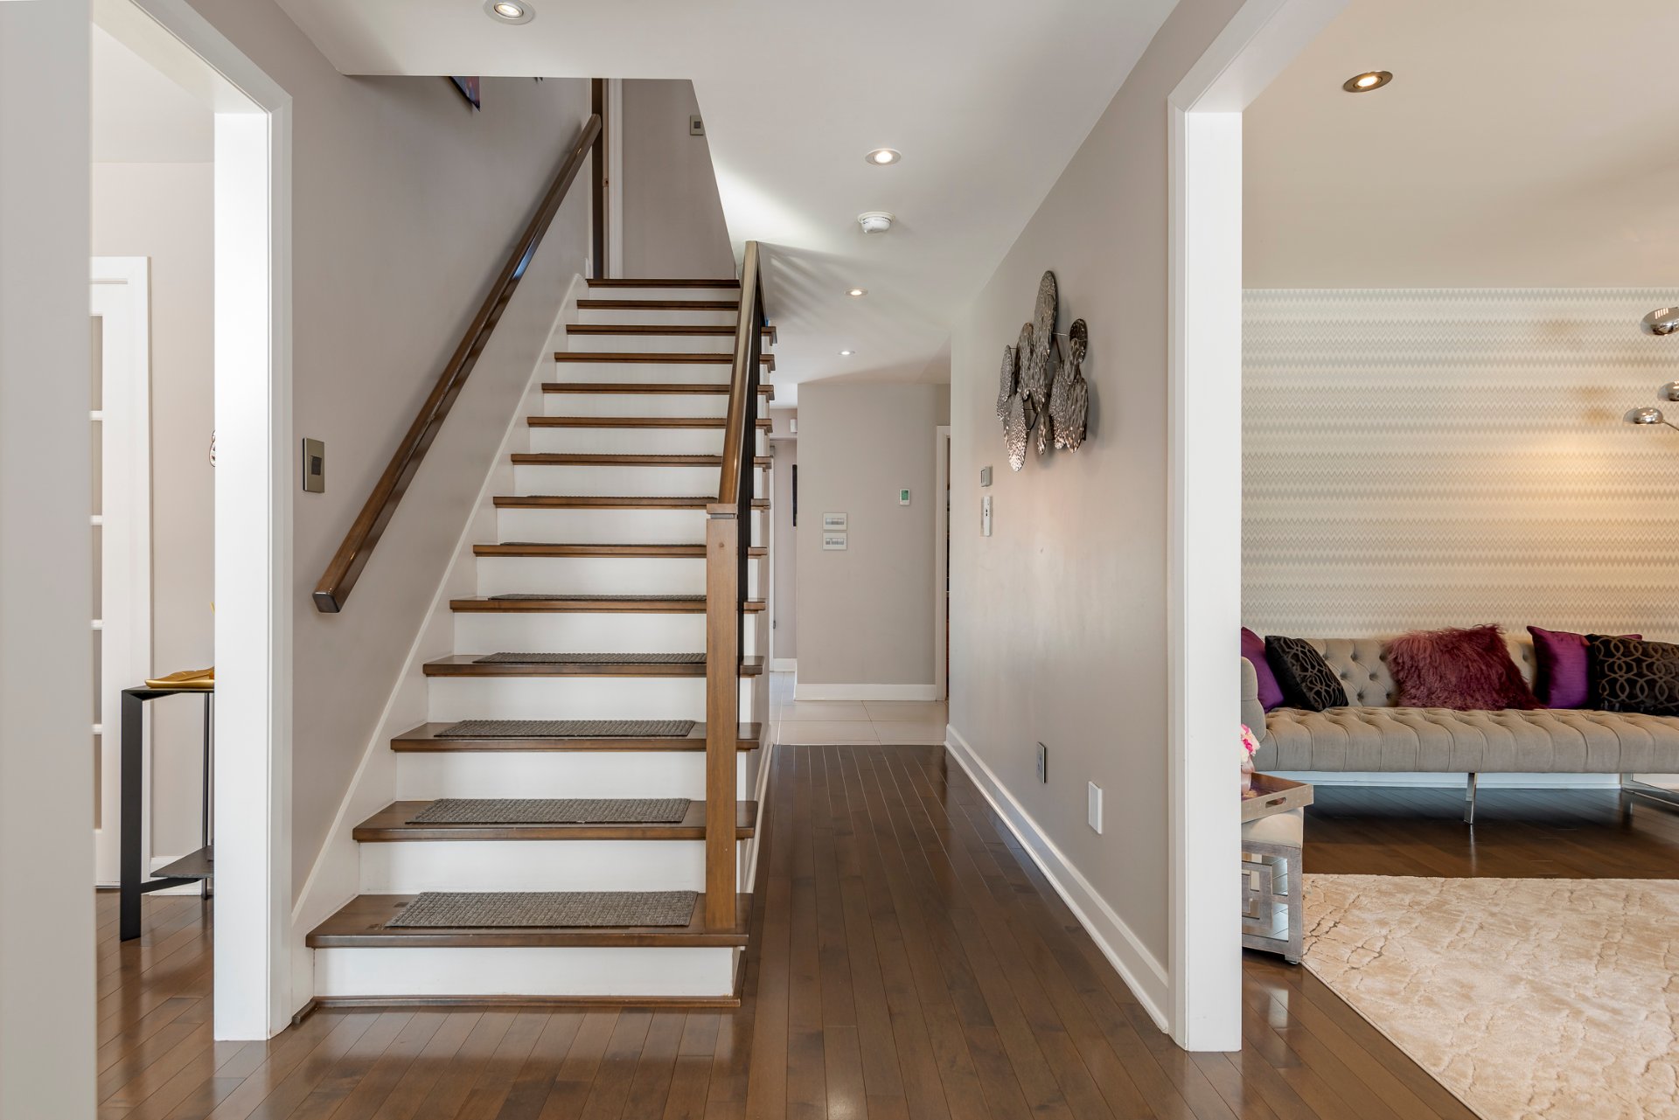
+Welcoming entrance hall with a closet.
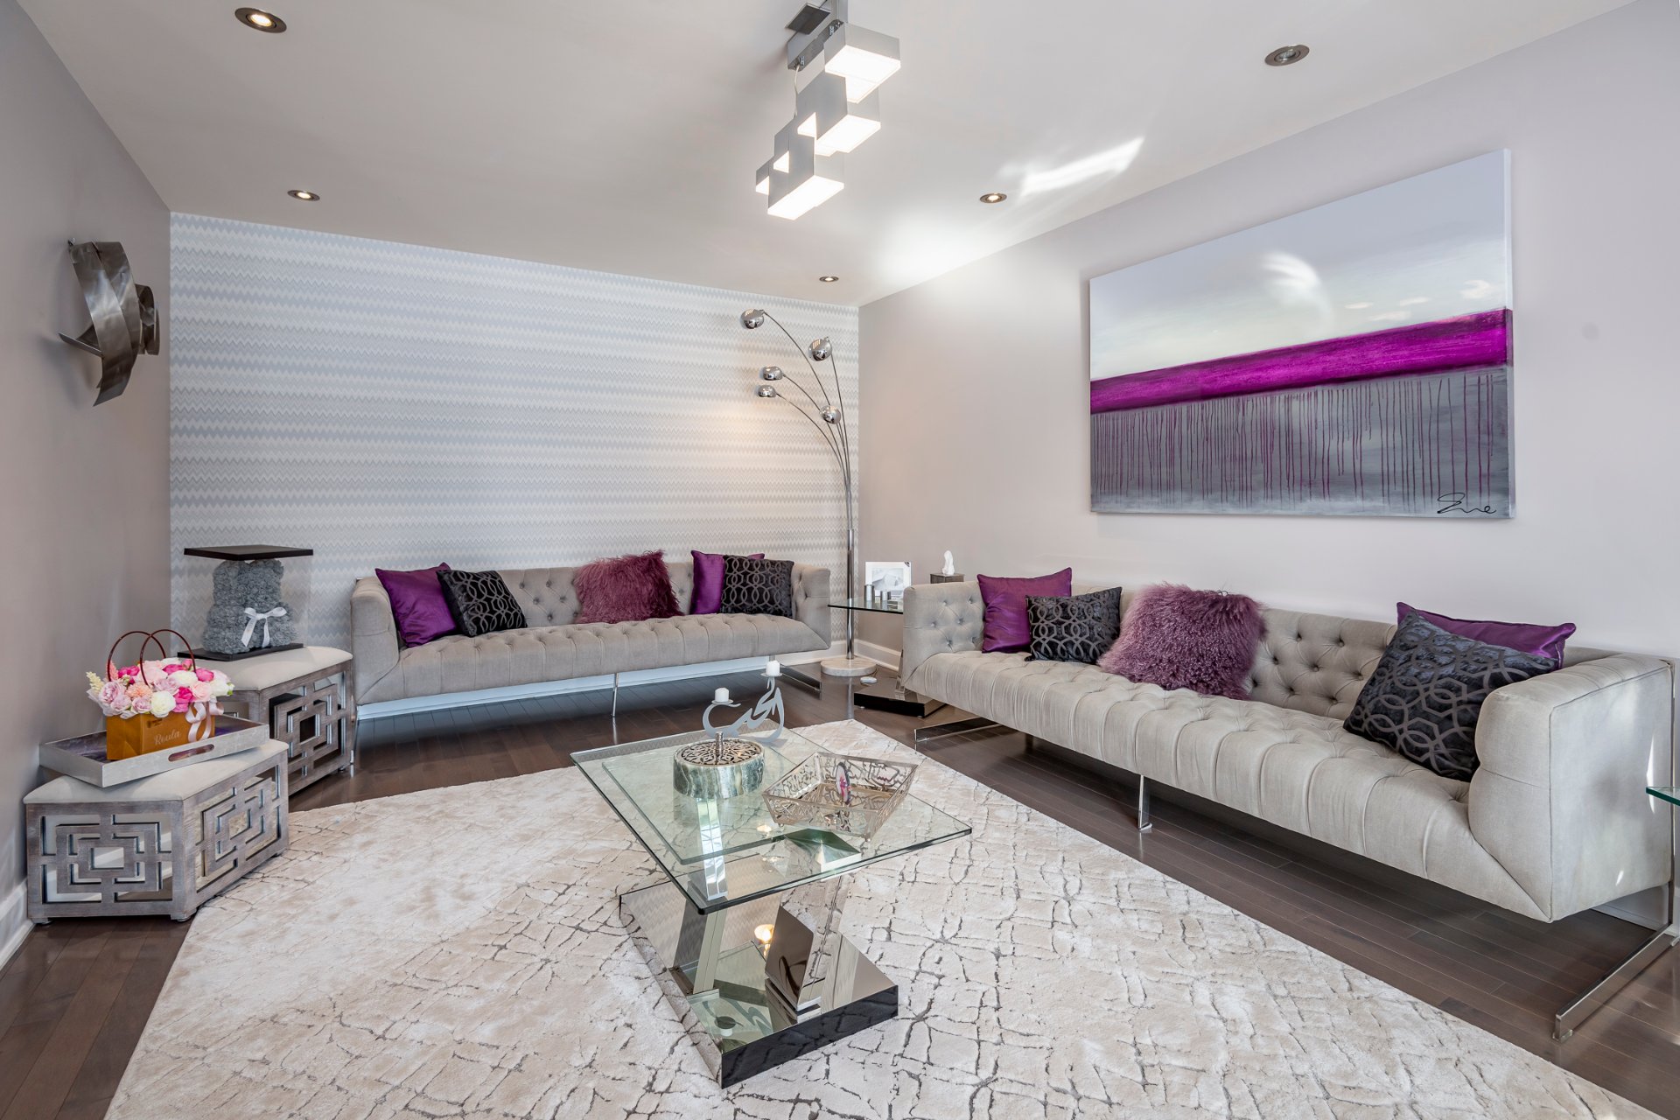
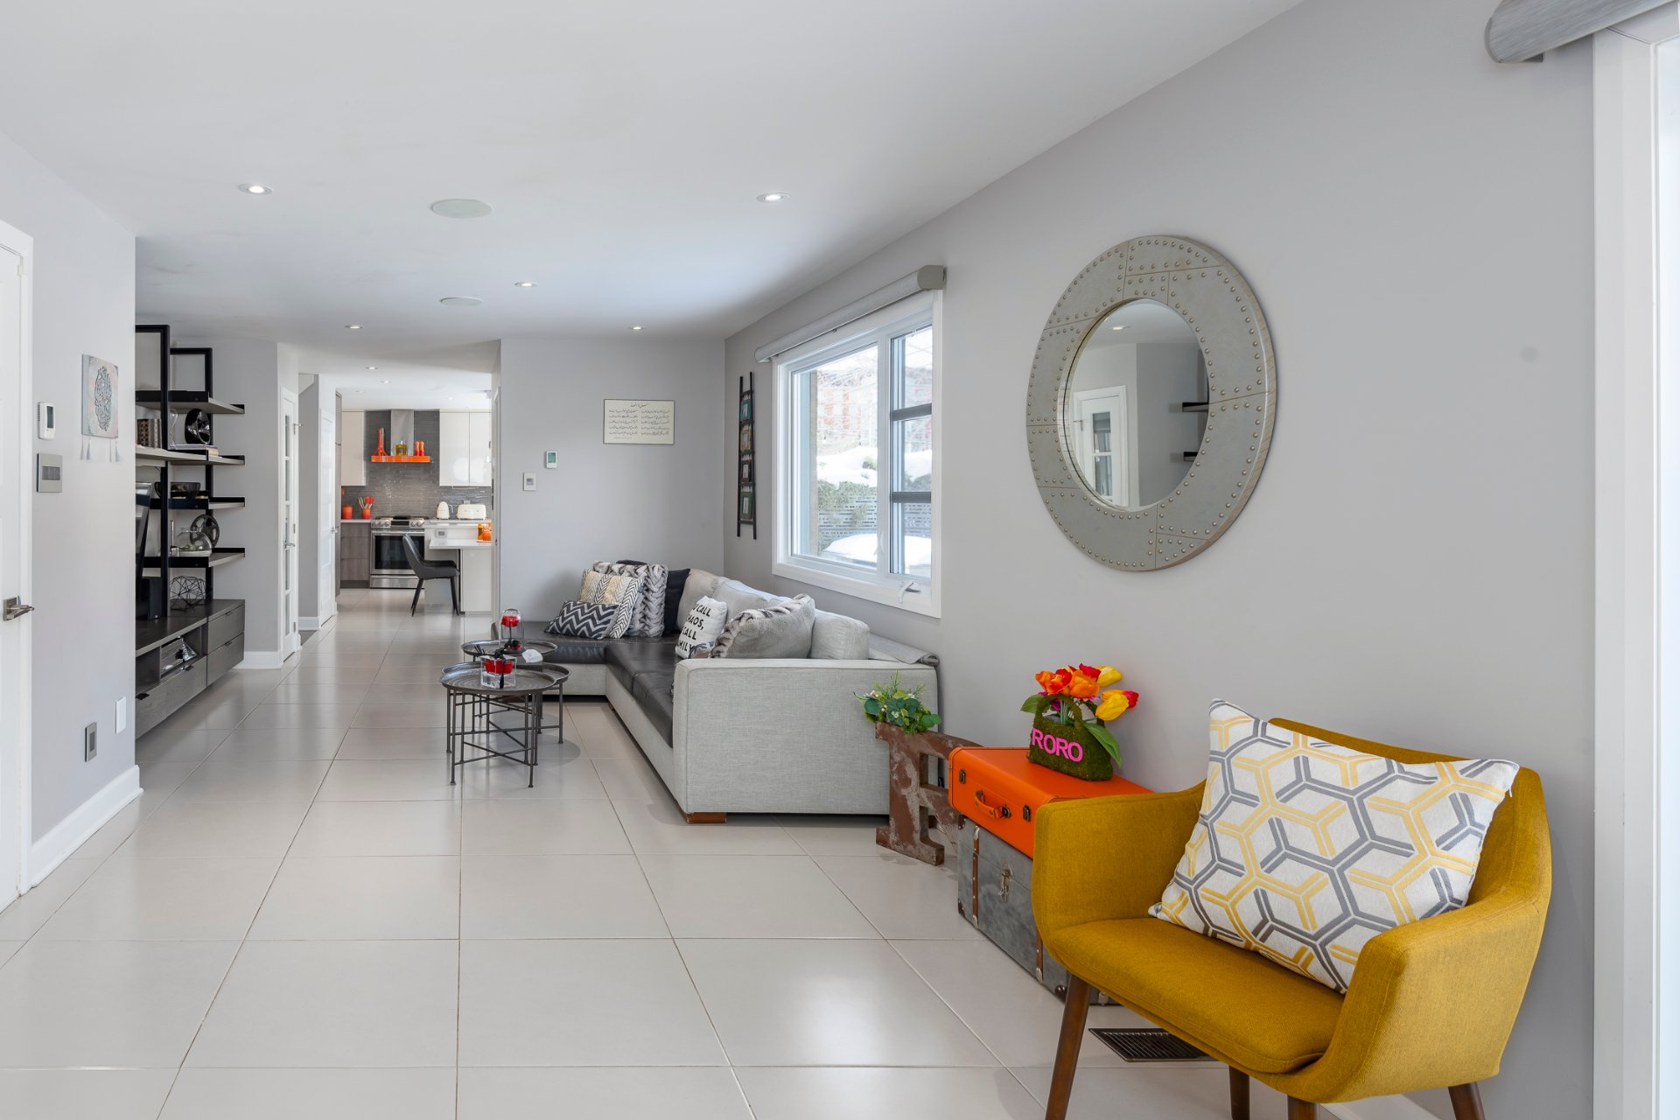
+Elegant private living room located at the front of the home.
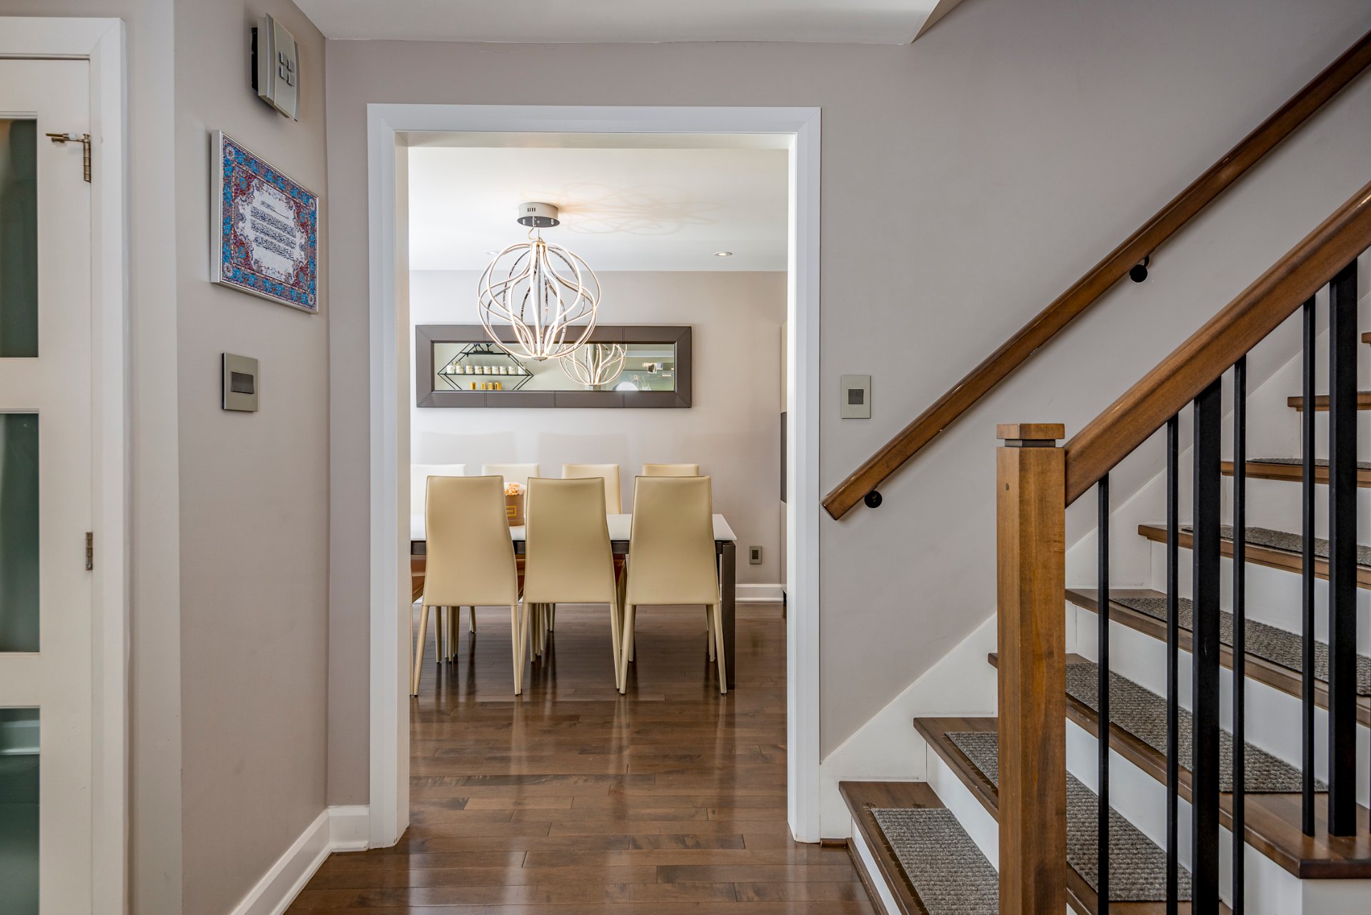
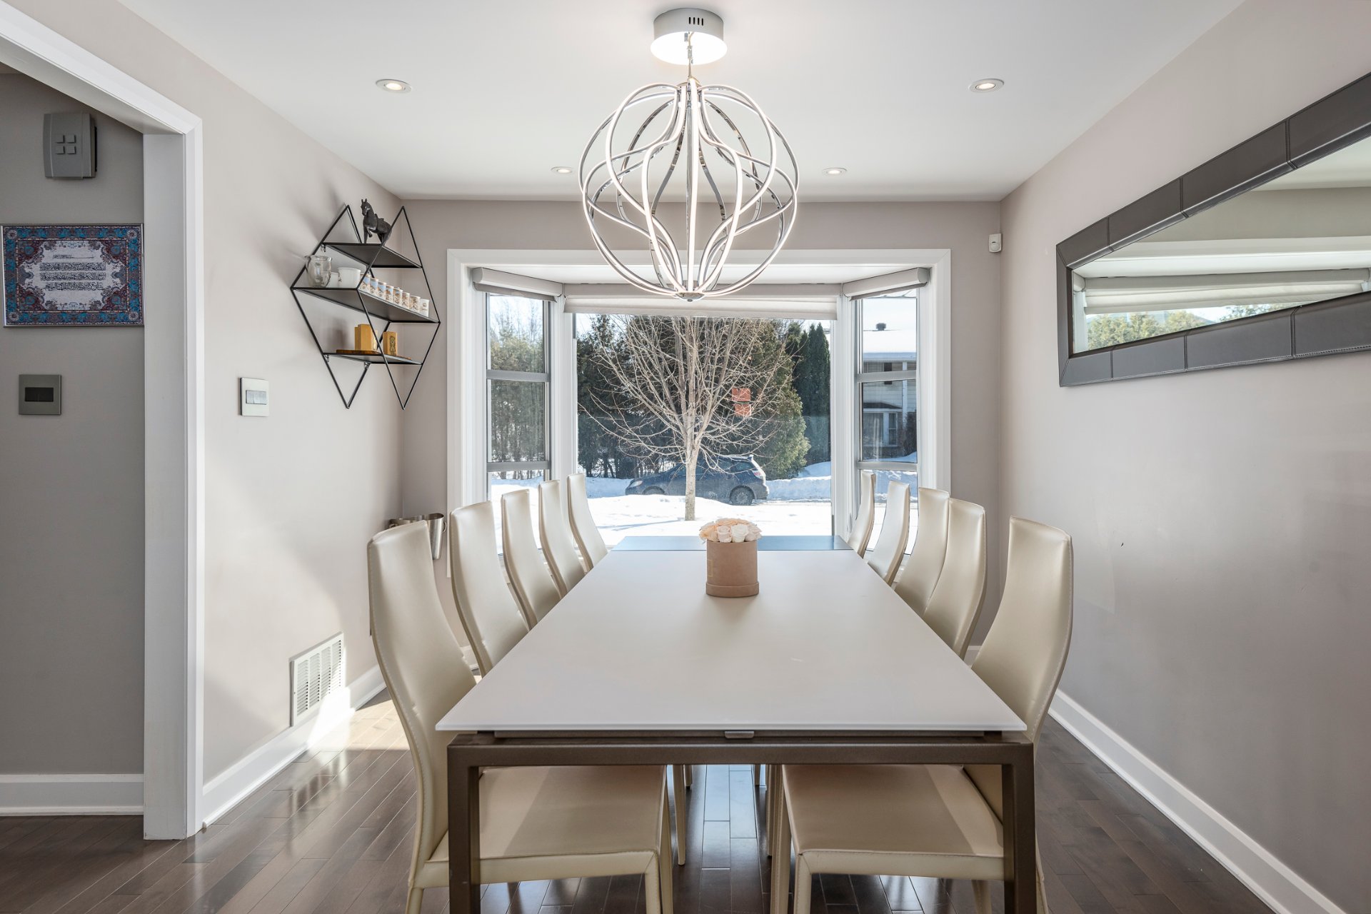
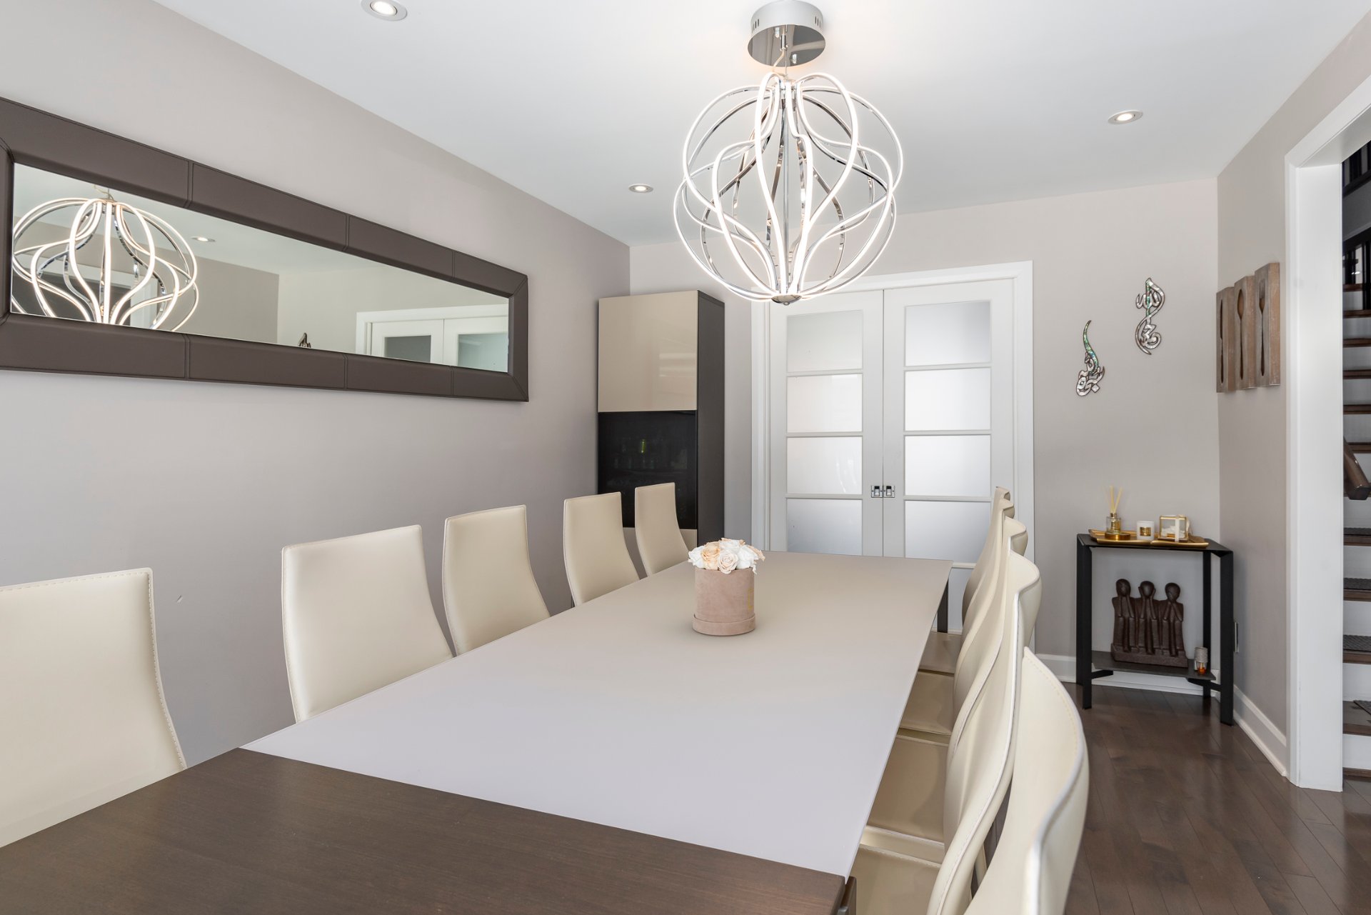
+Spacious dining room accommodating 8 to 12 guests.
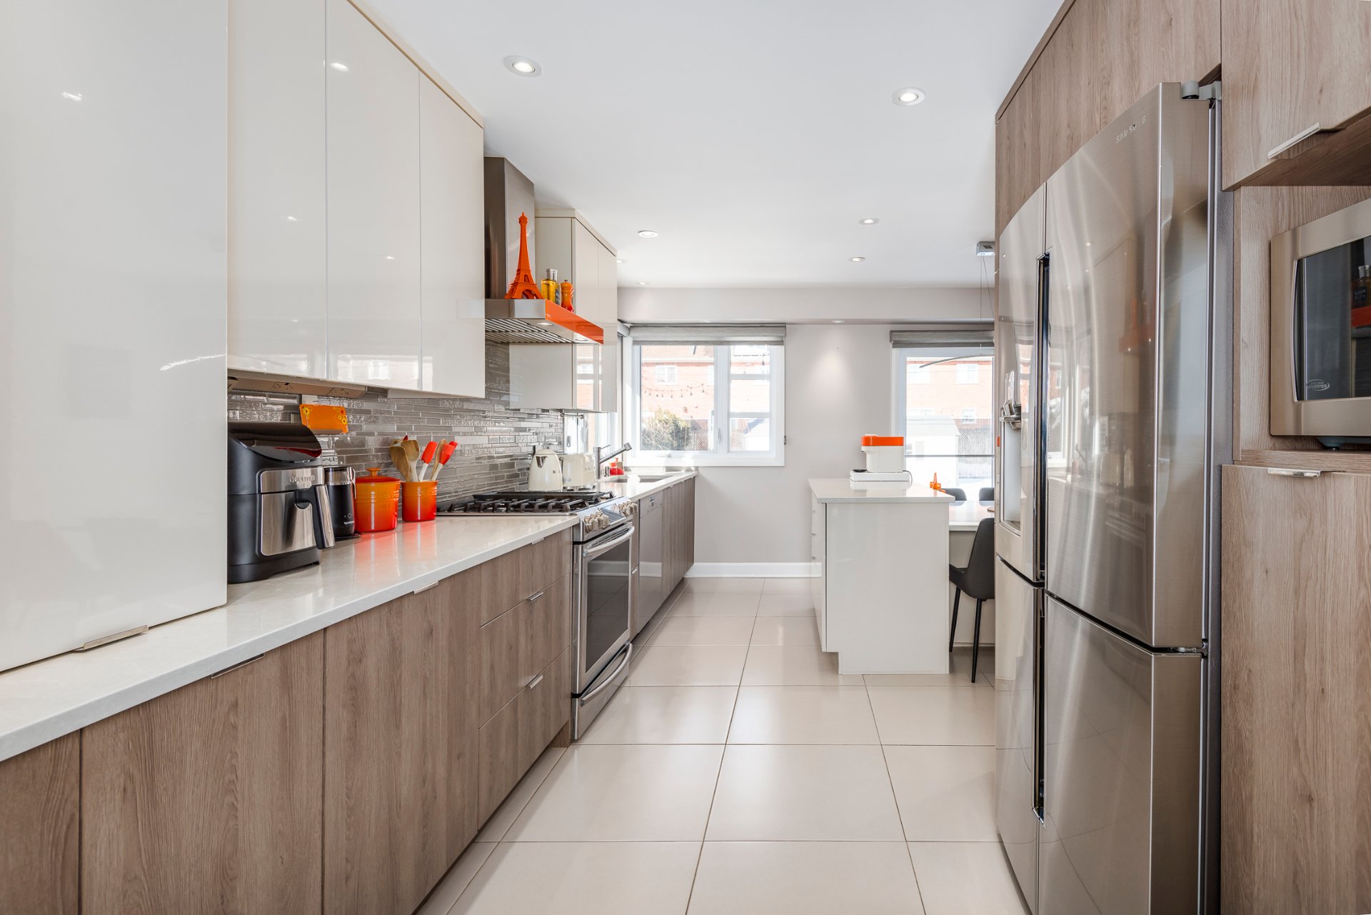
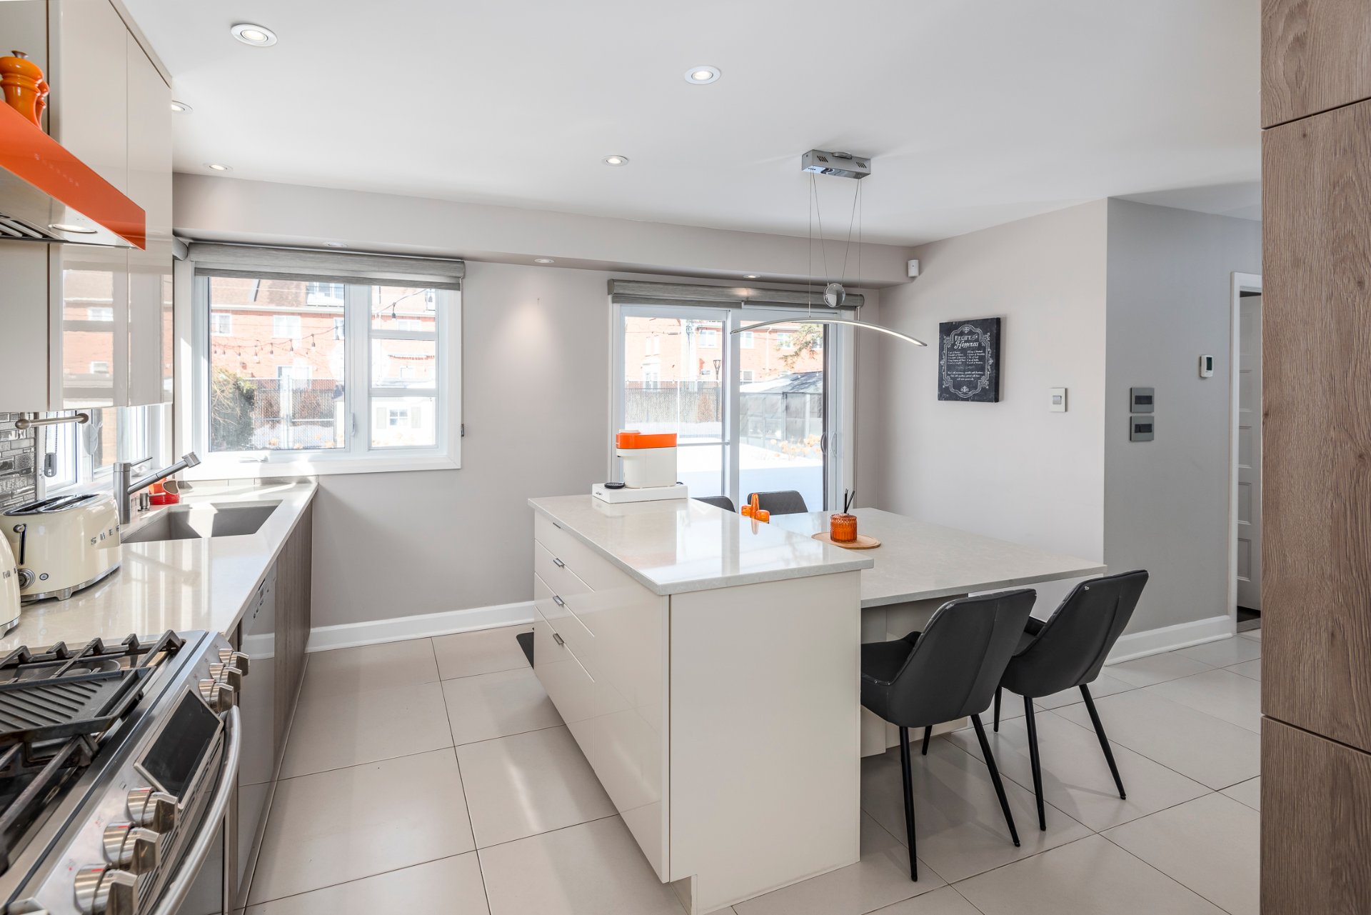
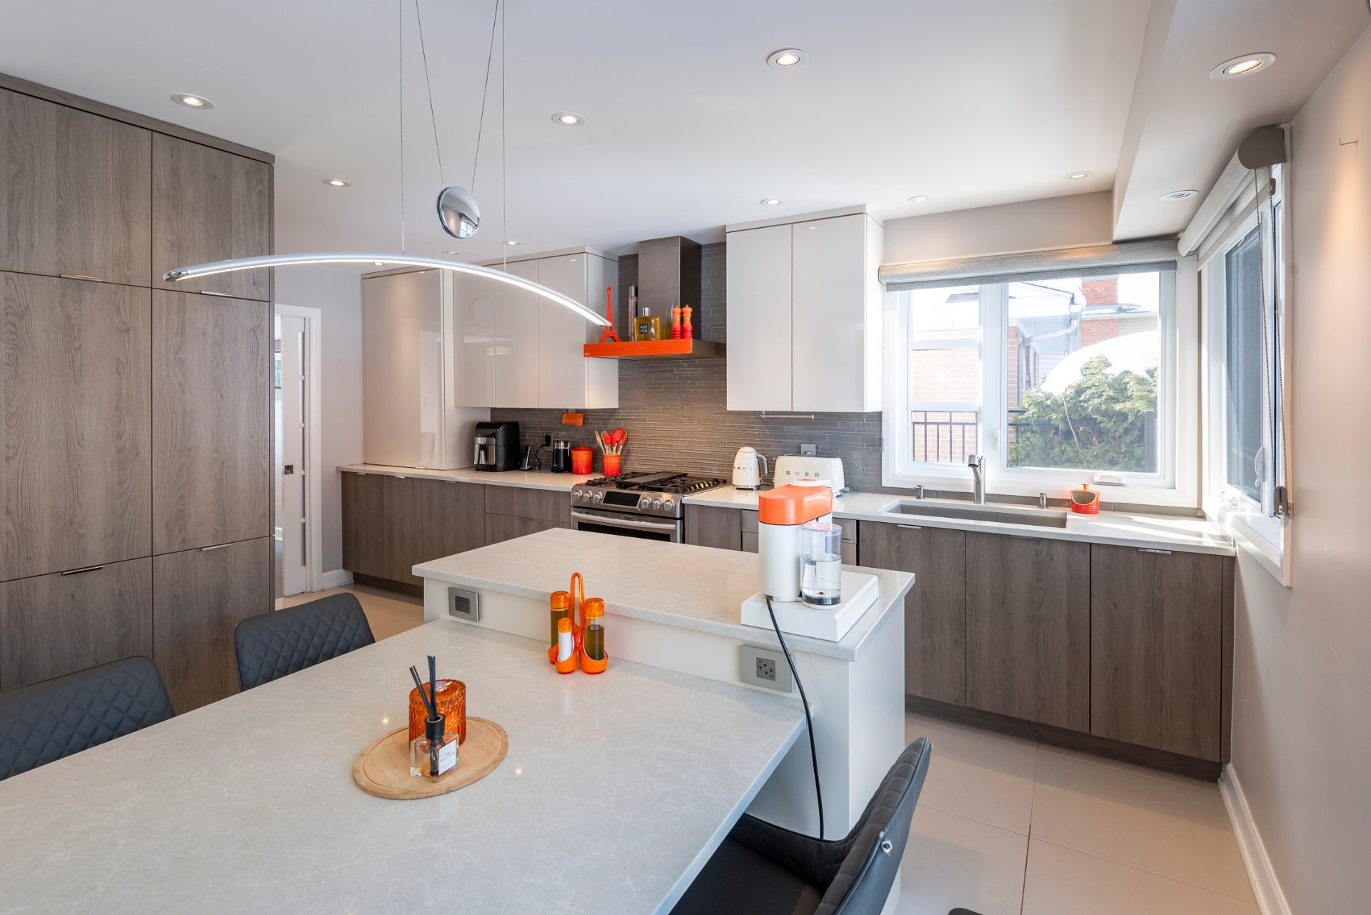
+Large, inviting kitchen featuring a central island, heated floors, and direct access to the Garden.
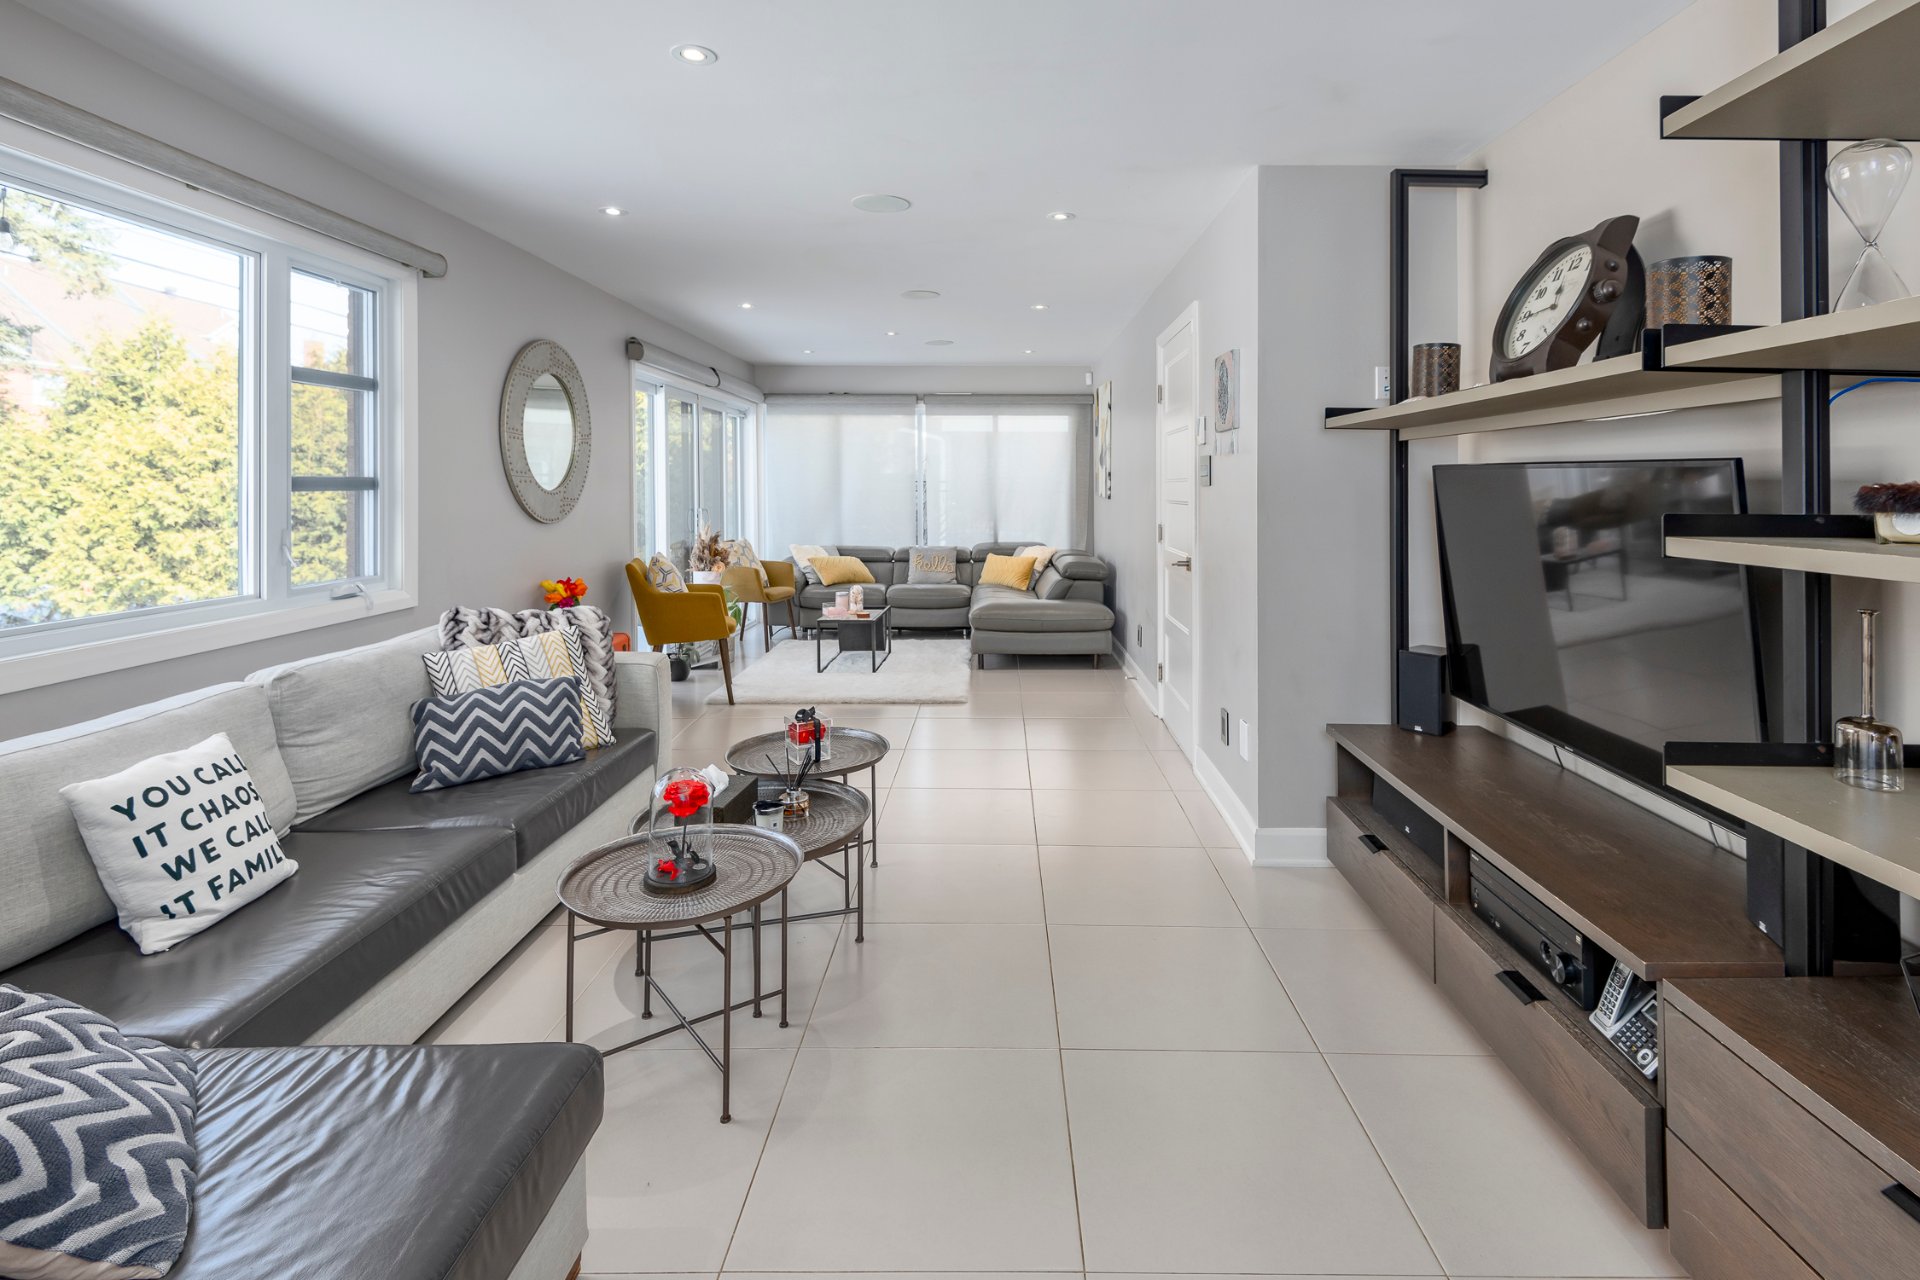
+Bright family room with heated floors and walk-out access to the backyard.
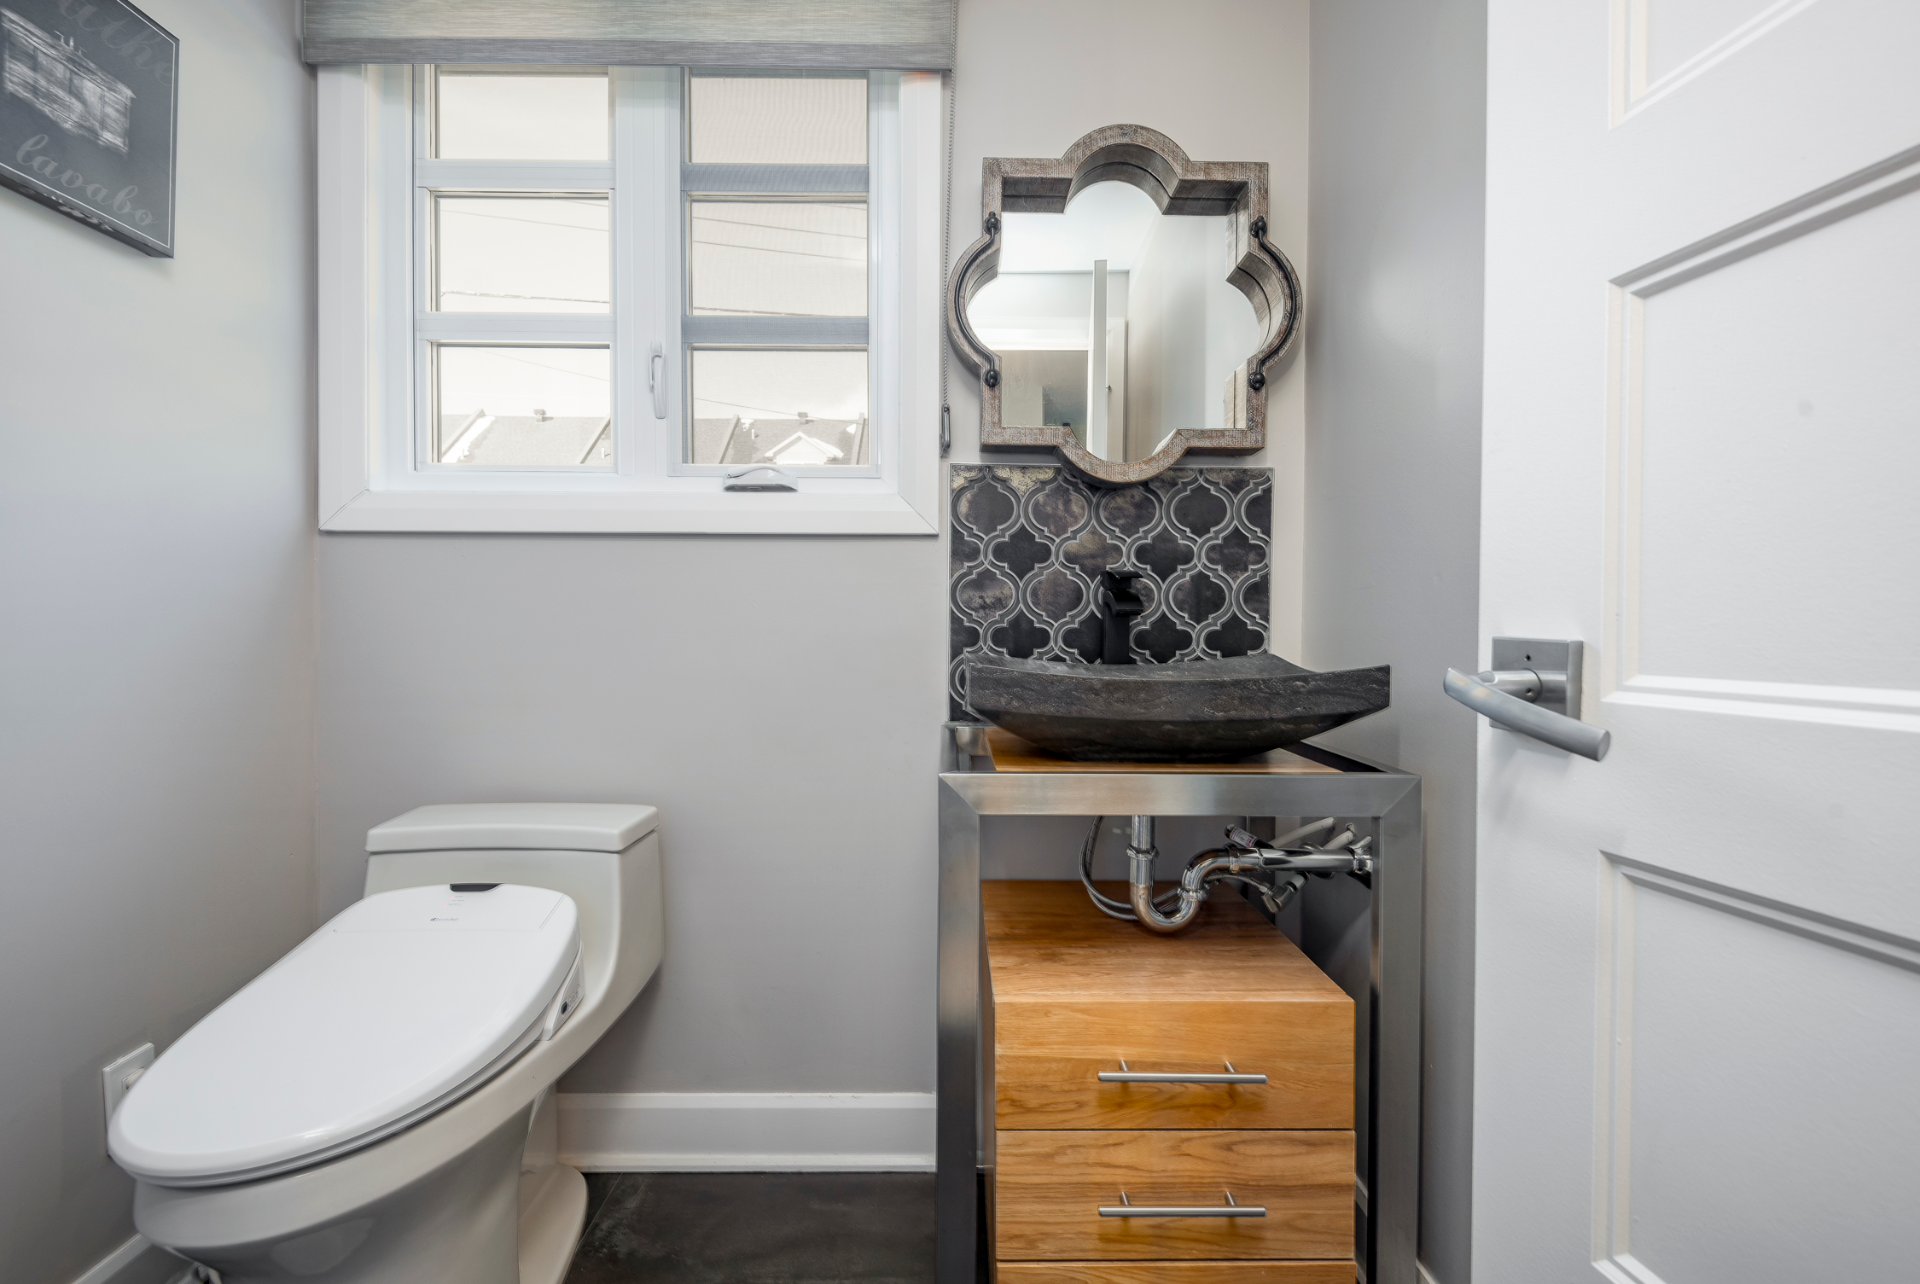
+Powder room.
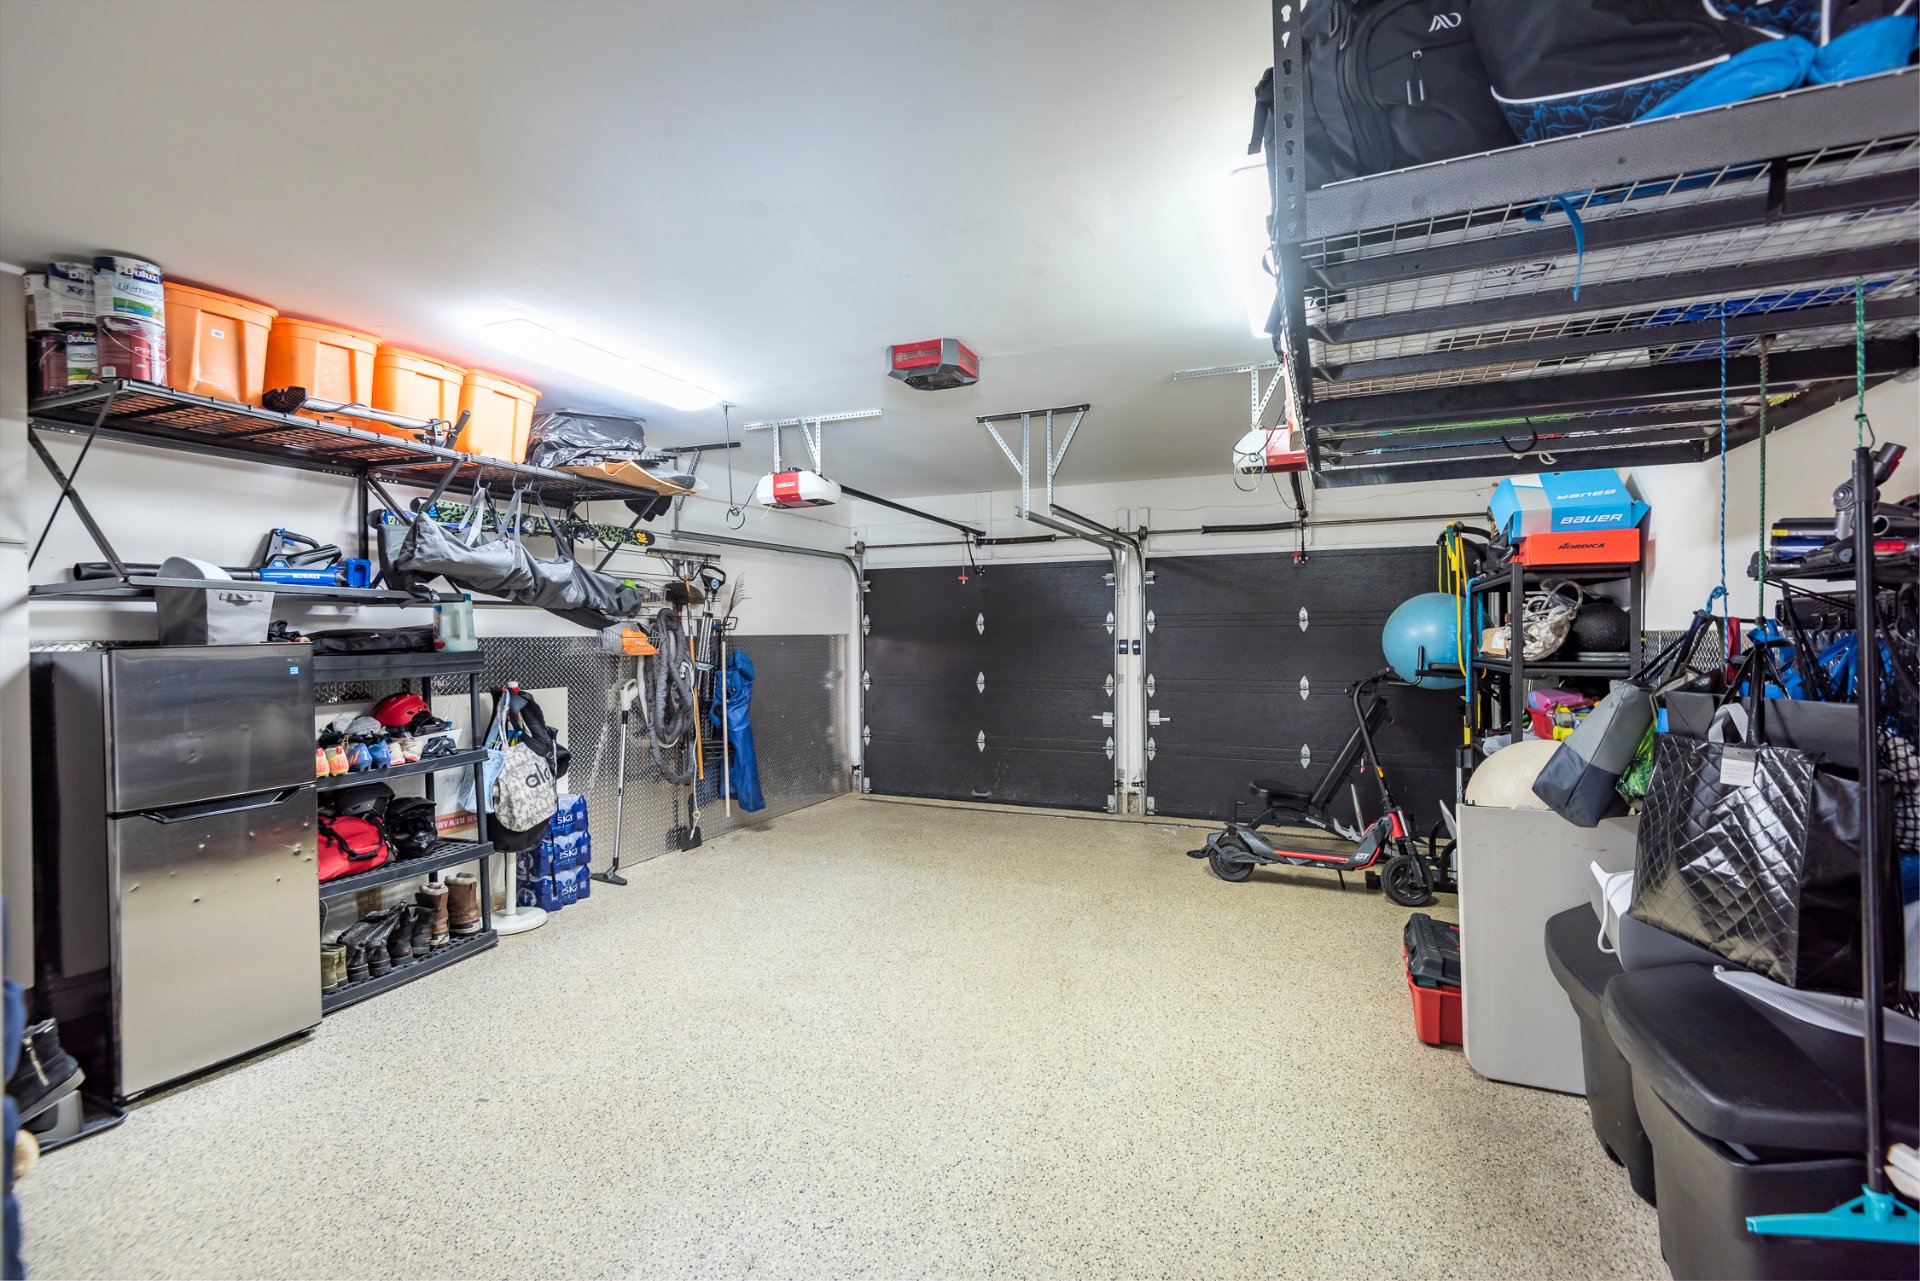
+Double garage with two independent doors.
*Second Floor
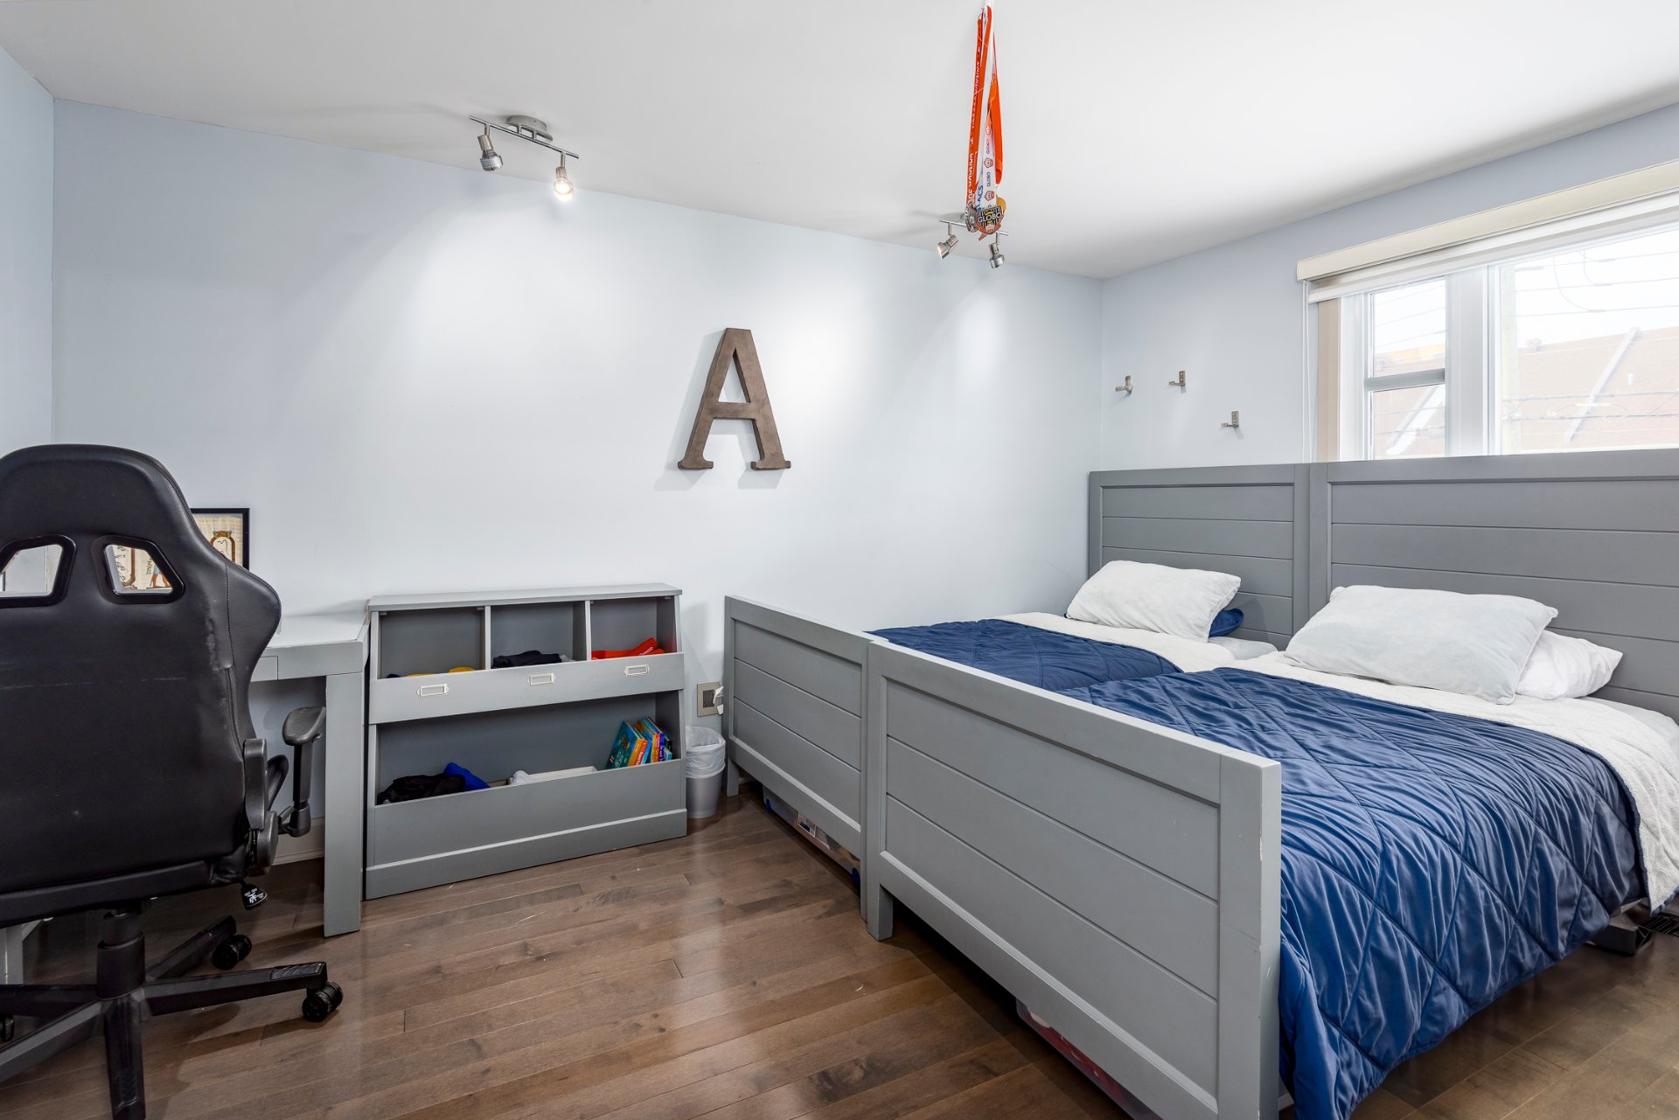
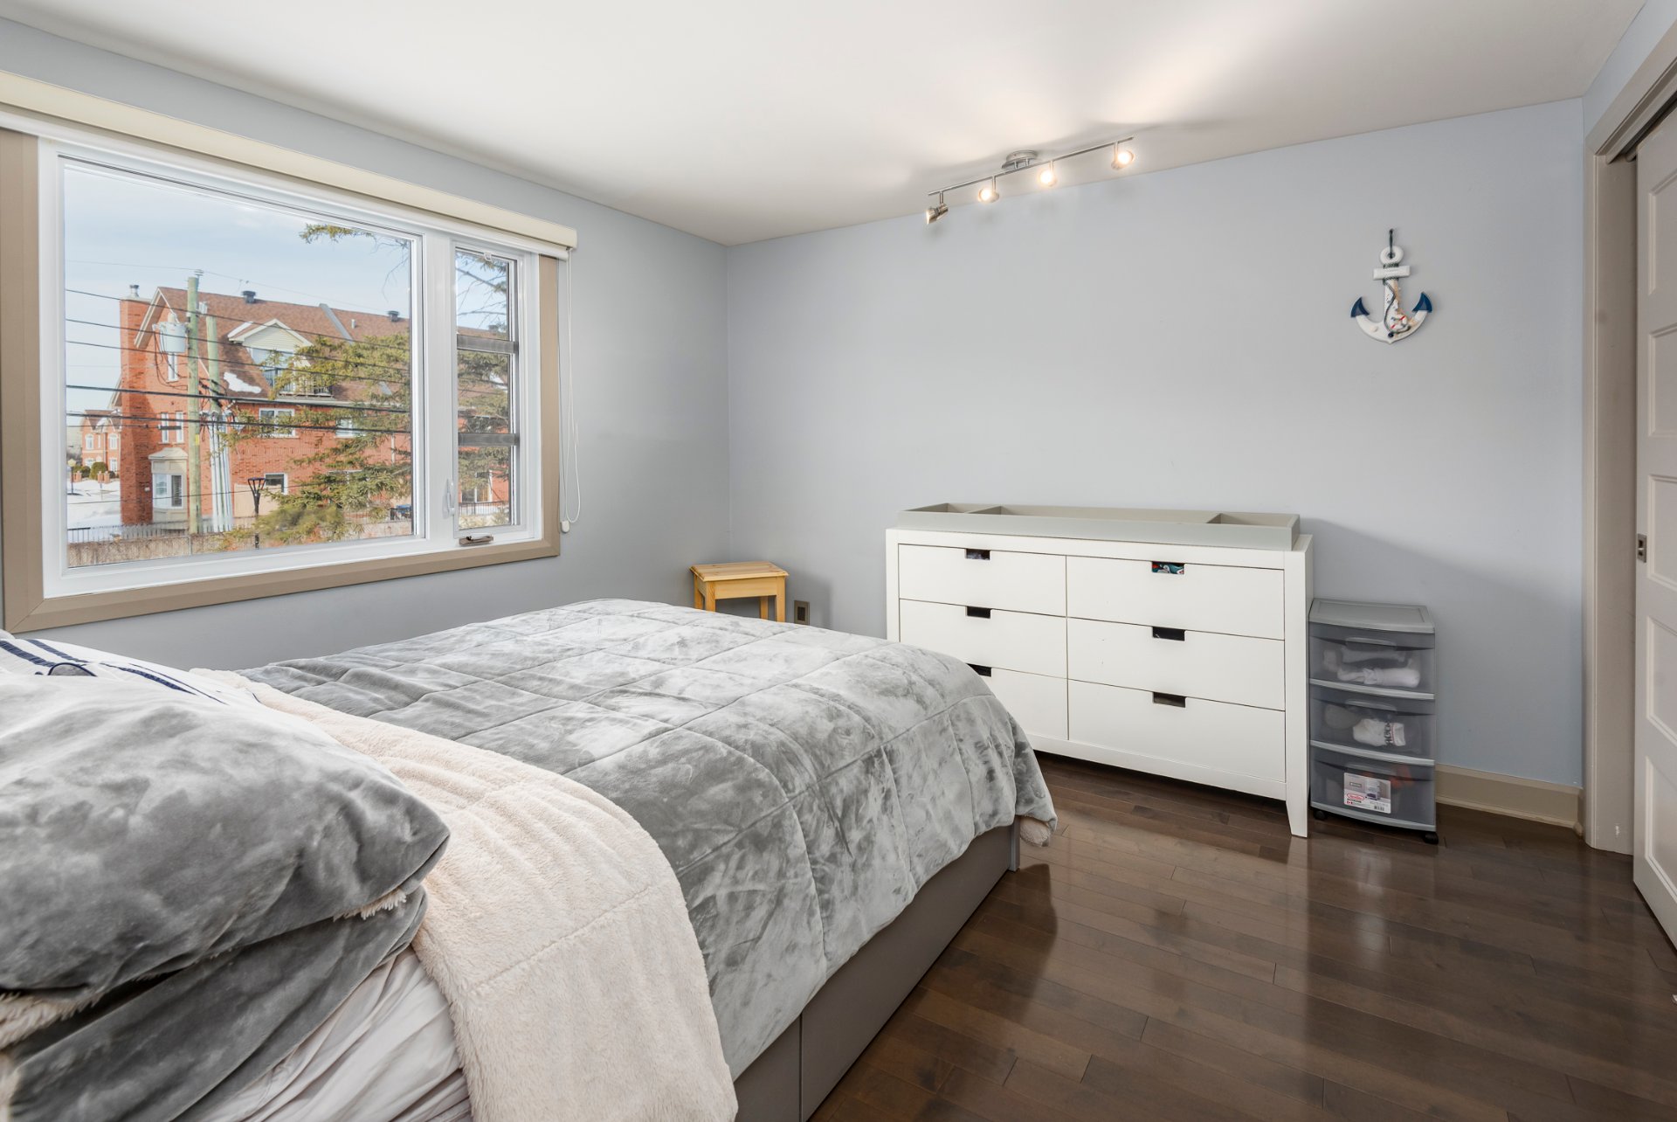
+Two generously sized bedrooms with walk-in closets.
+One bedroom with a large closet.
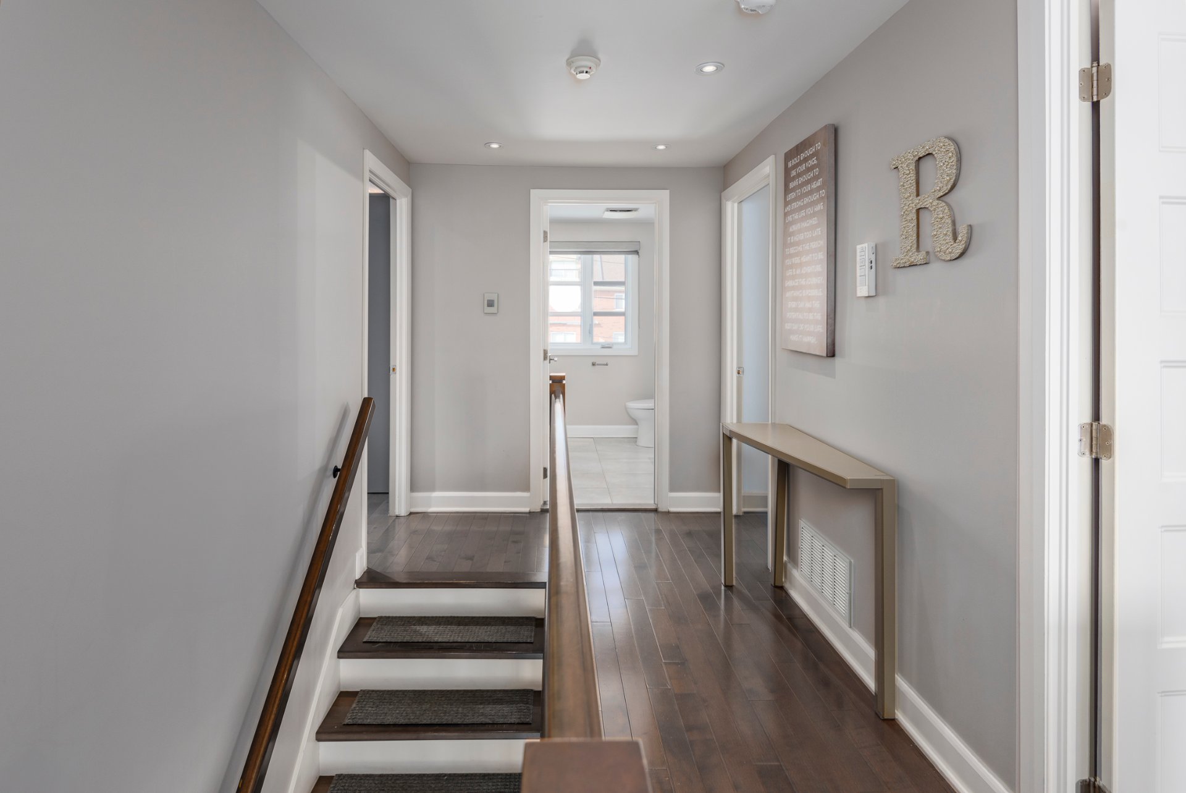
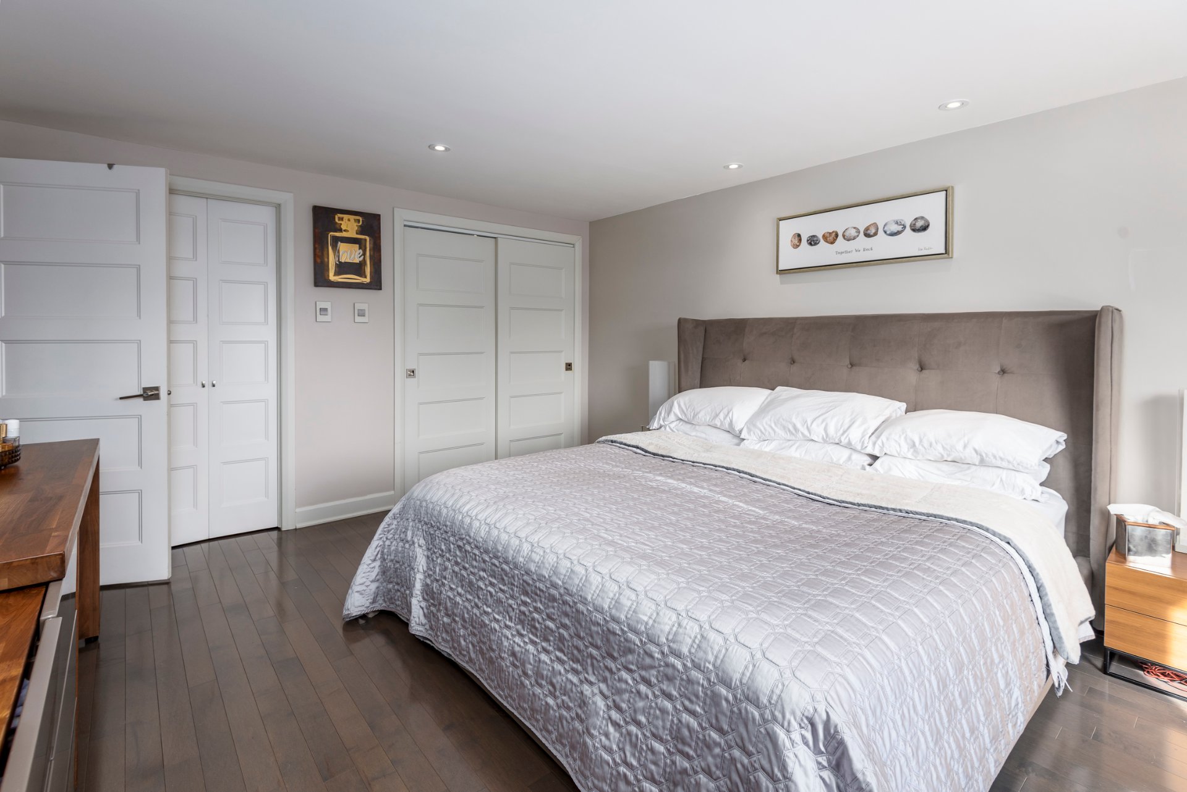
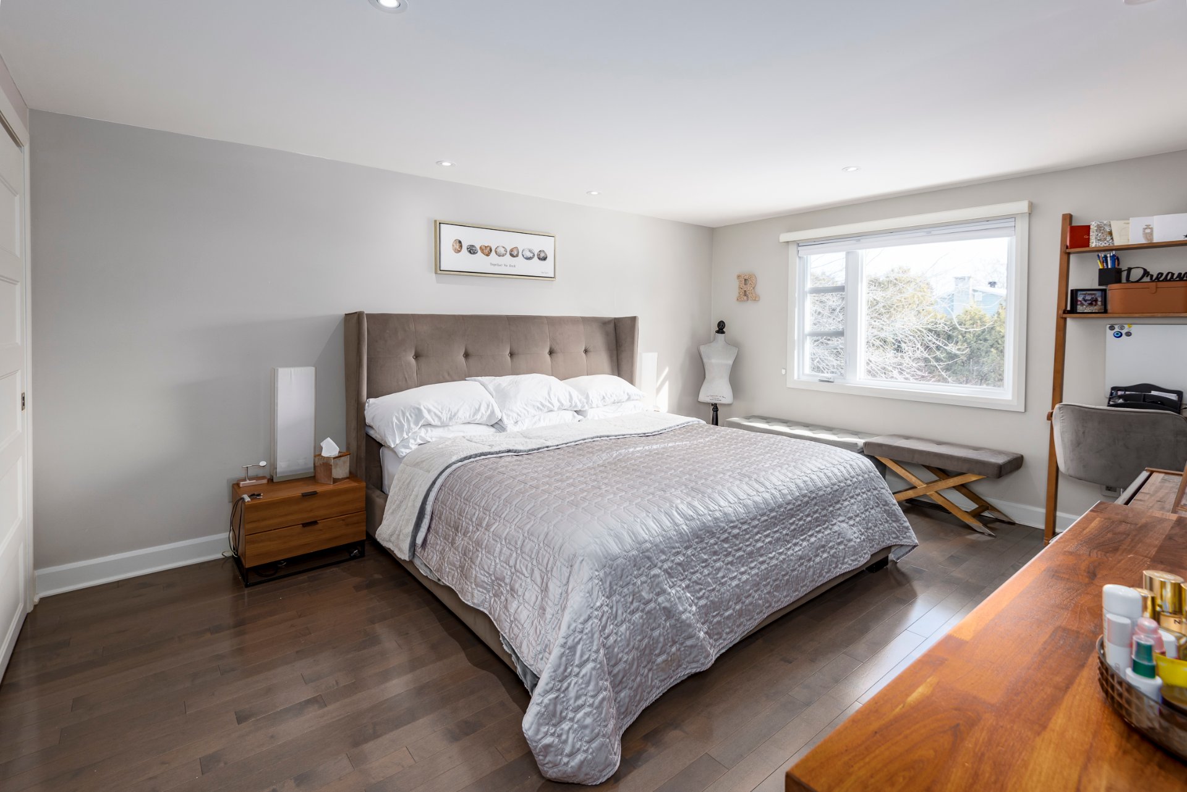
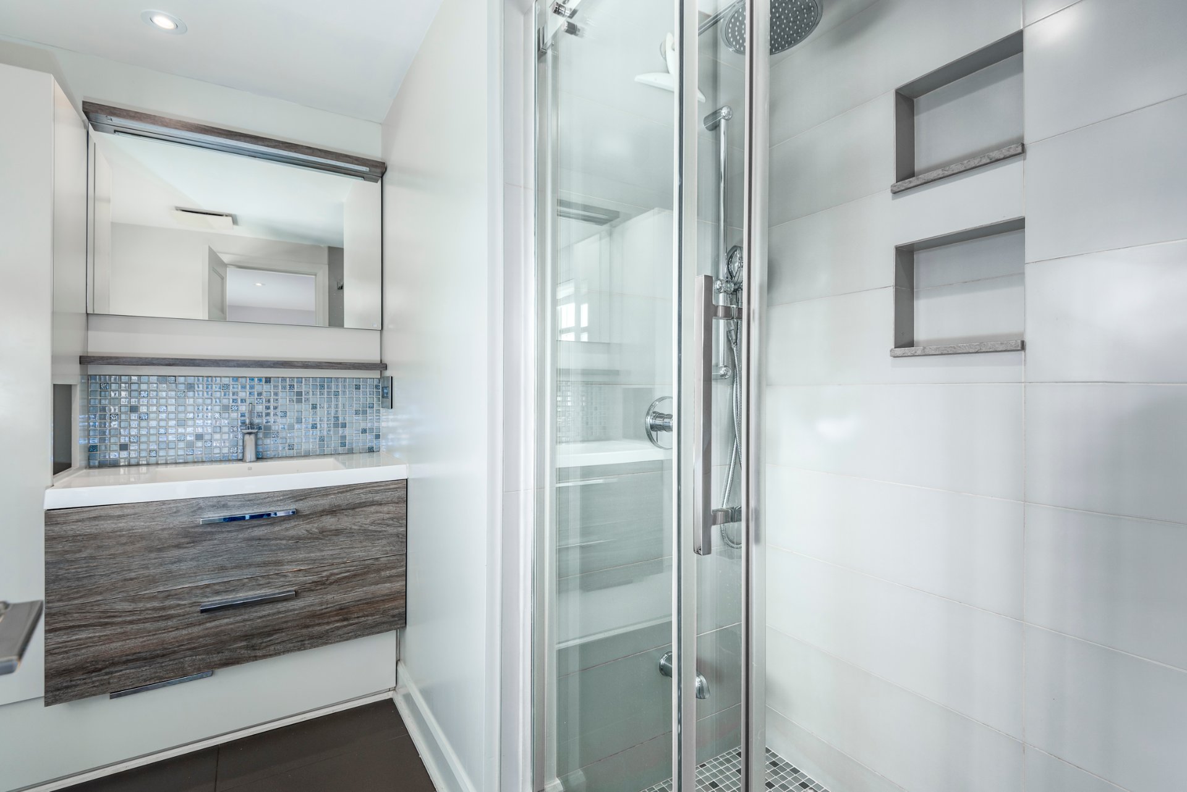
+Primary suite featuring a walk-in closet, additional large closet, and ensuite bathroom.
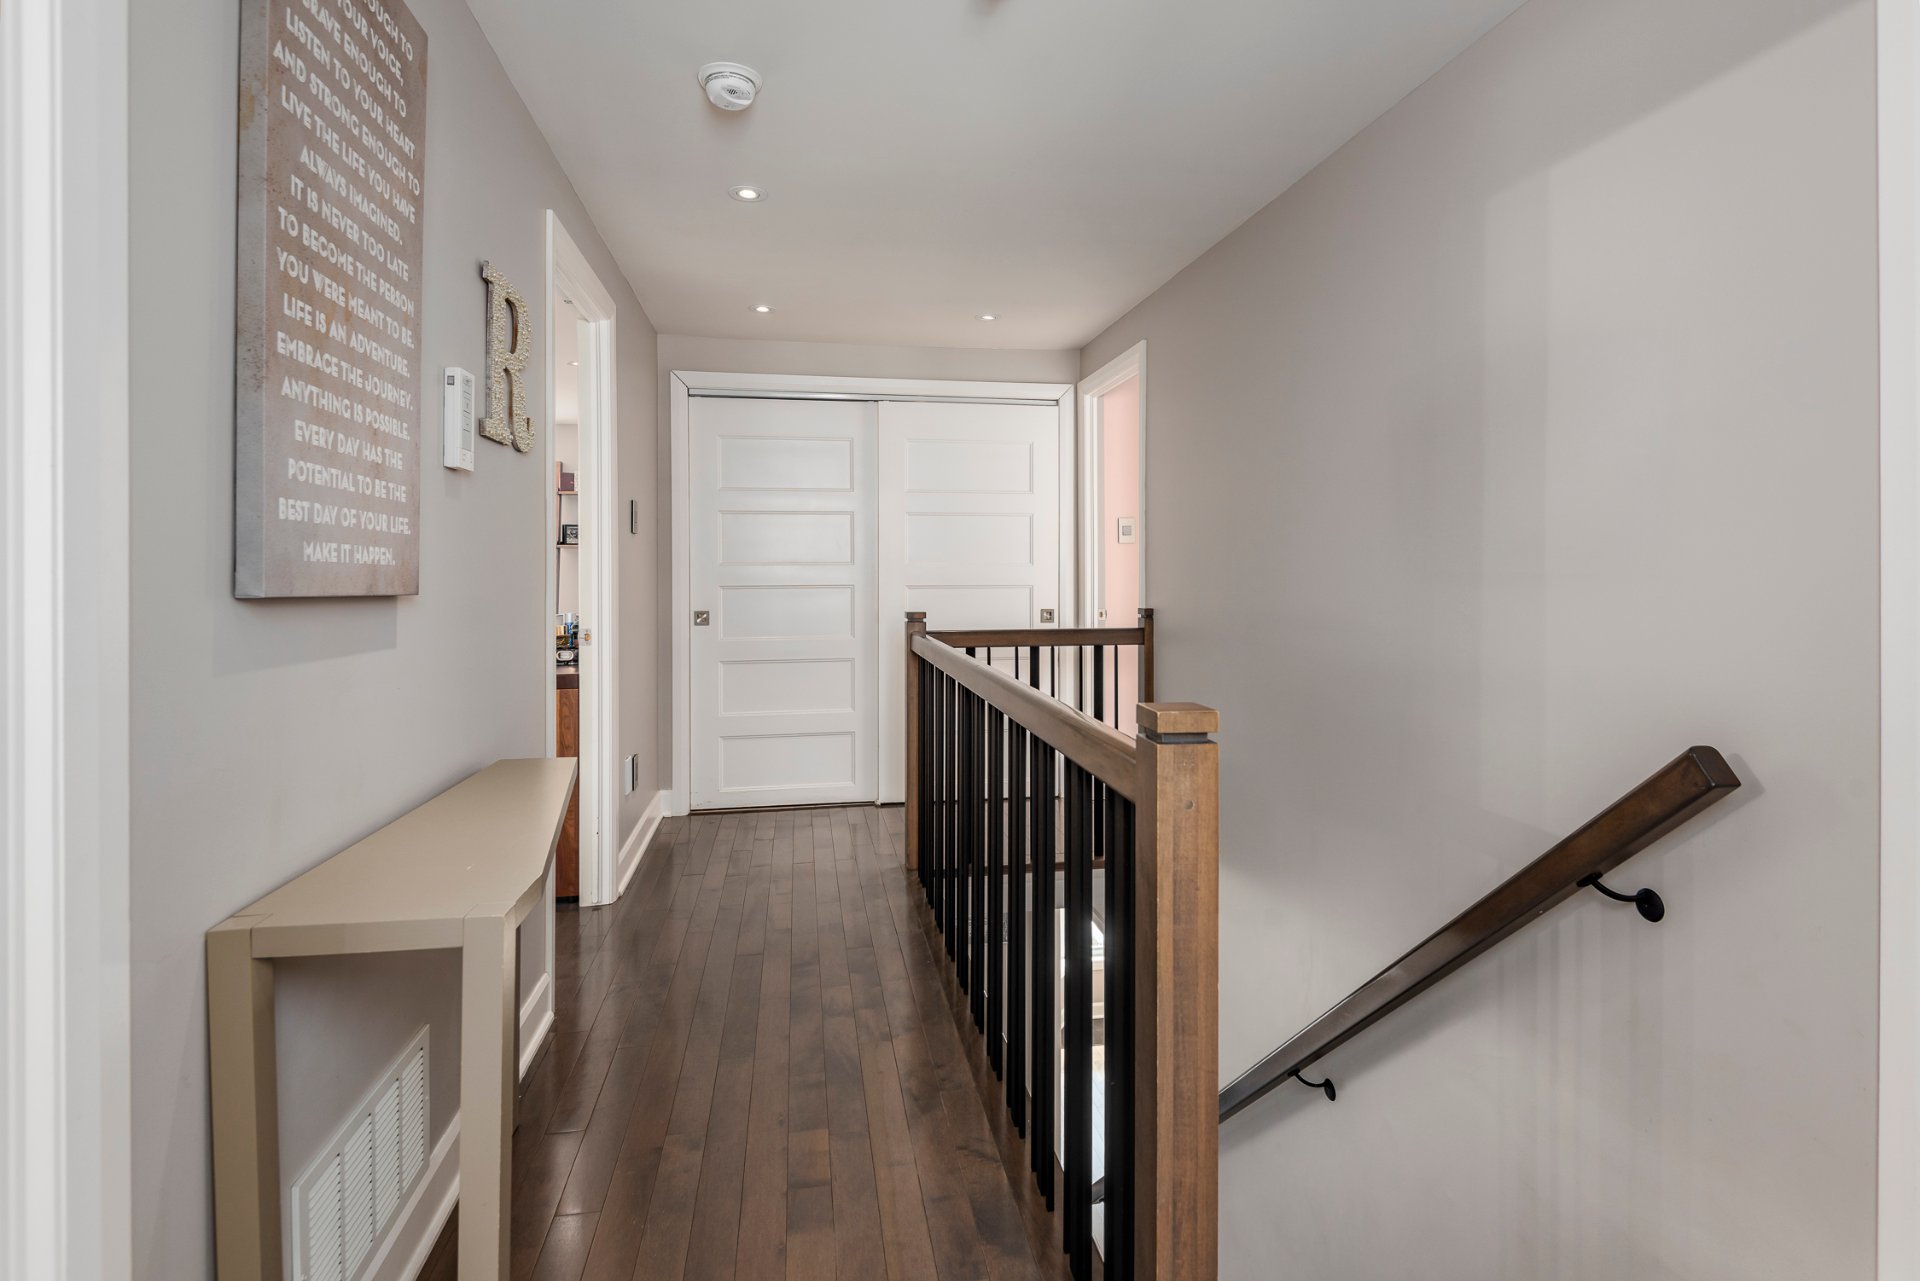
+Convenient hallway laundry area with stacked washer and dryer.
*Basement*
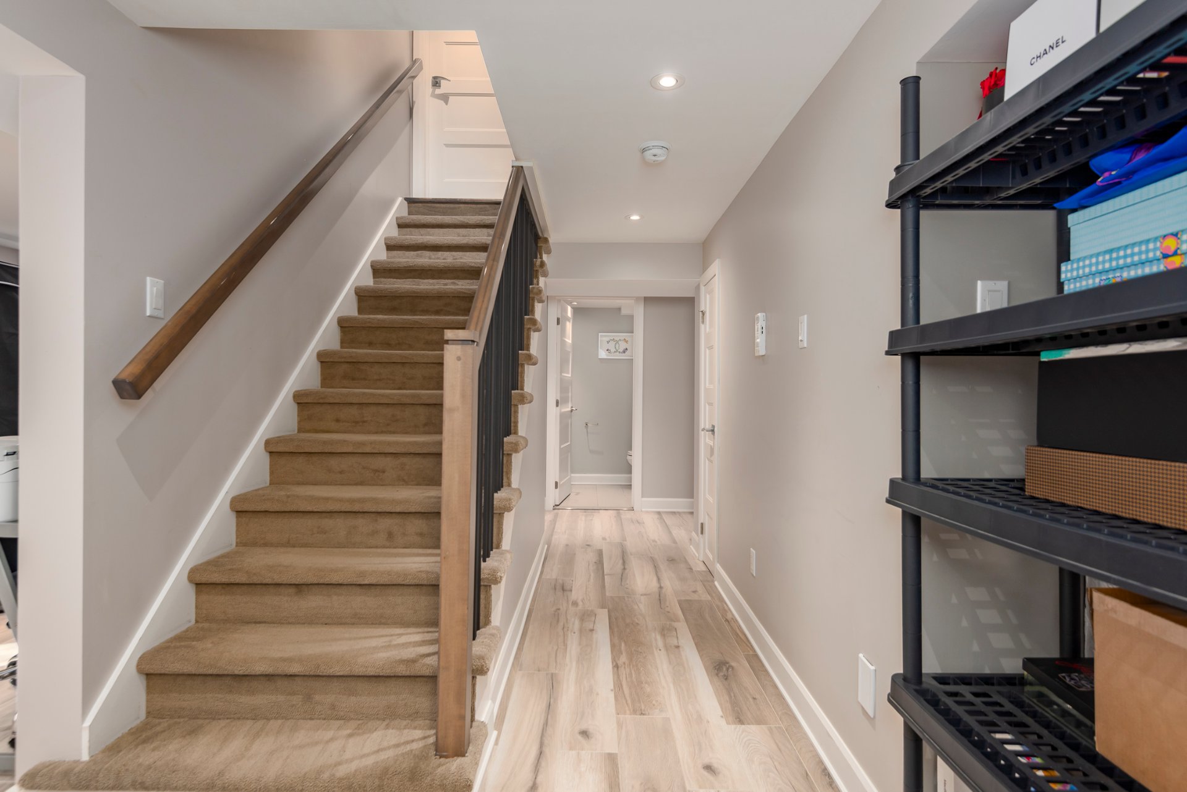
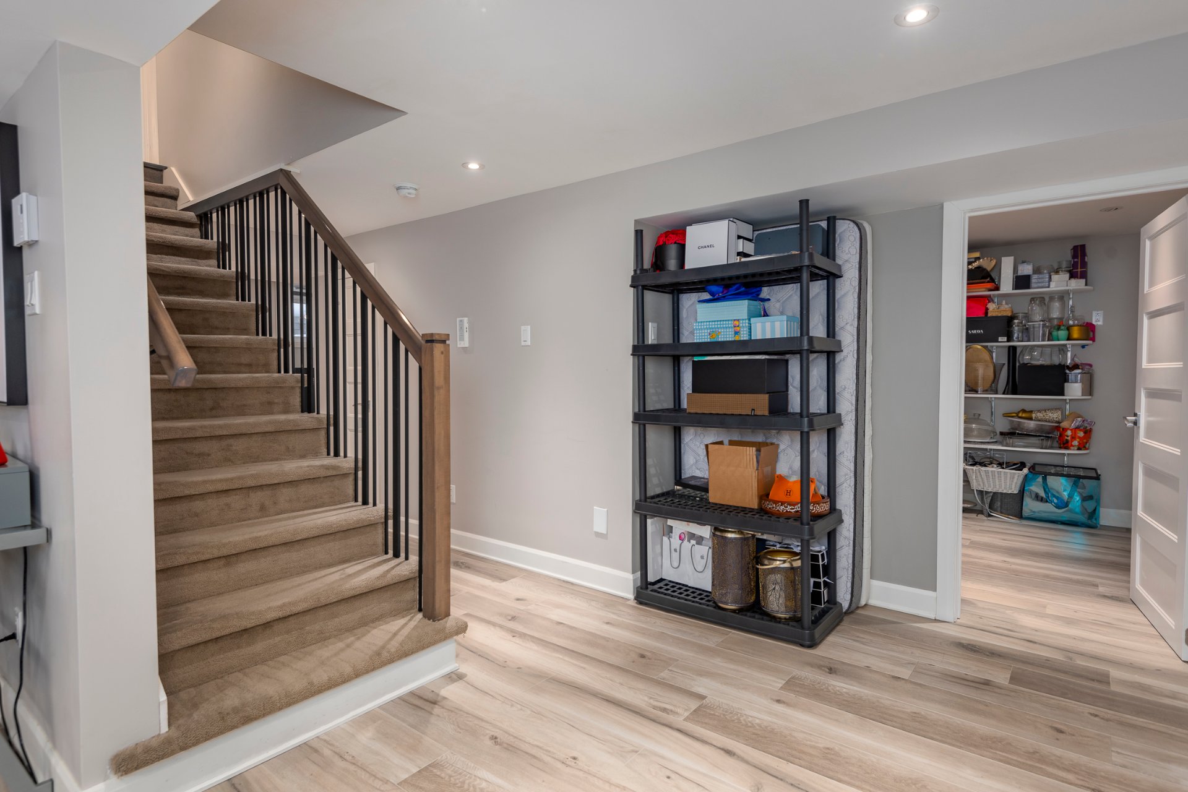
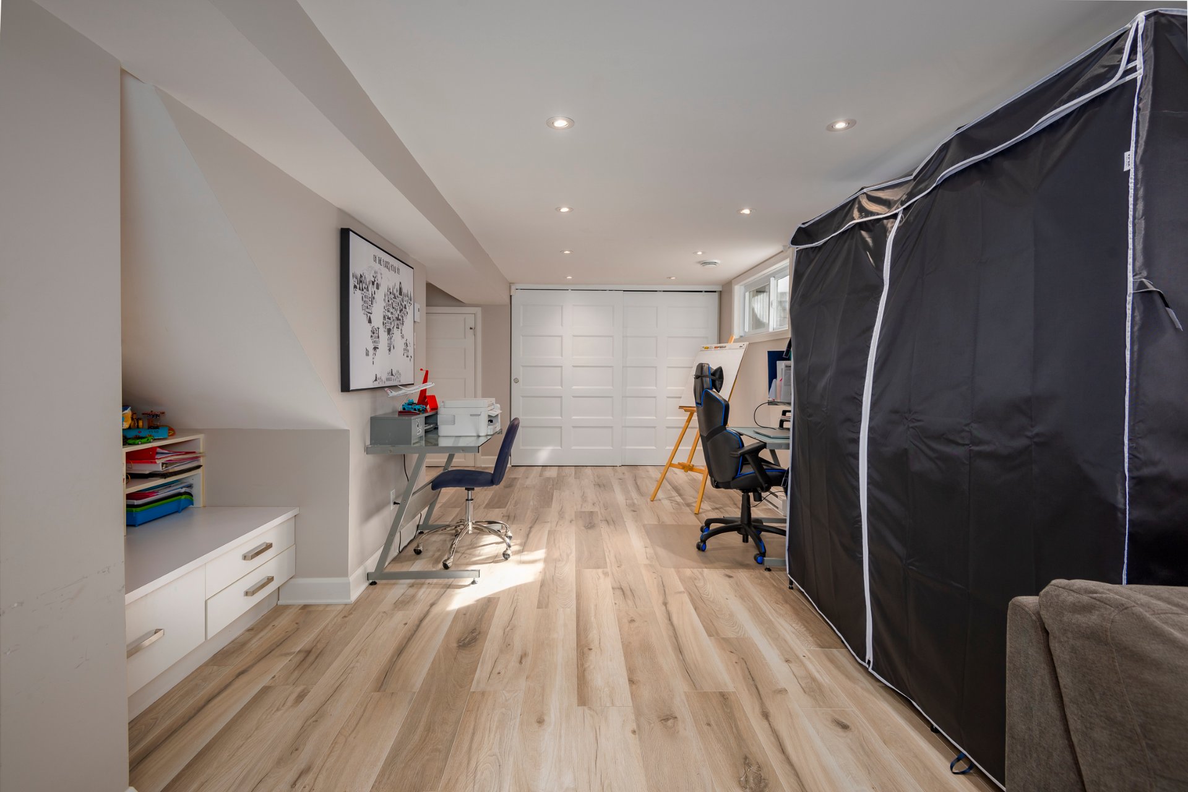
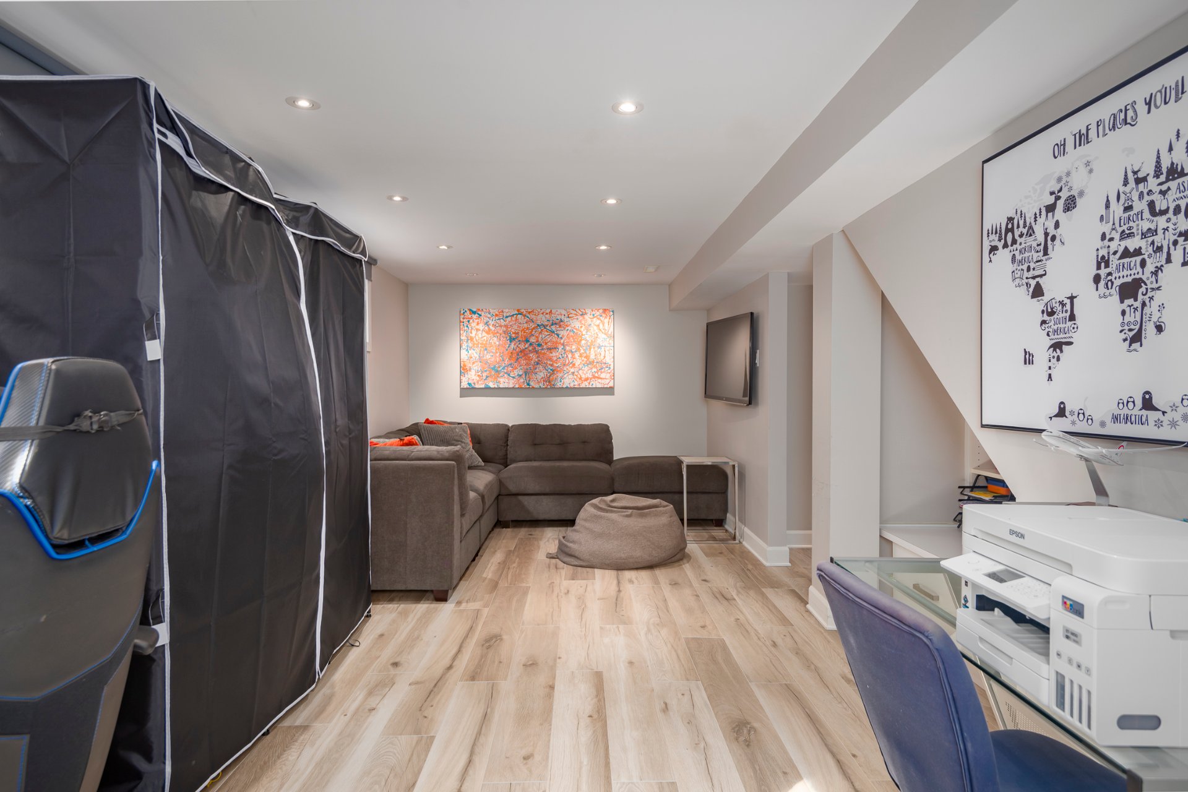
+Expansive and versatile basement with abundant storage.
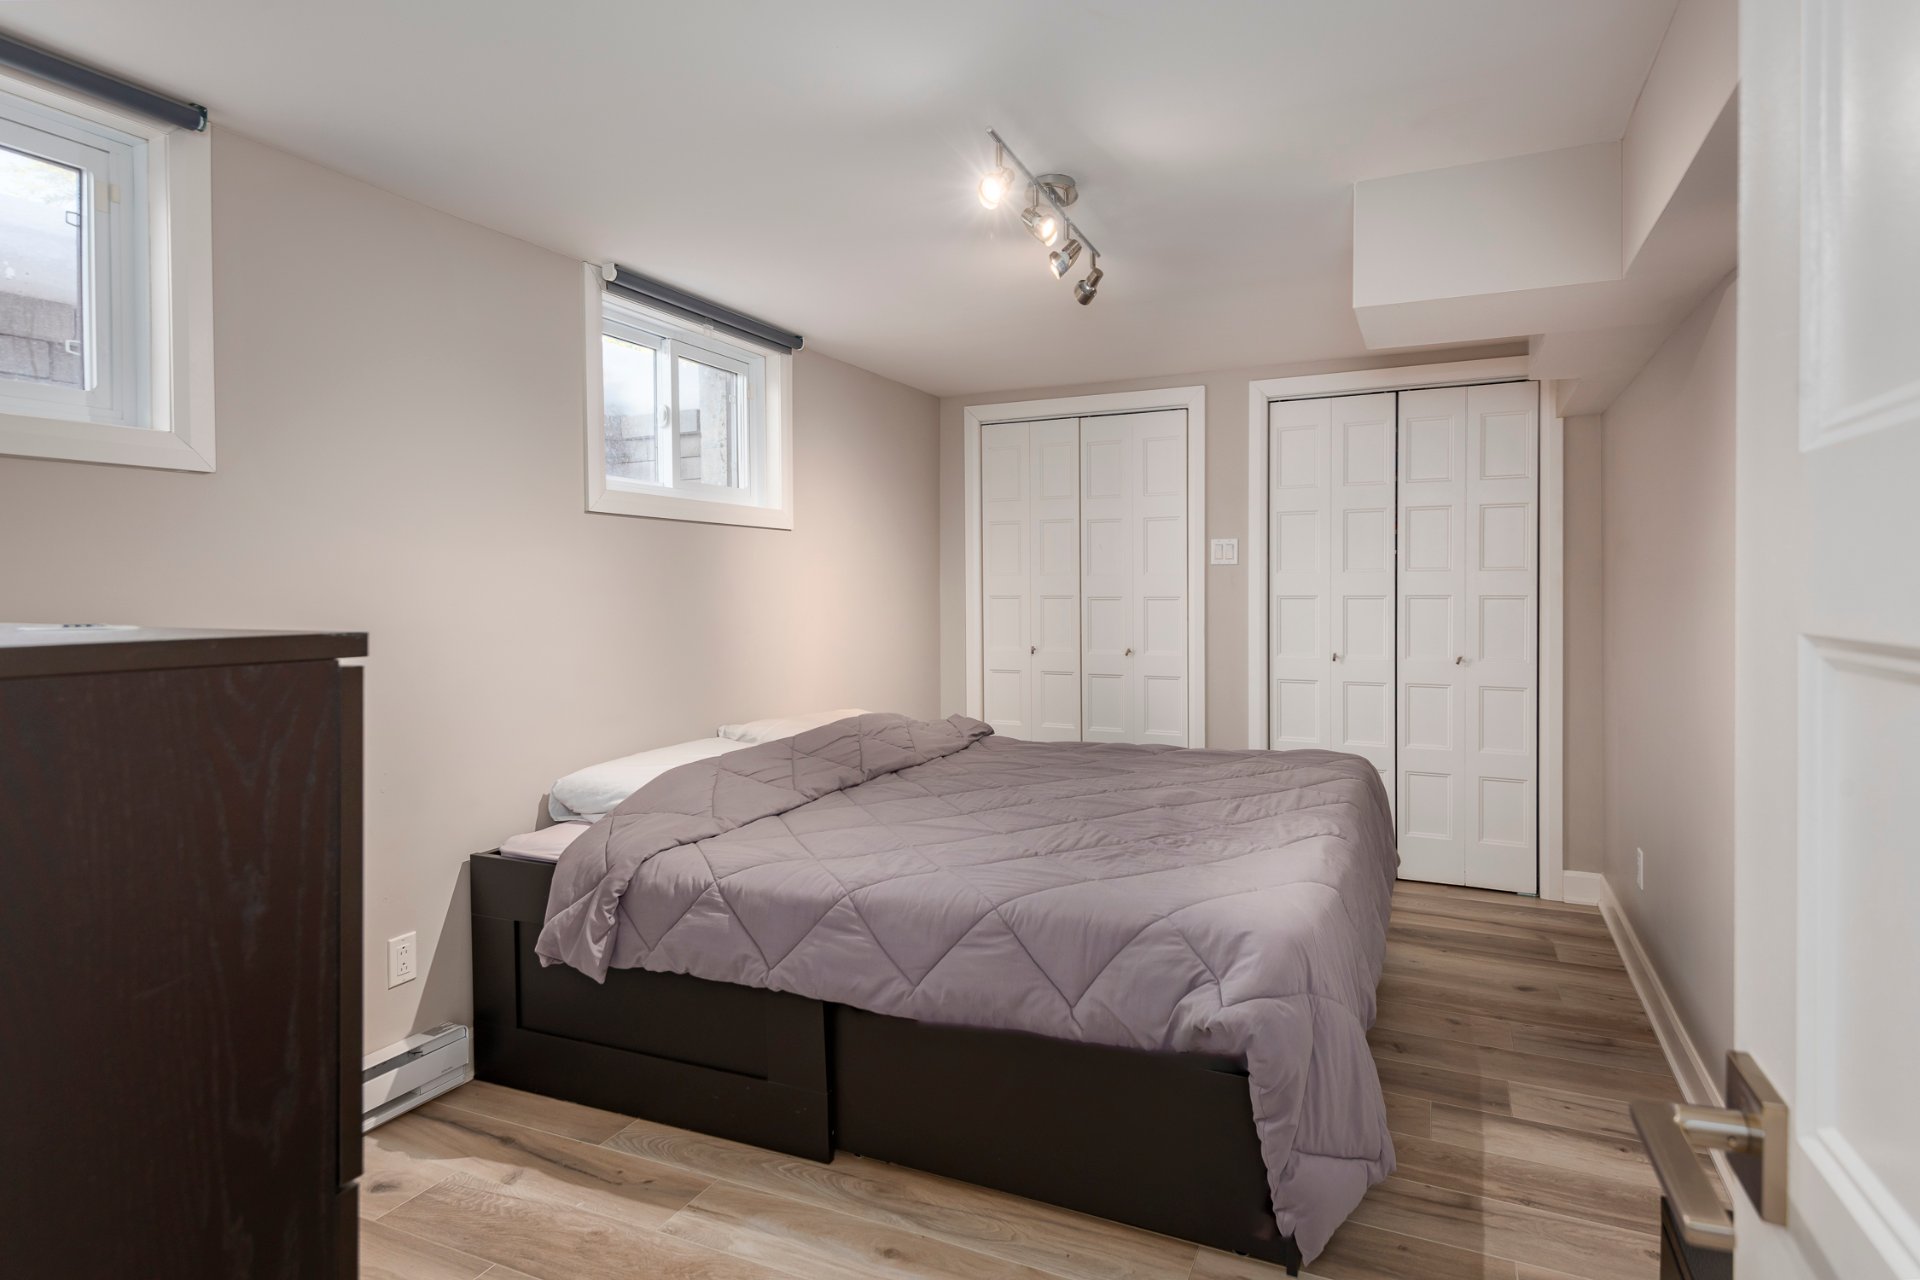
+Spacious bedroom.
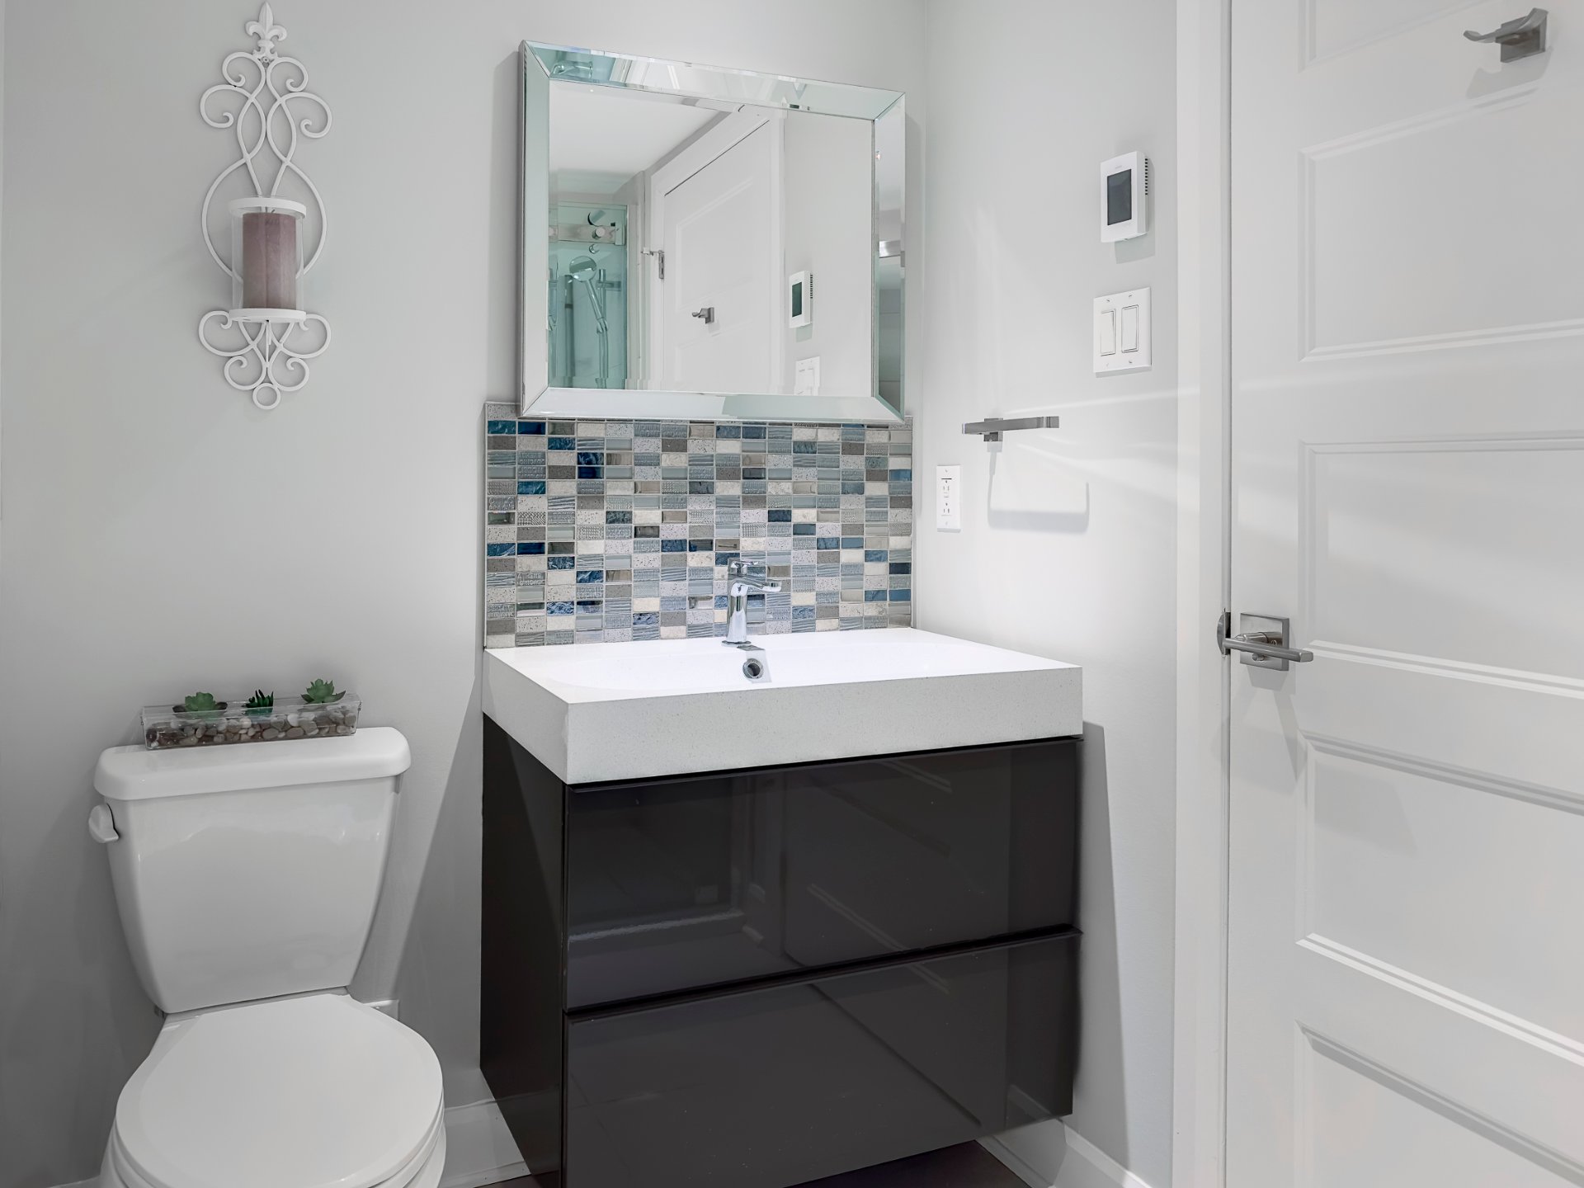
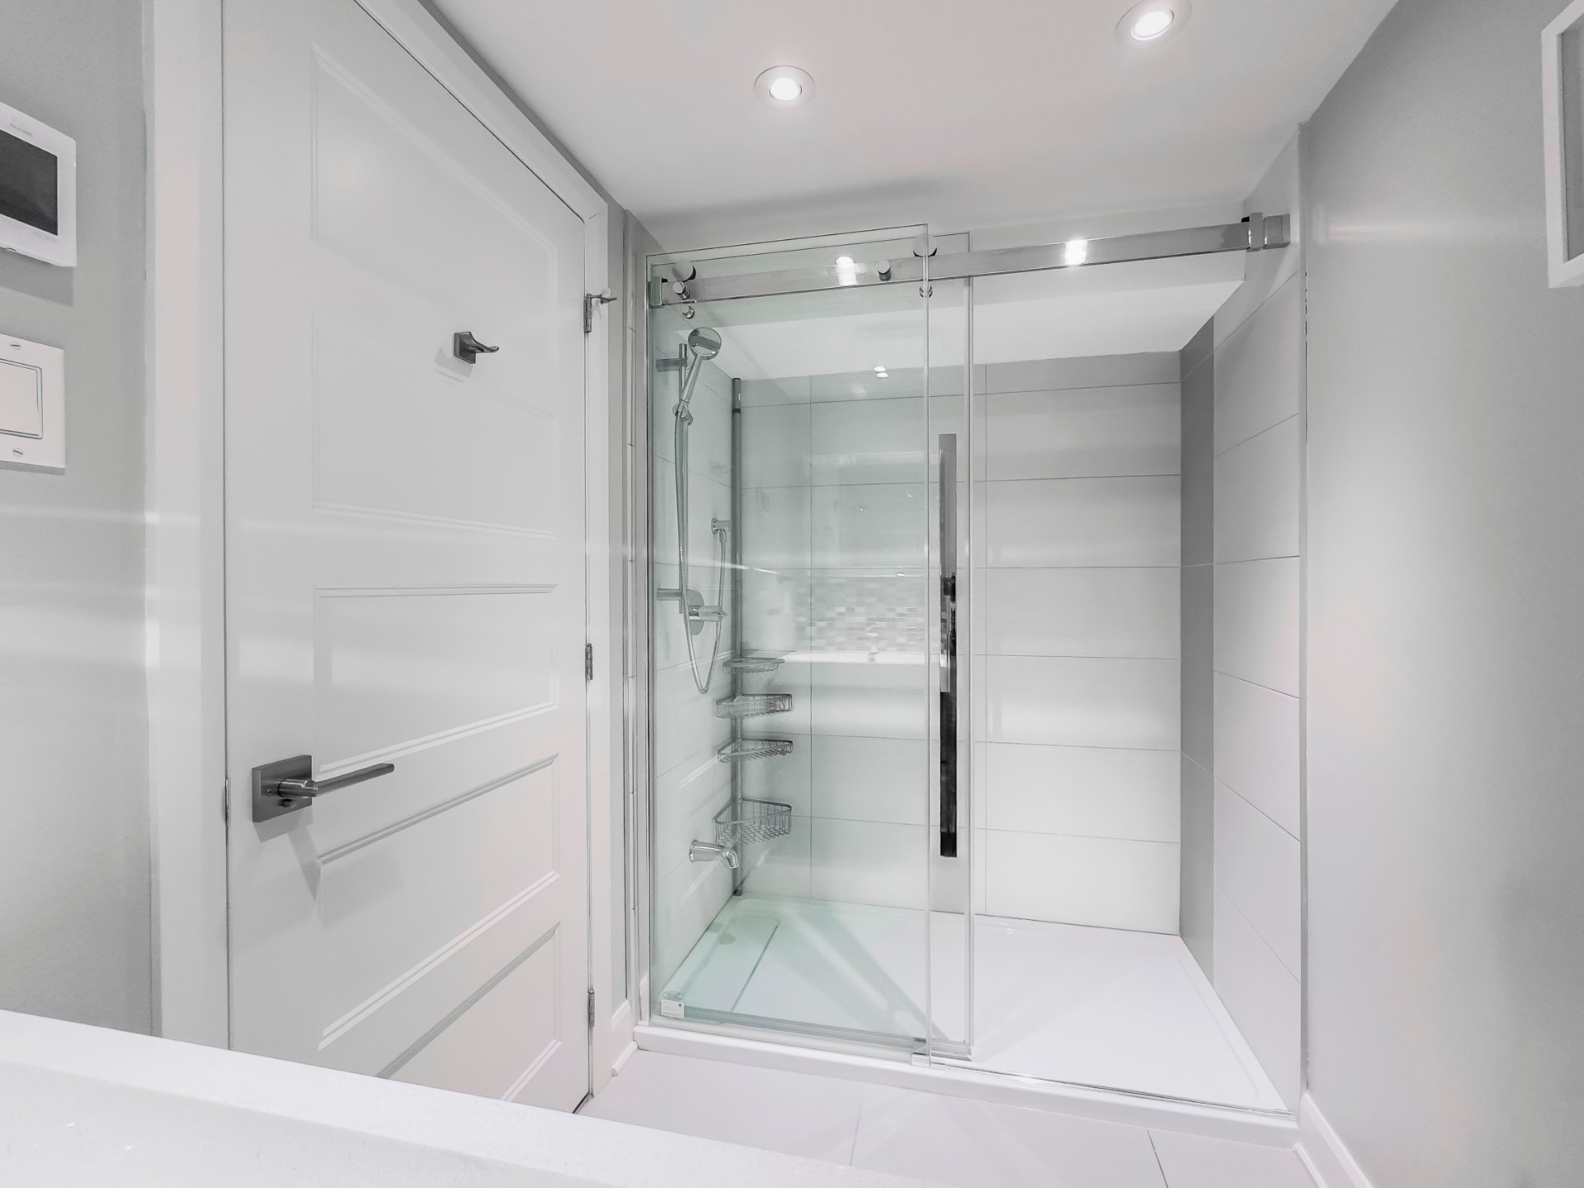
+Full bathroom.
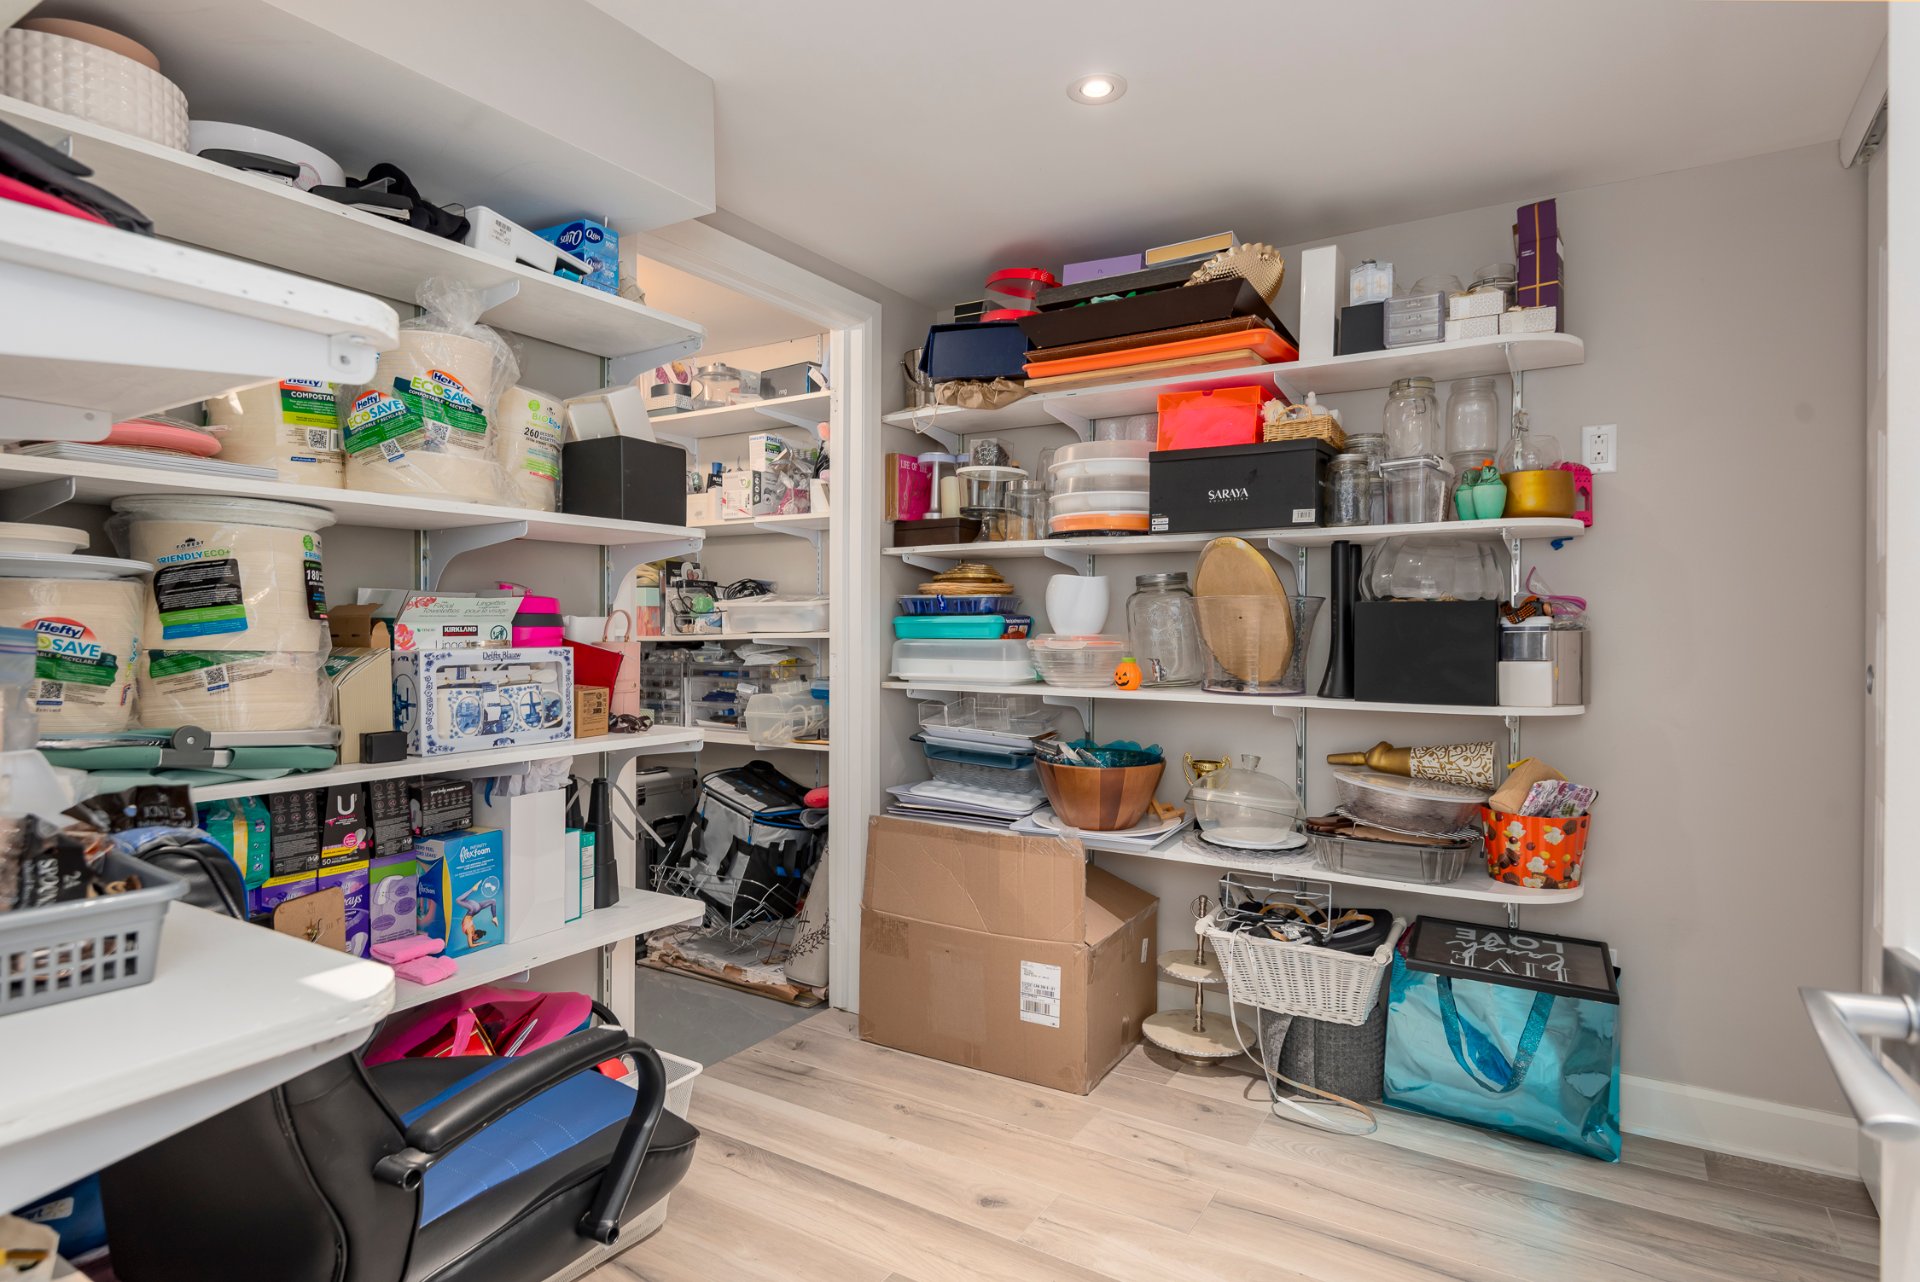
+Large storage room with access to the mechanical room.
*Lot*
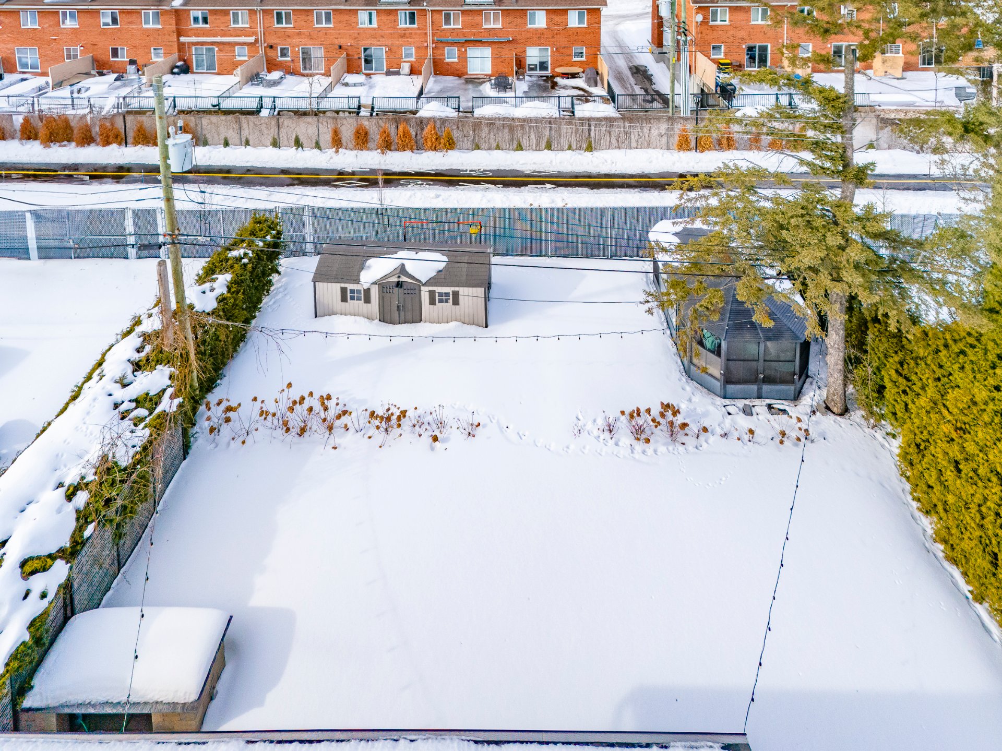
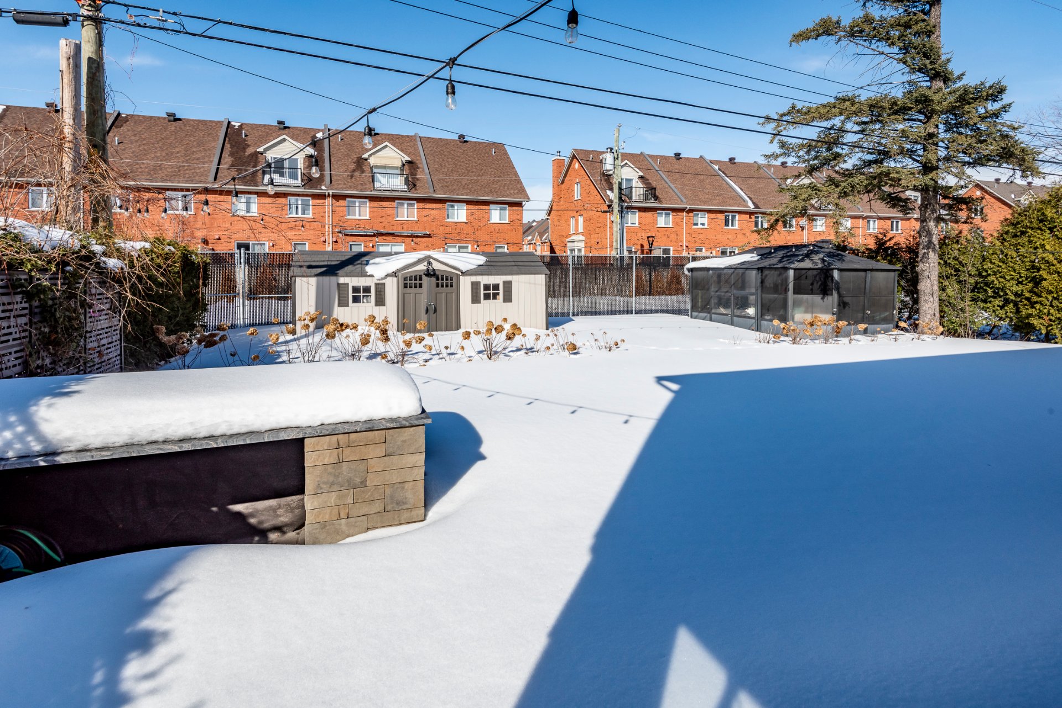
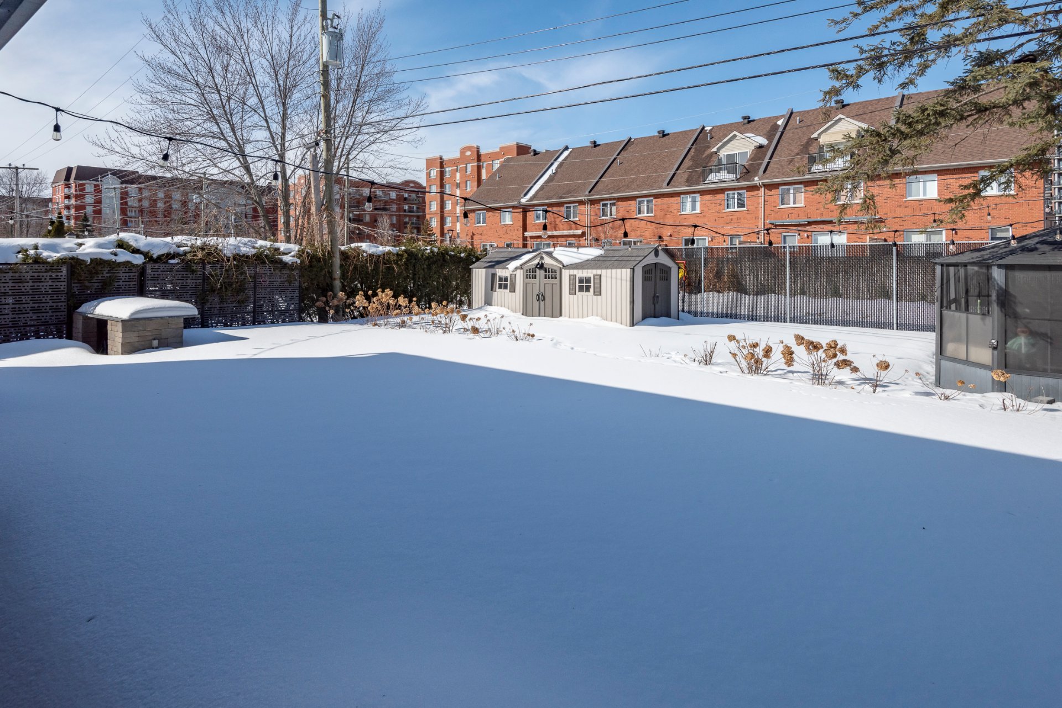
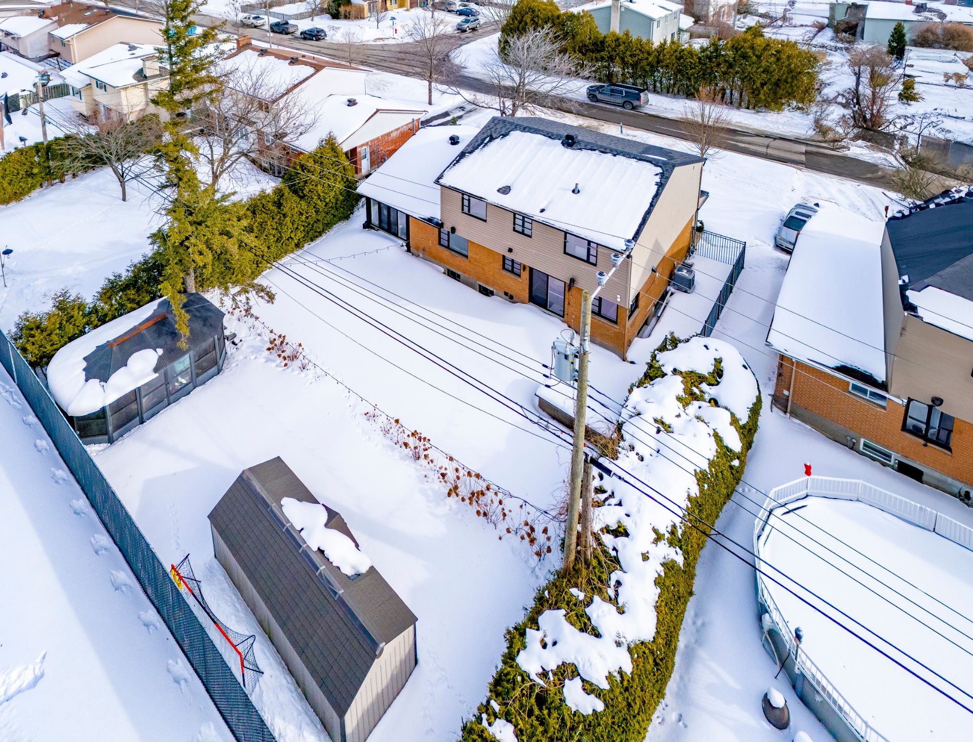
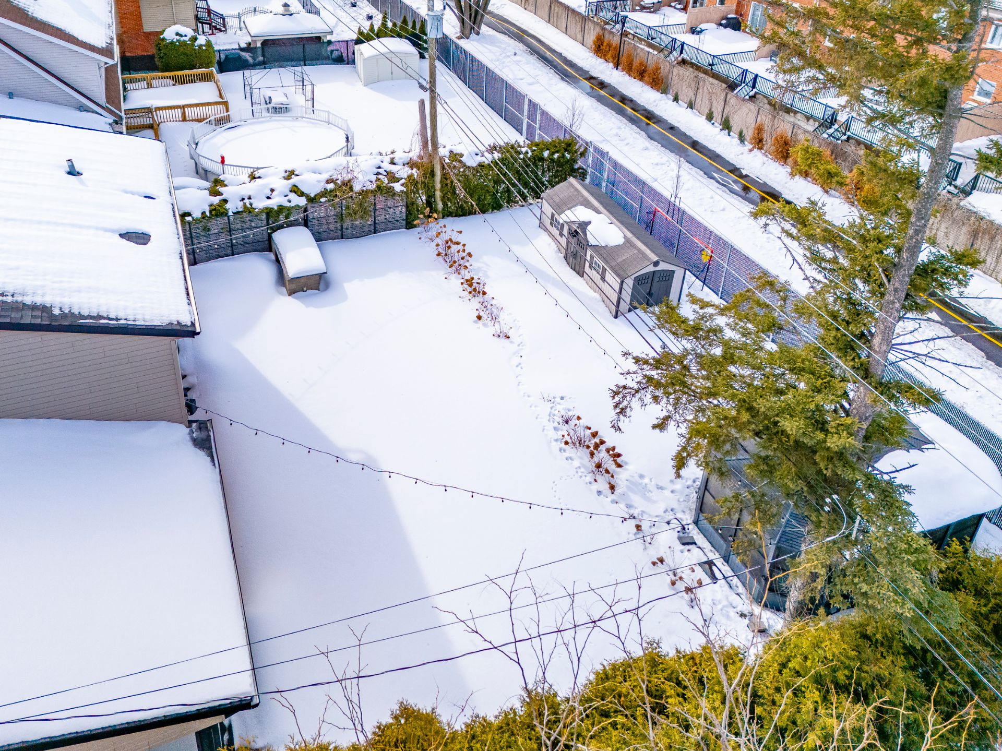
+Large backyard, ideal for relaxation and gatherings.
+Direct access to the bike path.
+Driveway accommodating up to 4 vehicles. Combining functionality, natural light, and a prime location, this home represents a rare opportunity in a sought-after area of Pointe-Claire. A turnkey property where space and quality of life come together.
*Proximity* -Lakeshore General Hospital -Felix-Leclerc High School -John Rennie High School -Kuper Academy High School -Kuper Elementary School -Pointe Claire Elementary School -Terra-Cotta Natural Park -Cedar Park train Station -Highway 20 and 40 -REM Fairview--Pointe-Claire Station and many more.
***DECLARATIONS***
+The choice of inspector must be approved by both parties prior to the inspection.
+The living area was taken from the Montreal property assessment roll.