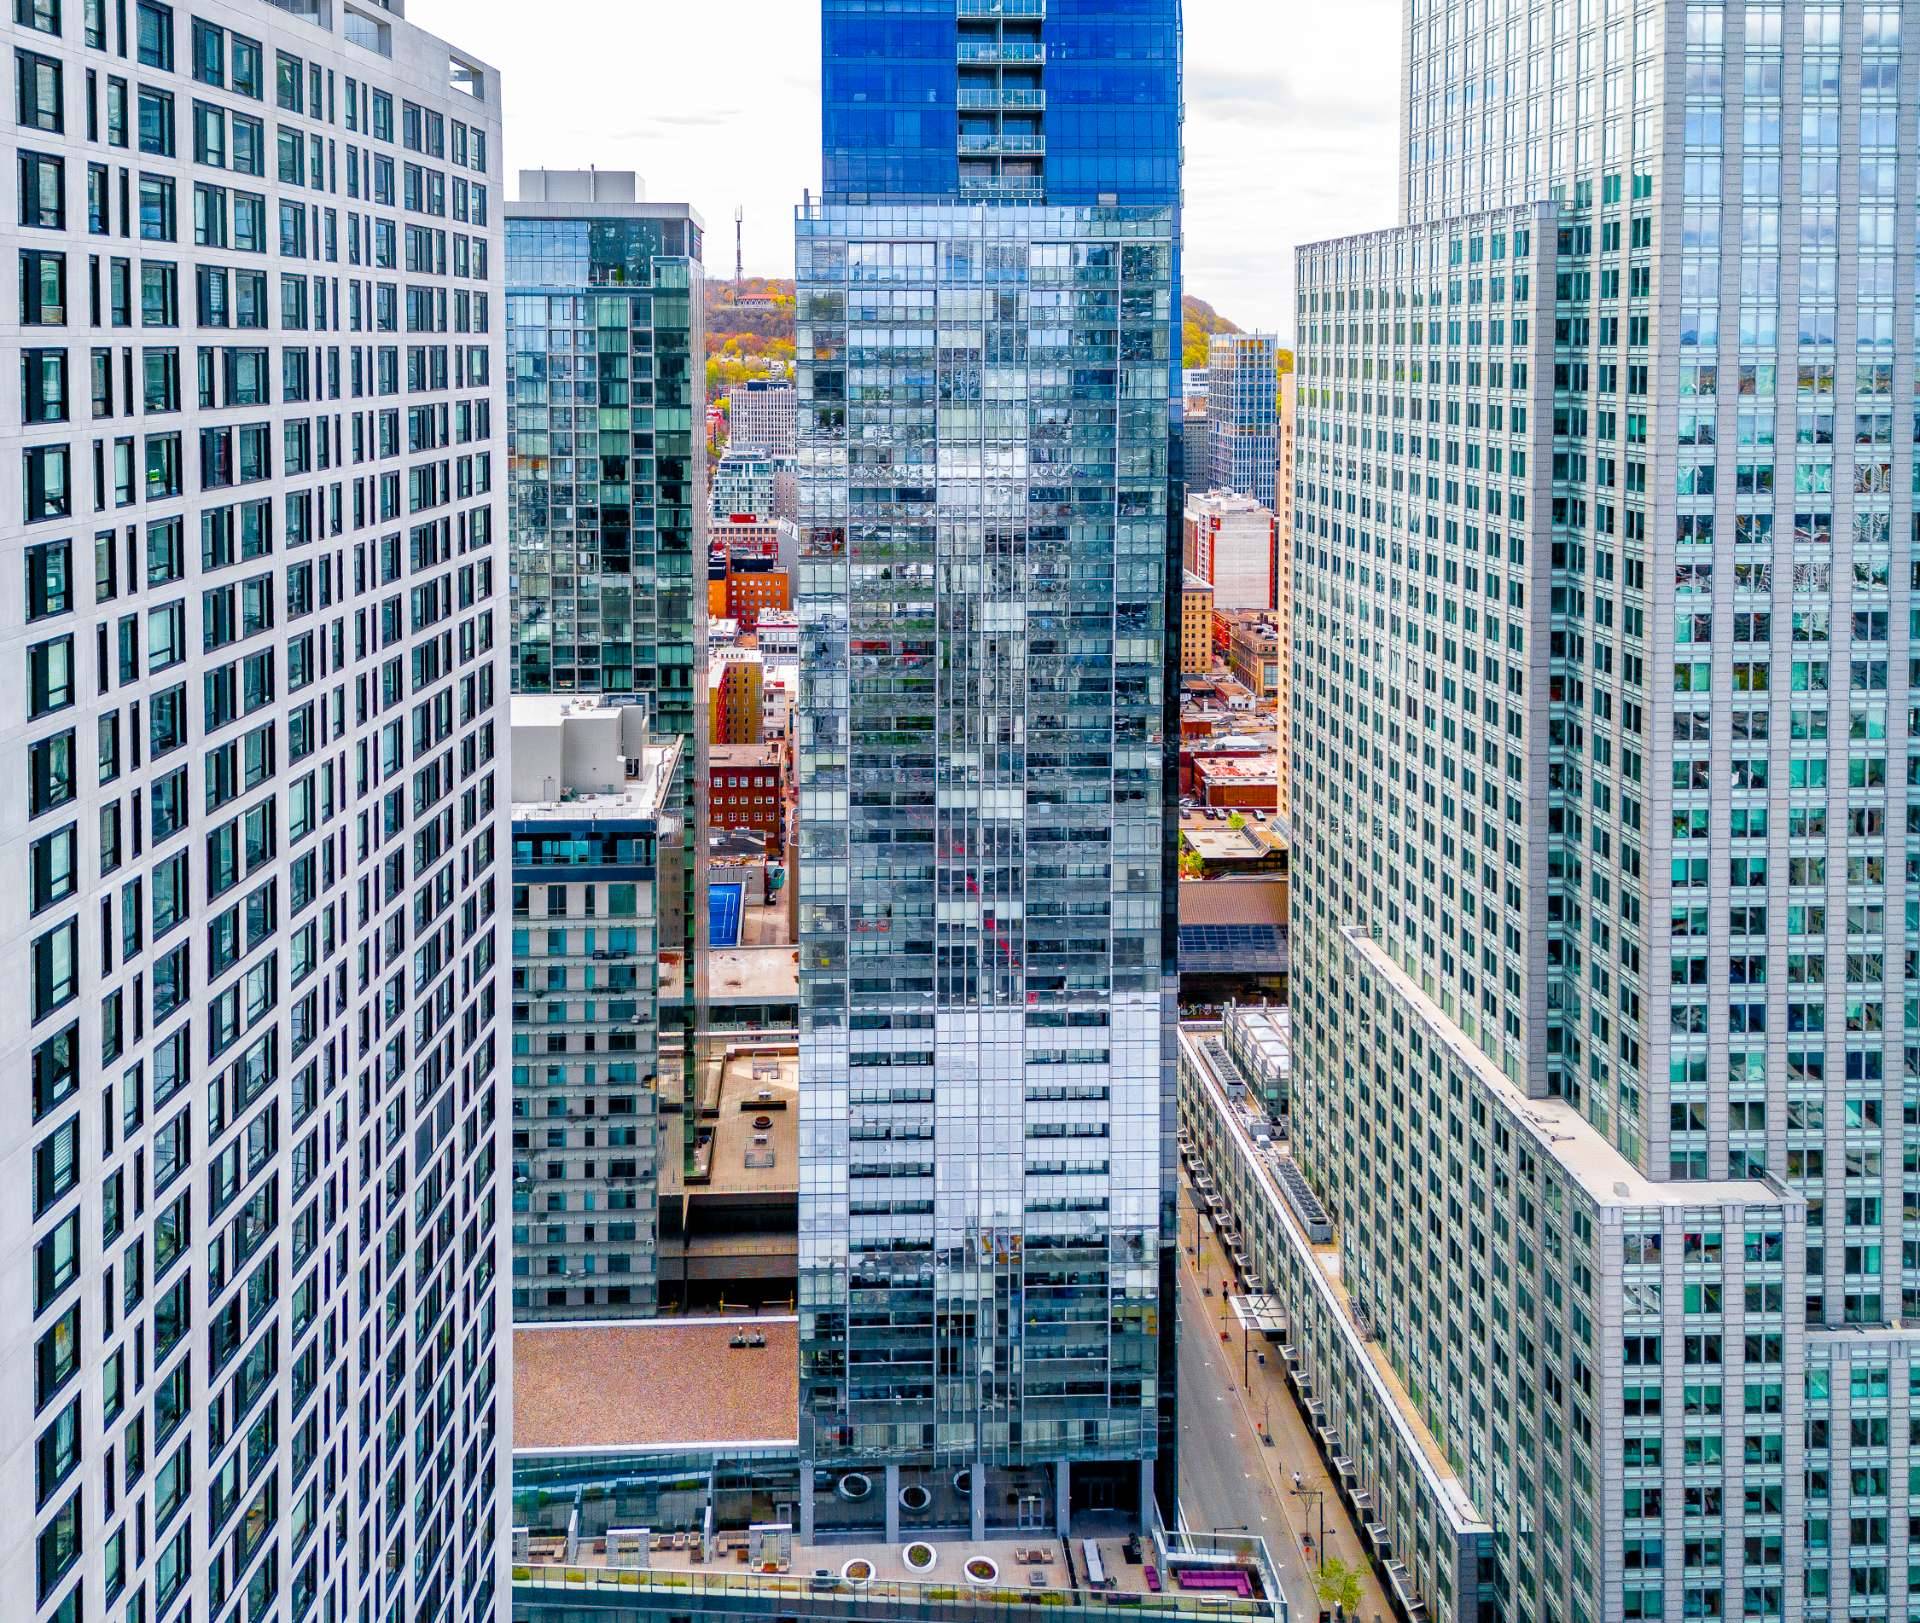
Buy / Condos / 1050 Rue Drummond
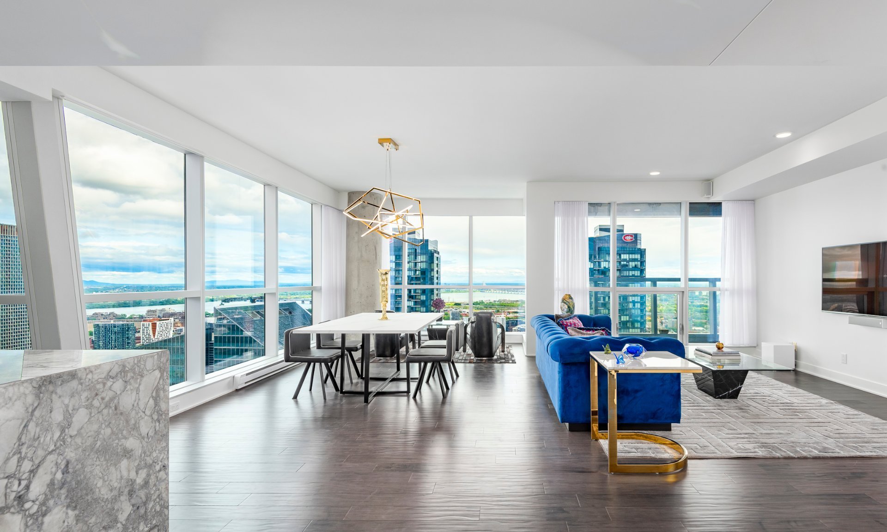
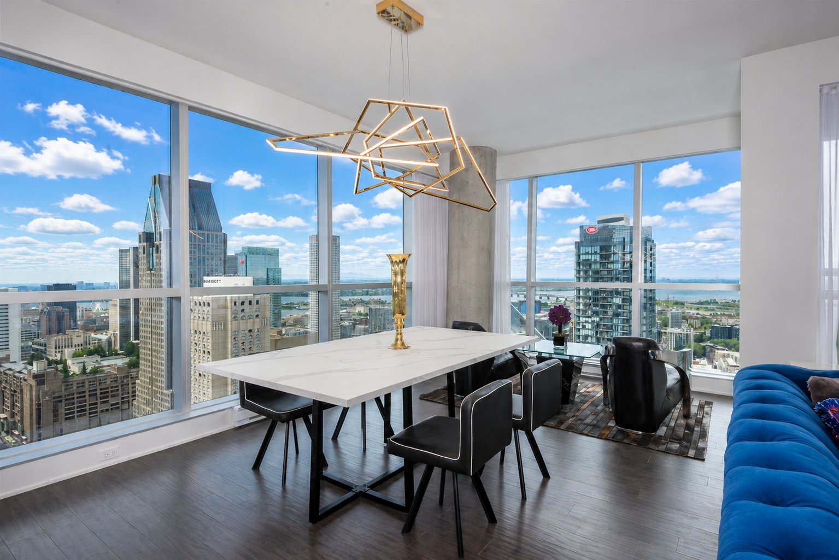
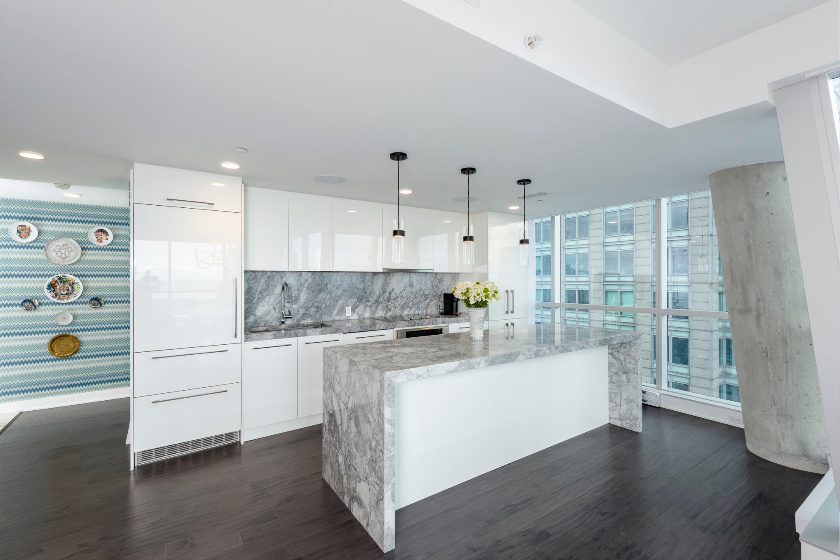
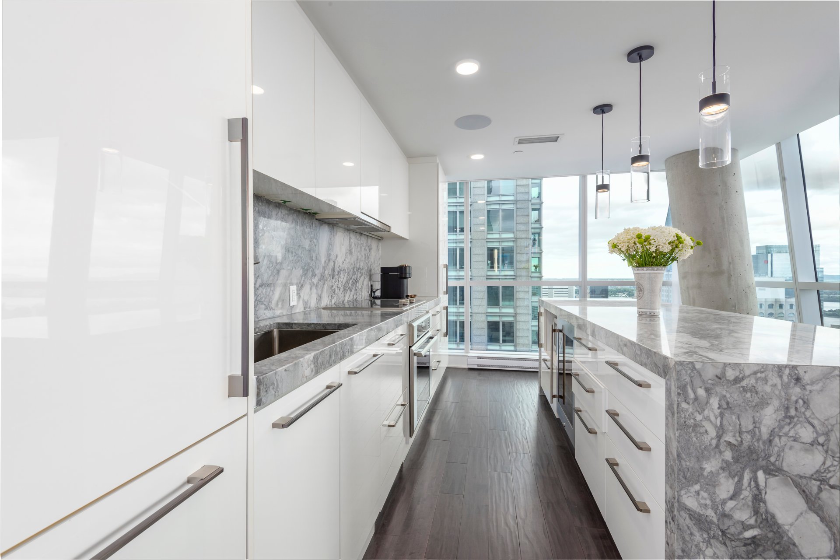
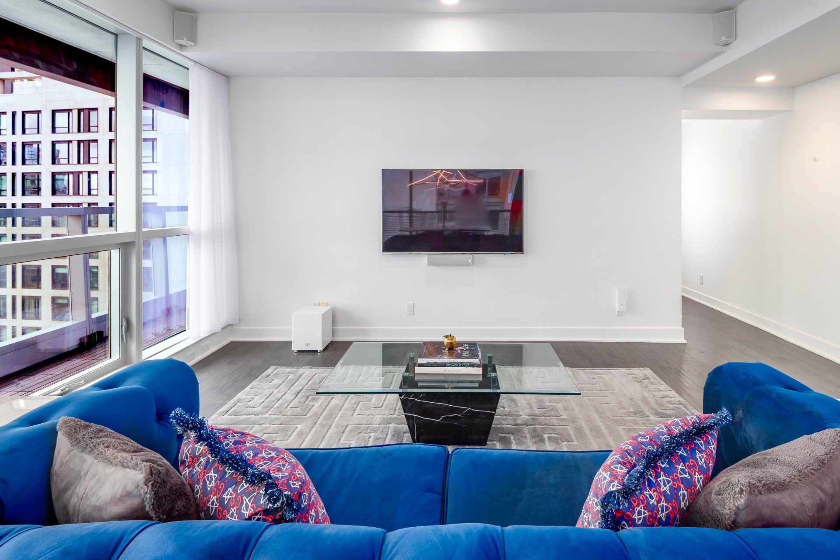
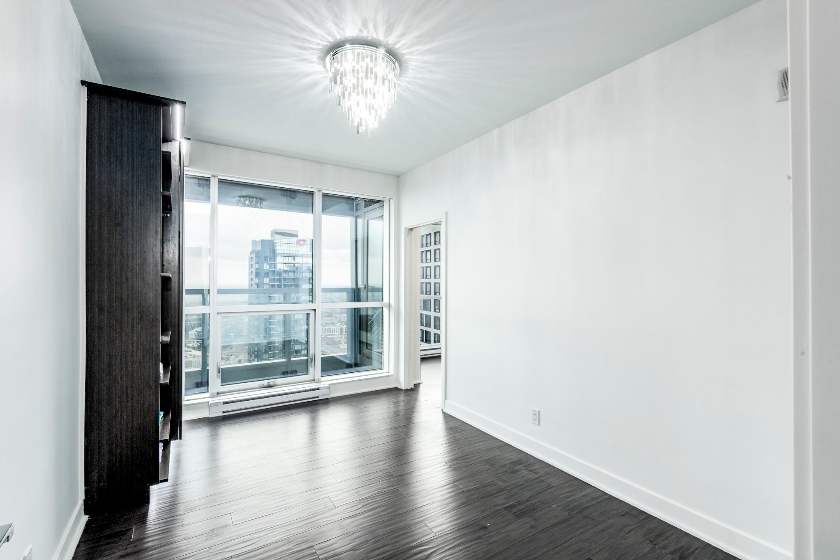
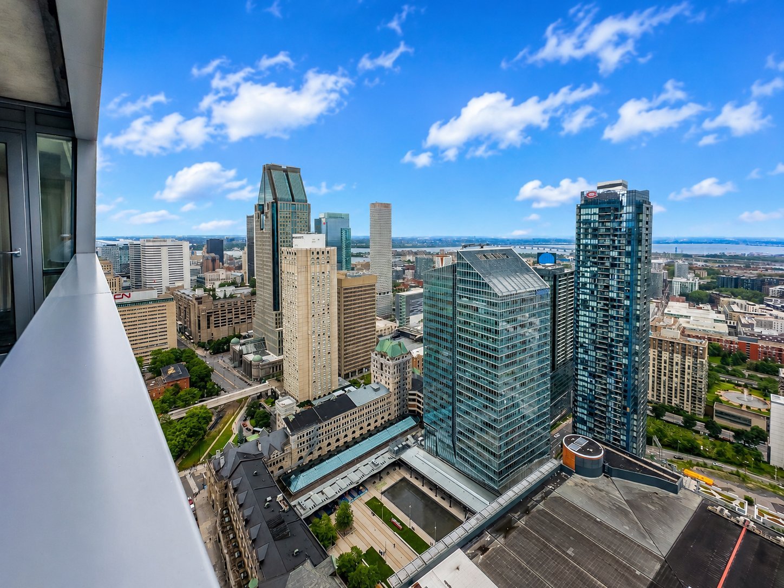
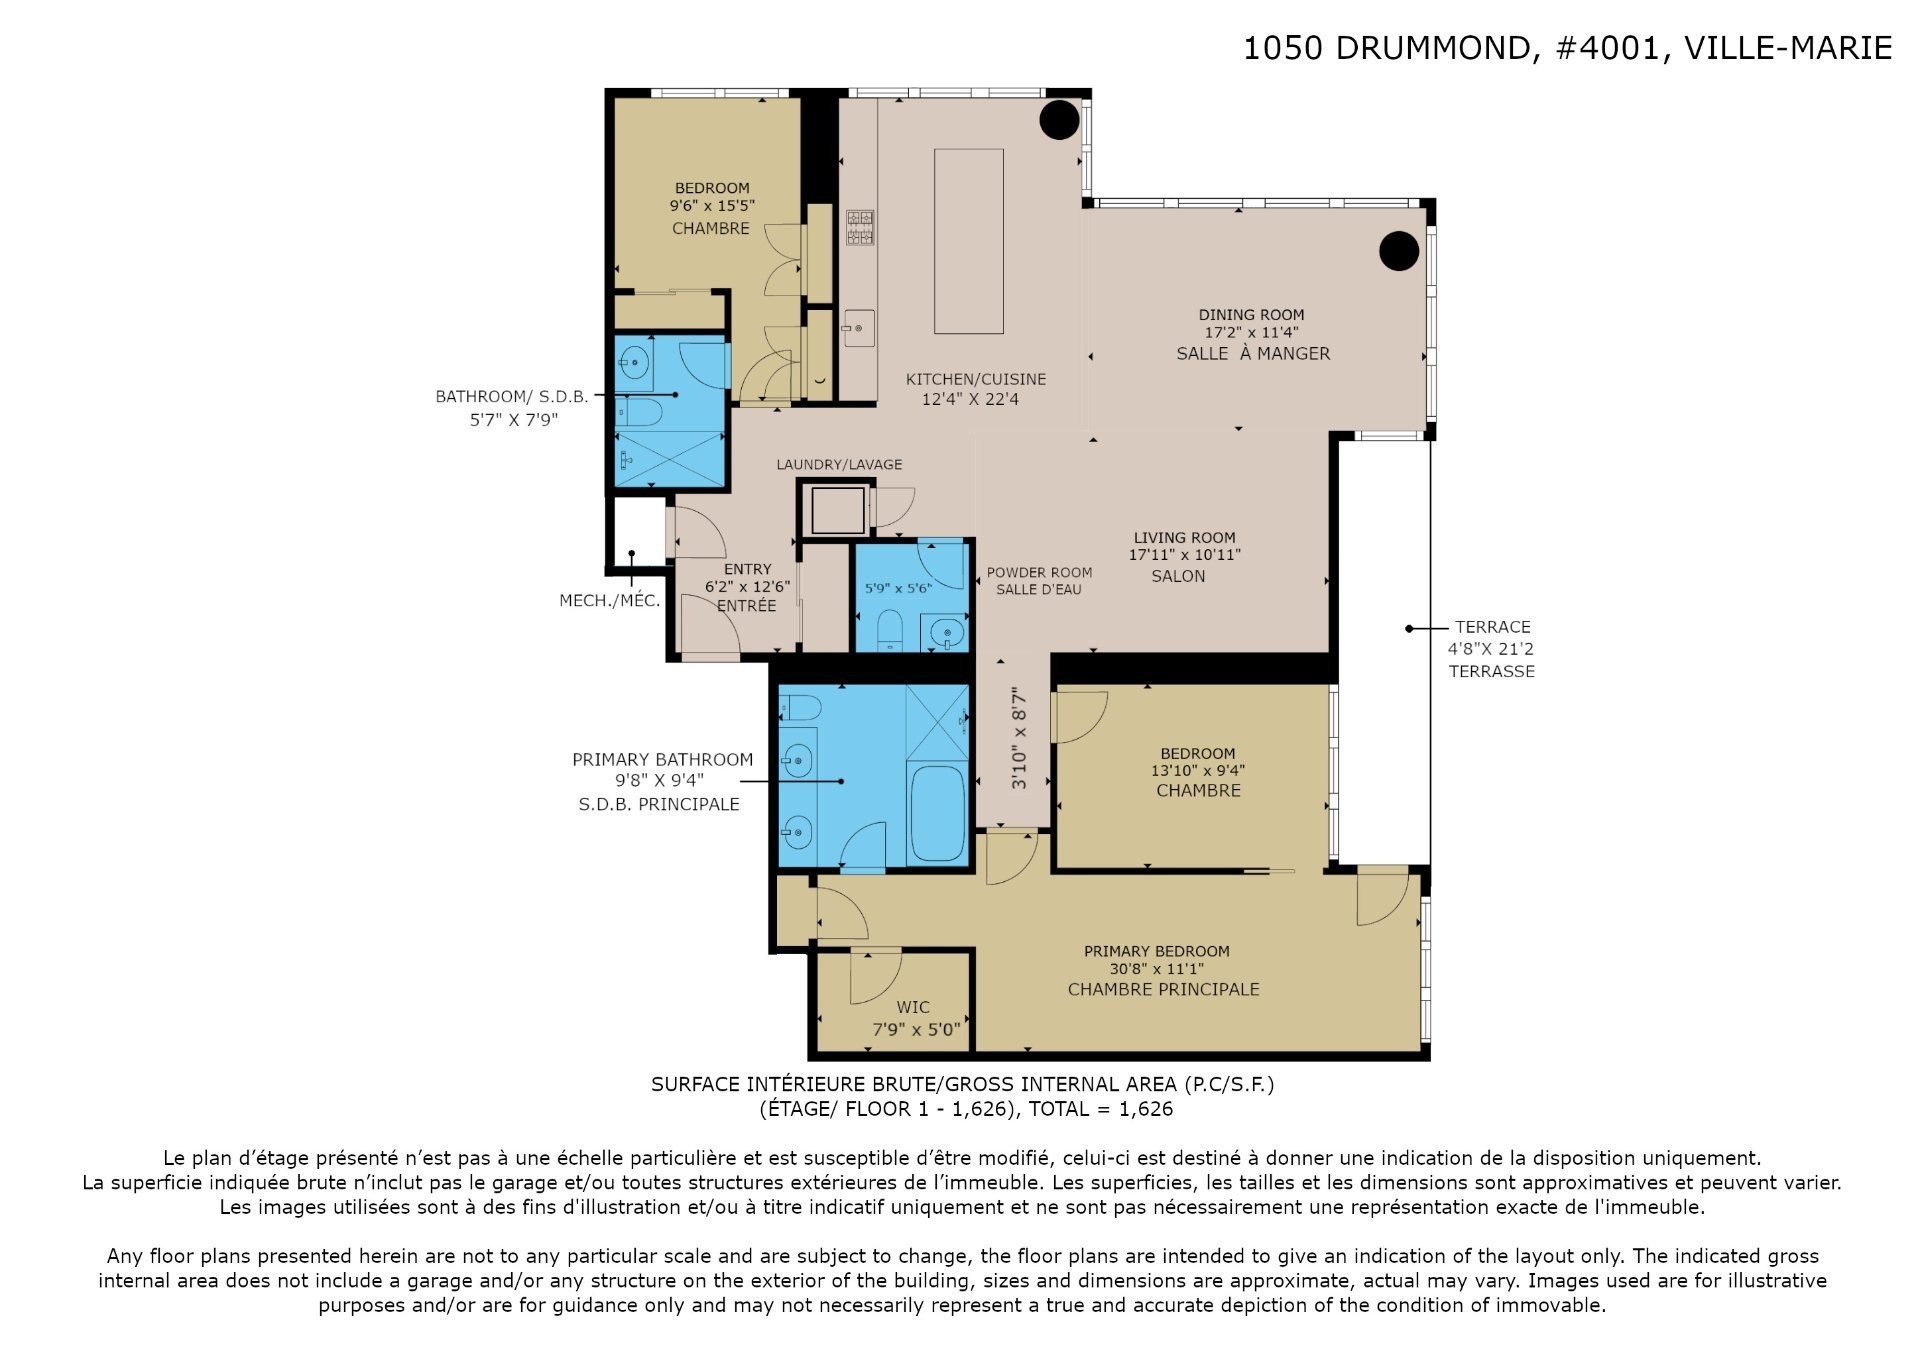
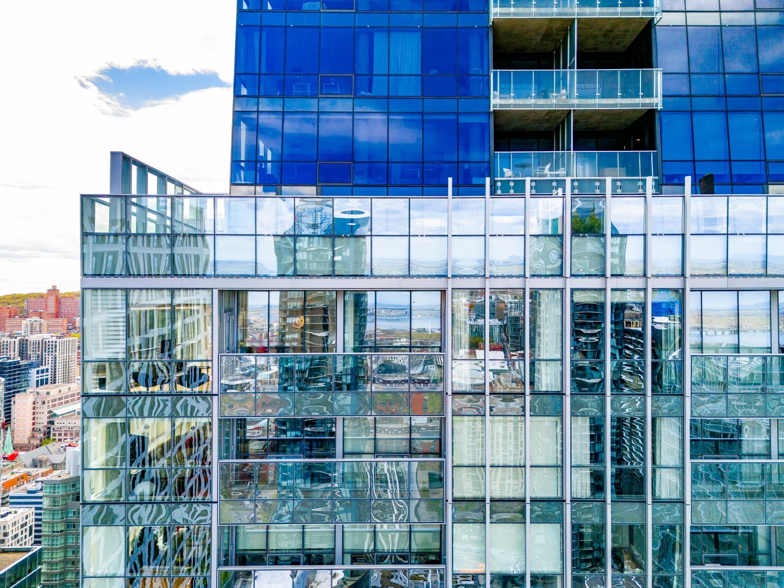
Perched among the clouds, this magnificent 1,626 sq. ft. residence blends timeless elegance with luxurious finishes enhanced by the current owners. Floor-to-ceiling windows bathe the open-concept living spaces in natural light while framing spectacular panoramic views of the city skyline and river. The dream kitchen is perfect for entertaining. Offering three spacious bedrooms, two full bathrooms, a powder room, two indoor parking spaces, and a private balcony, this exceptional residence delivers an unparalleled lifestyle where luxury, comfort, and breathtaking views come together.
-
Living Area1626.40 sq ft
-
Year Built2017
-
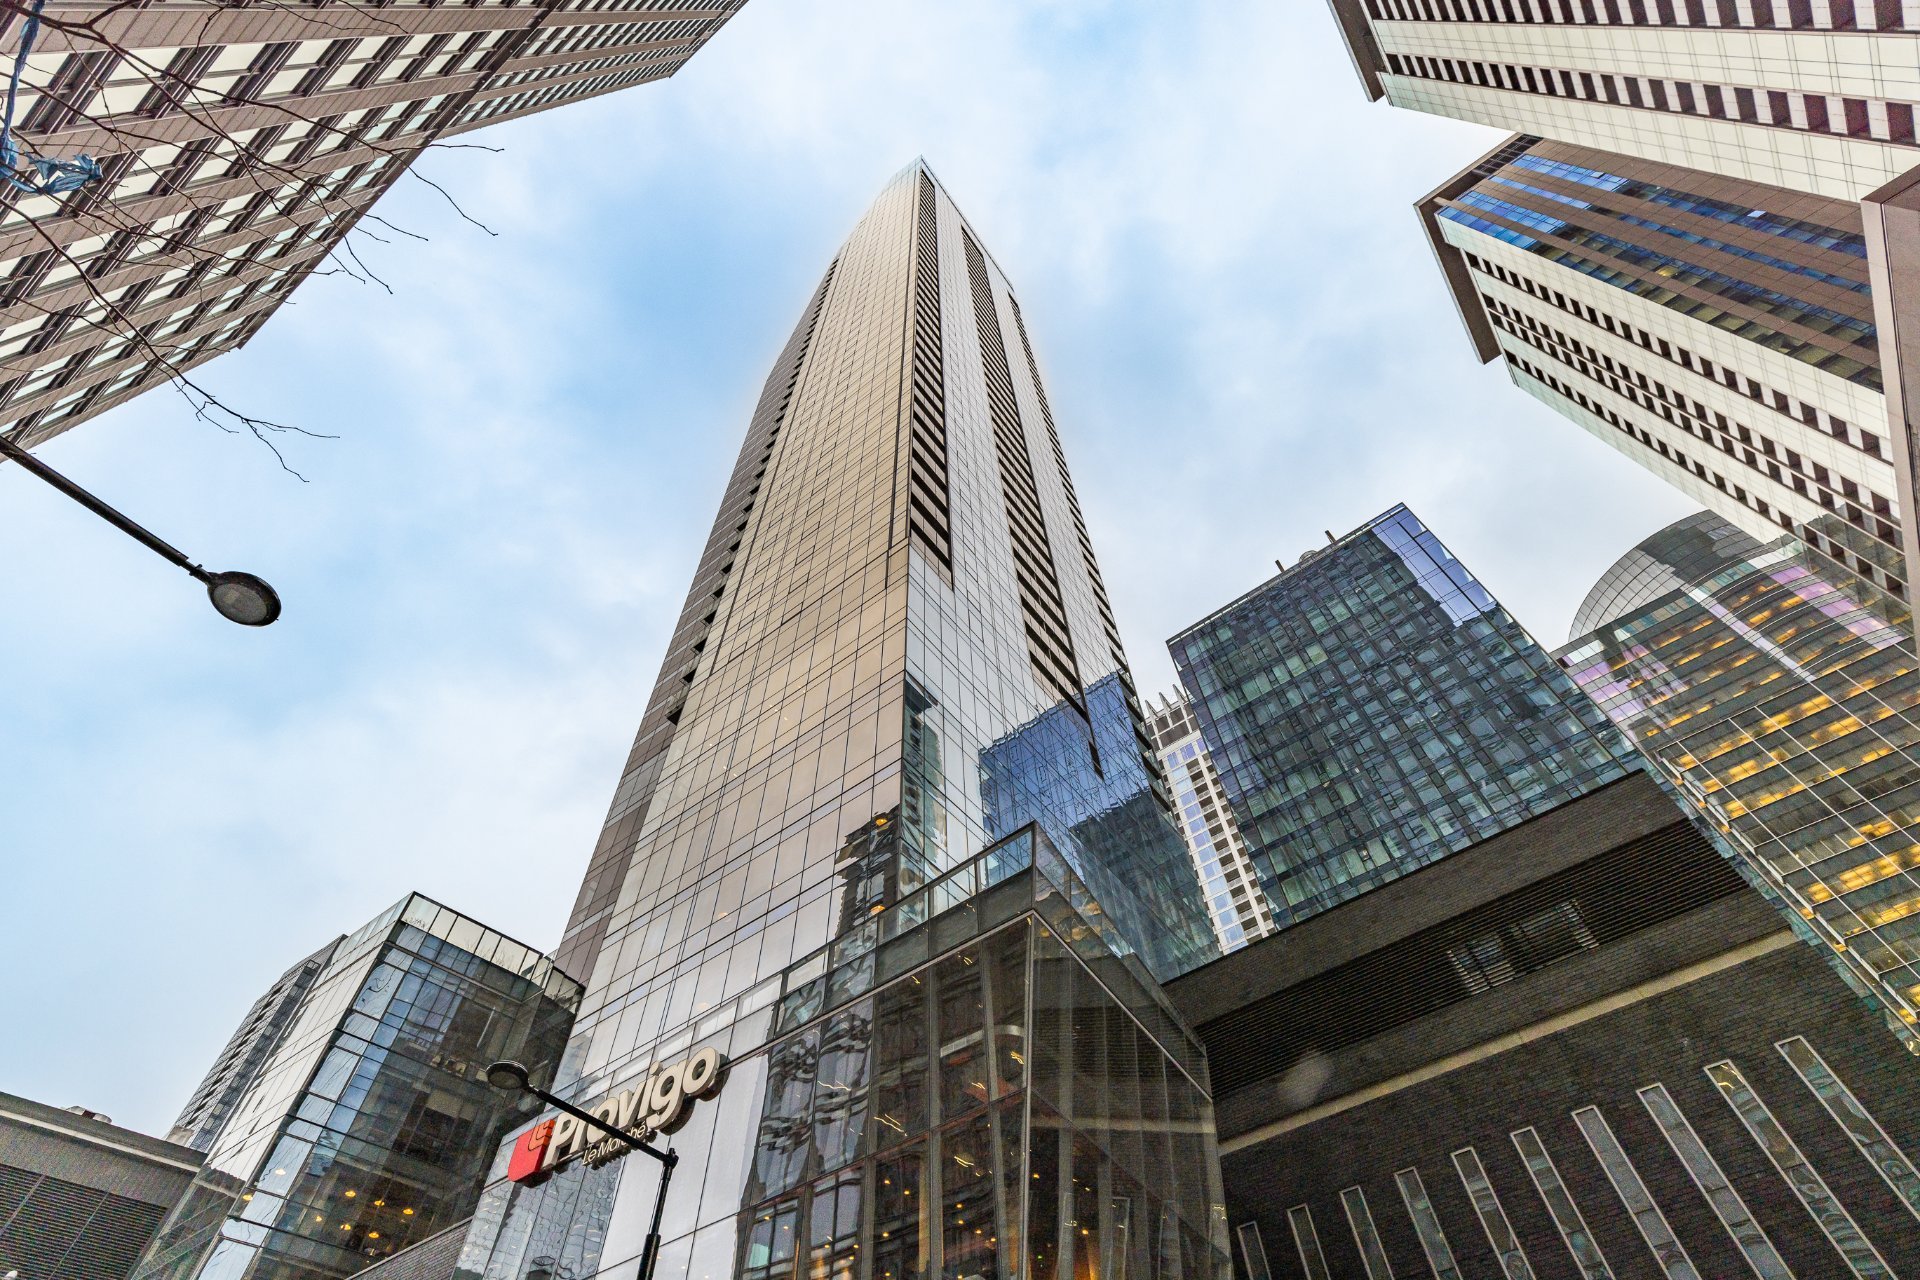
Total Floors50
-
Bedrooms3+0
-
Bathrooms2
-
Powder Rooms1
-
DrivewayPlain paving stone
-
Heating systemElectric baseboard units ,Radiant
-
Water supplyMunicipality
-
Heating energyElectricity
-
Equipment availableAlarm system ,Ventilation system ,Electric garage door ,Central air conditioning ,
-
Easy accessElevator
-
WindowsAluminum
-
GarageHeated ,Fitted
-
SidingAluminum
-
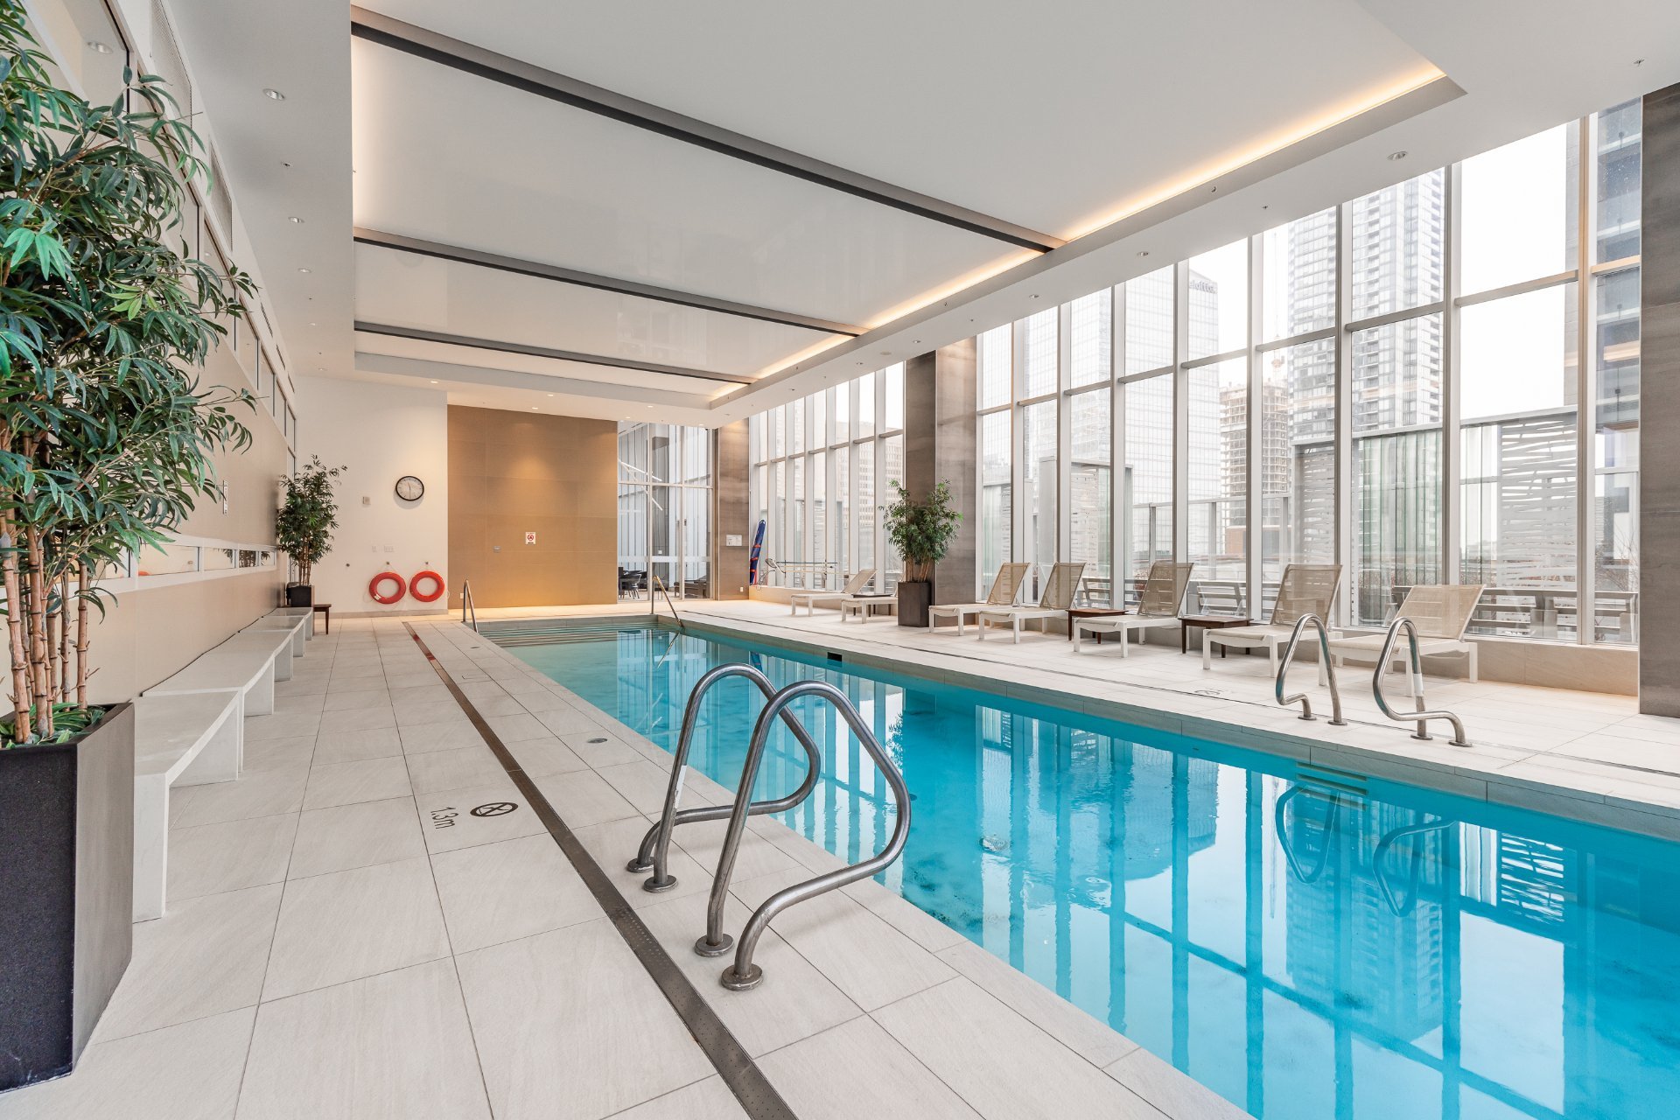
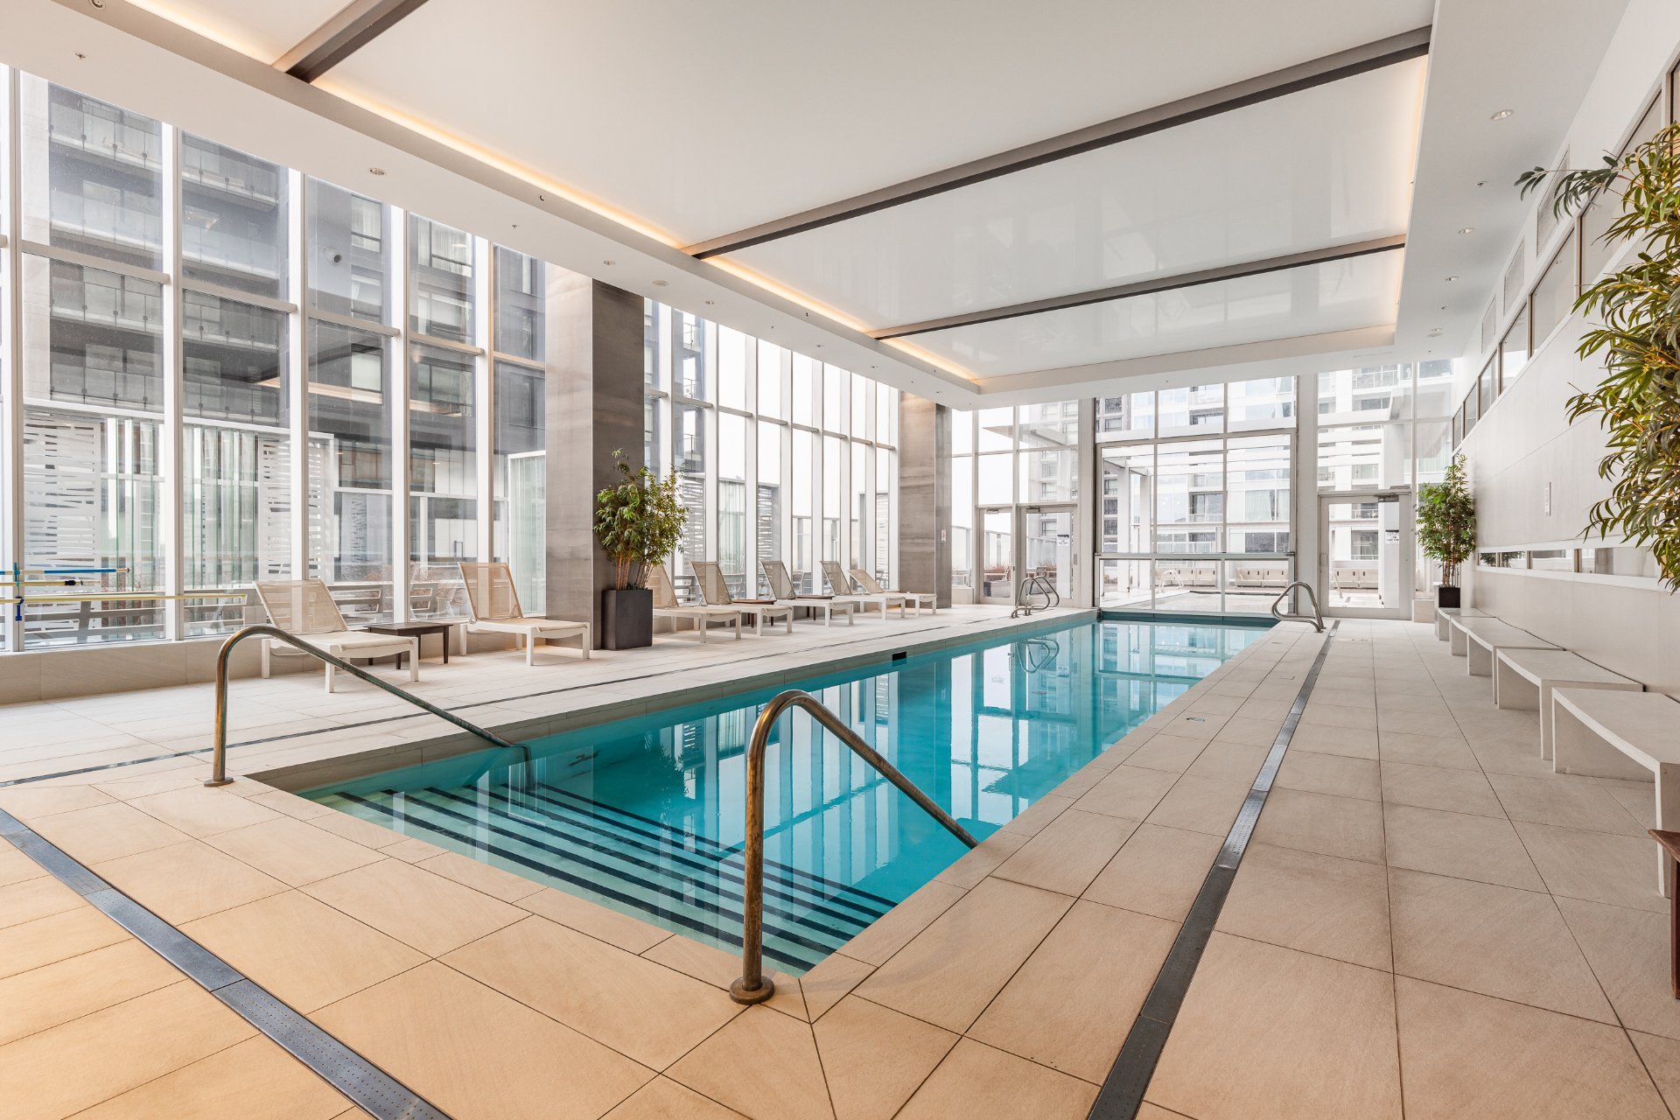
PoolHeated ,Inground ,Indoor
-
ProximityHighway ,Cegep ,Hospital ,Park - green area ,Public transport ,University ,Bicycle path ,,
-
Bathroom / WashroomAdjoining to the master bedroom ,Seperate shower
-
Available servicesFire detector ,Exercise room ,Sauna ,,,,,,,,,
-
ParkingGarage (2)
-
Sewage systemMunicipal sewer
-
Window typeCrank handle
-
TopographyFlat
-
ViewWater ,Mountain ,Panoramic ,City
-
ZoningResidential
-
(2)
-
Energy cost$760
Inclusions
All light fixtures, All blinds, curtains and rods, Liebherr refrigerator, Liebherr wine fridge, Built-in thermador oven, Thermador cooktop, Two-drawer Fisher & paykel dishwasher, Kitchen hood, LG washer and dryer, Mirrors in the bathrooms and powder room, Built-ins in the master bedroom walk-in closet, Built-in speakers and Garage door cards.
Exclusions
All personal belongings, All the furniture, Televisions and brackets and Sonos sound system. Telecommunication fees, Electricity, Alarm system monitoring and Tenant's insurance with civil liability of a minimum of $2,000,000.
Addenda
***DESCRIPTION***
+ Originally purchased on pre-construction by the current owner and extensively upgraded beyond the standard developer specifications.
+ One of the rare true three-bedroom layouts at L'Avenue with an exceptional South-East exposure overlooking the city skyline and the St. Lawrence River.
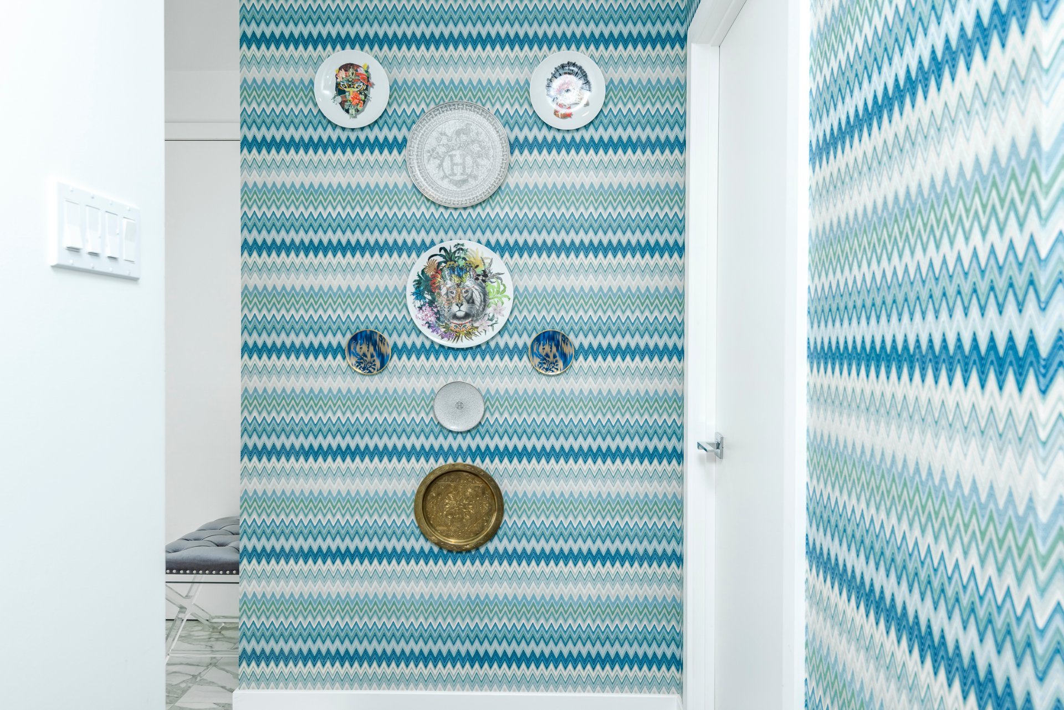
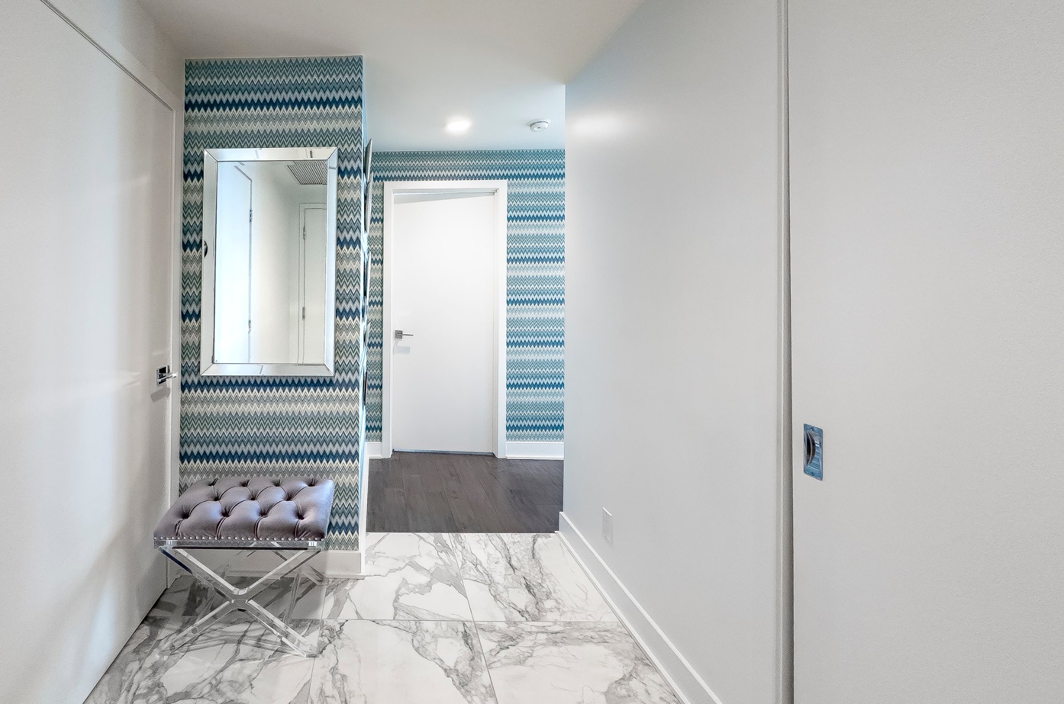
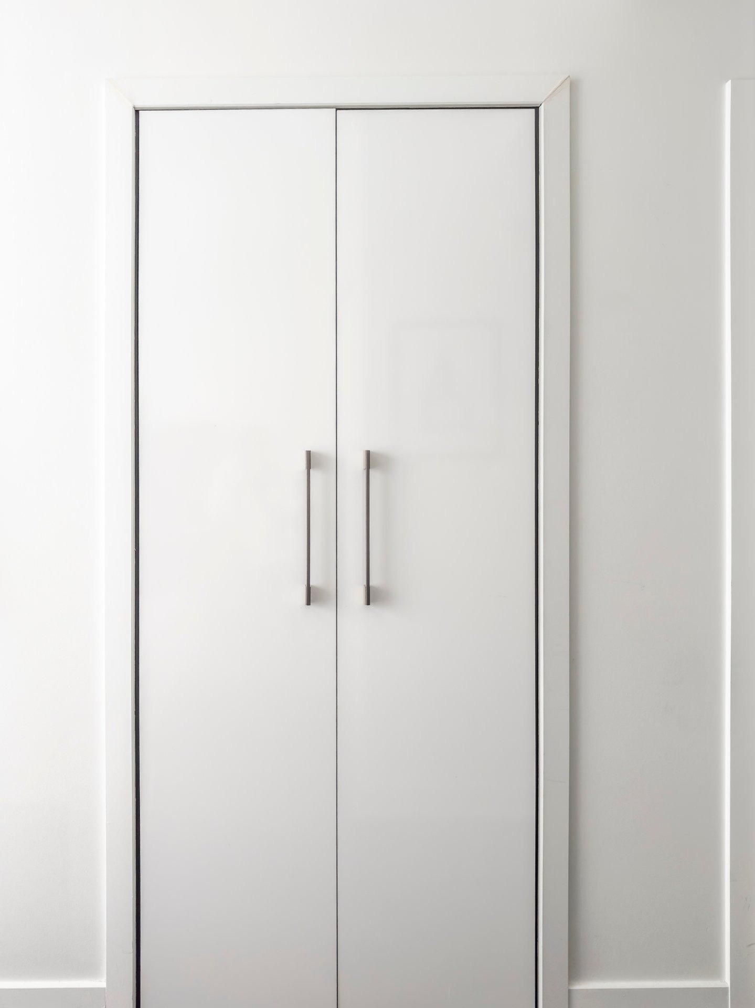
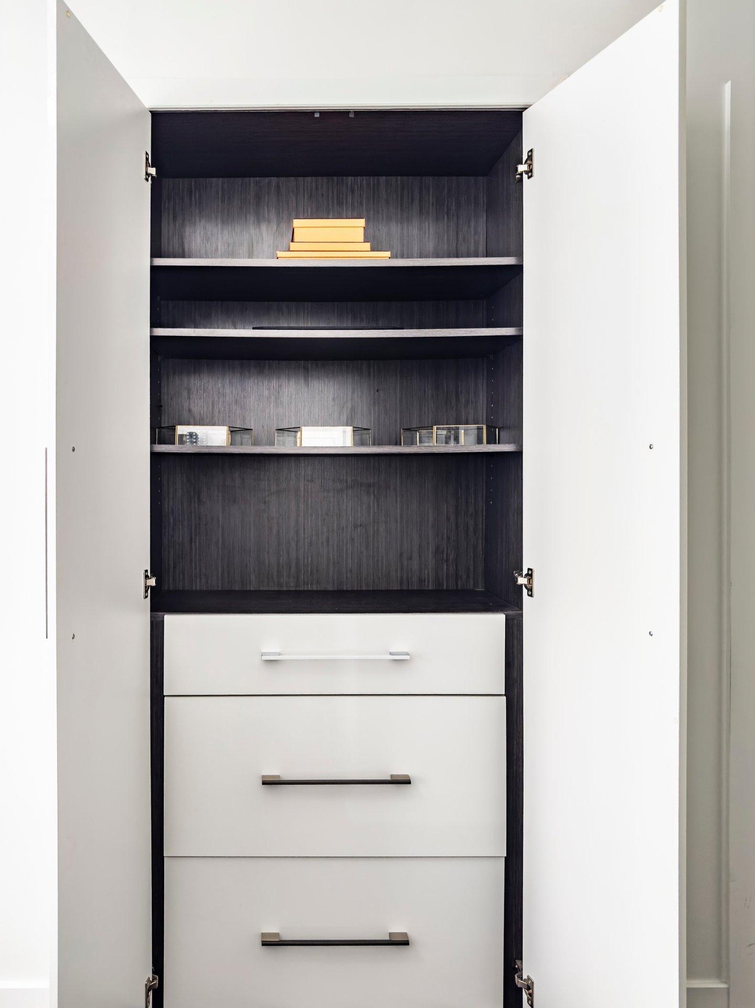
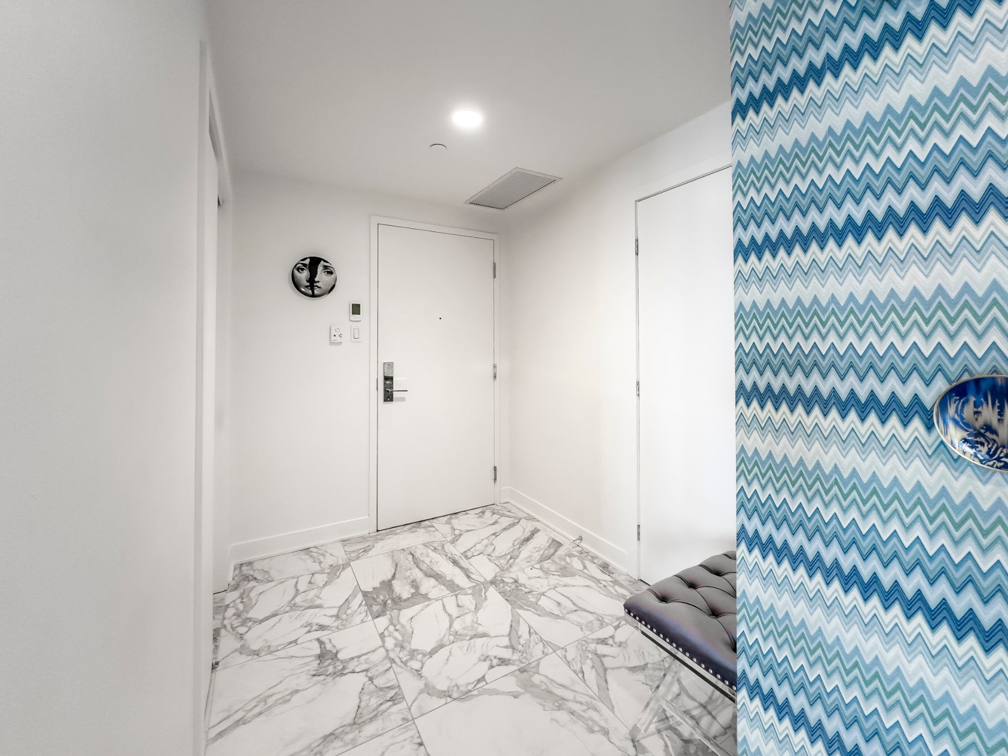
+ Spacious entrance hall featuring a welcoming seating area, generous closet space and heated porcelain flooring.
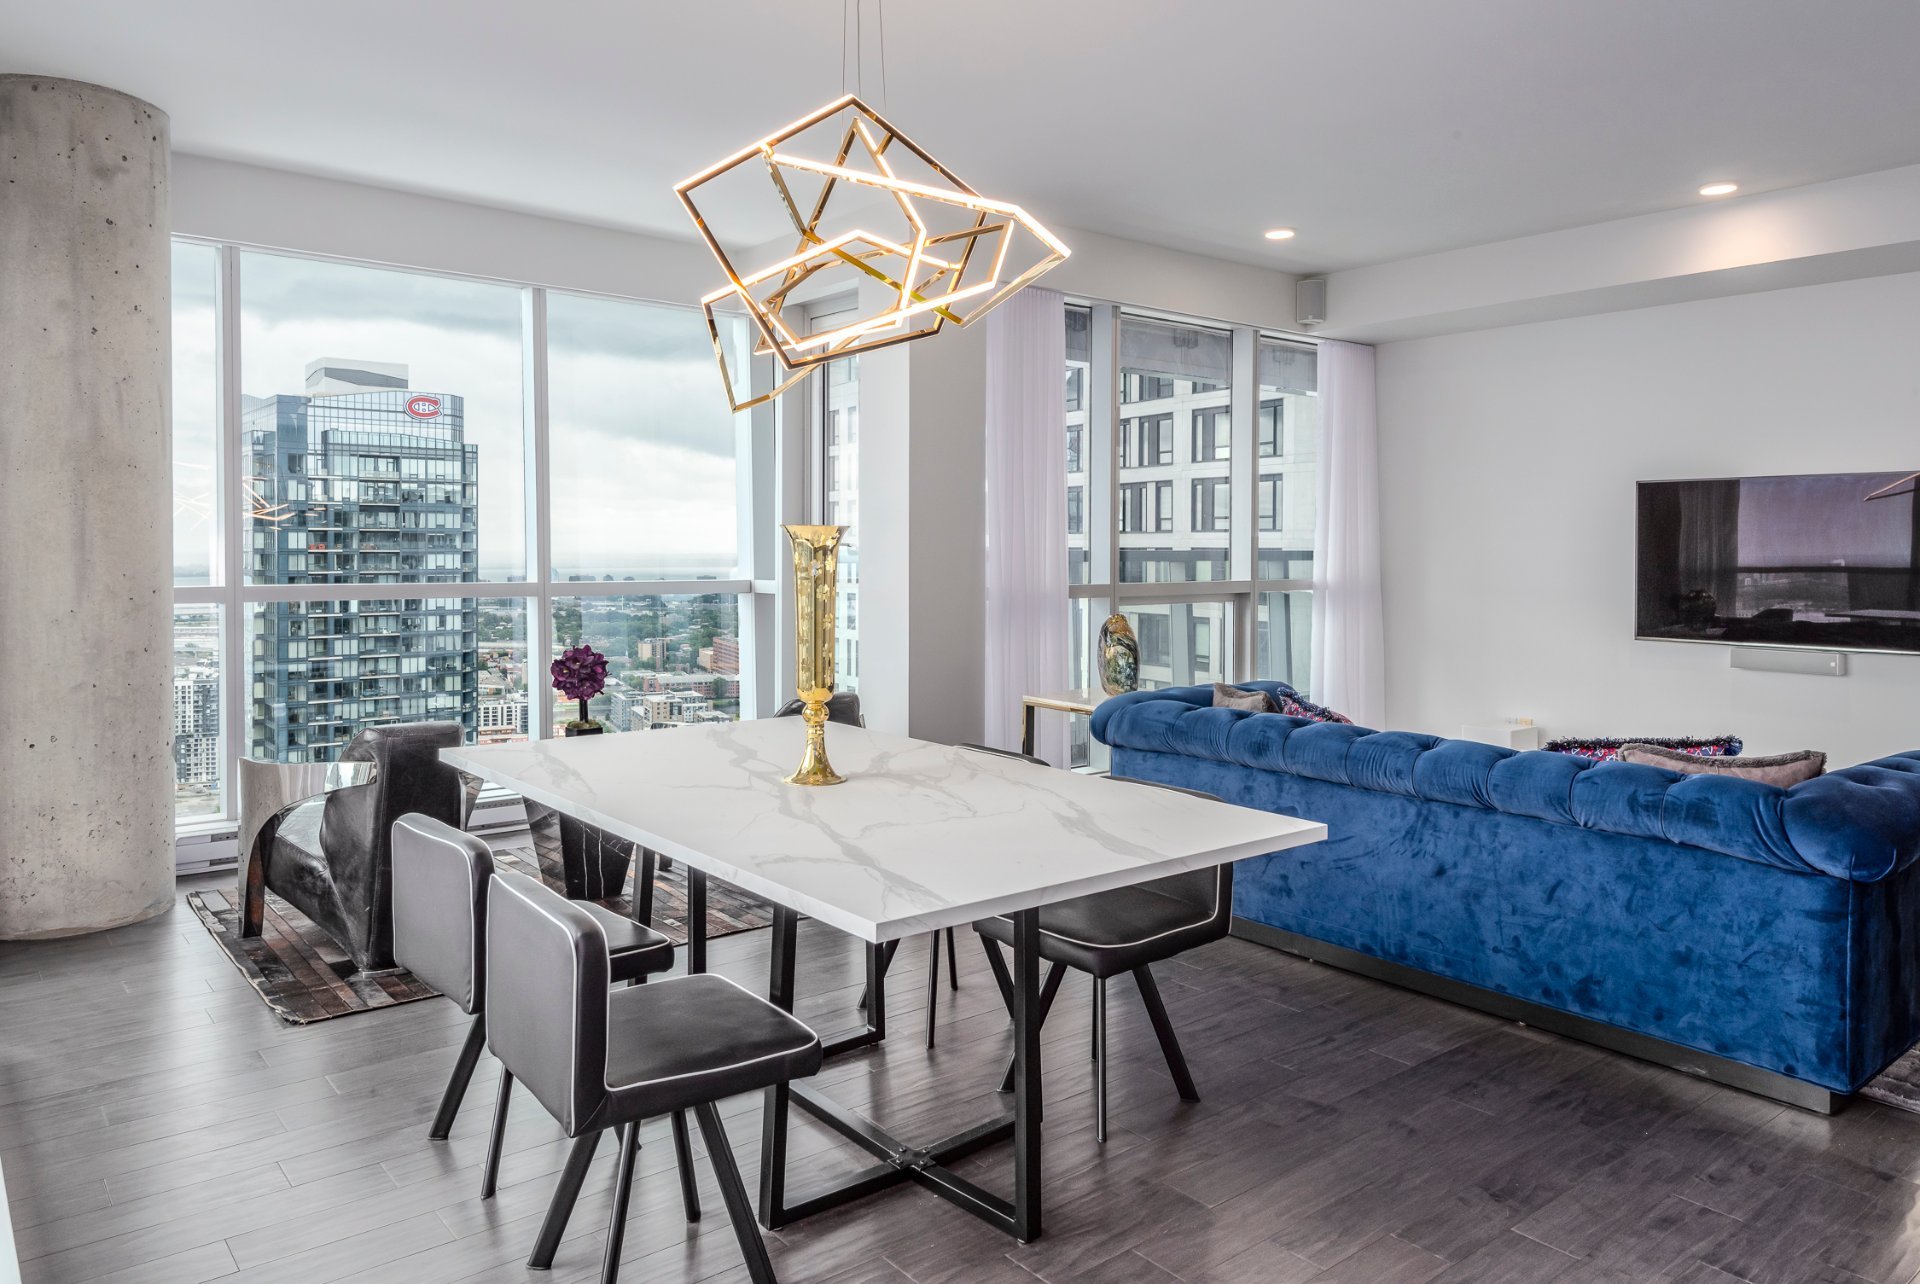
+ Expansive open-concept living and dining areas designed to maximize natural light and panoramic views.
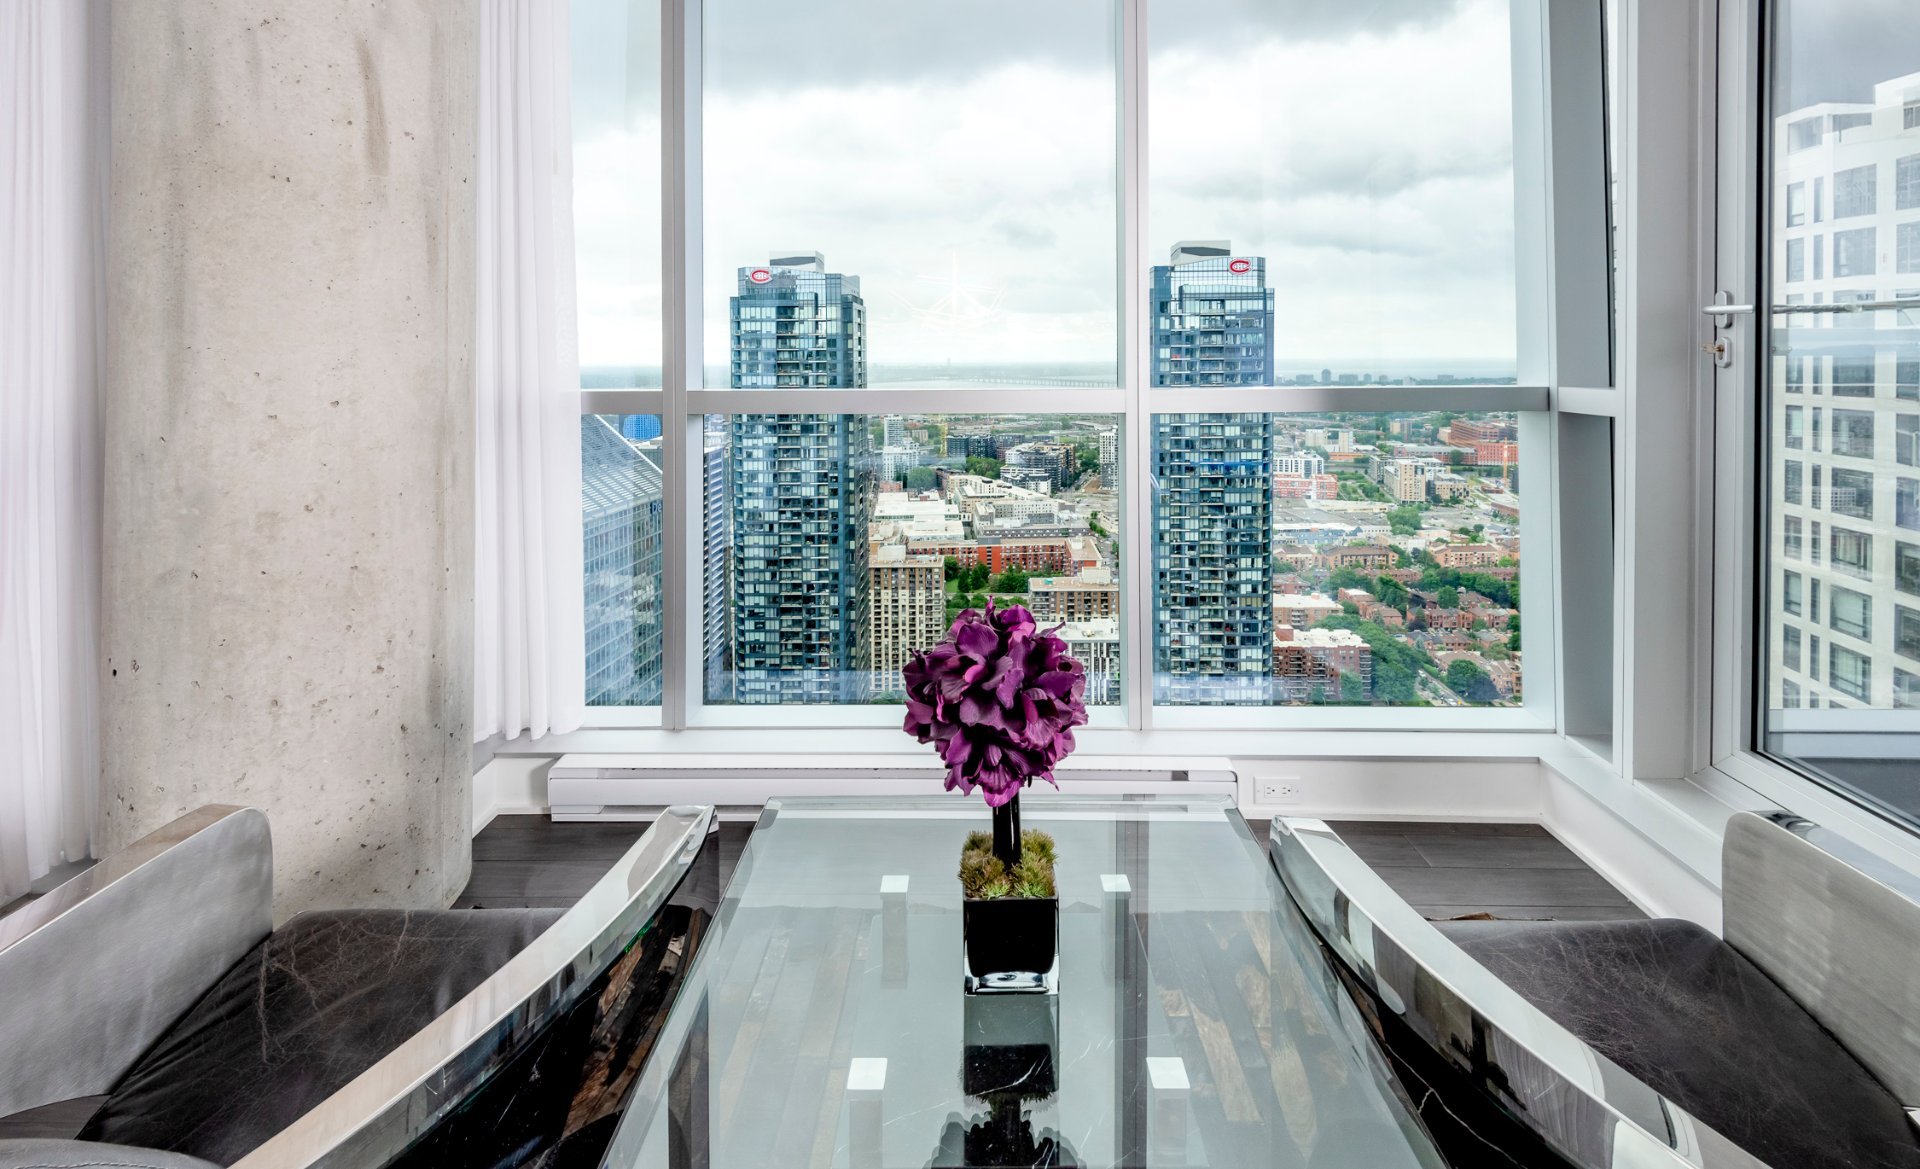
+ Spectacular floor-to-ceiling windows framing breathtaking river and city views.
+ Premium Newbrala Wave engineered flooring throughout the residence.
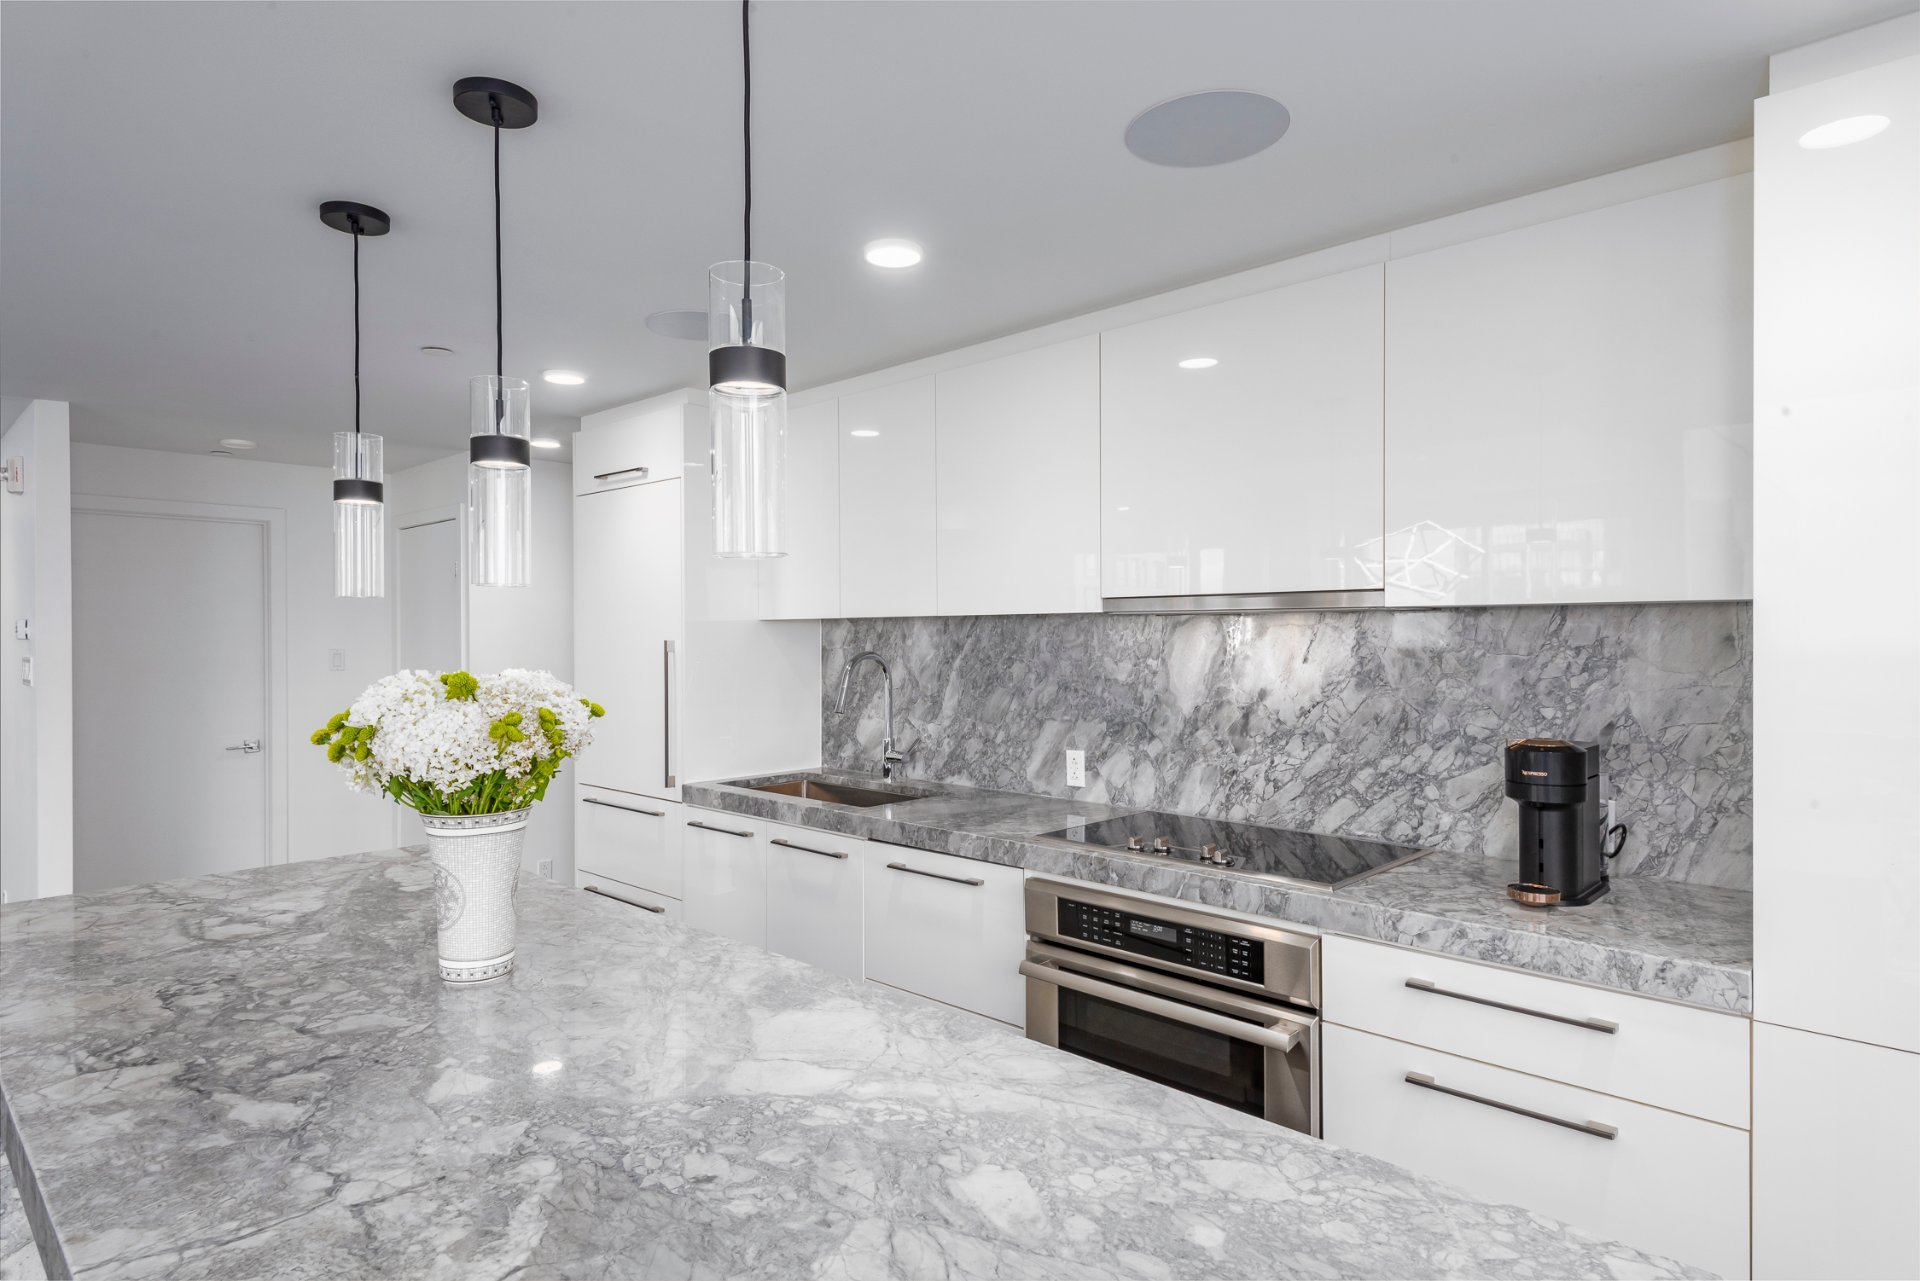
+ Custom-designed kitchen offering superior craftsmanship and finishes compared to the standard building specifications.
+ Oversized waterfall granite island serving as the focal point of the kitchen.
+ Convenient eat-in breakfast bar, ideal for casual dining and entertaining.
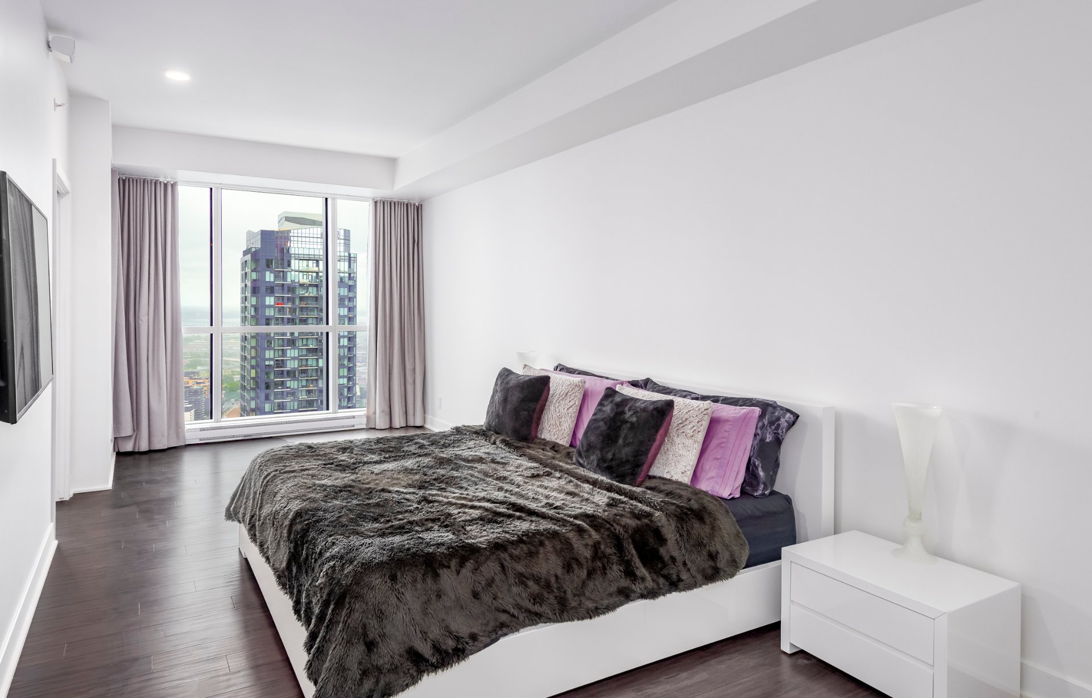
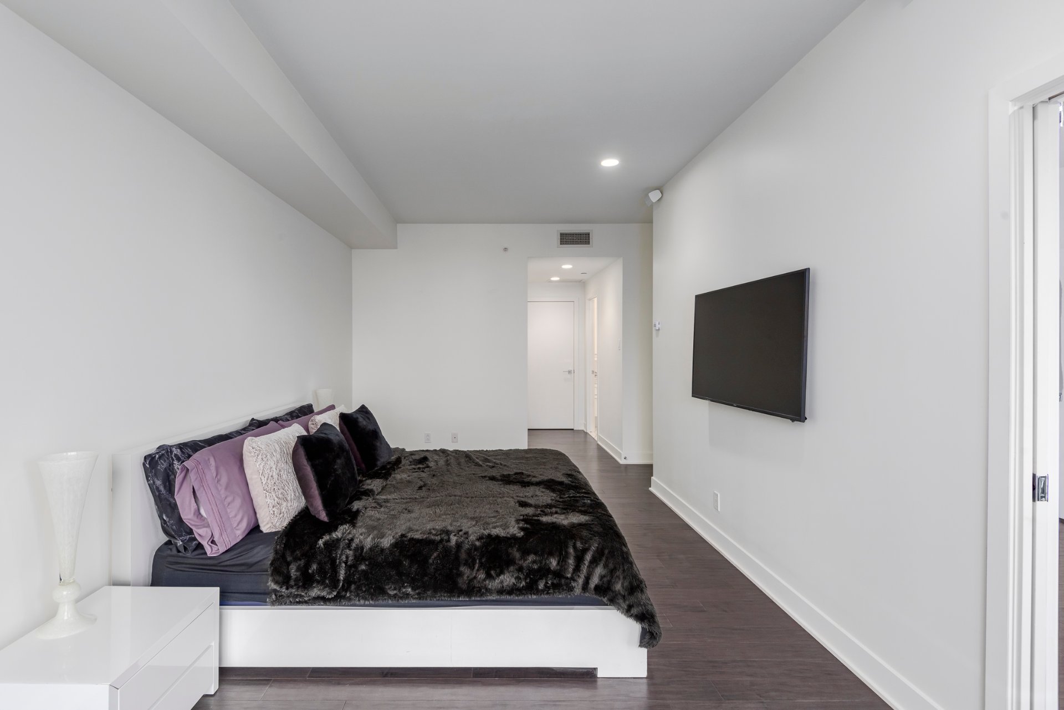
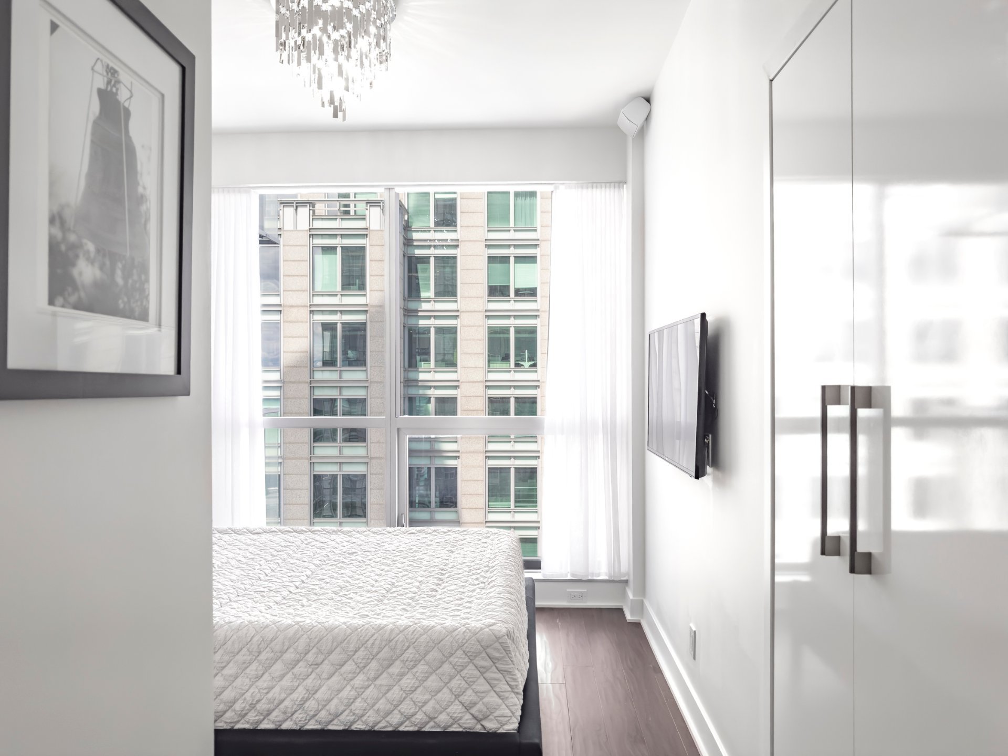
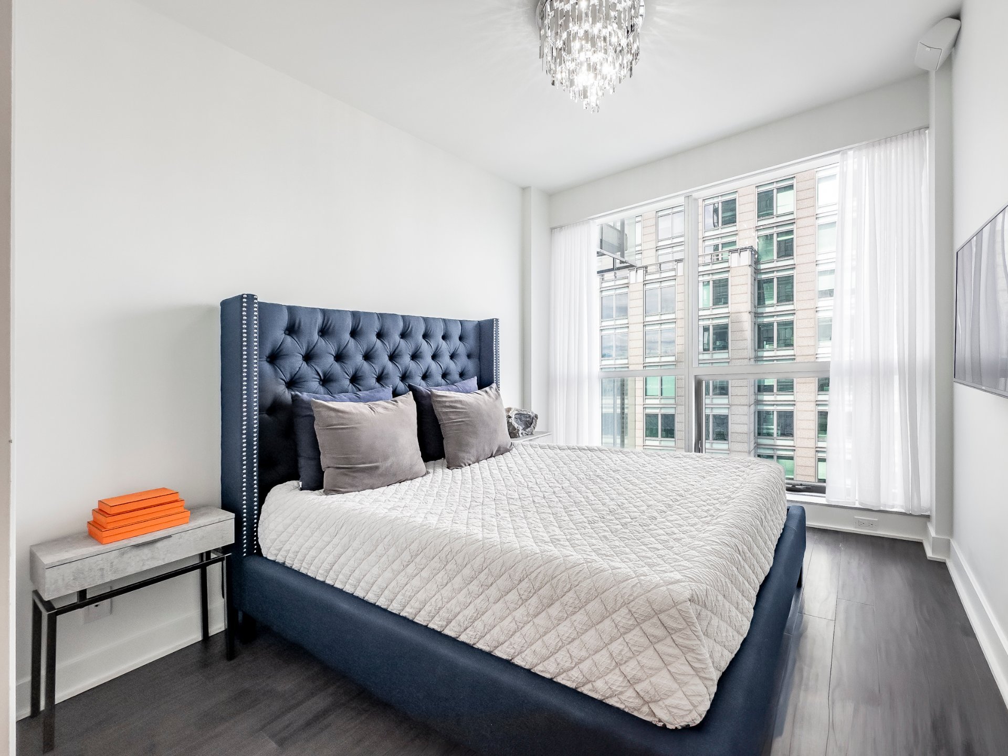
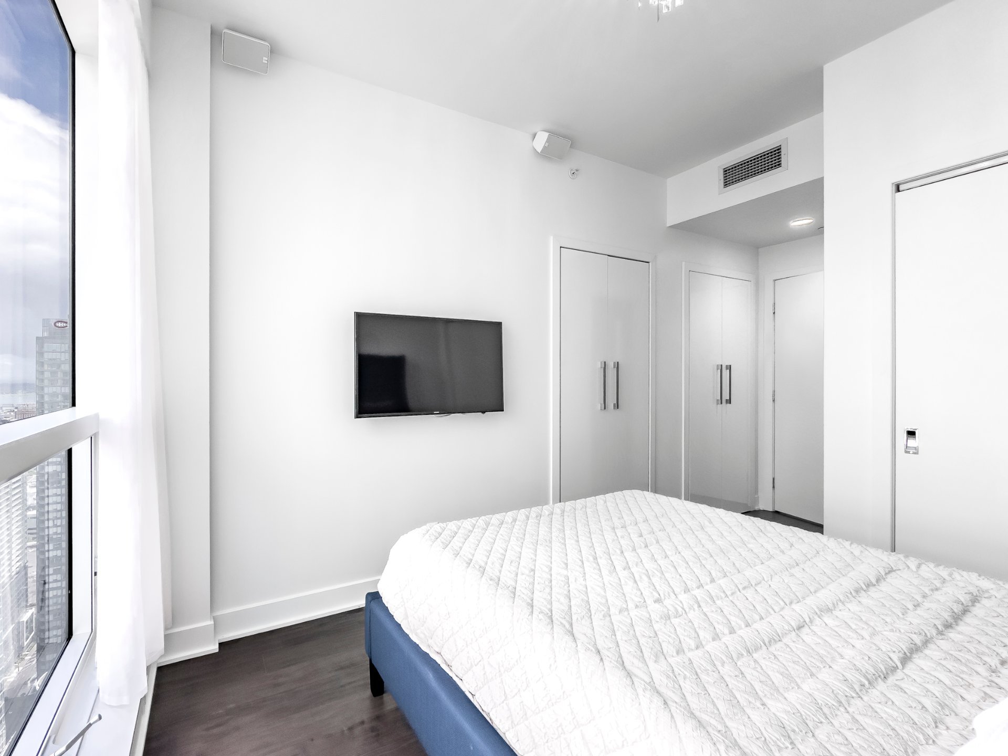
+ Private primary suite ideally positioned on its own wing of the residence. Larger-than-average primary bedroom, offering exceptional proportions rarely found within the building.
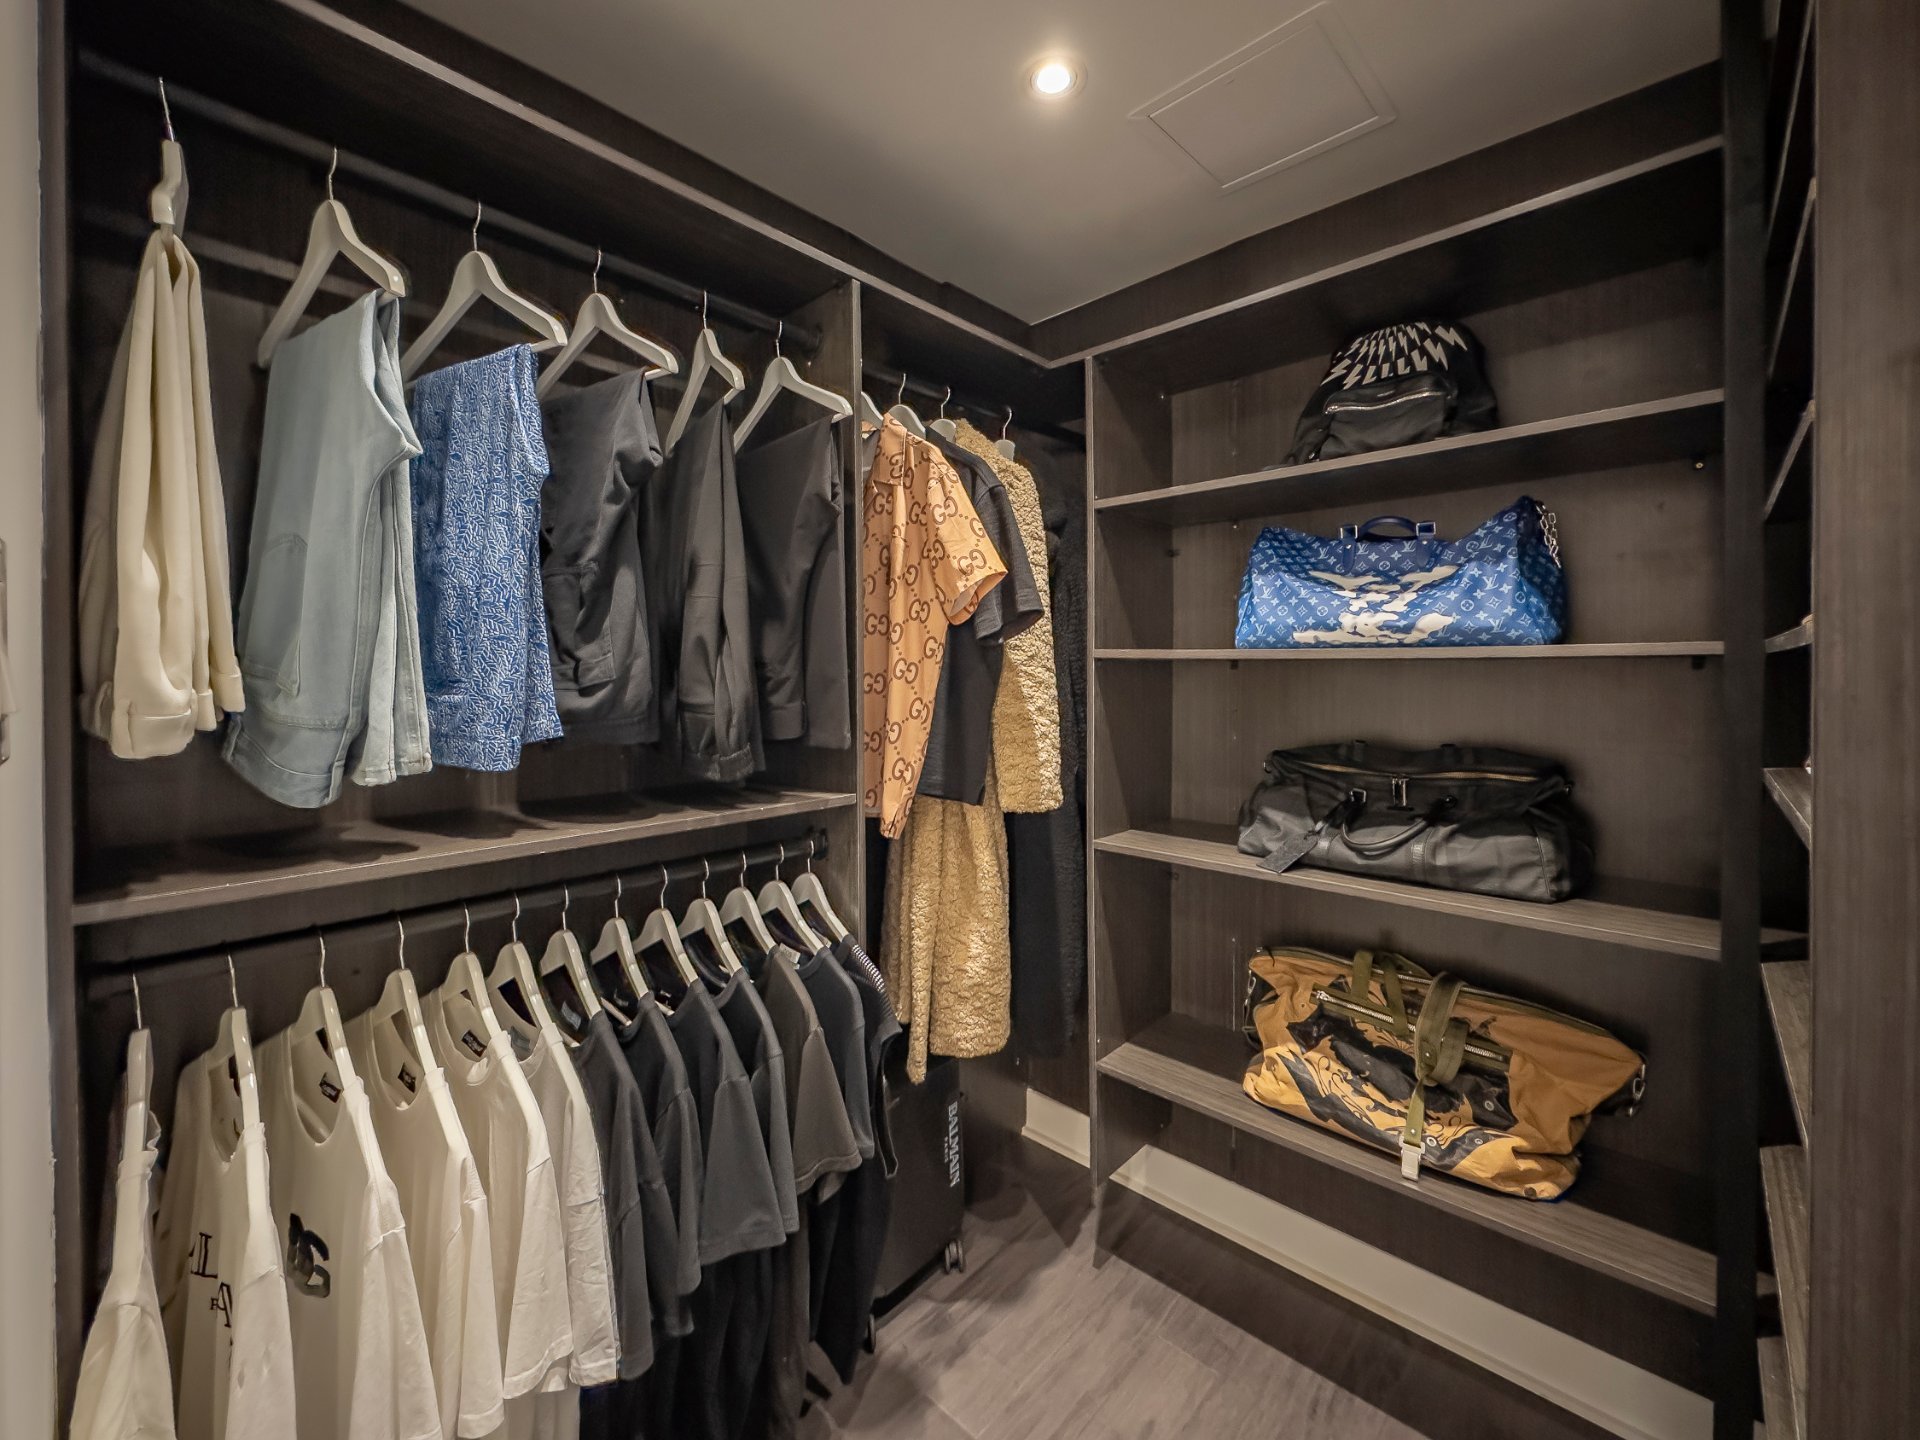
+ Spacious custom walk-in closet.
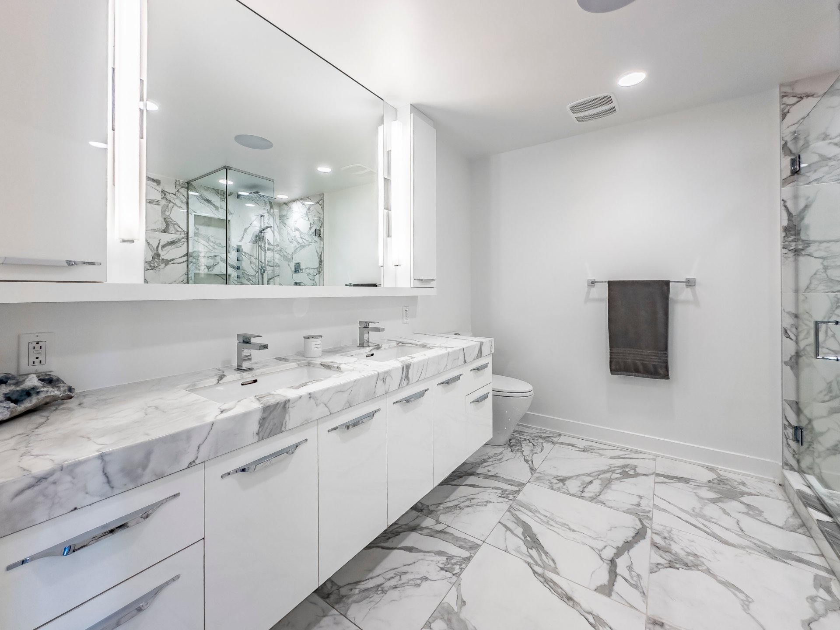
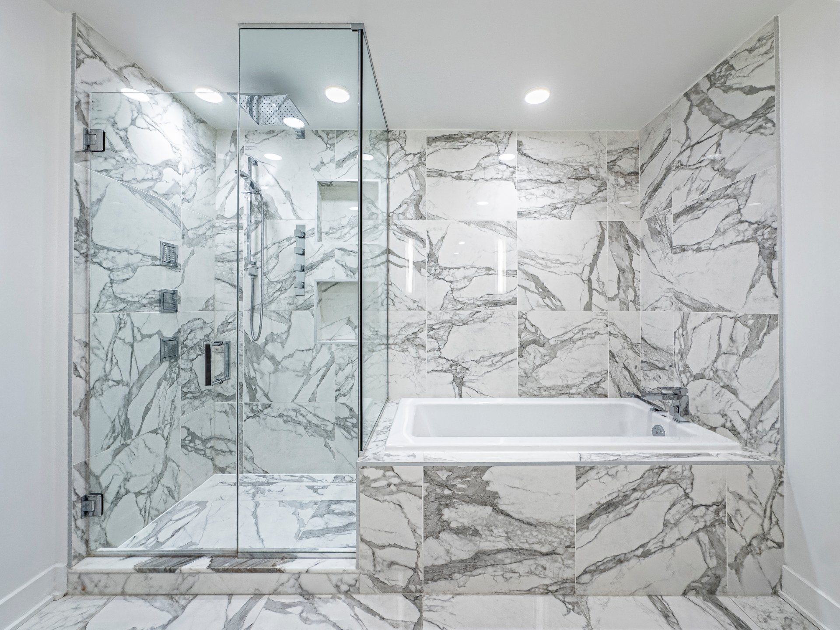
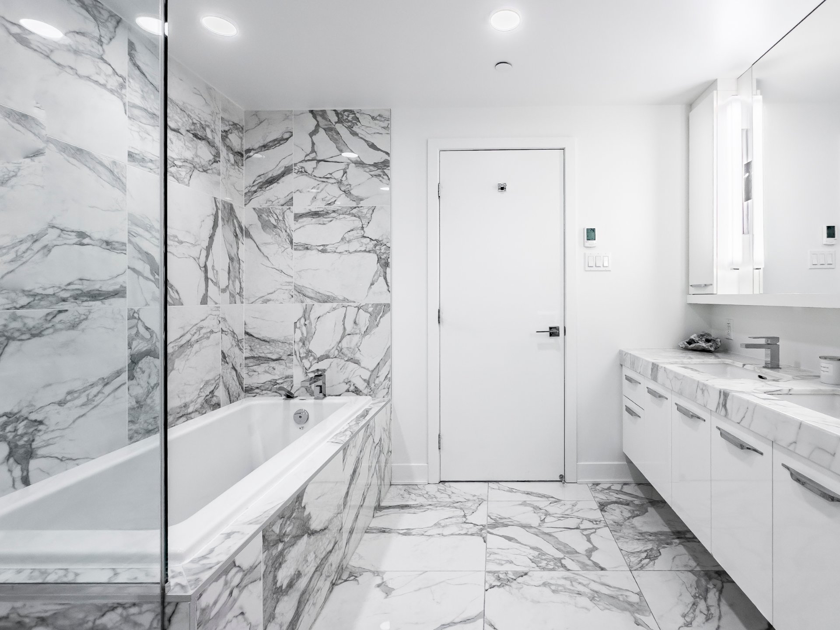
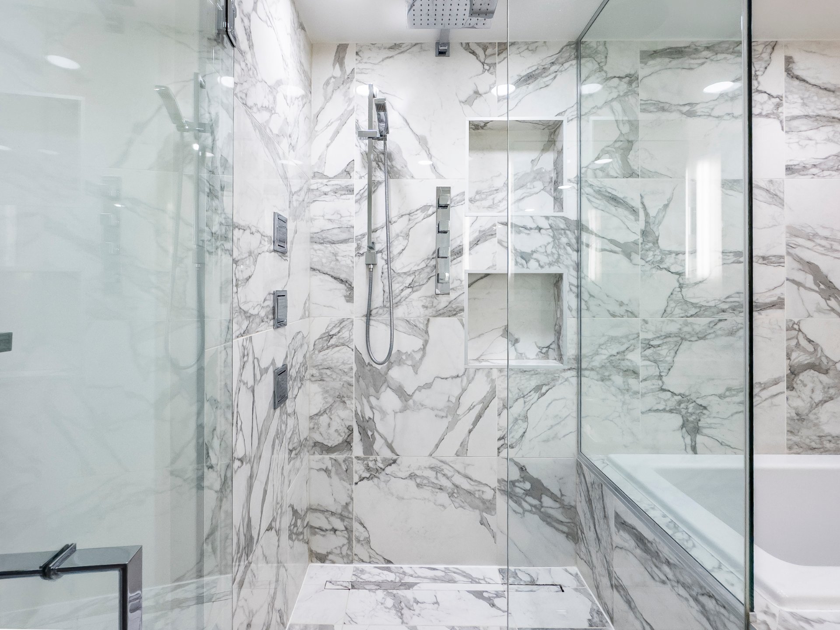
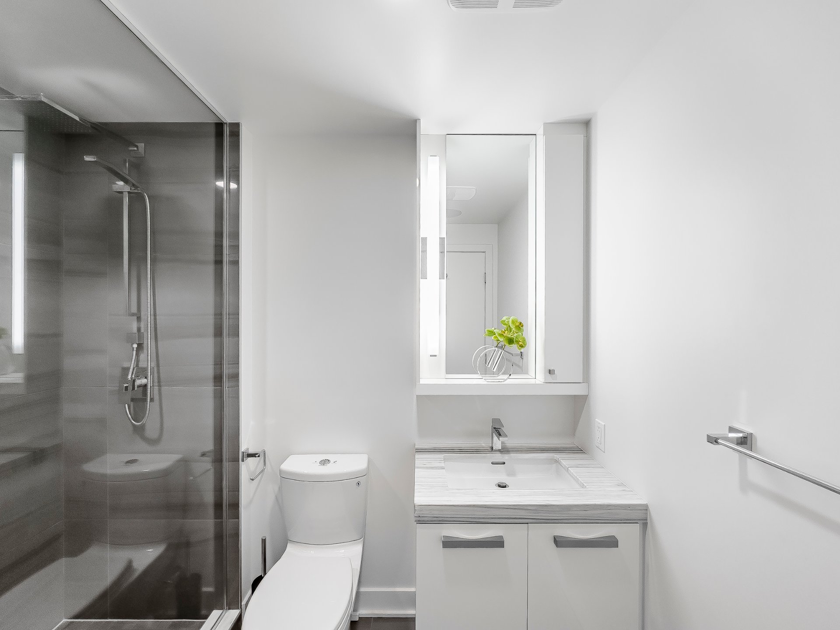
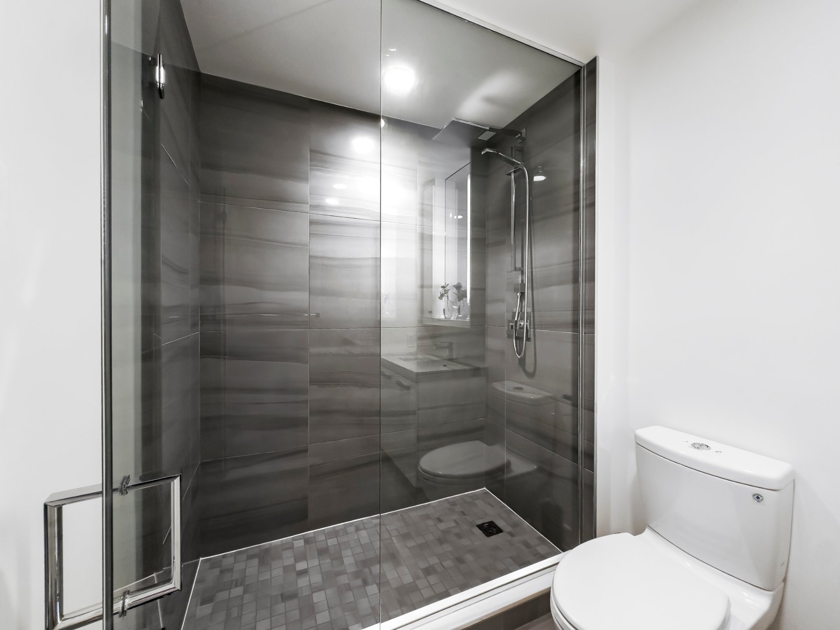
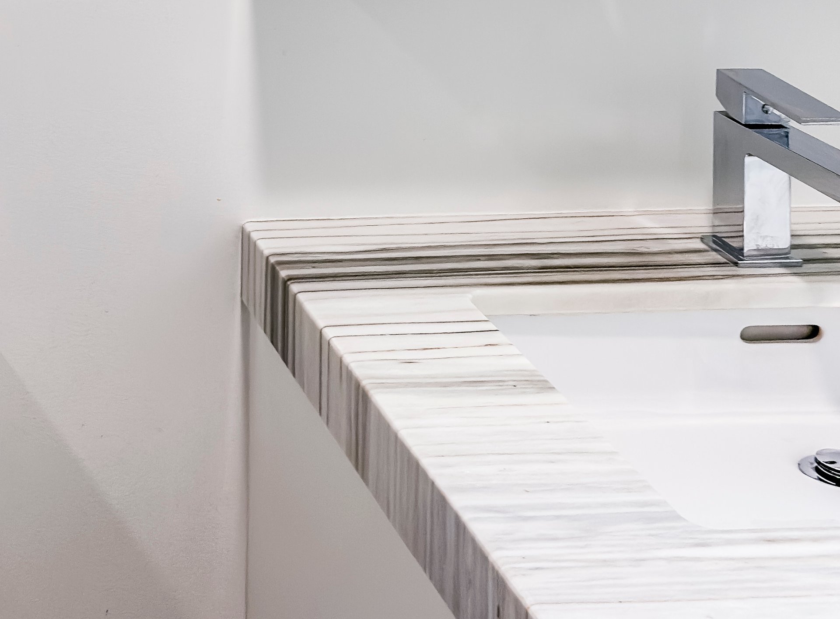
+ Elegant ensuite bathroom featuring heated marble floors, double marble vanity, separate bathtub and glass shower.
+ Second bedroom ideally located on the opposite side of the apartment, providing excellent privacy for guests or family members. Private ensuite bathroom with glass shower adjoining the second bedroom.
+ Versatile third bedroom ideally suited as an additional bedroom, executive home office, library or oversized dressing room.
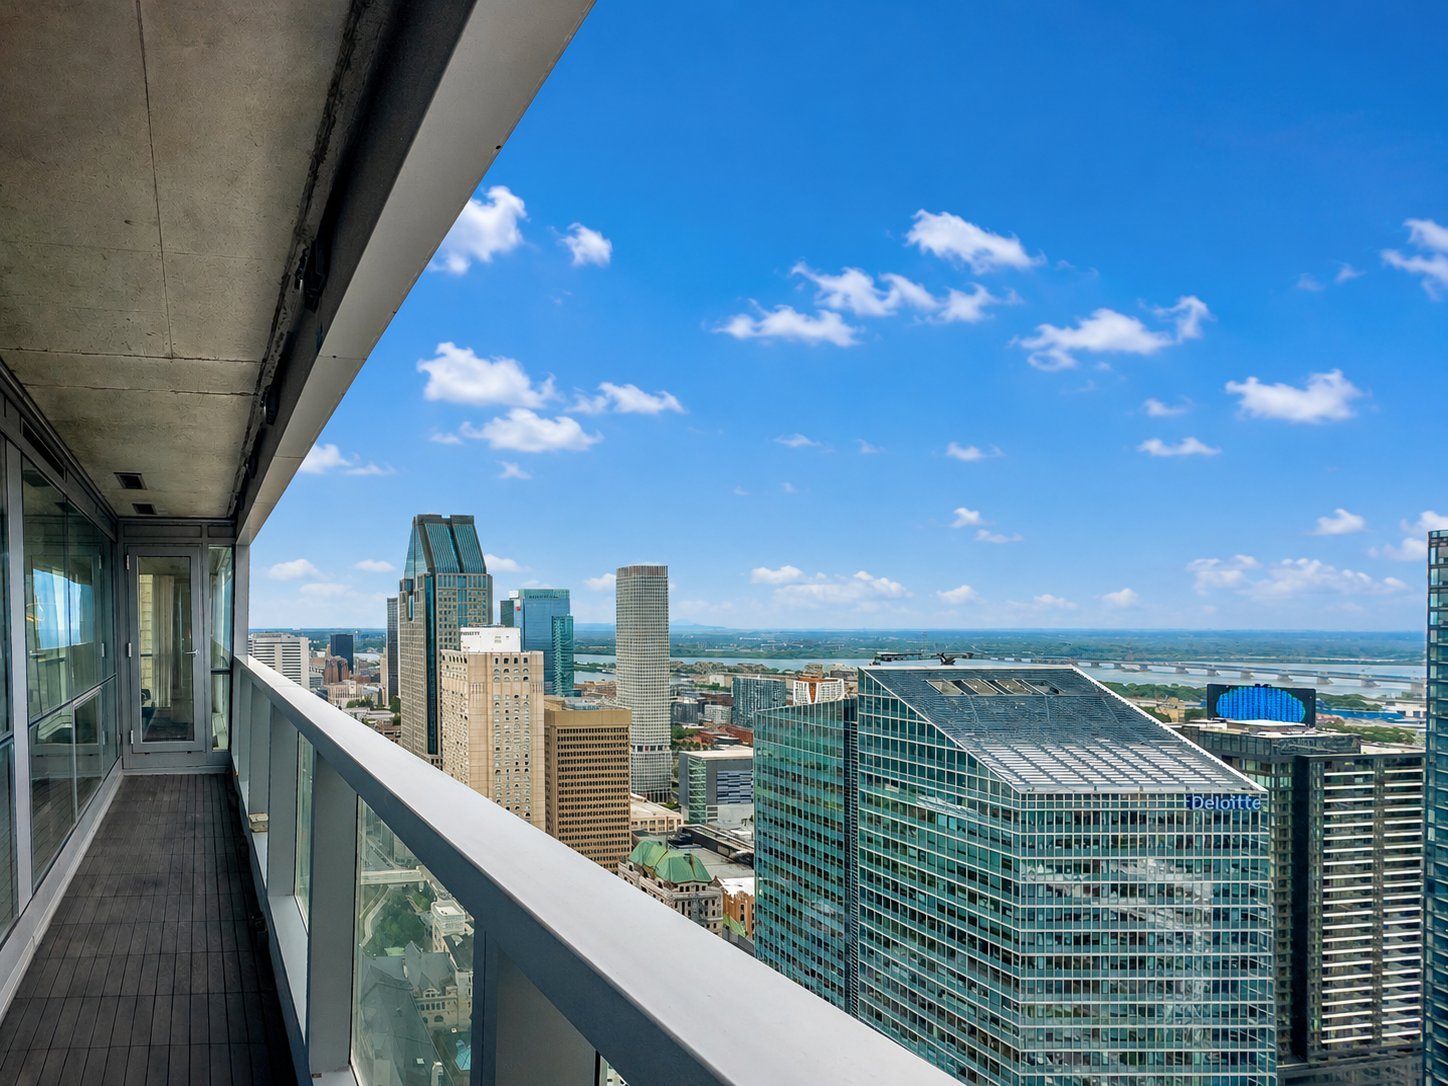
+ Spacious private balcony overlooking the river, offering the perfect setting to enjoy the morning sun and spectacular views.
+ A beautifully upgraded residence combining exceptional craftsmanship, refined finishes and one of the most desirablelayouts available at L'Avenue.
***AMENITIES***
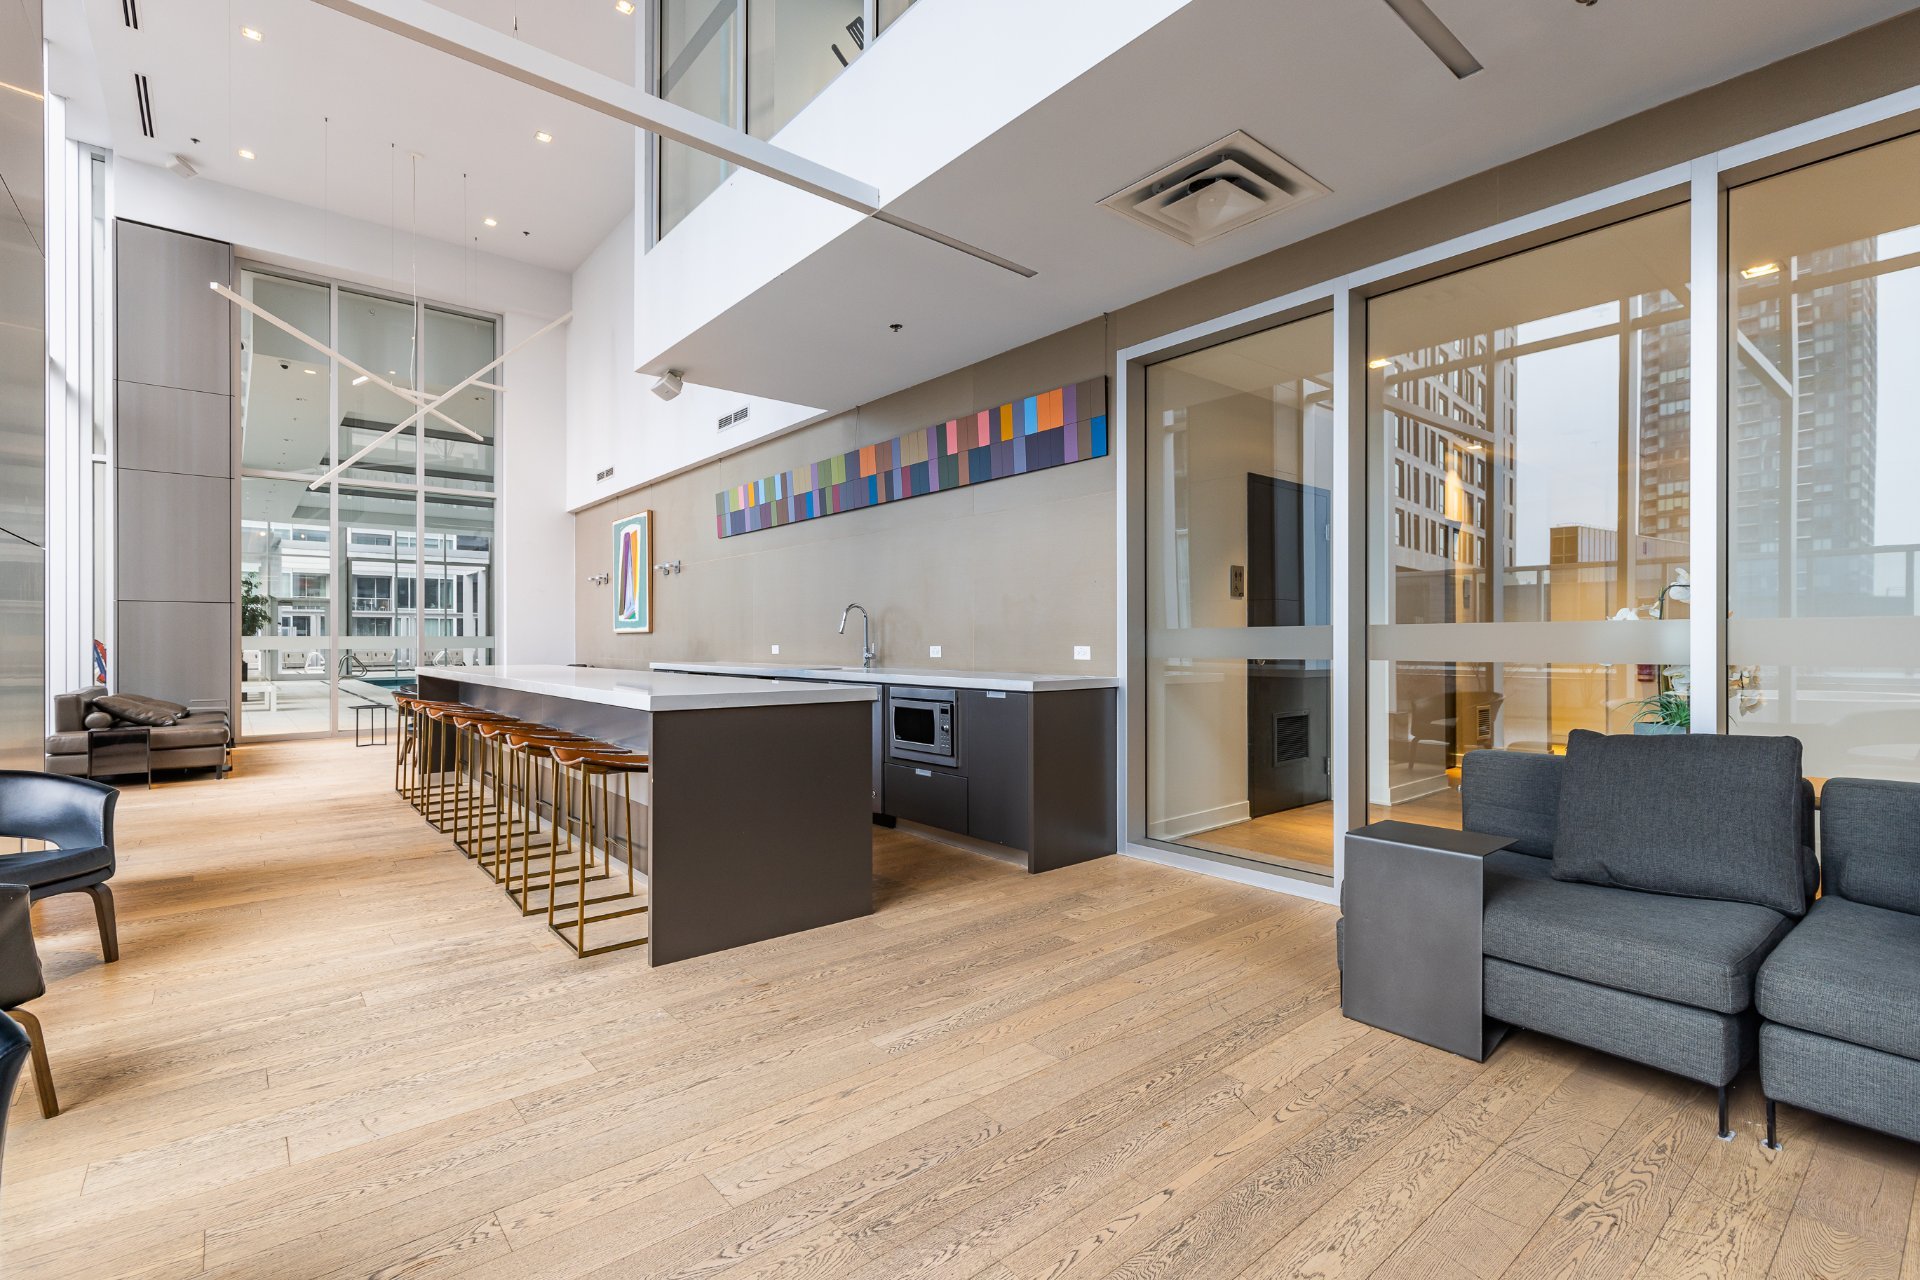
+ Elegant outdoor cabanas and lounge areas
+ Indoor and outdoor swimming pools
+ Four high-speed elevators
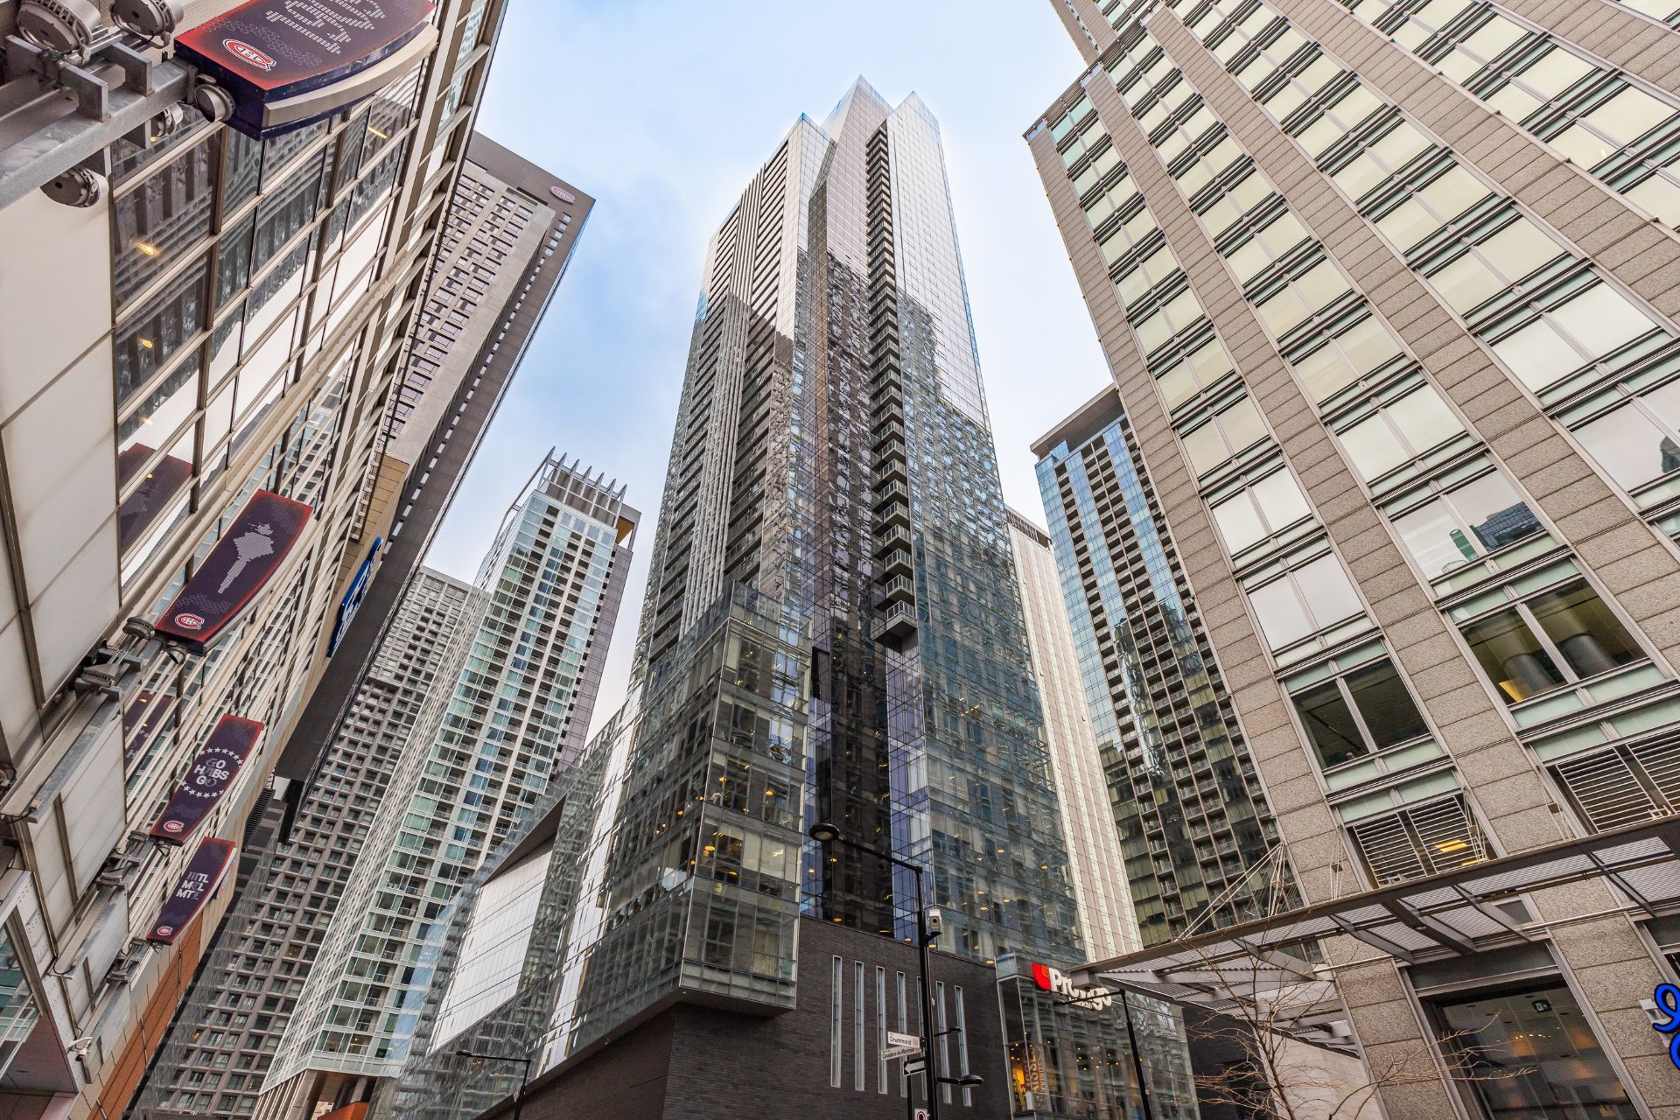
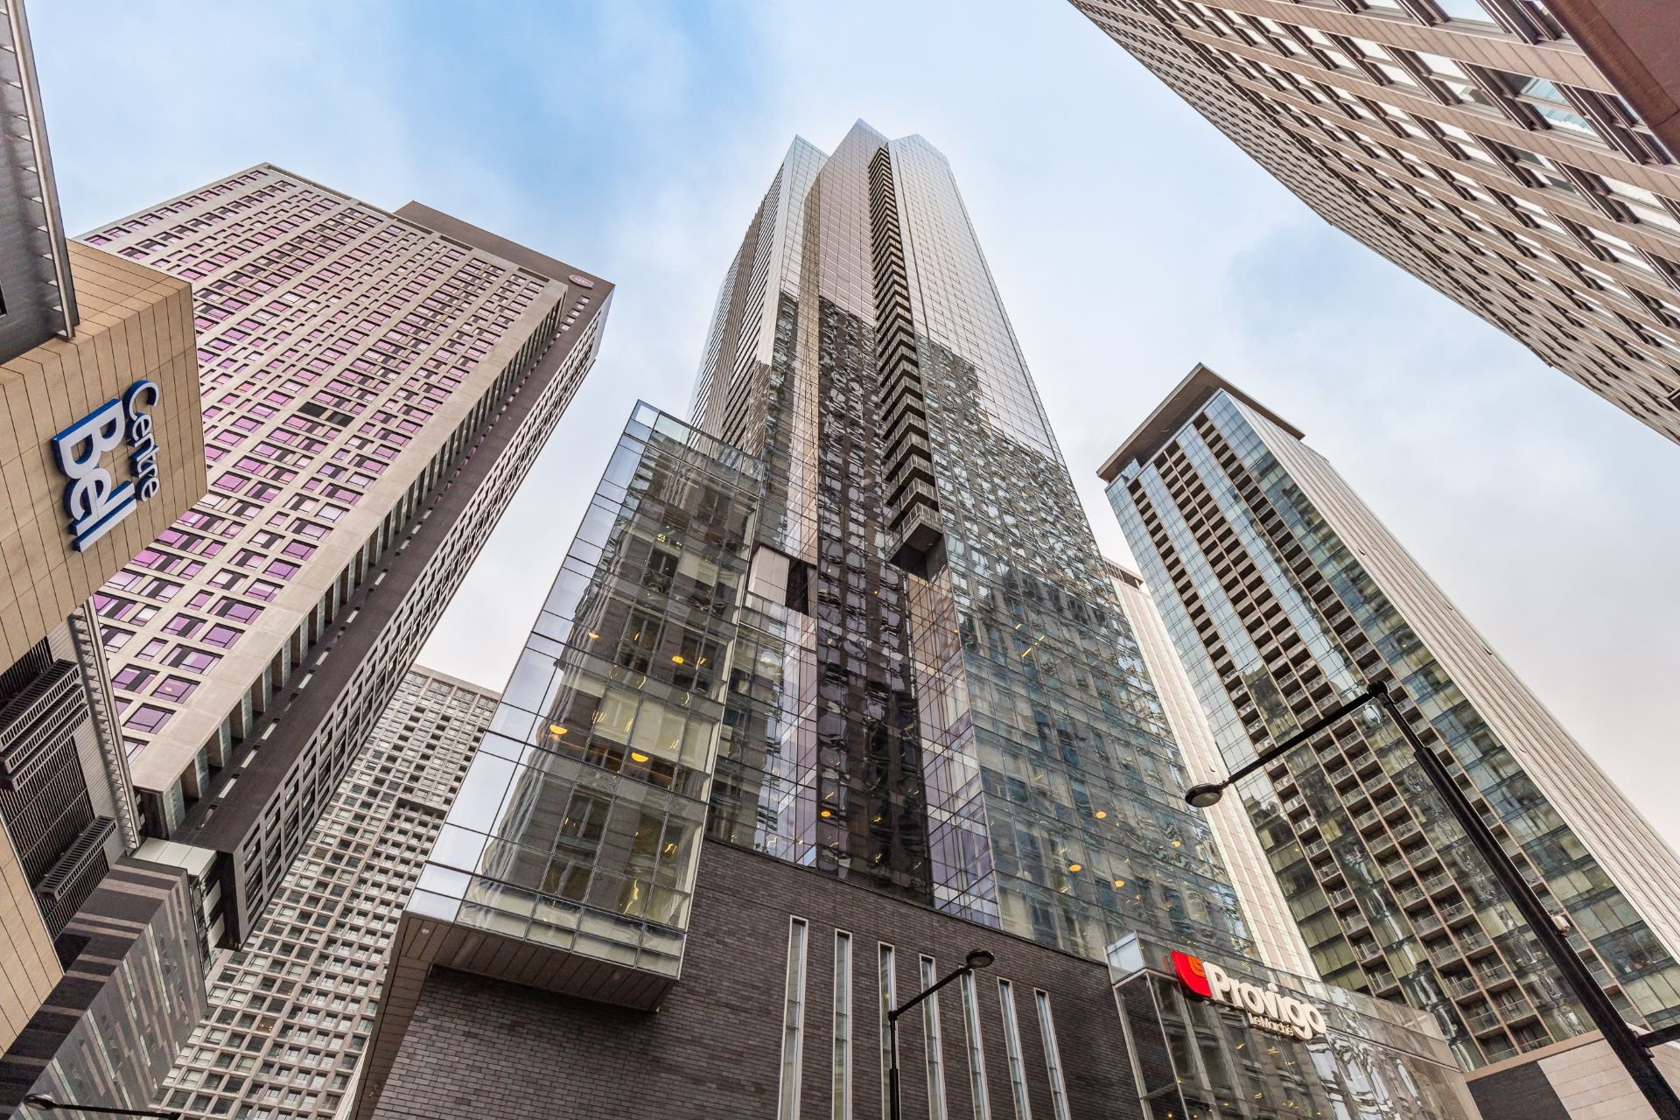
+ Direct indoor access to Provigo and Starbucks
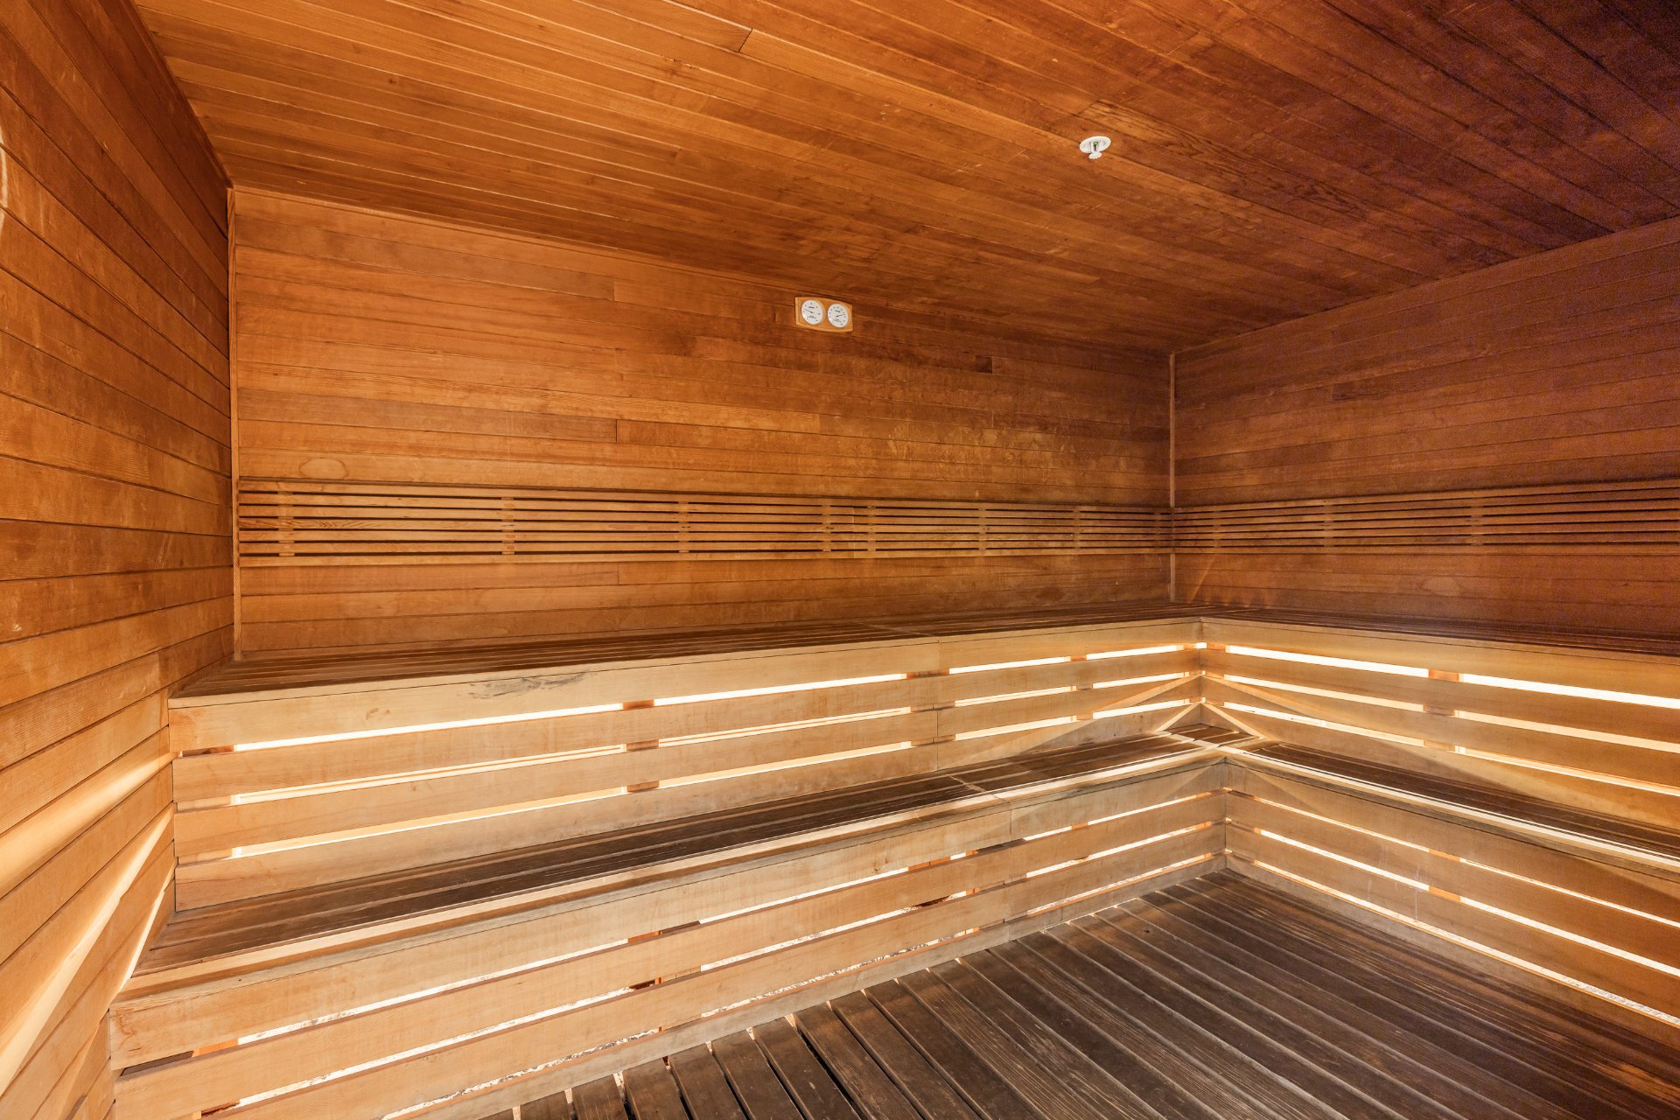
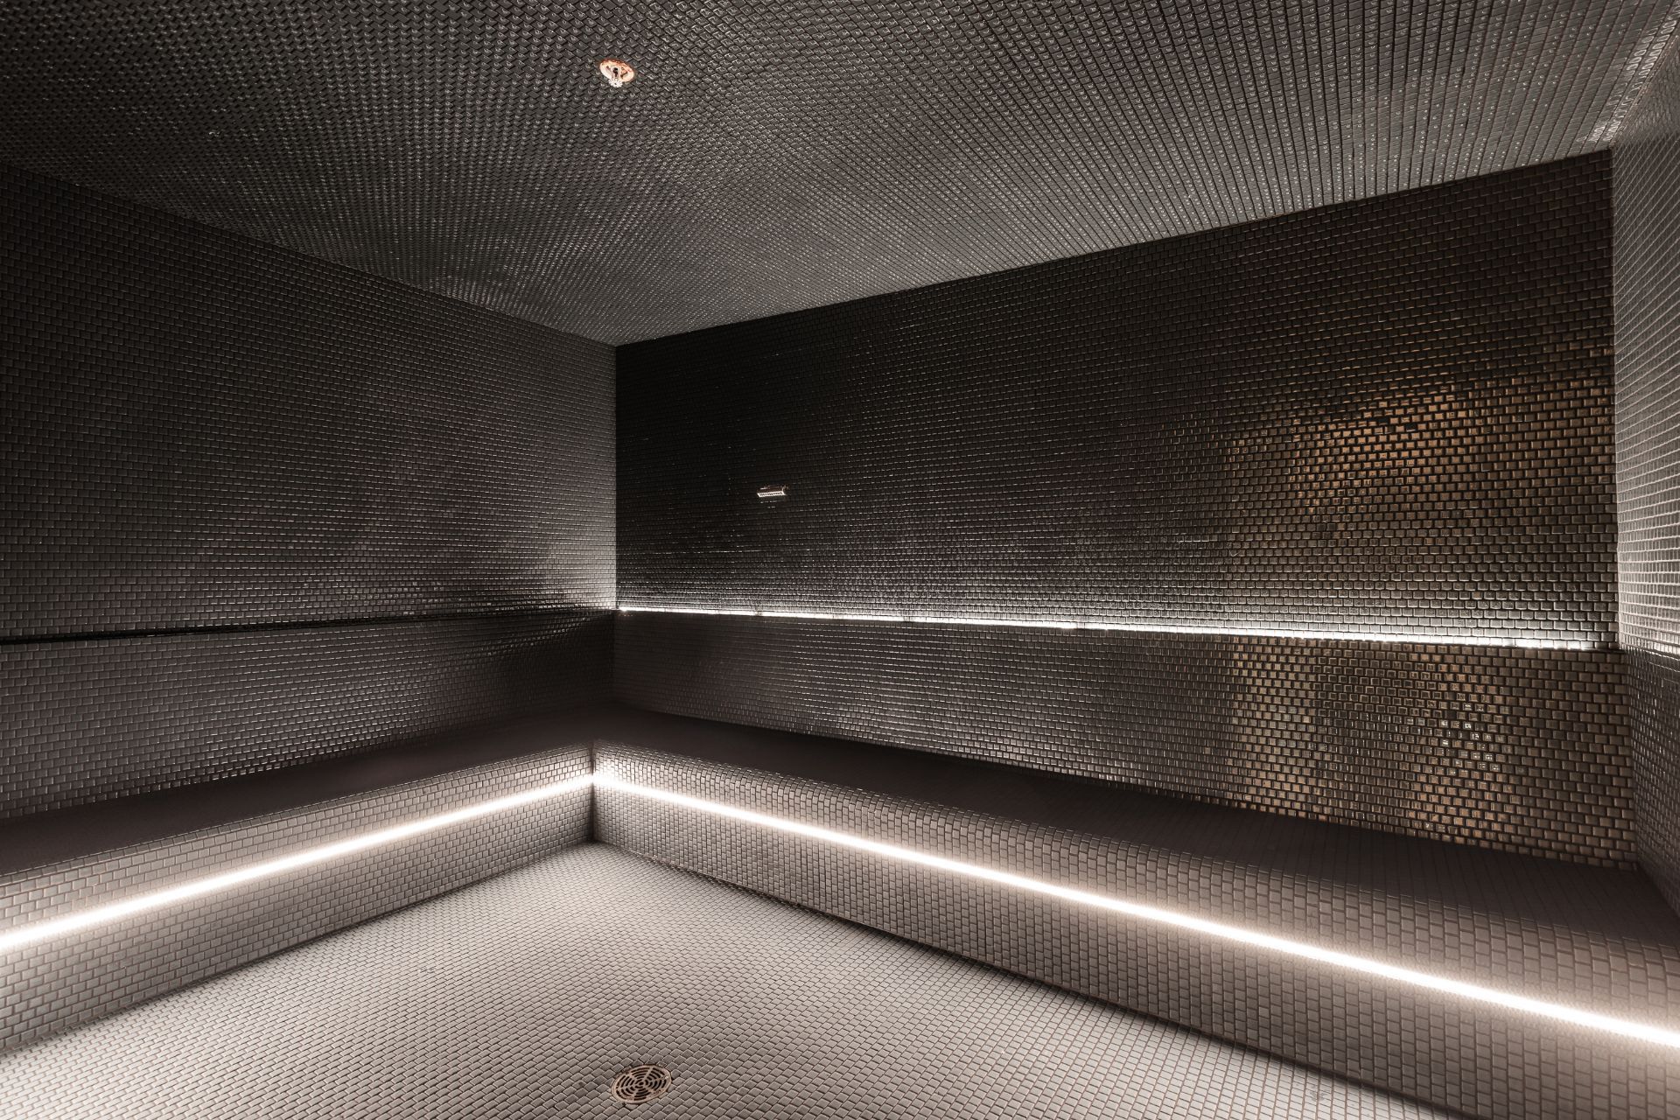
+ Steam room and sauna
+ Treatment and massage room
+ Private changing rooms and bathrooms
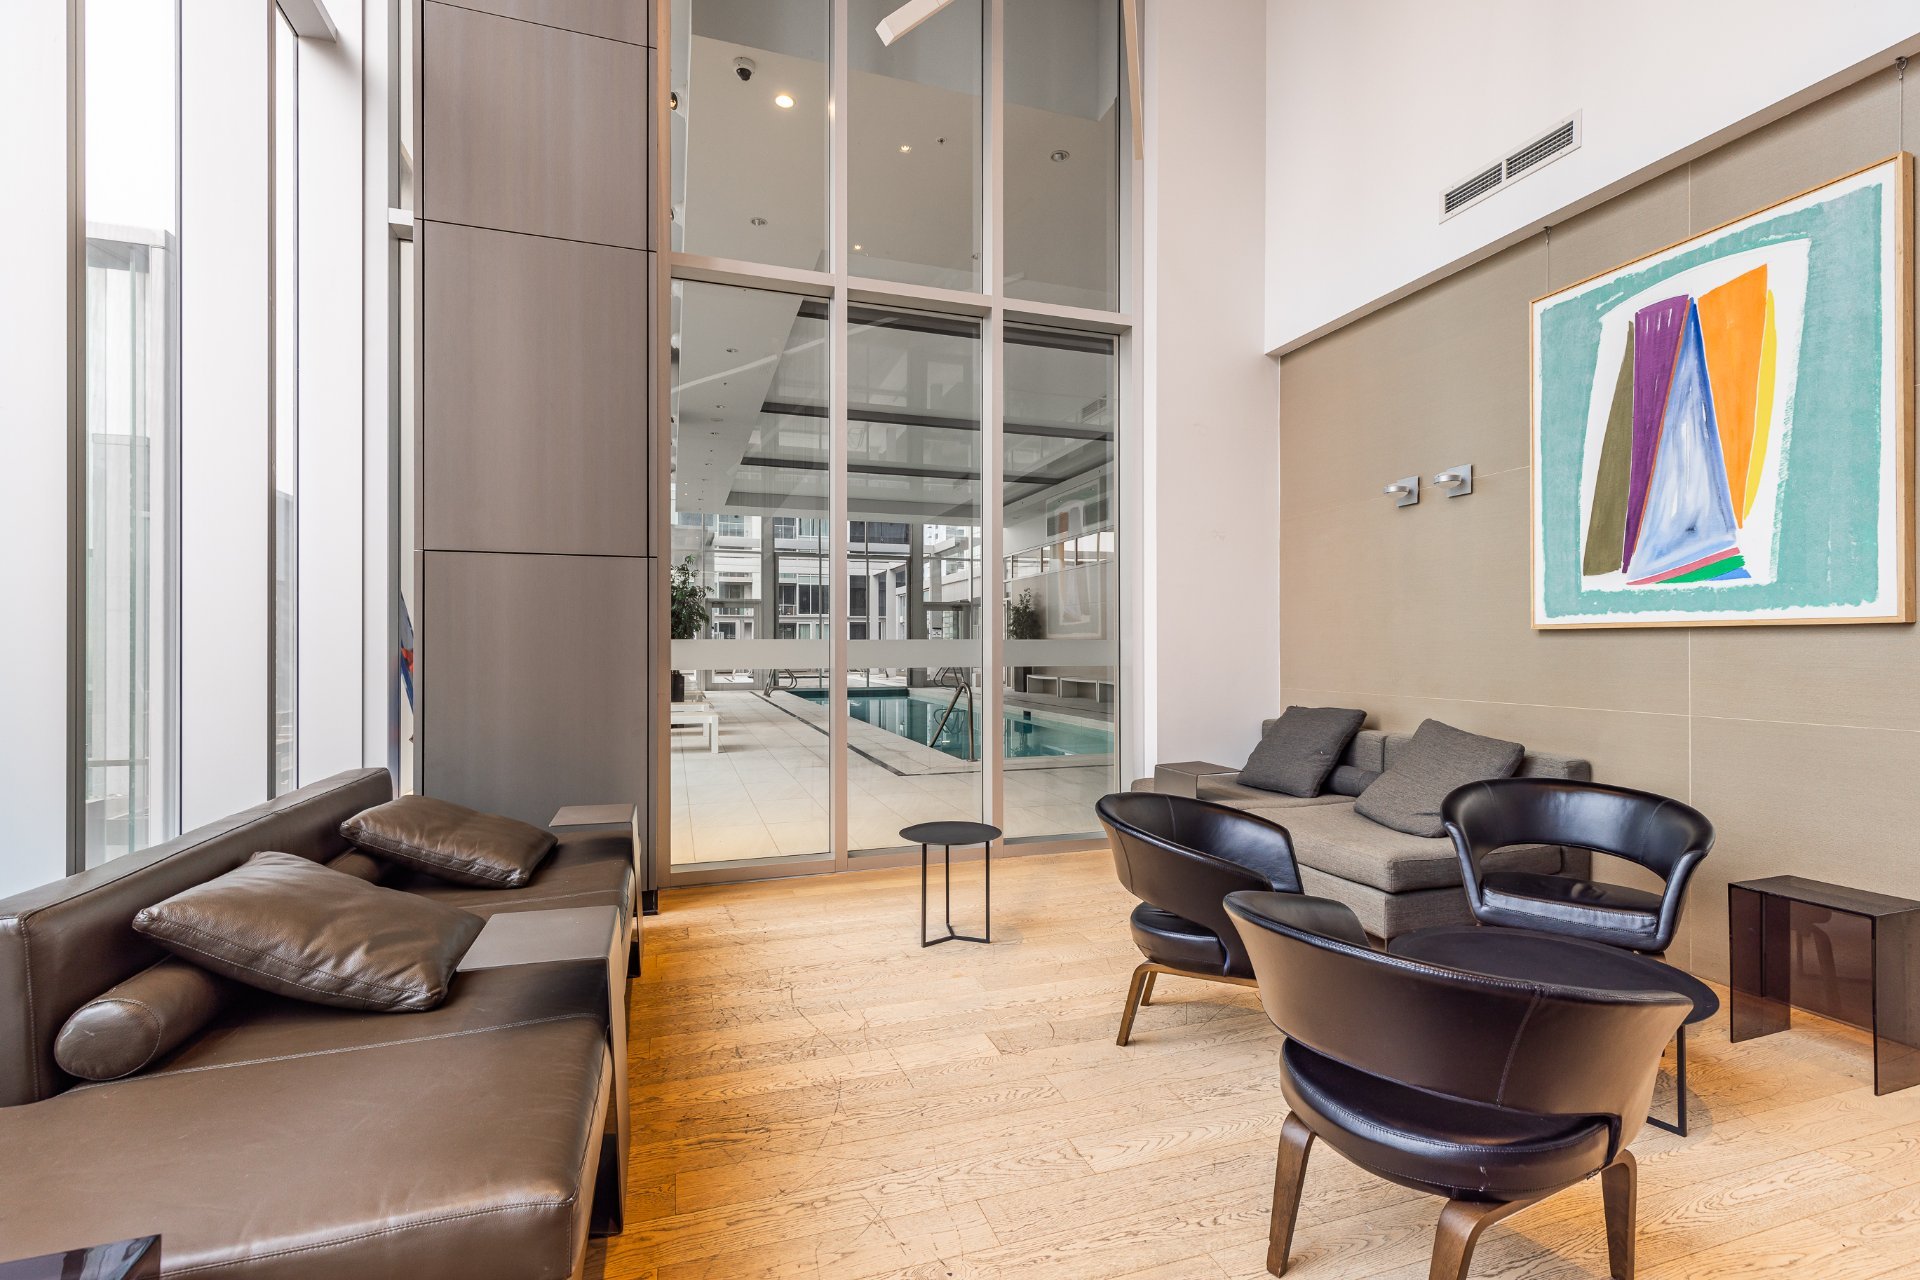
+ Media and entertainment lounge
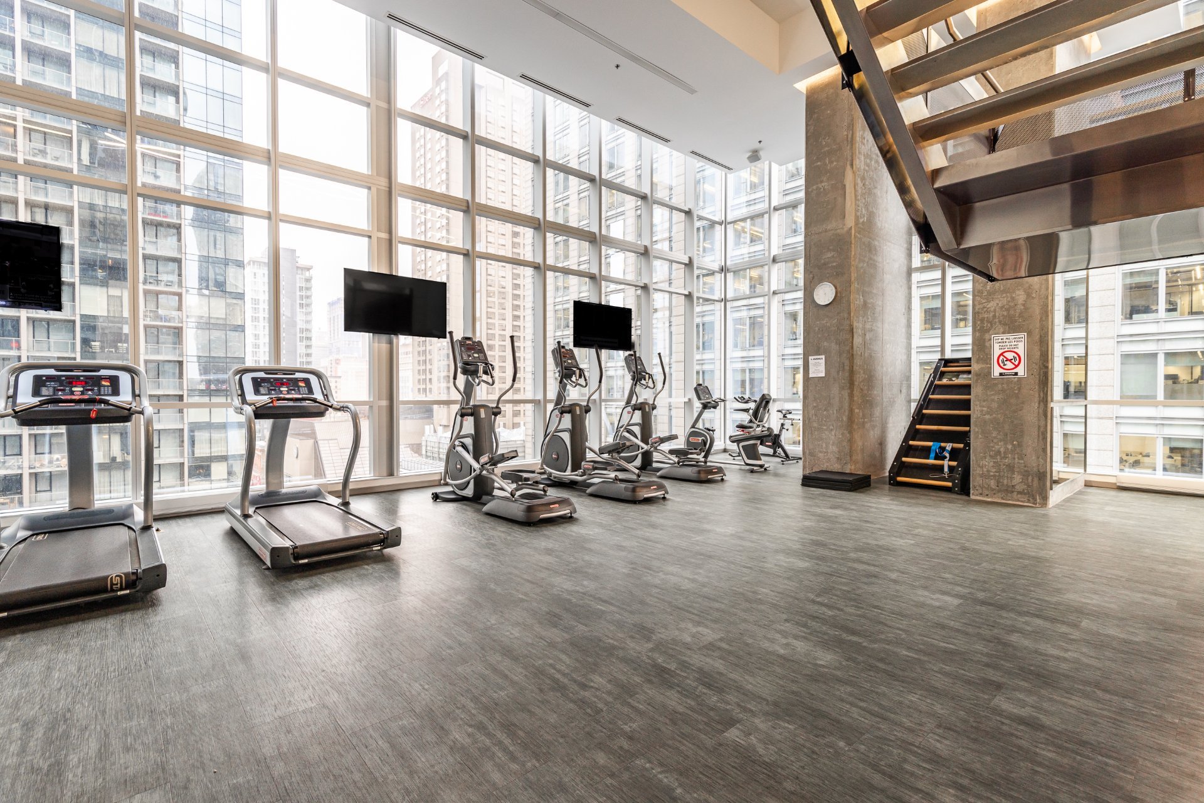
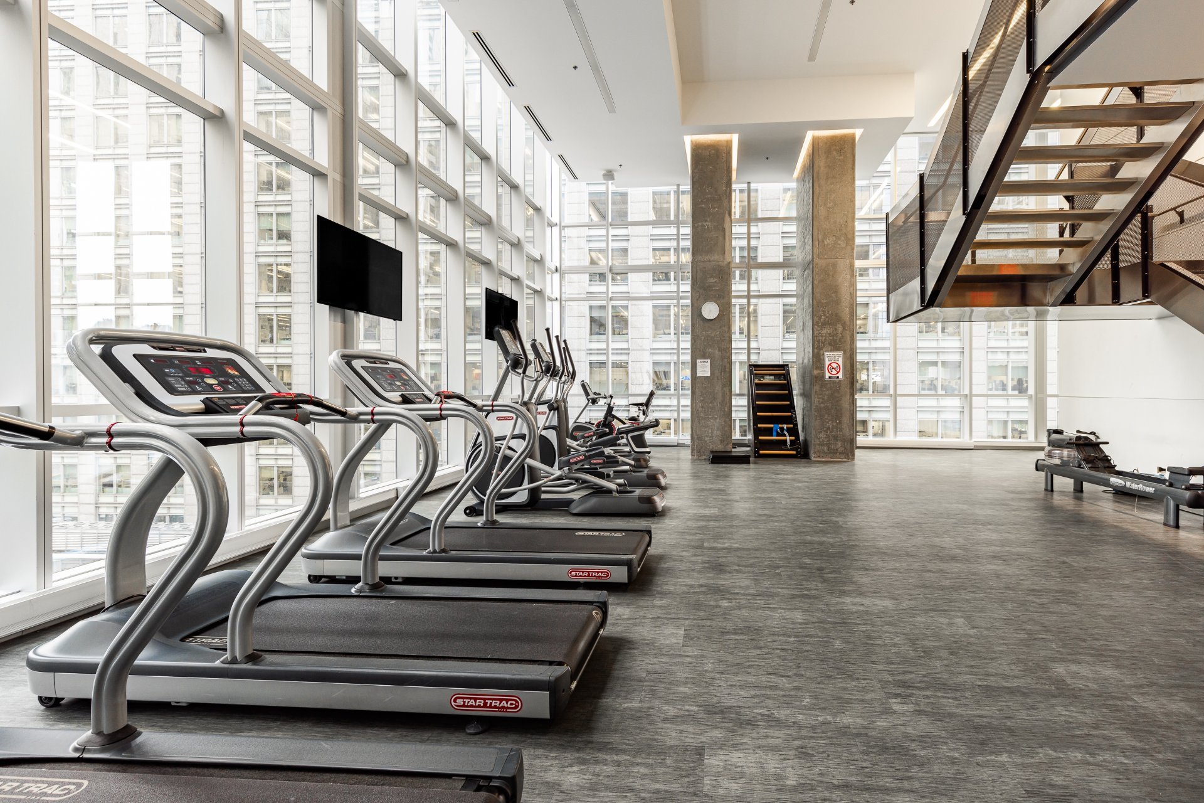
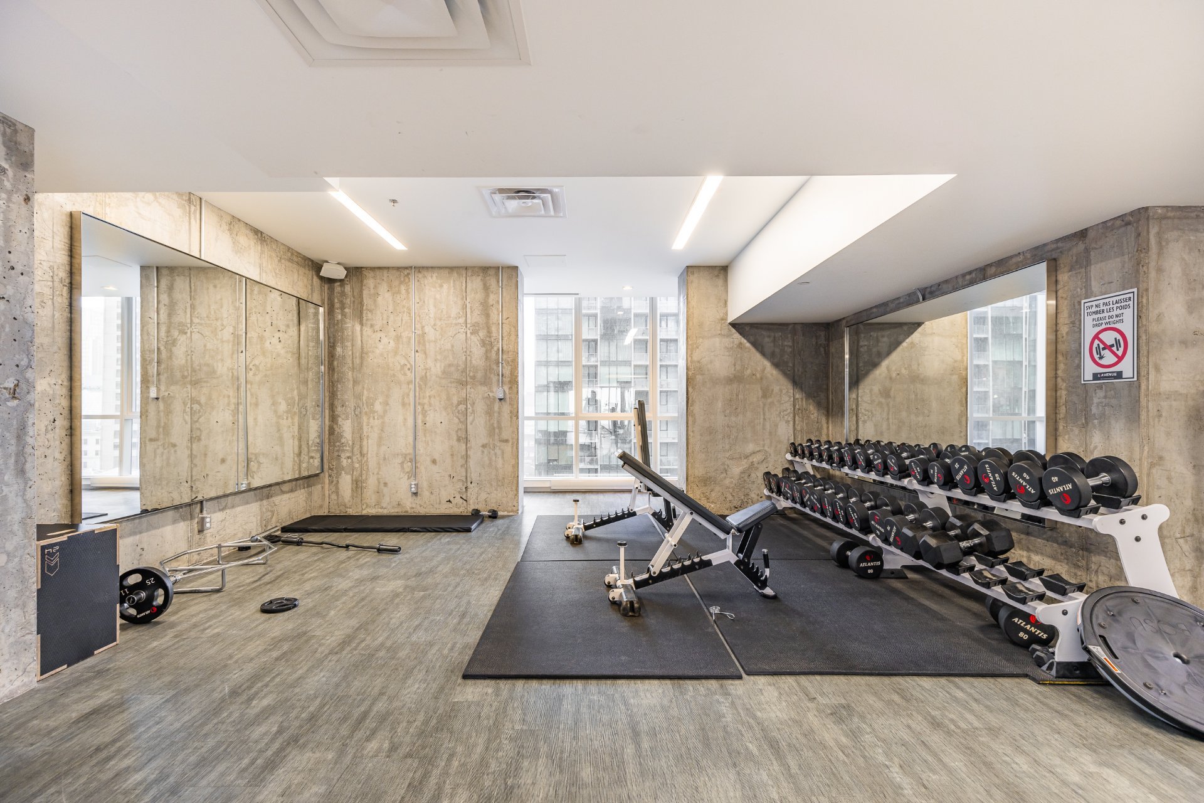
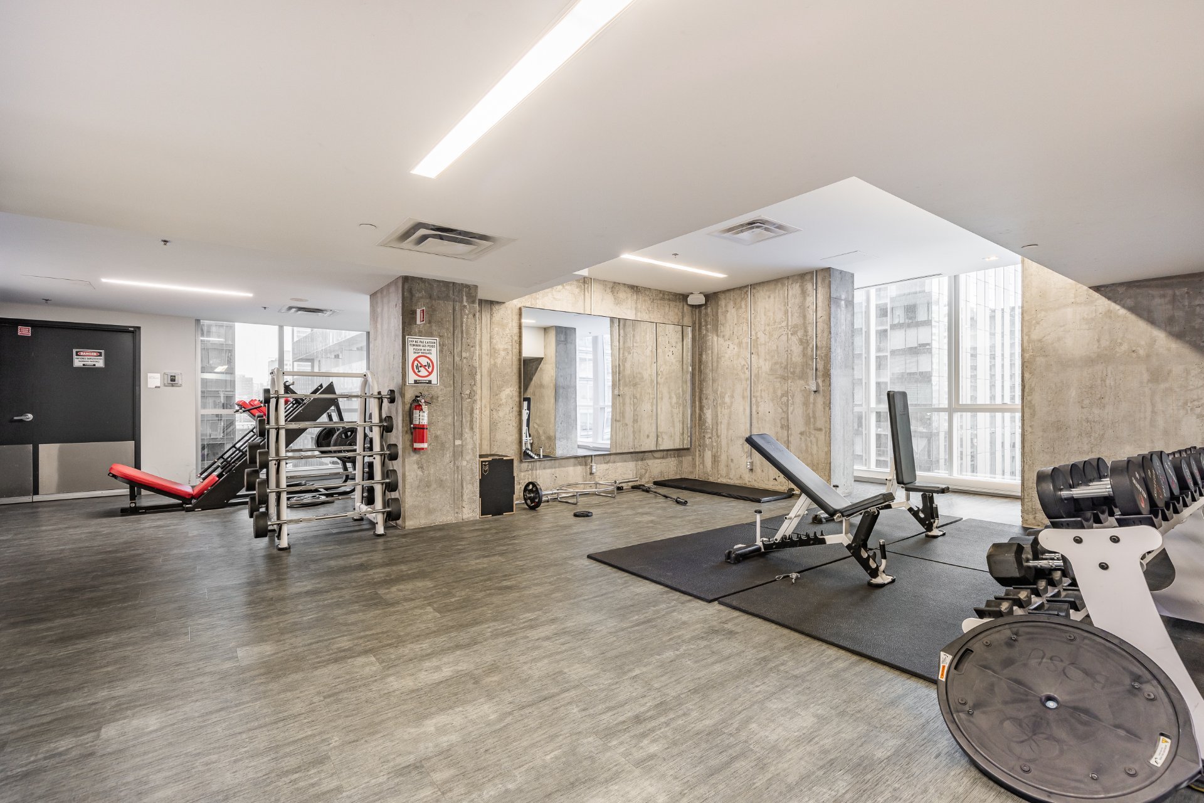
+ Two-level fitness center
+ Private outdoor terrace
+ 24-hour doorman and concierge service
+ Security cameras and intercom system
***PROXIMITY***
+ Steps from shops, restaurants and everyday services
+ Direct access to Provigo grocery store
+ Starbucks café within the building
+ Across from the Bell Centre
+ Close proximity to metro stations and public transportation
***DECLARATIONS***
*The living area has been taken from the Montreal assessment role.
*The cost of electricity is indicative only, as the consumption of each TENANT varies.