Buy / Condos / 1205 Place Phillips
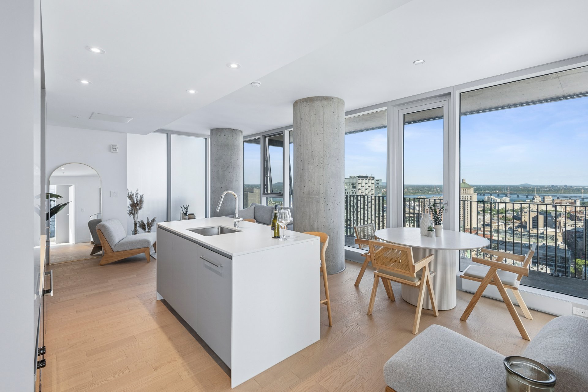
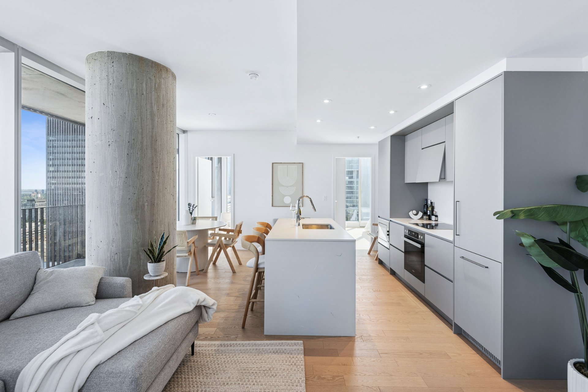
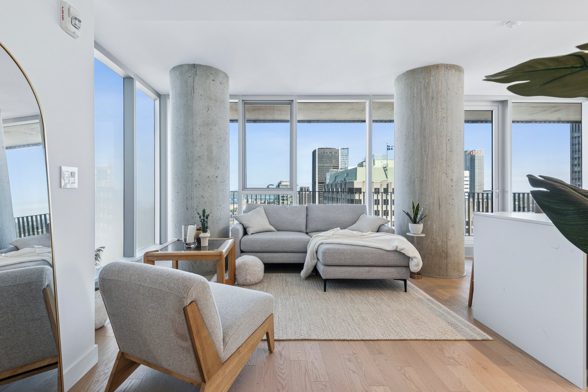
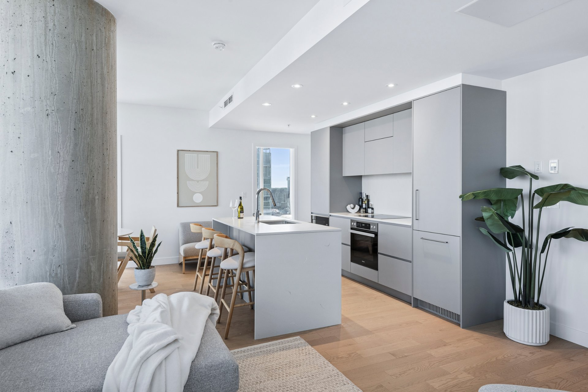
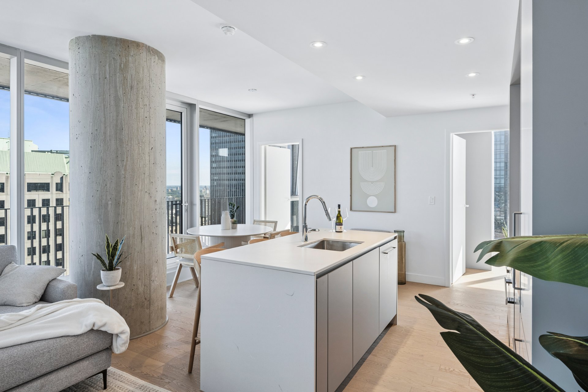
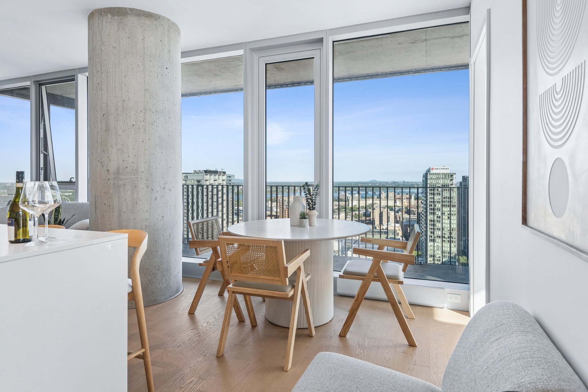
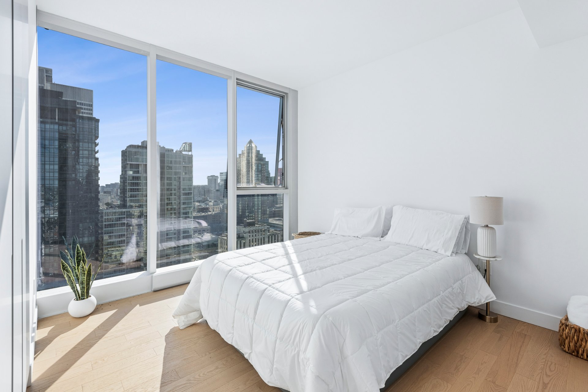
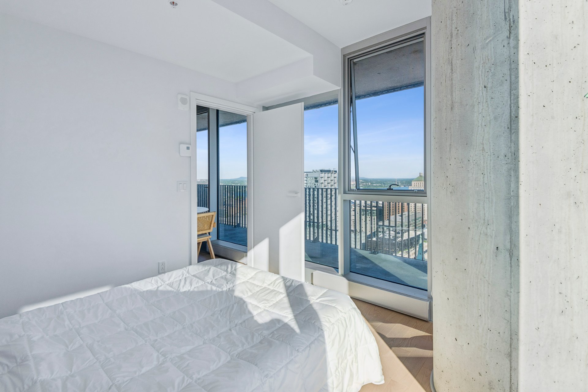
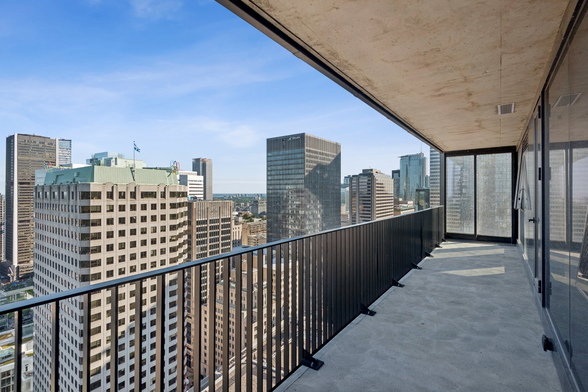
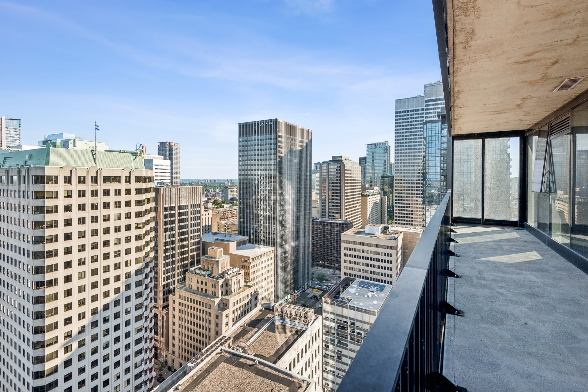
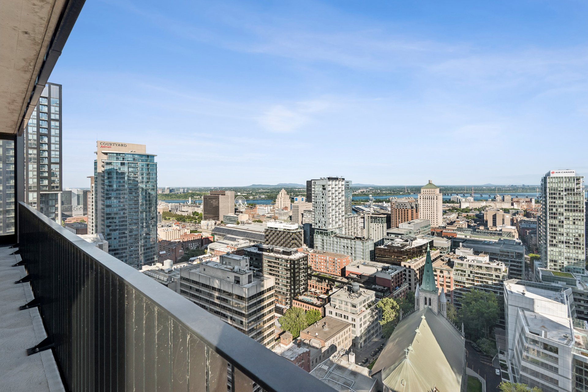
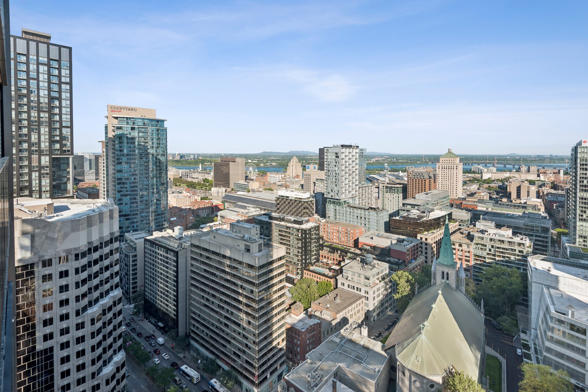
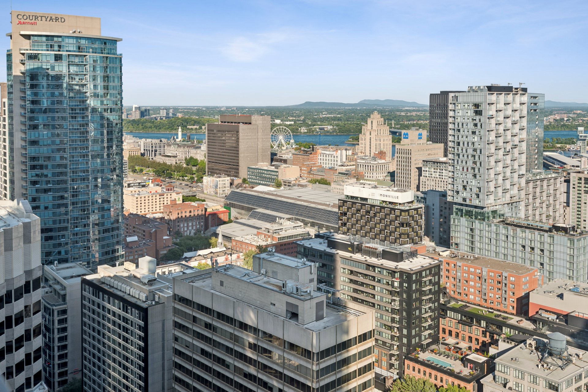
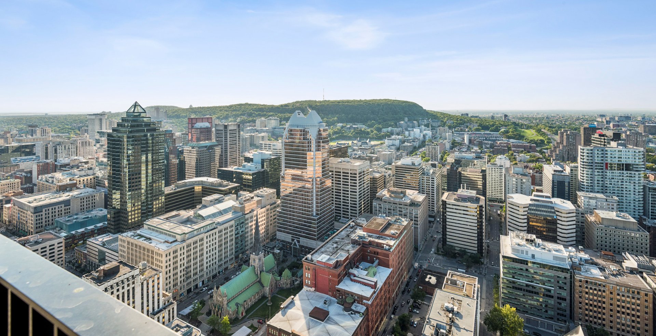
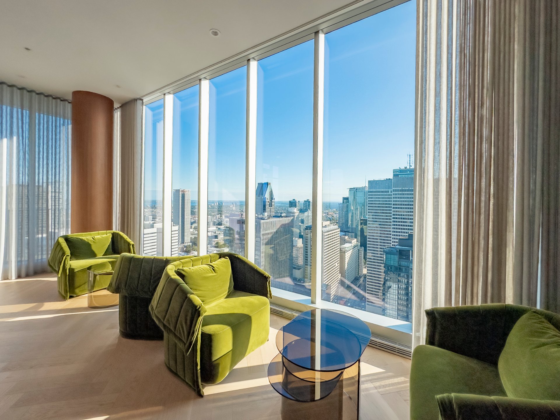
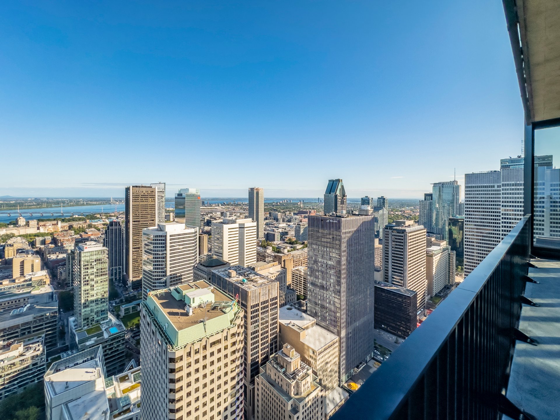
Suspended above the clouds, this luxurious corner residence offers spectacular, sweeping views of downtown Montreal and the St. Lawrence River. Its beautiful open-concept living space, bathed in natural light, creates an elegant yet inviting atmosphere, featuring two spacious bedrooms, two bathrooms, and a vast terrace overlooking the city and the river. Built in 2025, this prestigious building offers an exceptional array of high-end amenities, including a pool, spa, gym, lounge, indoor parking, and 24/7 security.
-
Living Area806 sq ft
-
Year Built2024
-
Total Floors61
-
Bedrooms2+0
-
Bathrooms2
-
Powder Rooms0
-
CupboardOther
-
Heating systemElectric baseboard units
-
Water supplyMunicipality
-
Heating energyElectricity
-
Equipment availableOther ,Entry phone ,Ventilation system ,Central air conditioning ,
-
Easy accessElevator
-
WindowsAluminum
-
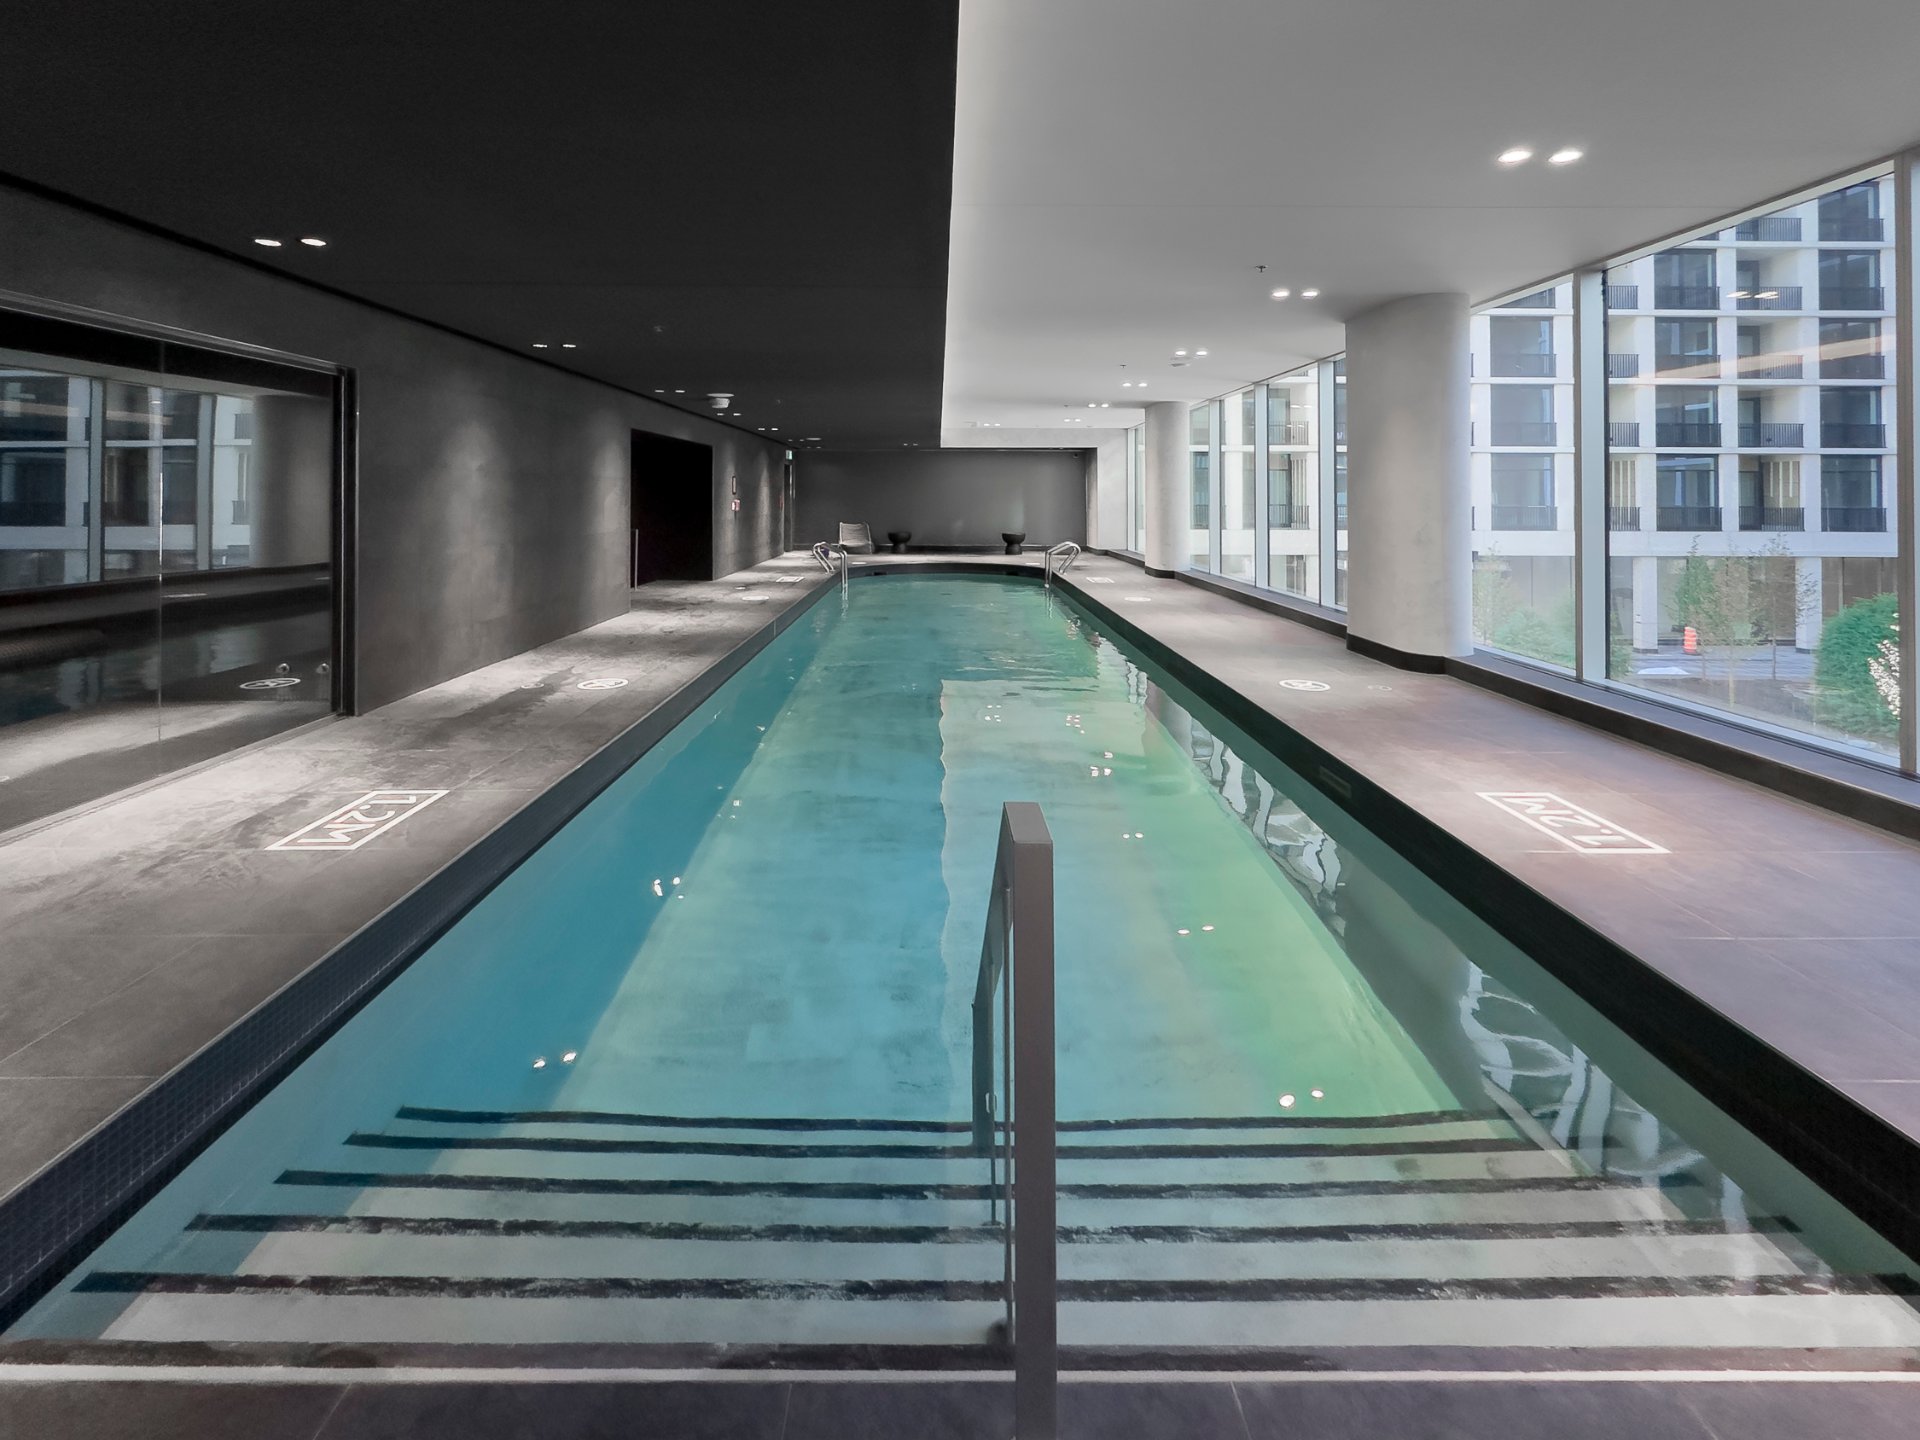
PoolHeated ,Inground ,Indoor
-
ProximityOther ,Highway ,Cegep ,Hospital ,Park - green area ,Elementary school ,High school ,Public transport ,University ,Bicycle path ,,
-
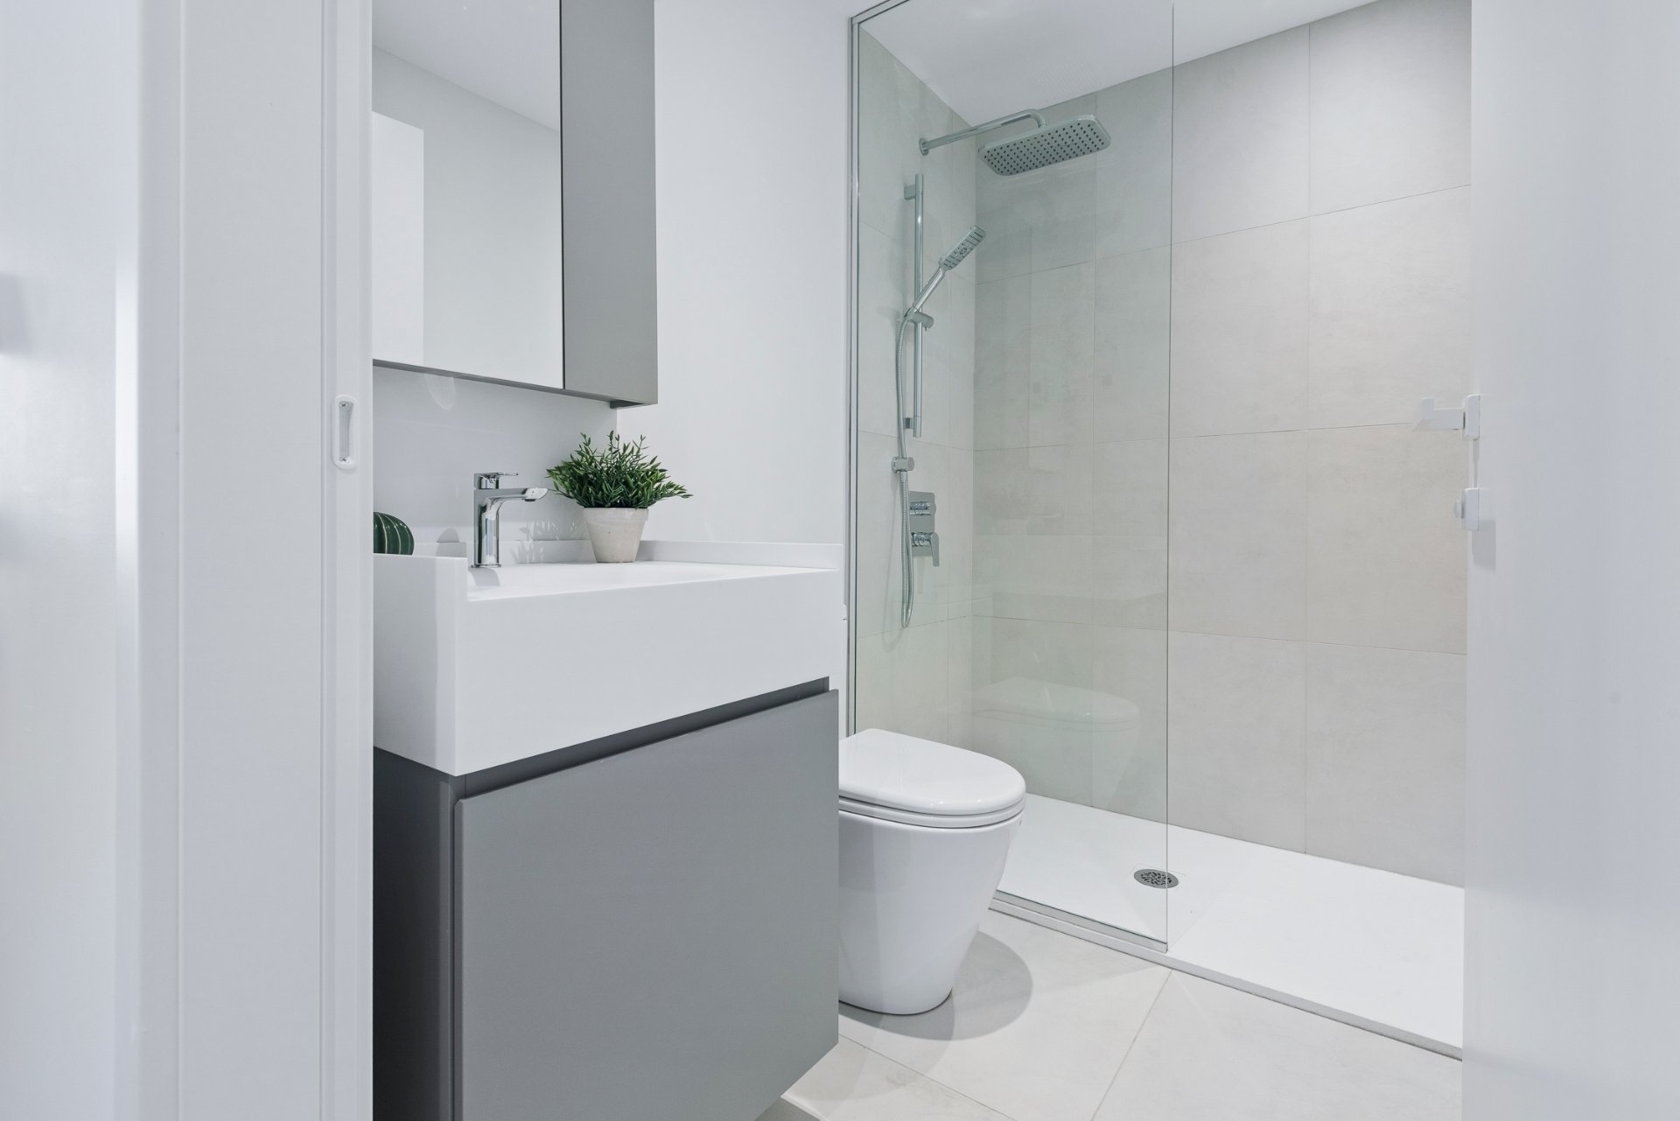
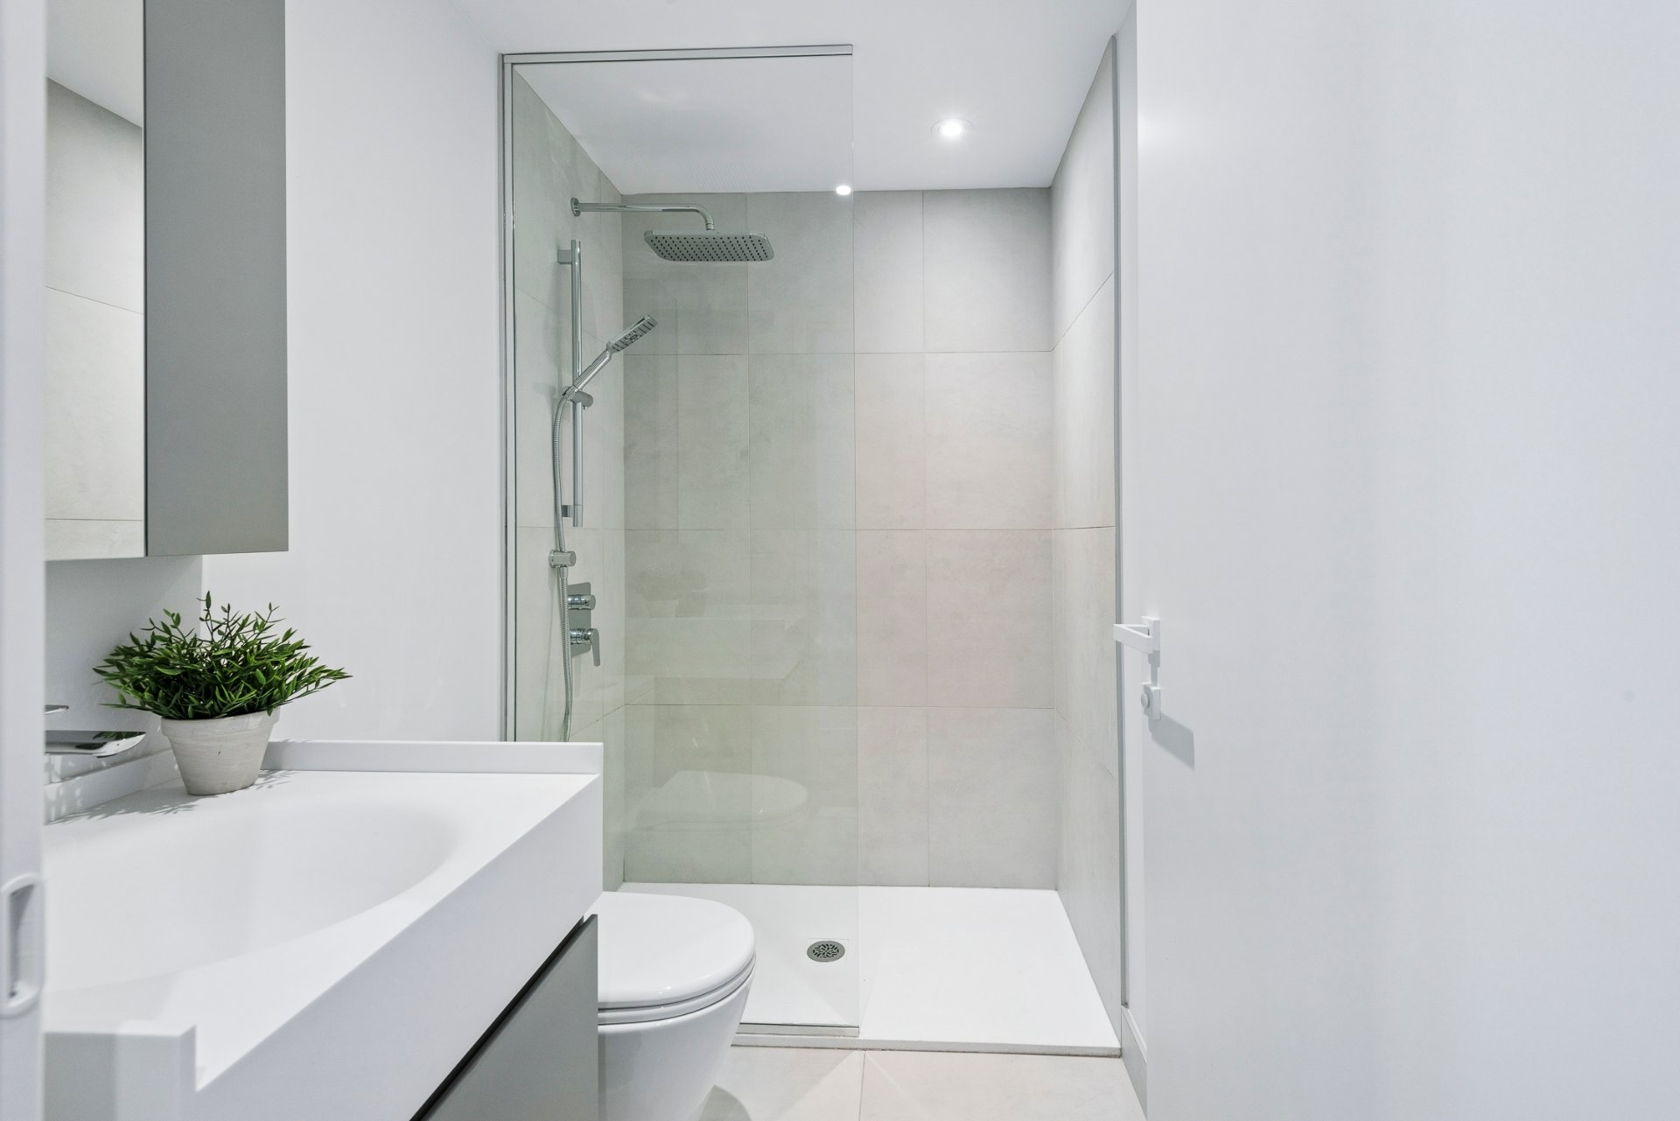
Bathroom / WashroomAdjoining to the master bedroom ,Seperate shower
-
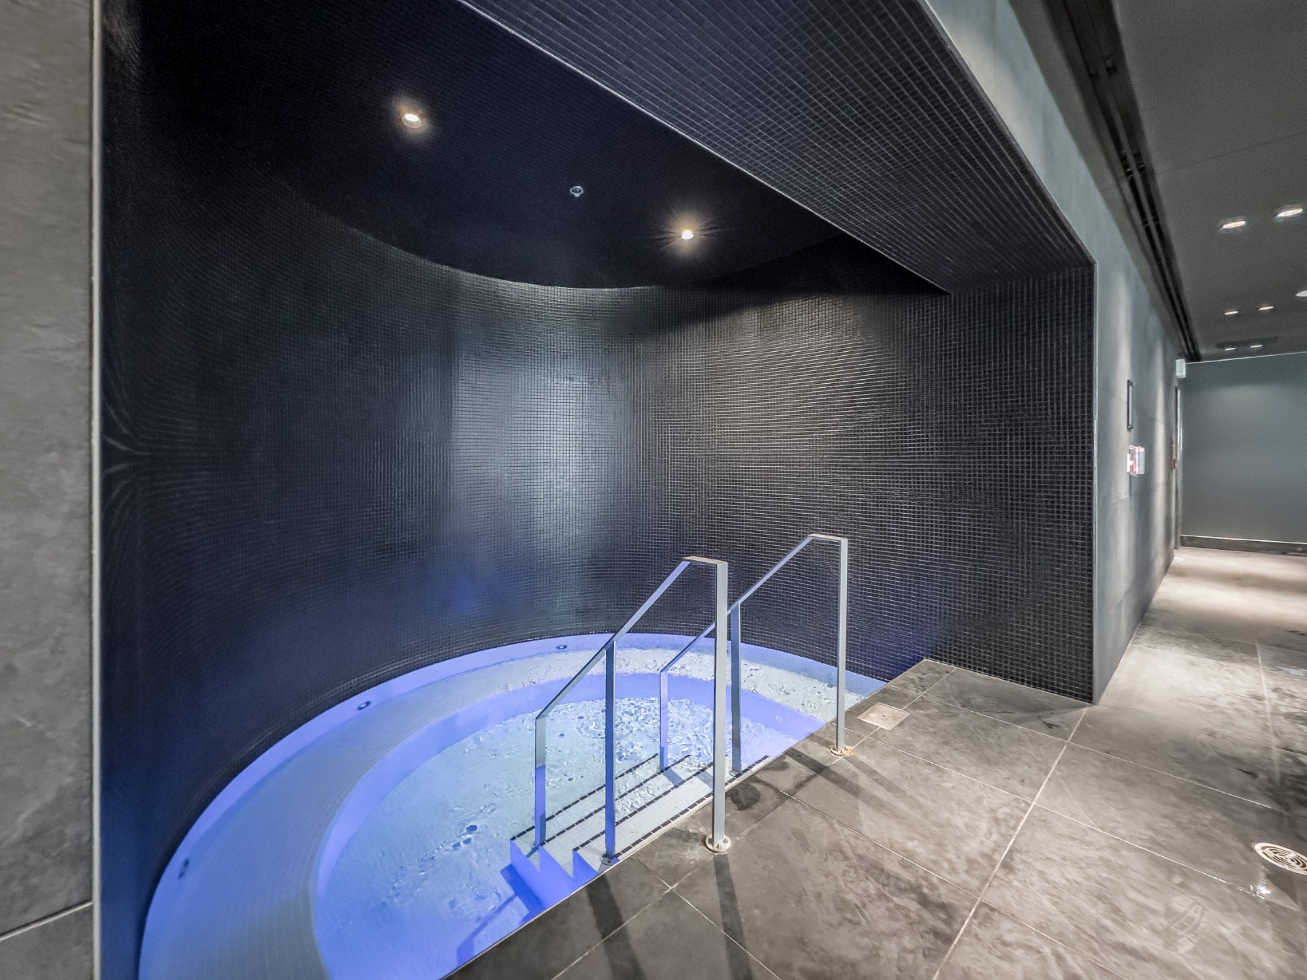
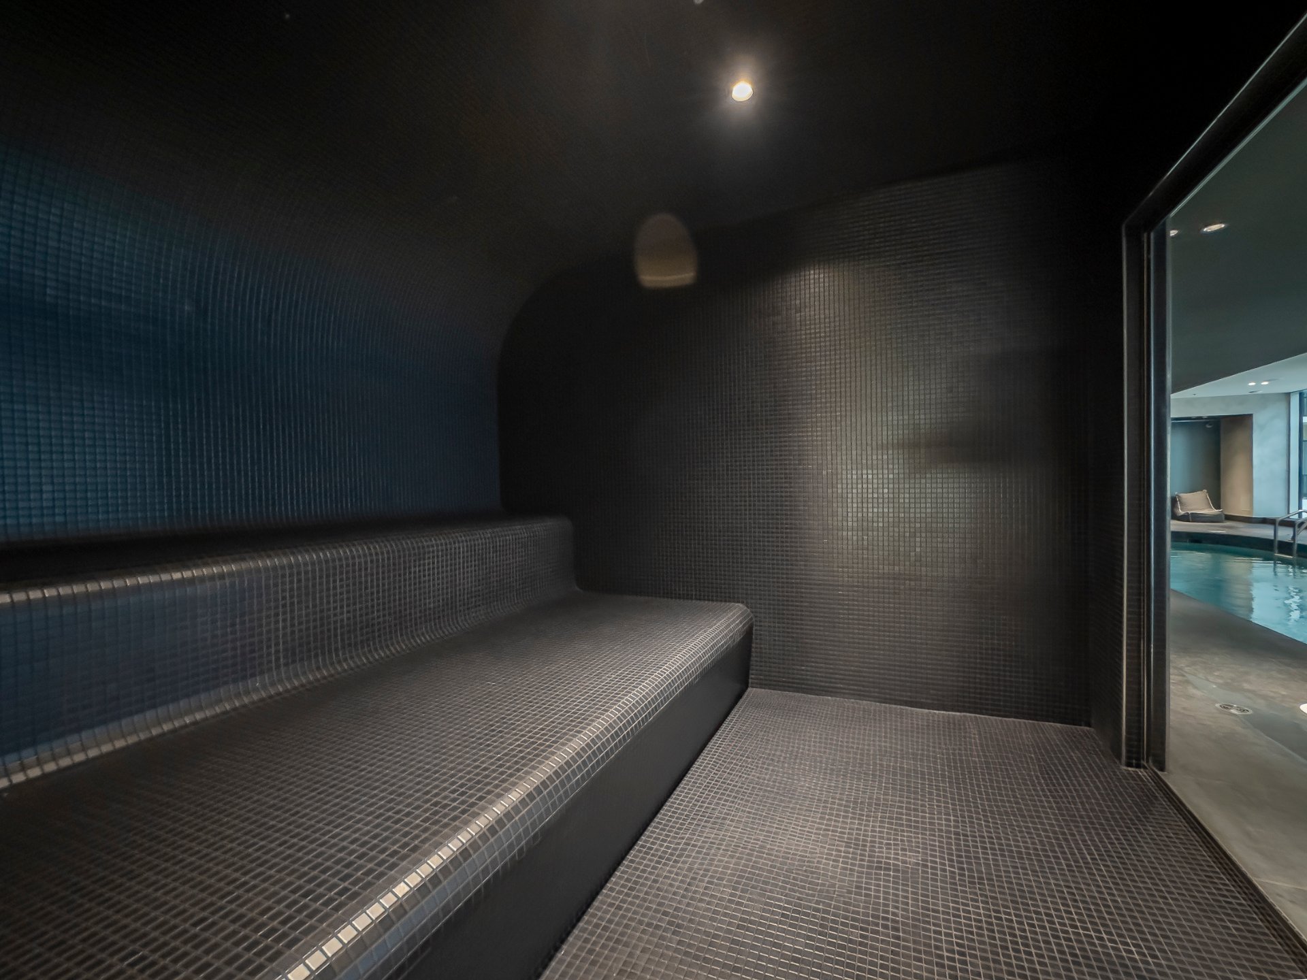
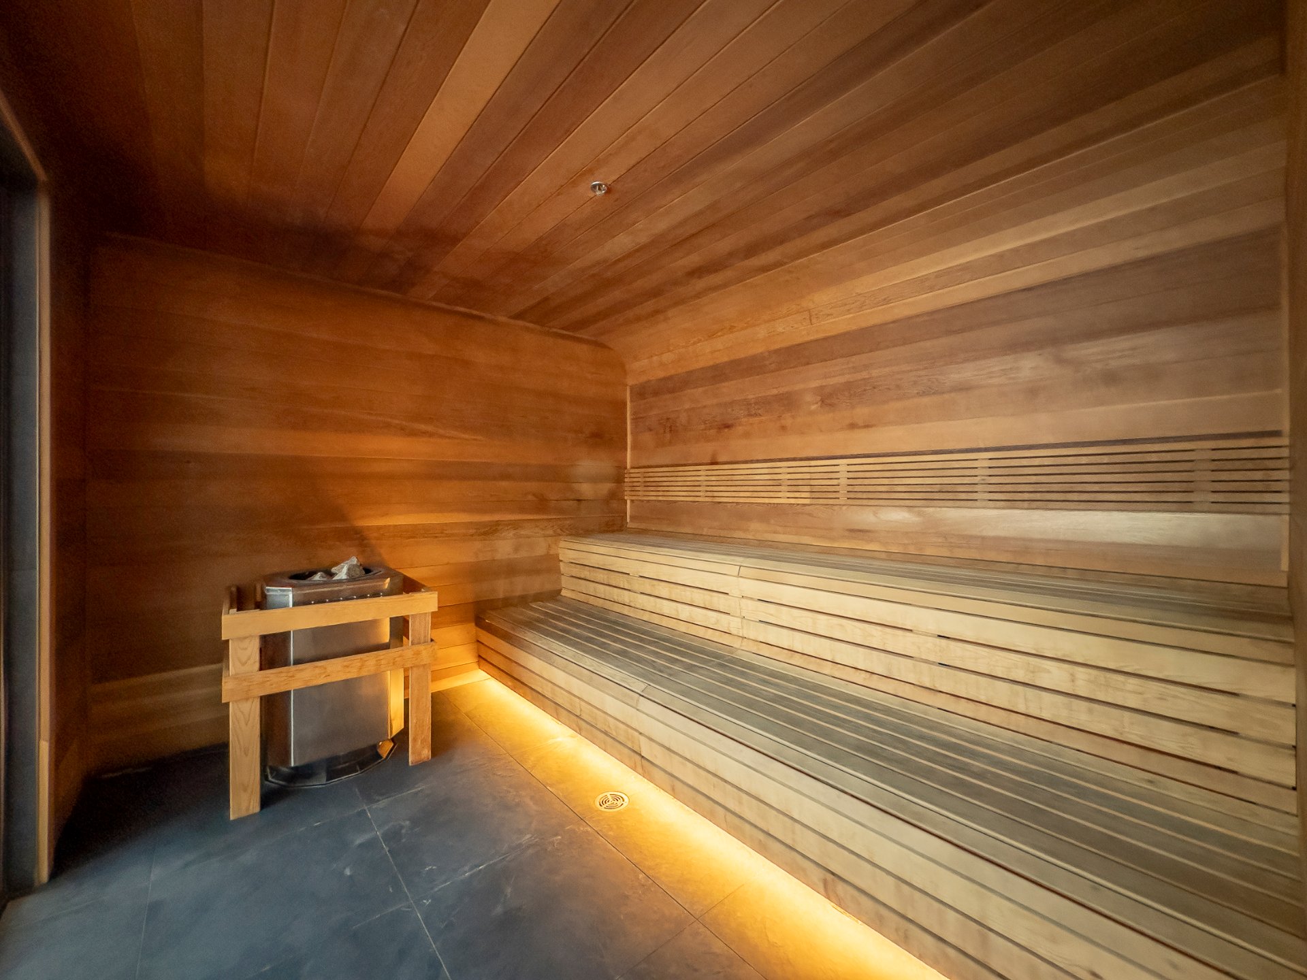
Available servicesExercise room ,Sauna ,Community center ,,,,
-
Sewage systemMunicipal sewer
-
Window typeCrank handle ,French window
-
ViewWater ,City
-
ZoningResidential
-
Co-ownership fees$5,520
-
Municipal Taxes$5,410 (2026)
-
School taxes$667 (2026)
Inclusions
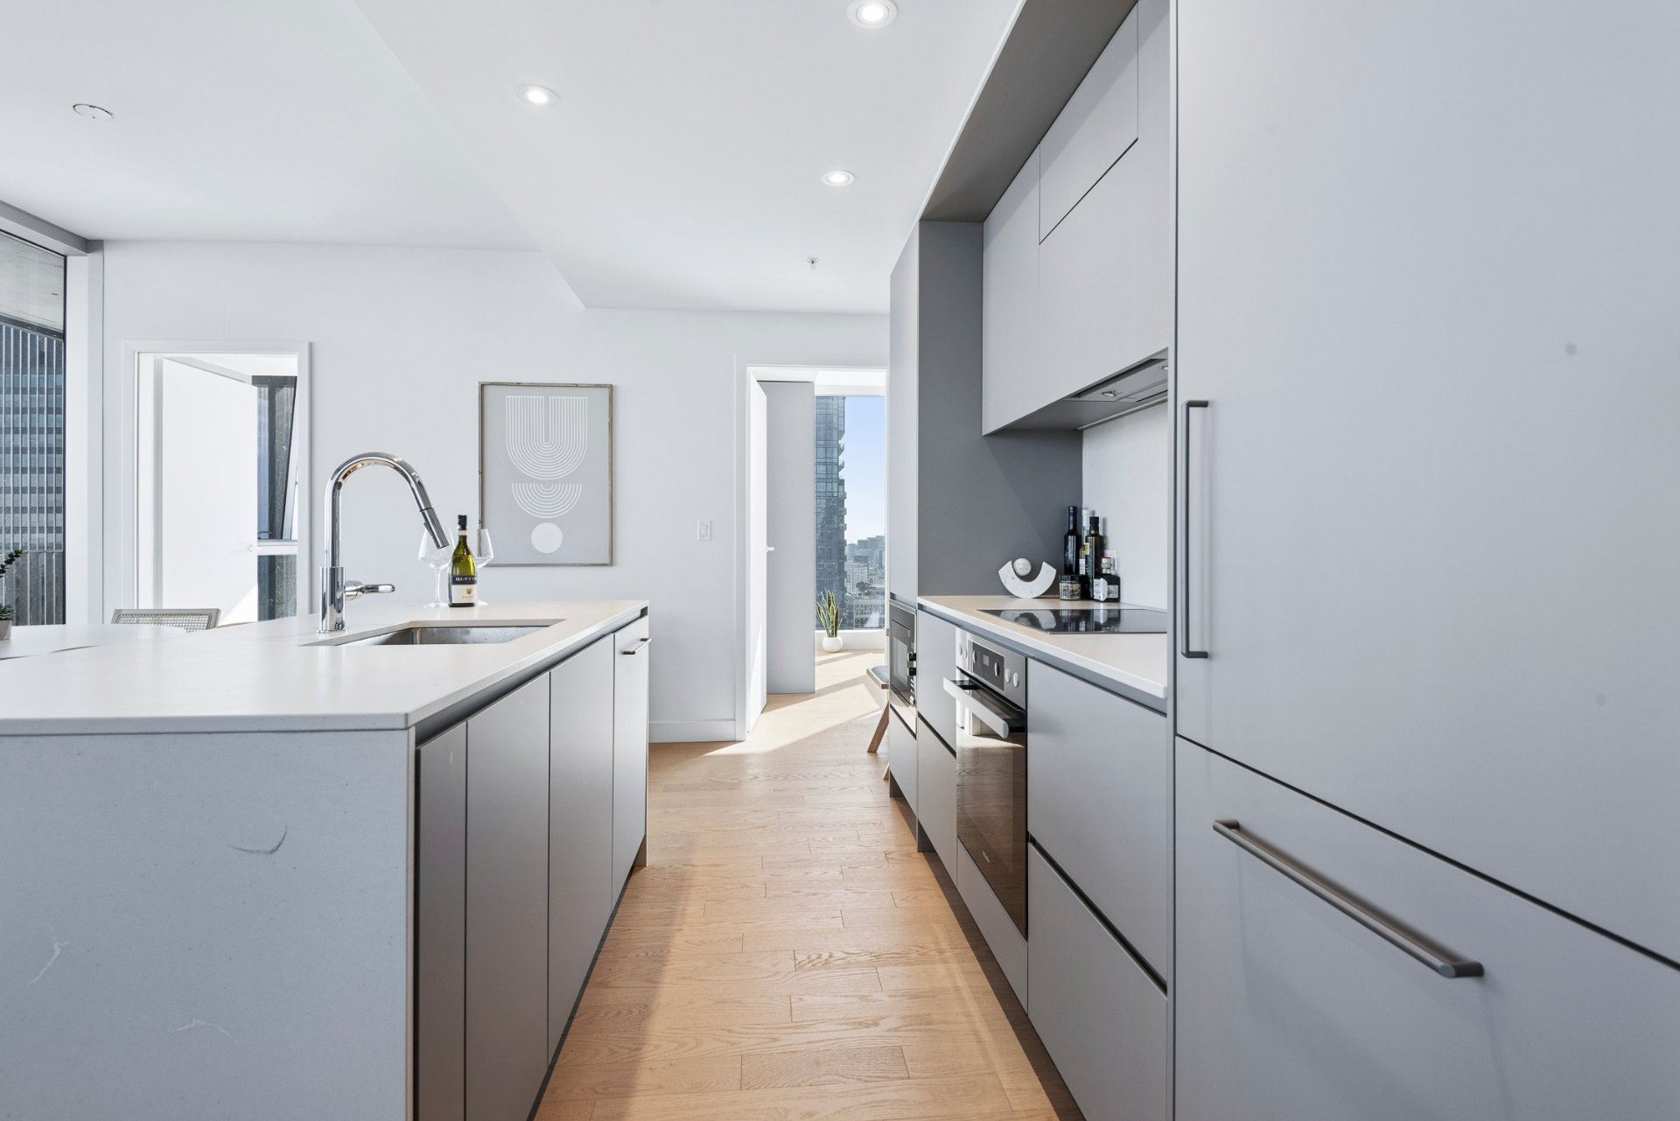
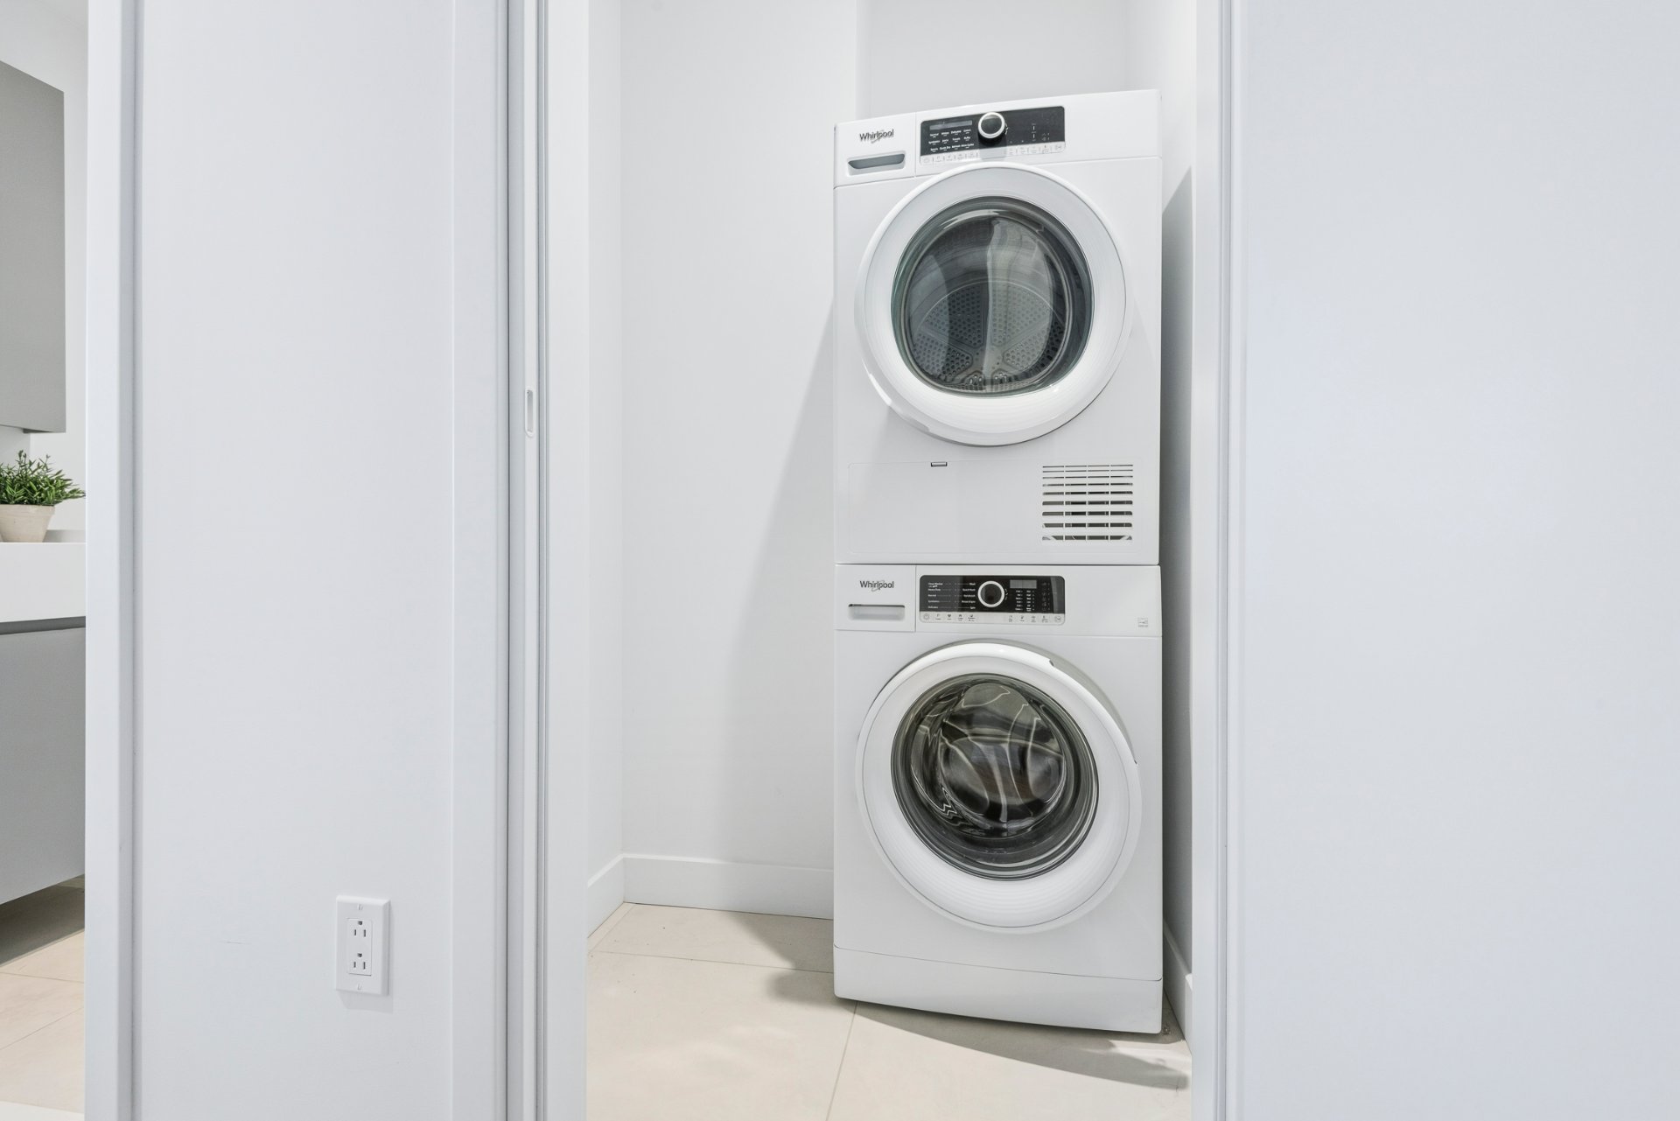
All light fixtures, Miele built-in oven, Miele microwave, Miele dishwasher, Miele range hood, Miele refrigerator, Whirlpool washer and Whirlpool dryer.
Exclusions
All personal belongings and all furniture.
Addenda
***DESCRIPTION***
+ Elegant apartment offering two bedrooms and two bathrooms.
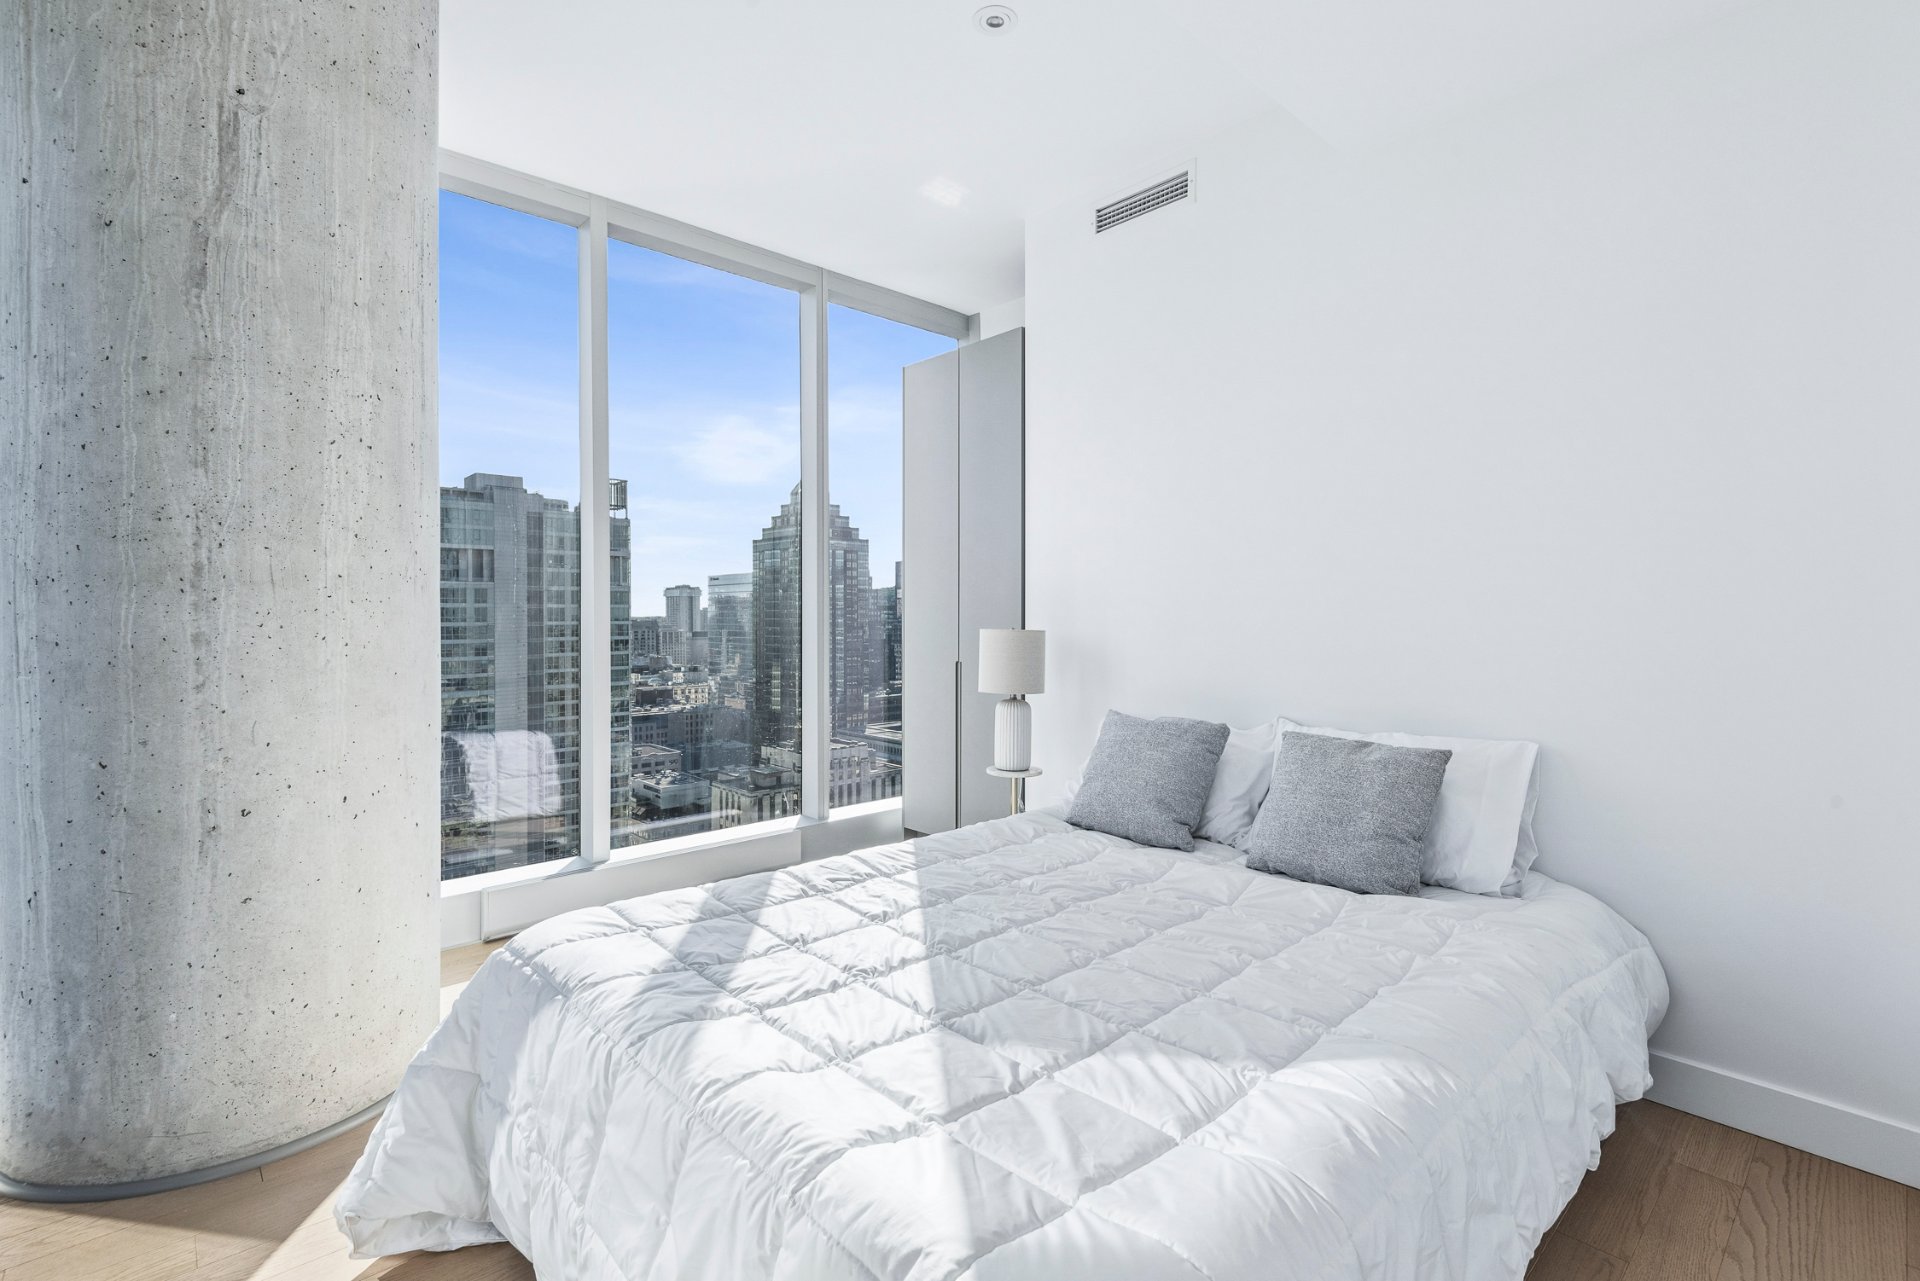
+ Southwest exposure providing abundant natural light and spectacular views of the St. Lawrence River and the city.
+ Magnificent panoramas that evolve throughout the day and culminate in breathtaking sunsets.
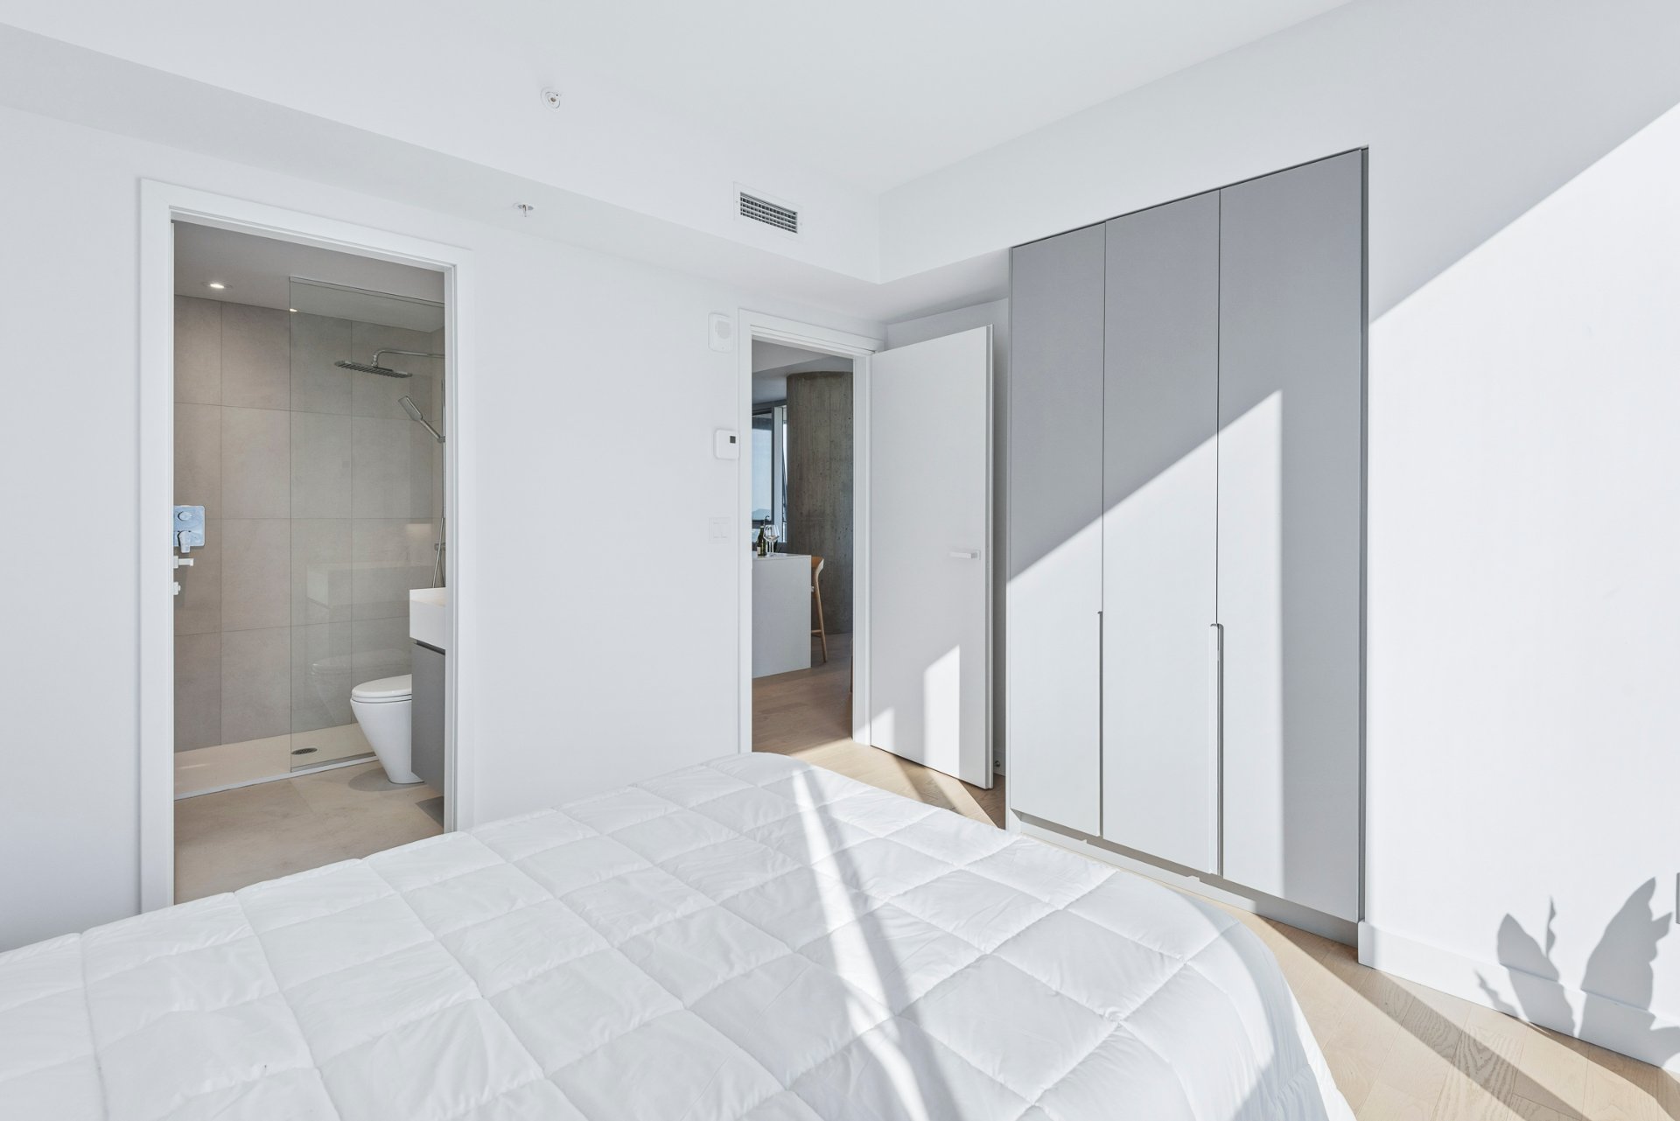
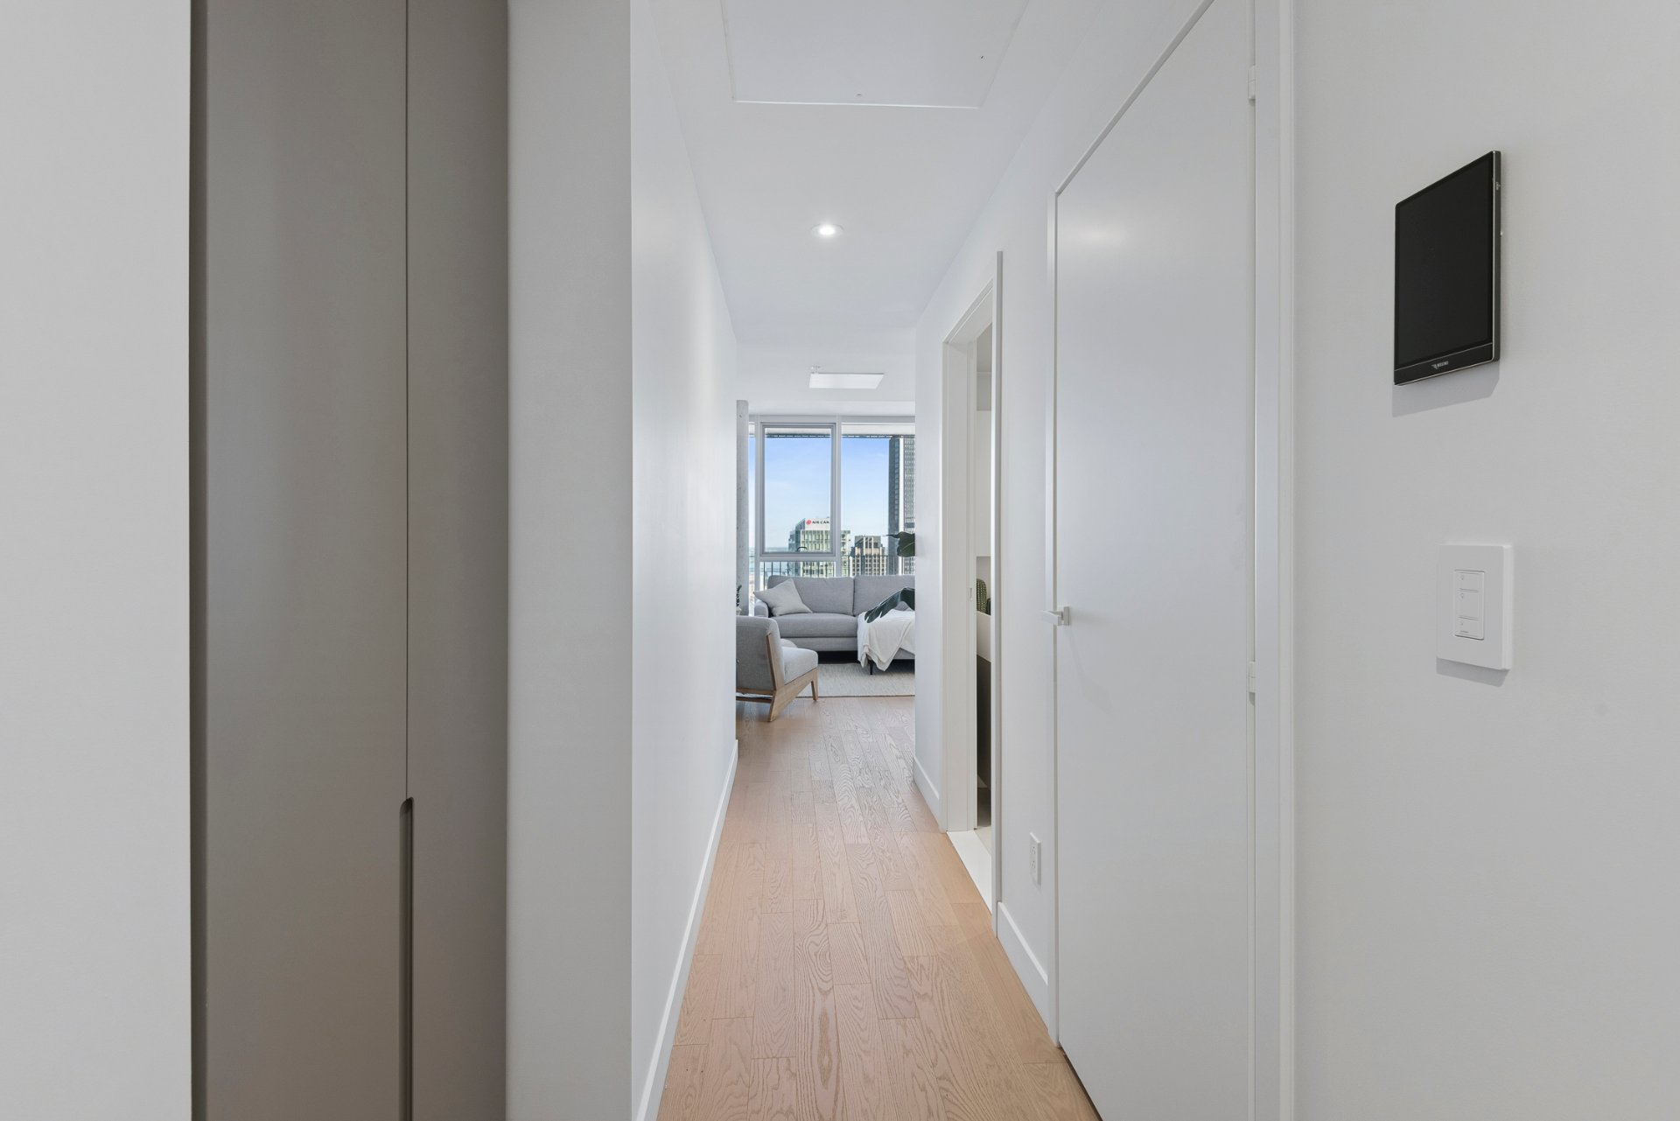
+ Functional and inviting floor plan, with both bedrooms conveniently positioned next to one another.
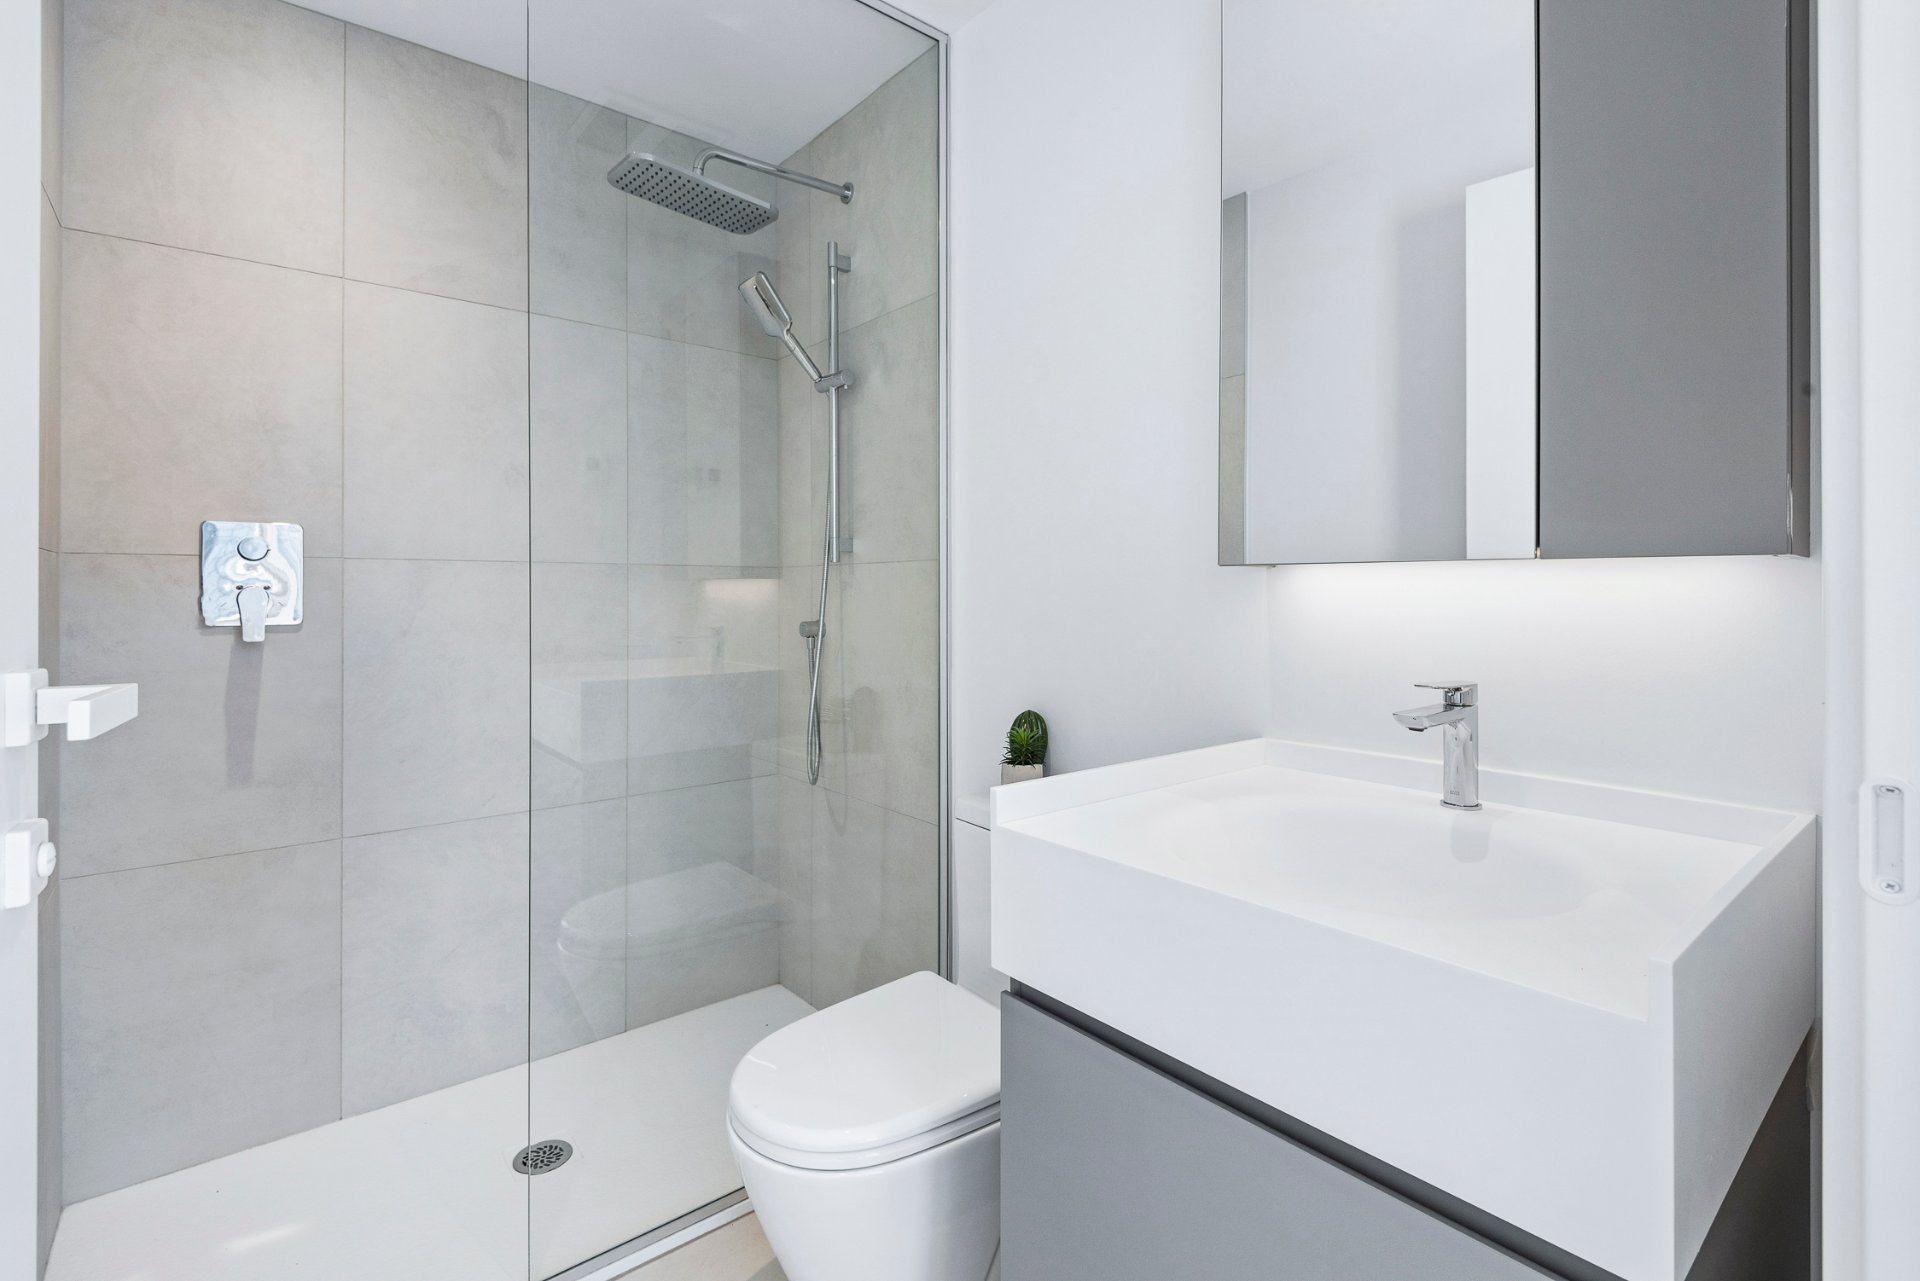
+ Spacious primary bedroom featuring an ensuite bathroom, heated floor and built-in storage.
+ Second bedroom adjacent to the primary bedroom, also ideally suited as a guest room or home office.
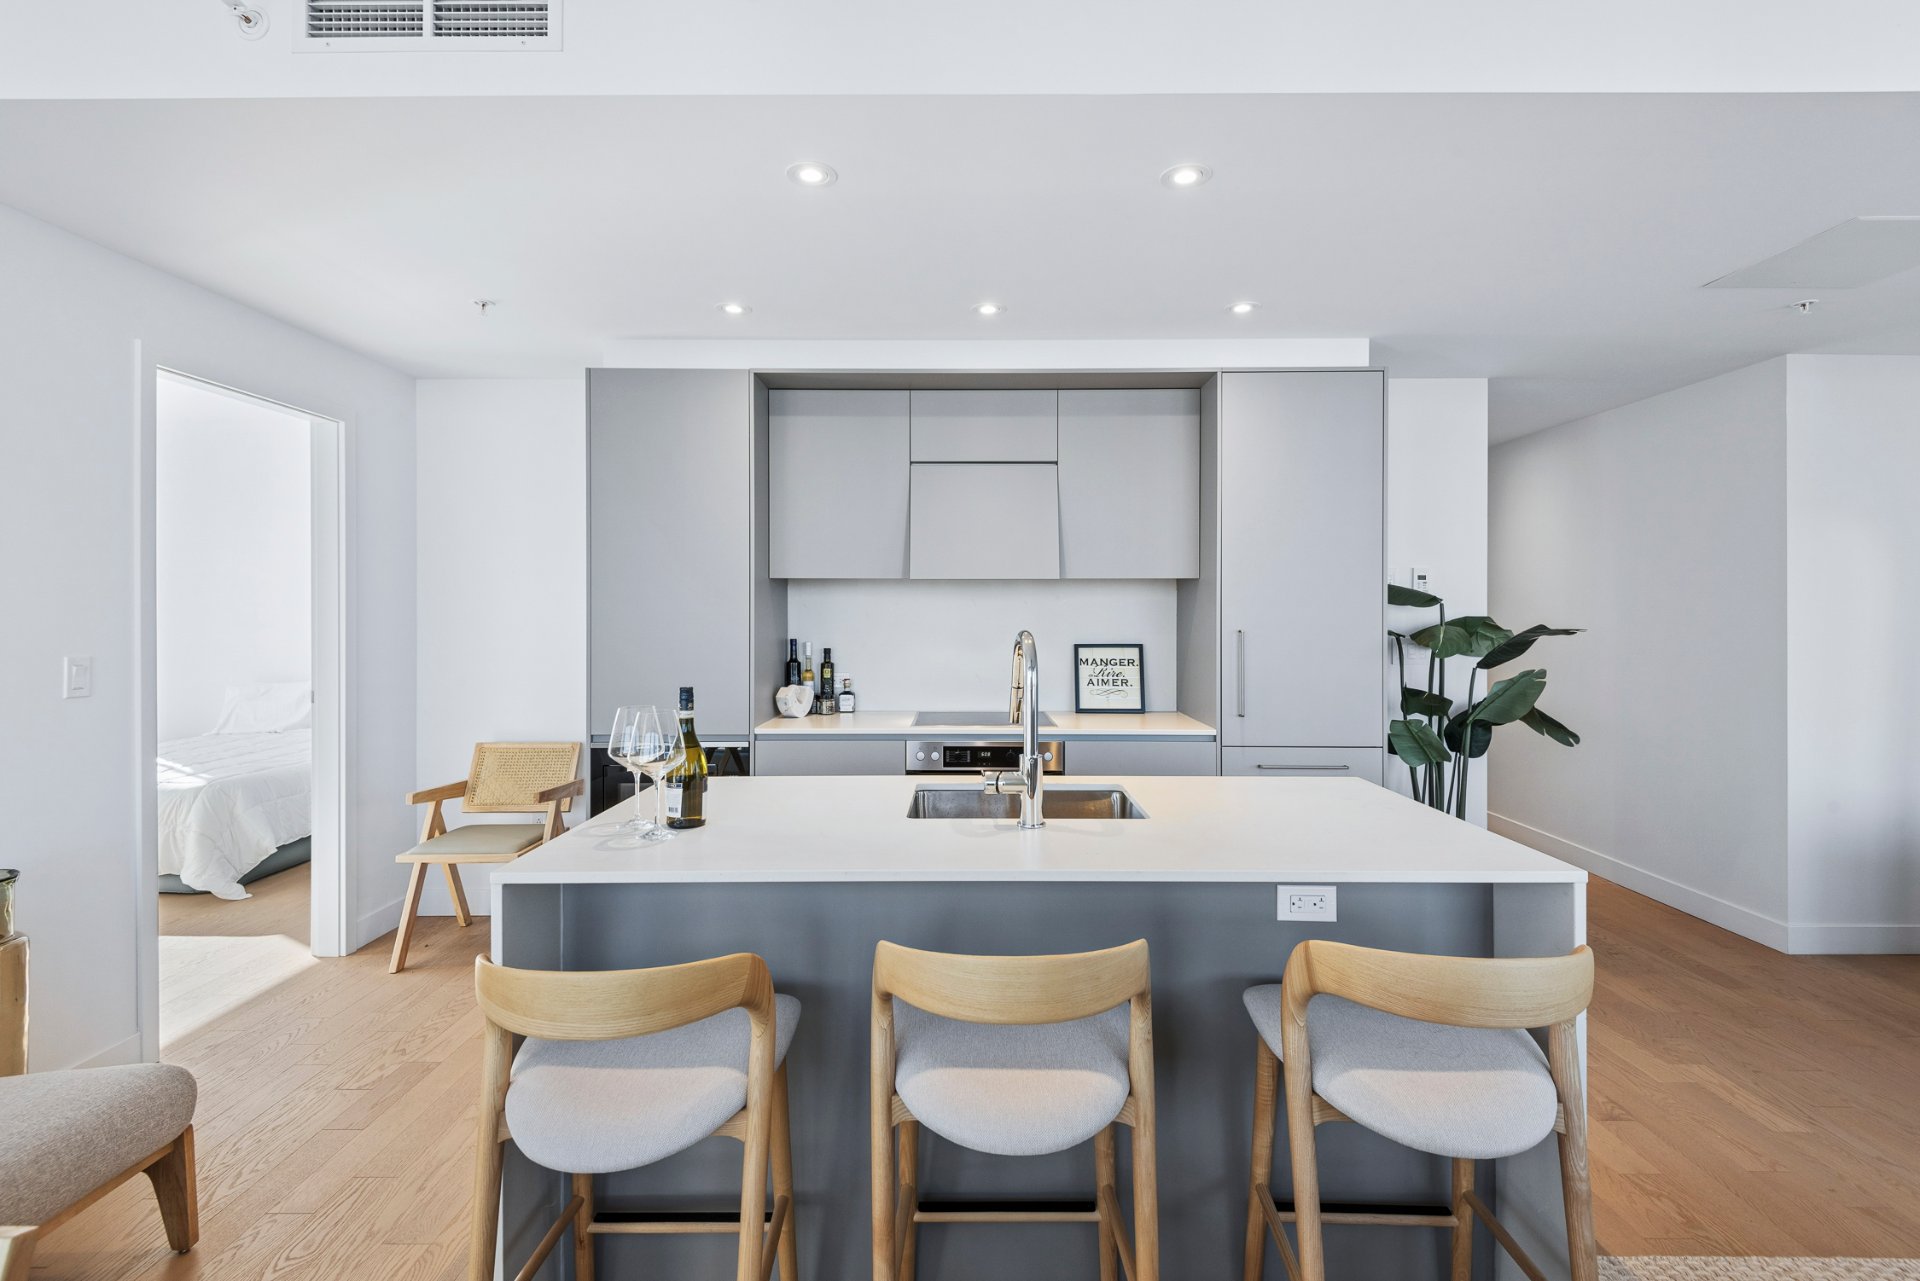
+ Open and interconnected reception areas creating a seamless and welcoming environment for entertaining.
+ Kitchen harmoniously integrated into the living areas.
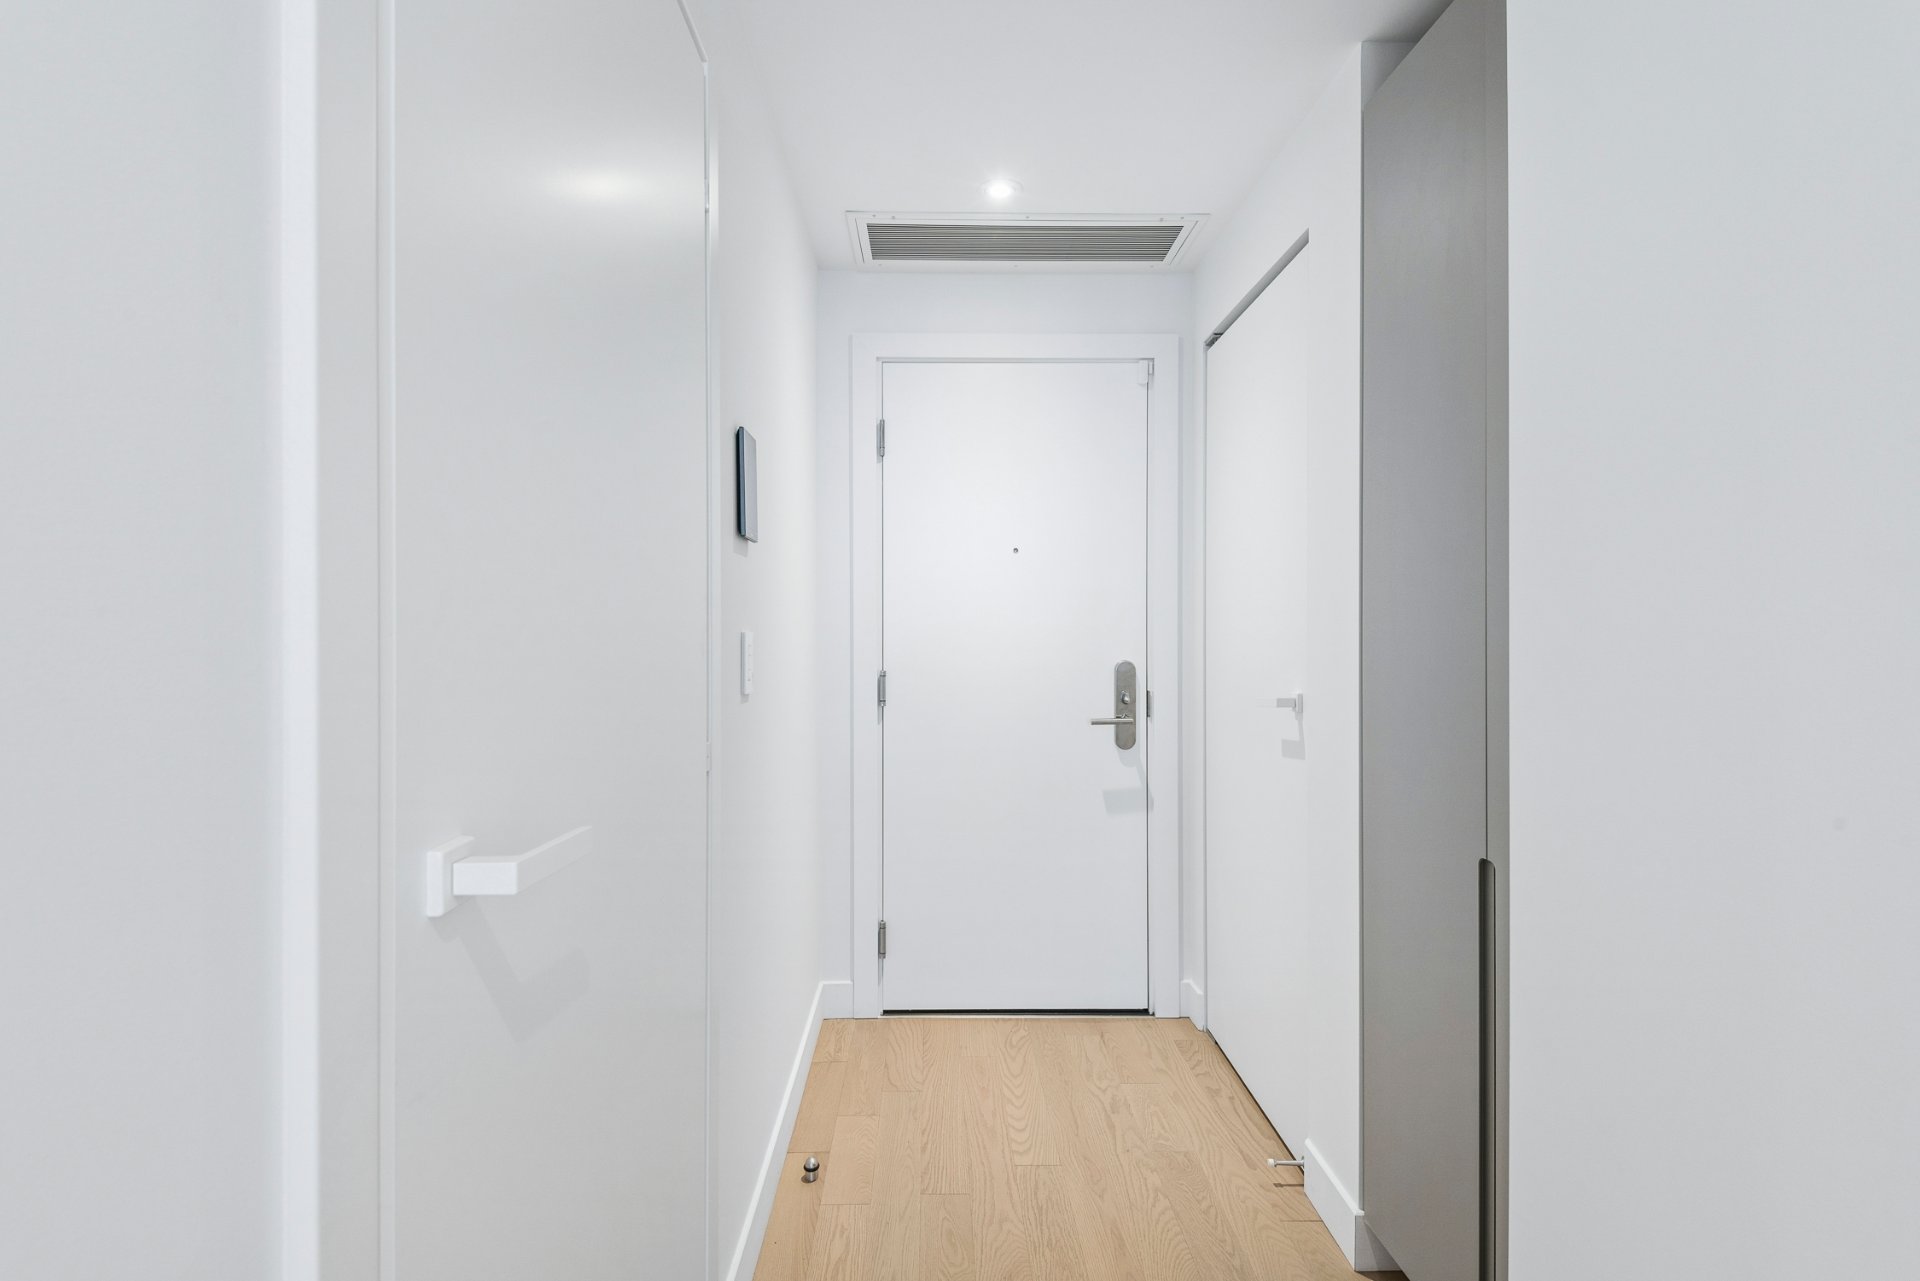
+ Second bathroom conveniently located near the hallway, allowing it to also serve as a guest bathroom.
+ A bright and beautifully configured residence offering unobstructed views of the river and the city skyline.
***AMENITIES***
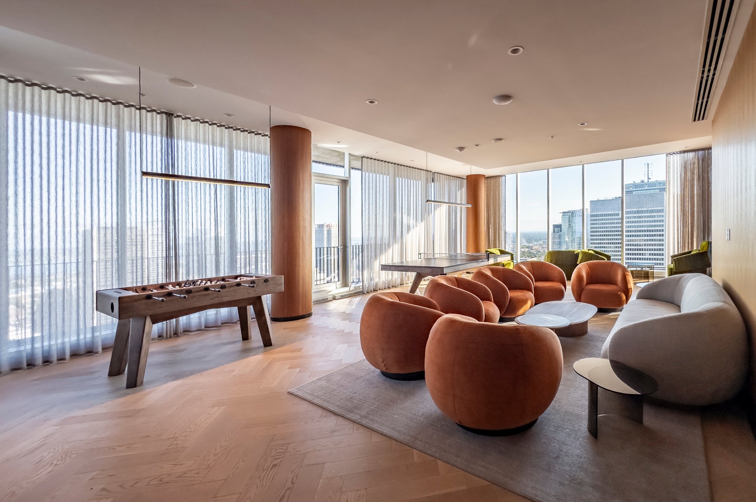
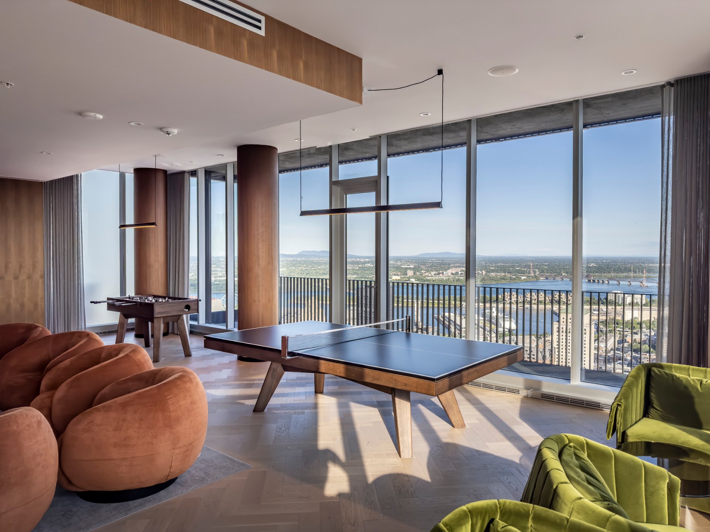
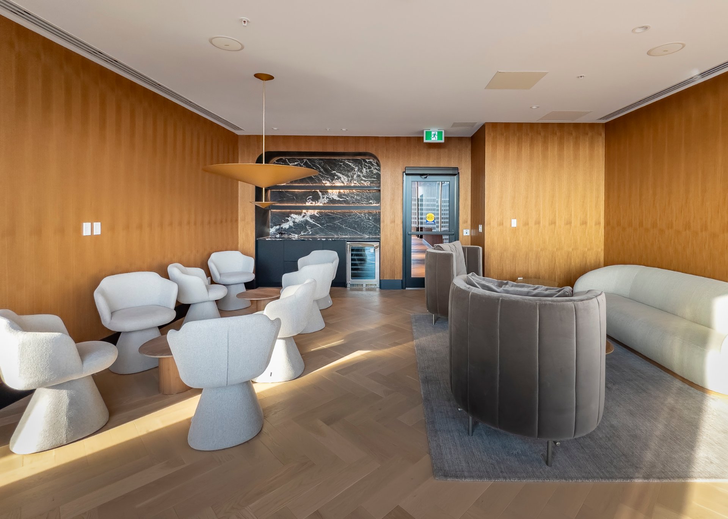
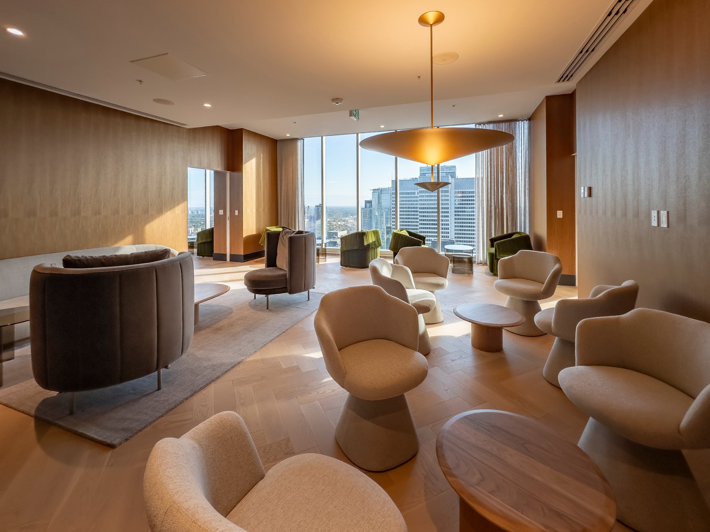
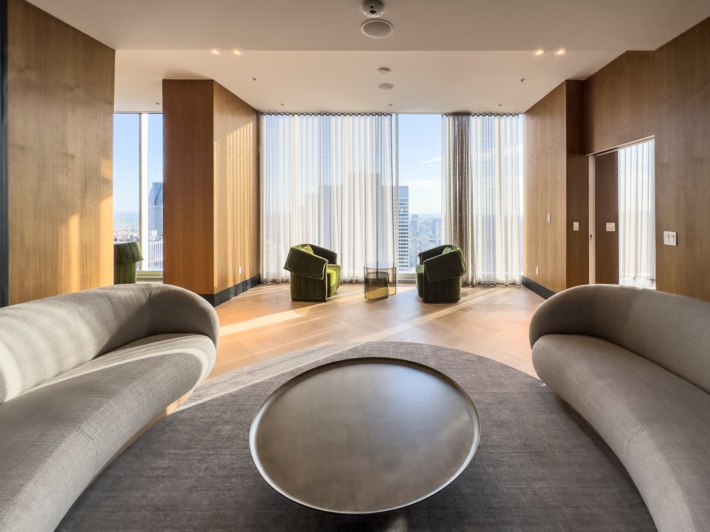
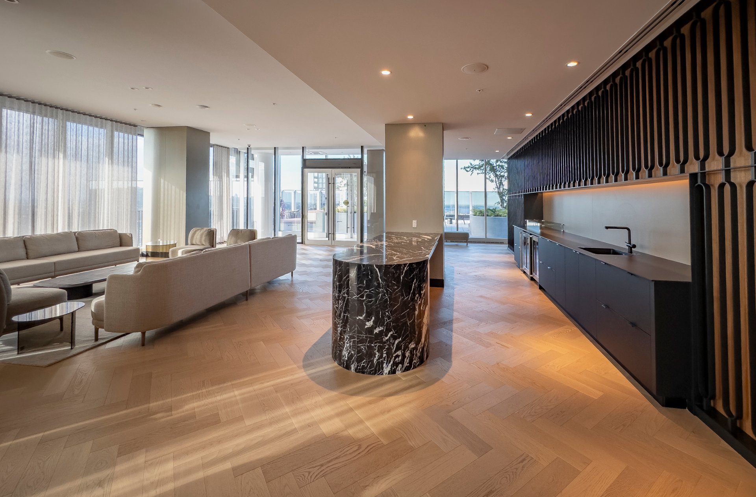
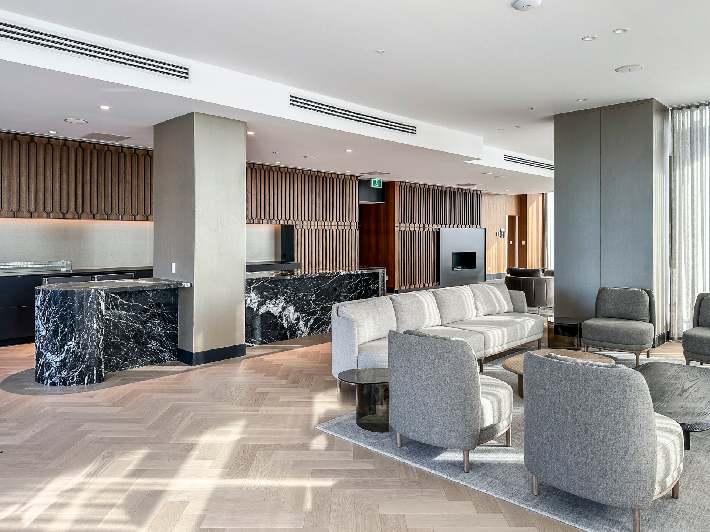
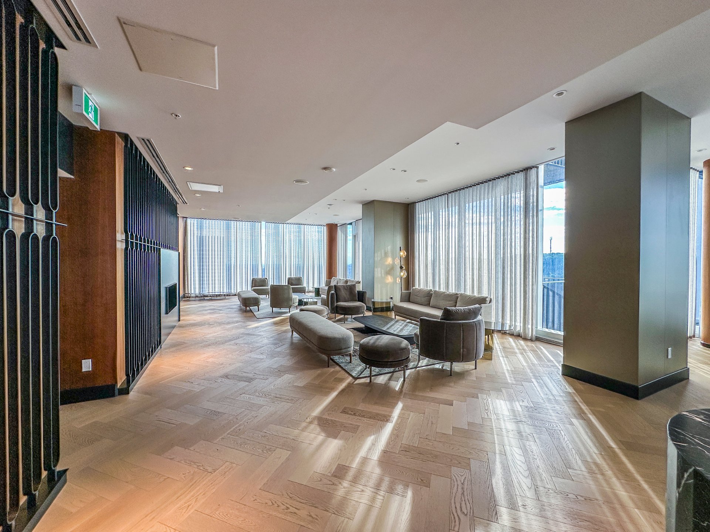
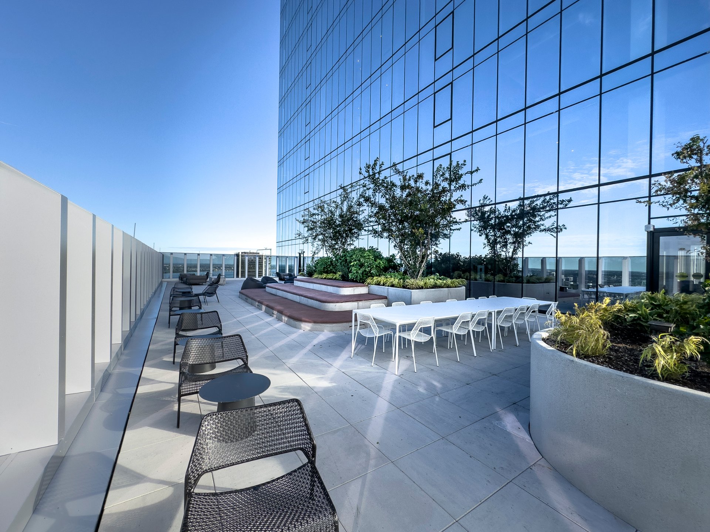
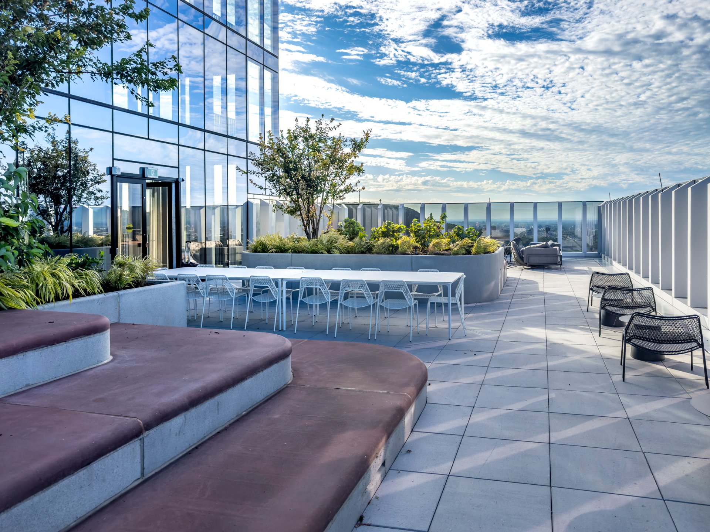
+ Elegant Sky Lounge offering Rooftop terrace furnished with several loungers and comfortable seating areas and panoramic city views (50th floor)
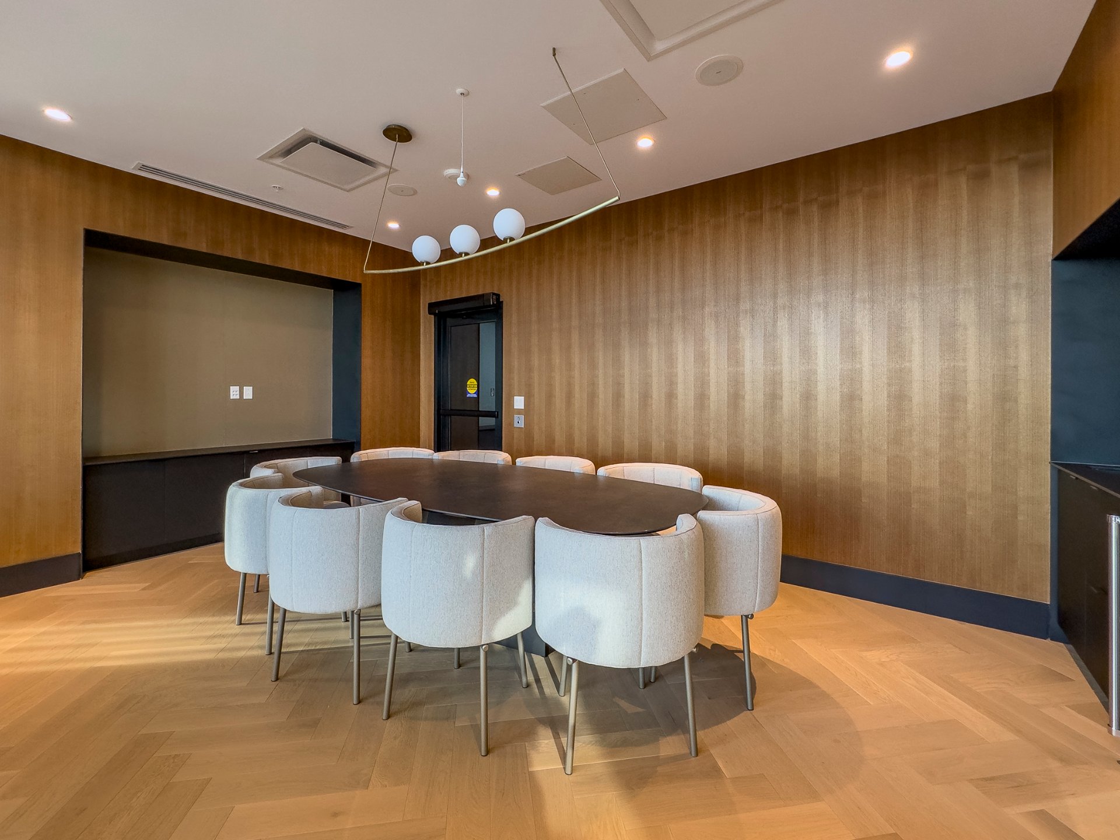
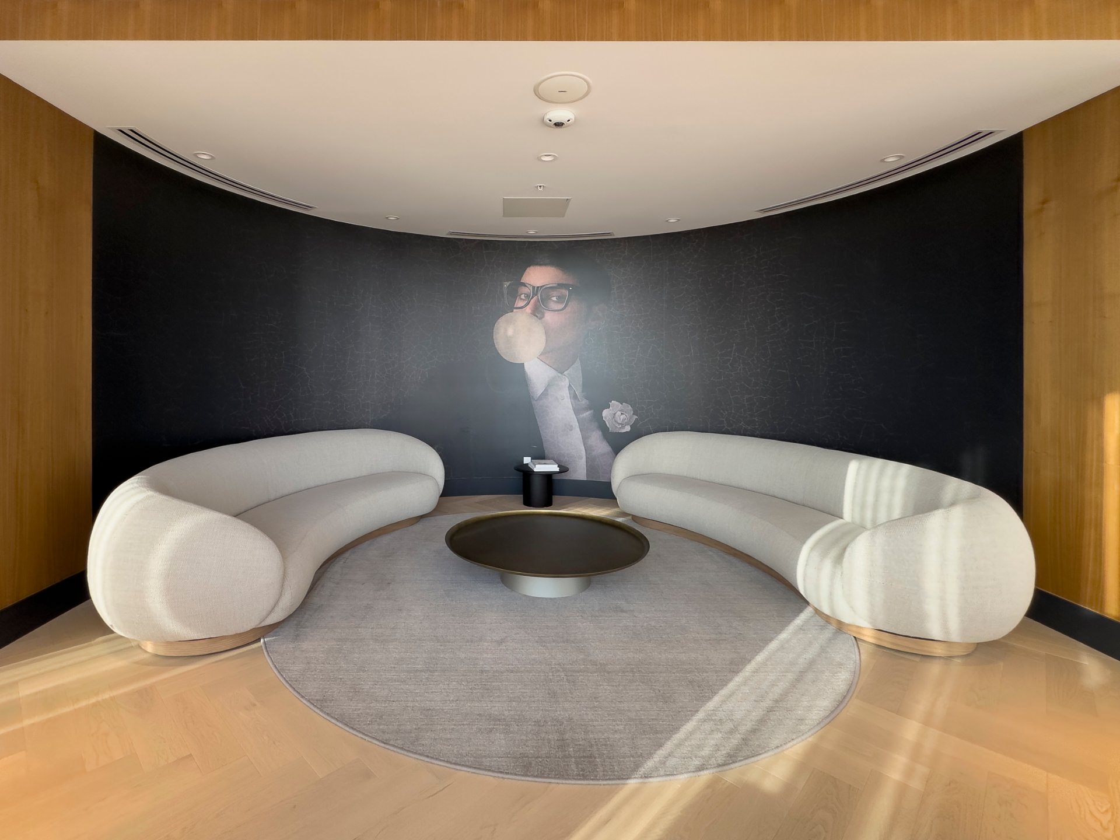
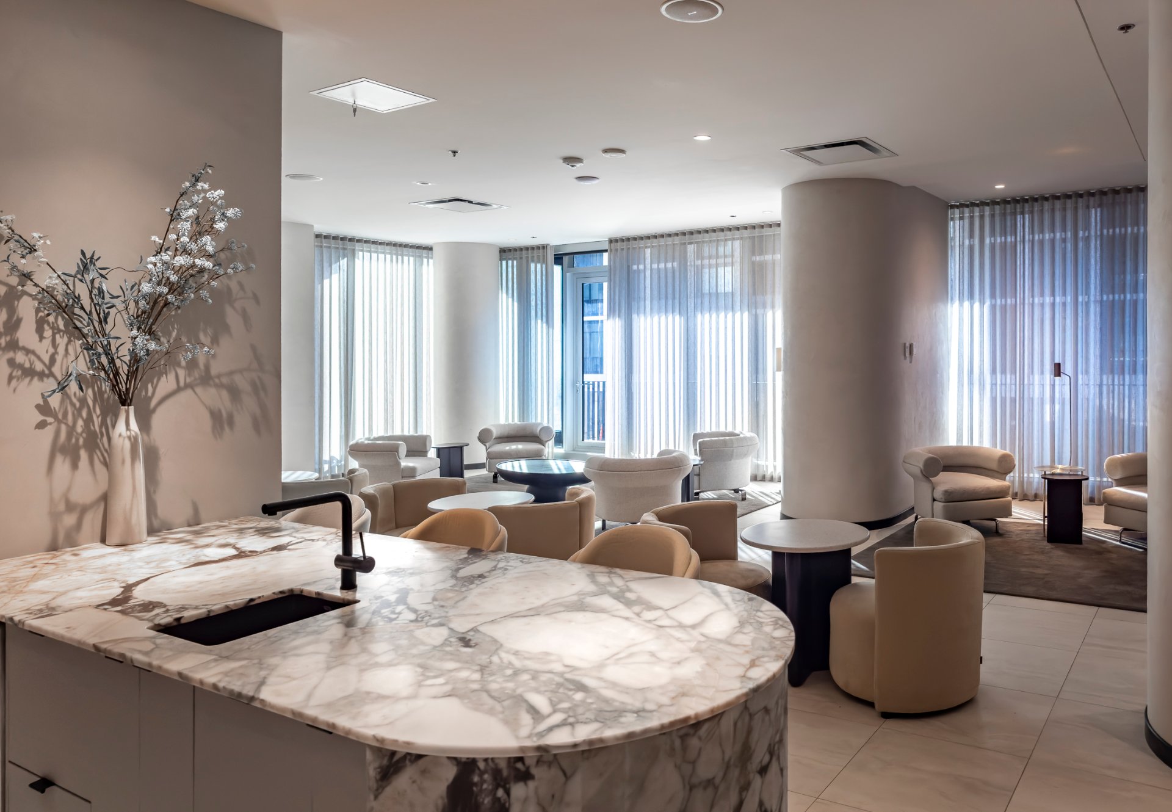
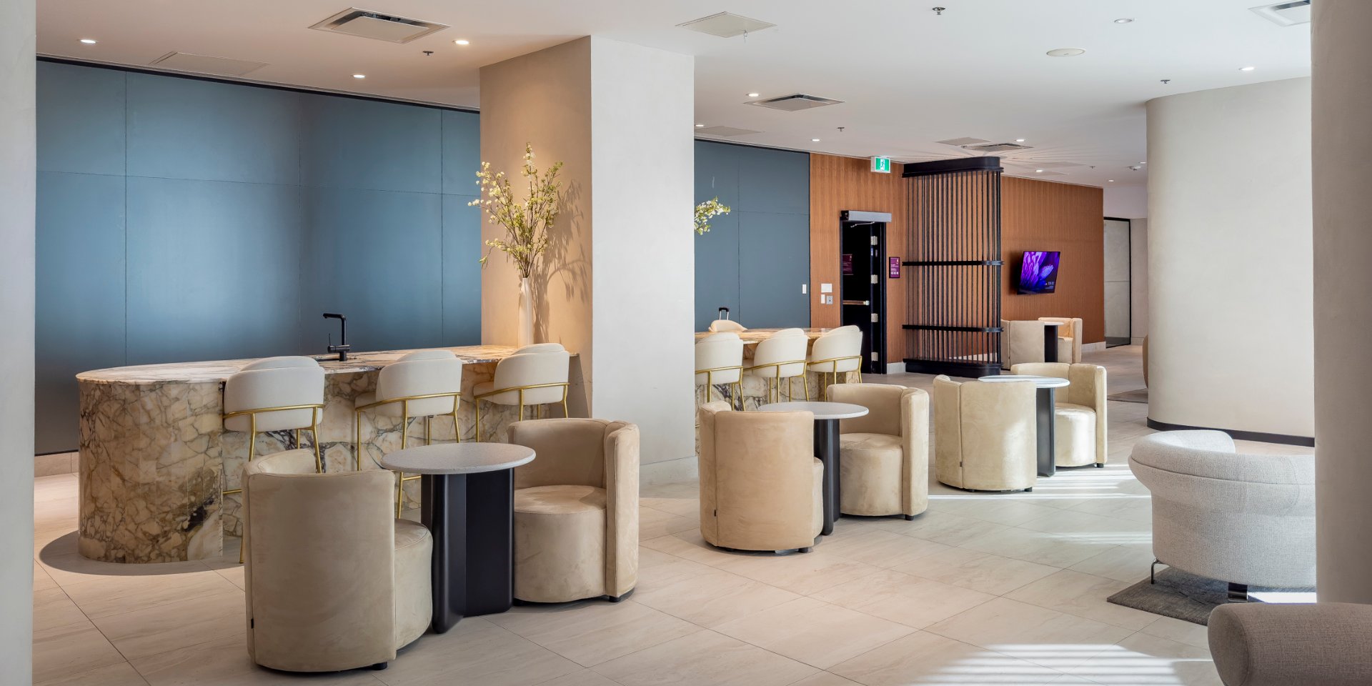
+ Multiple lounge areas designed for relaxation and entertaining.
+ Rooftop terrace furnished with several loungers and comfortable seating areas.
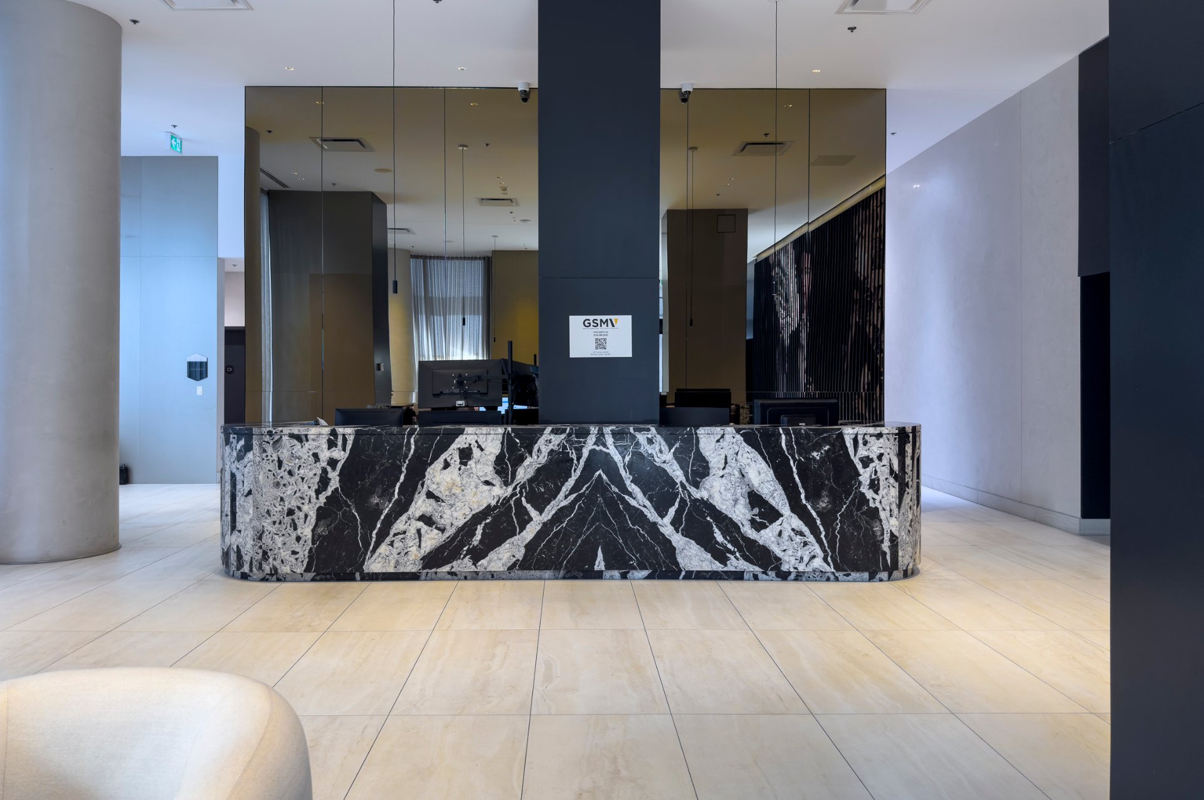
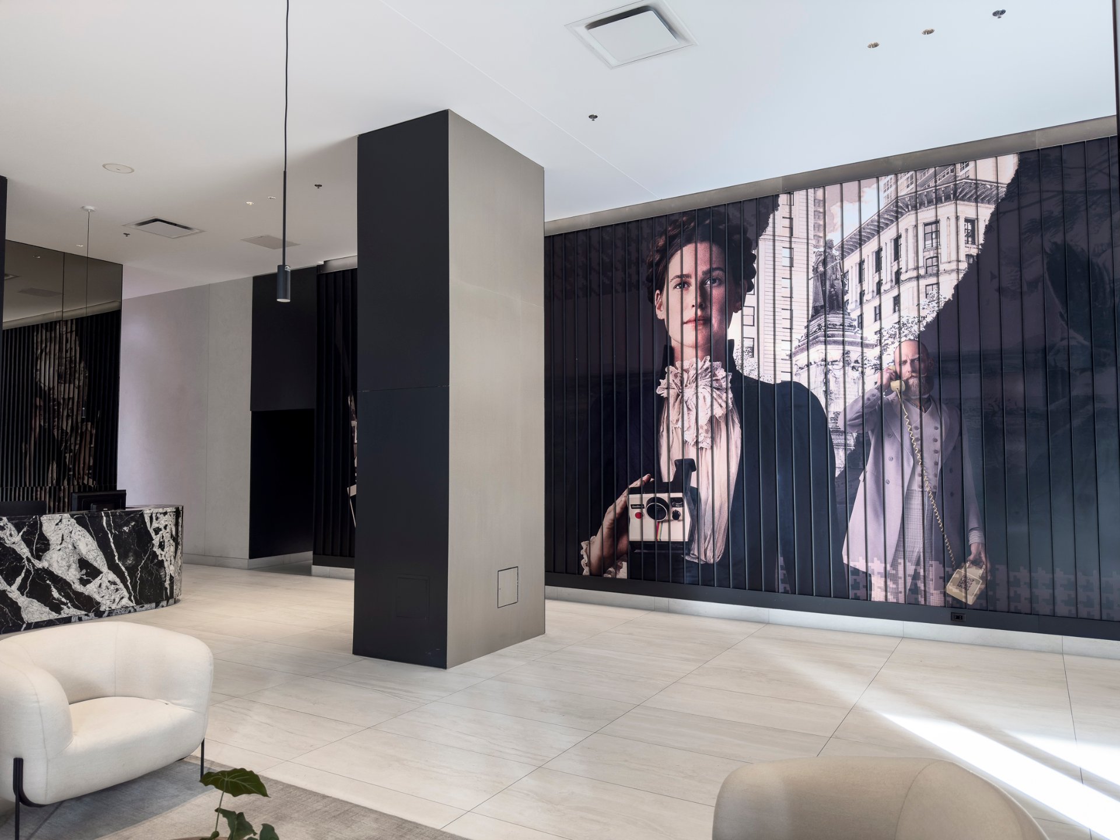
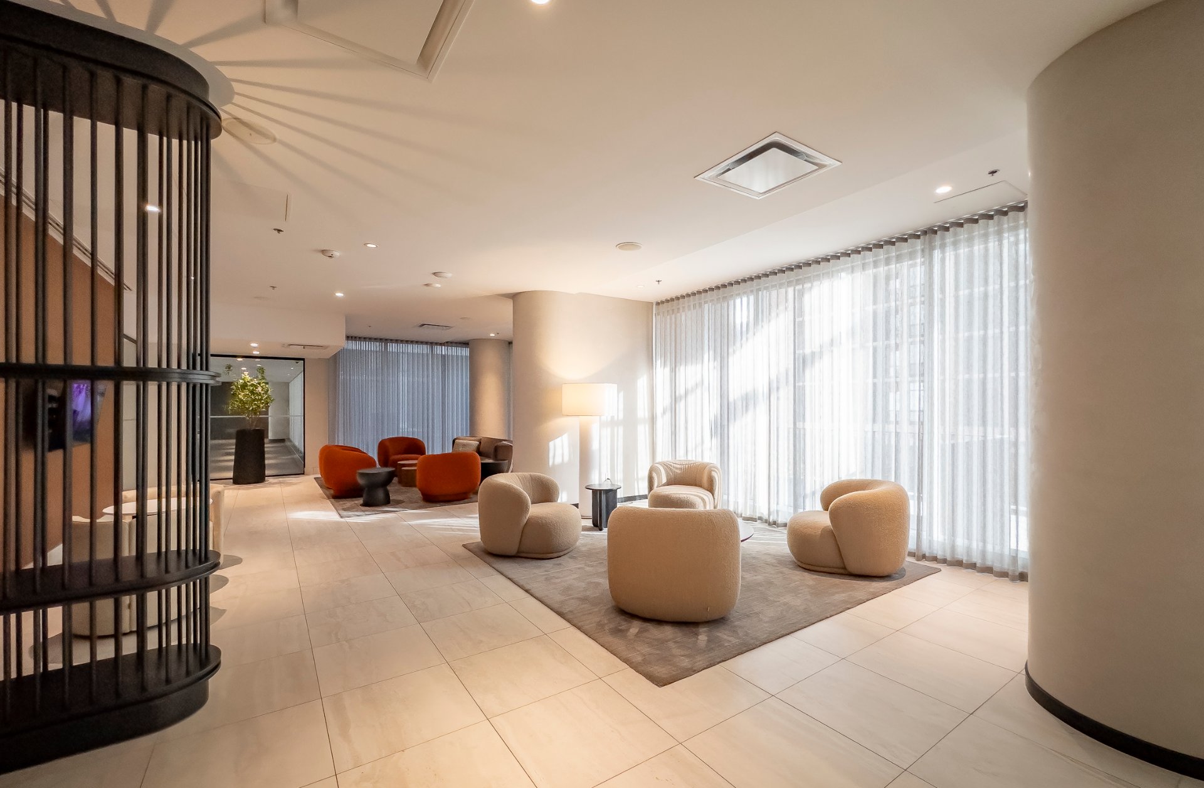
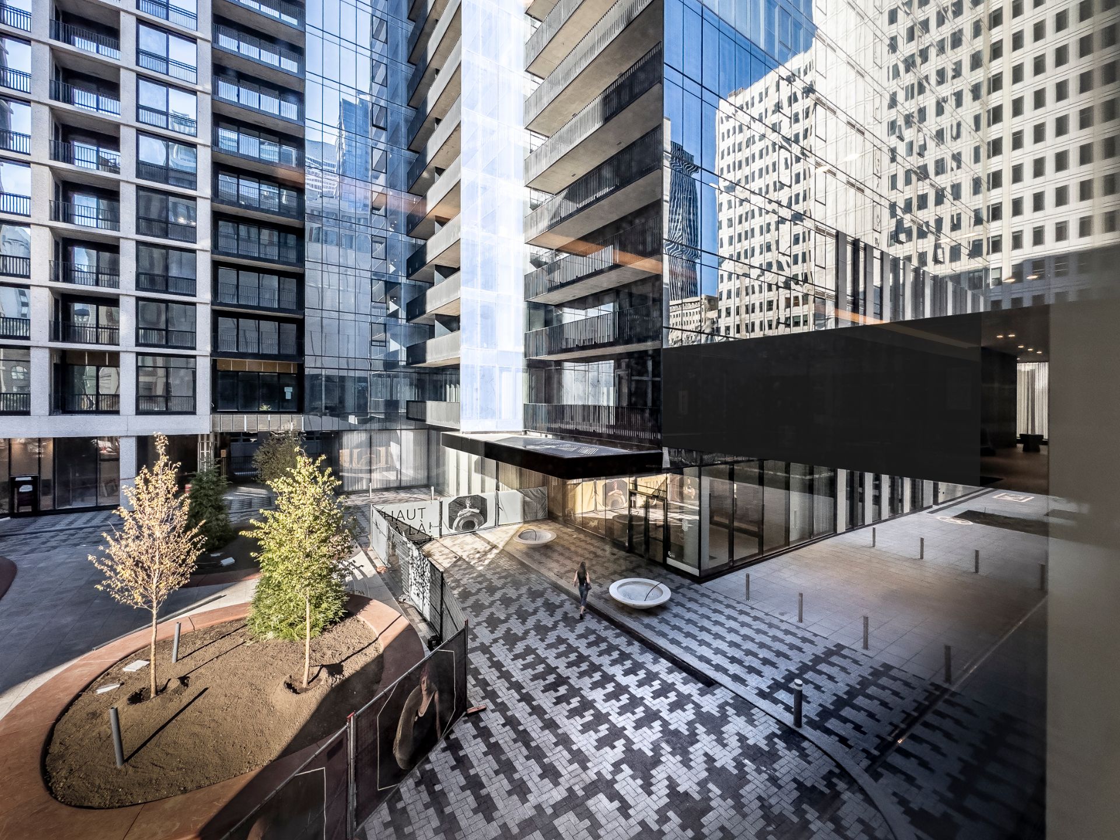
+ Impressive ground-floor lobby featuring multiple lounge areas.
+ Ground-floor outdoor terrace with barbecue facilities.
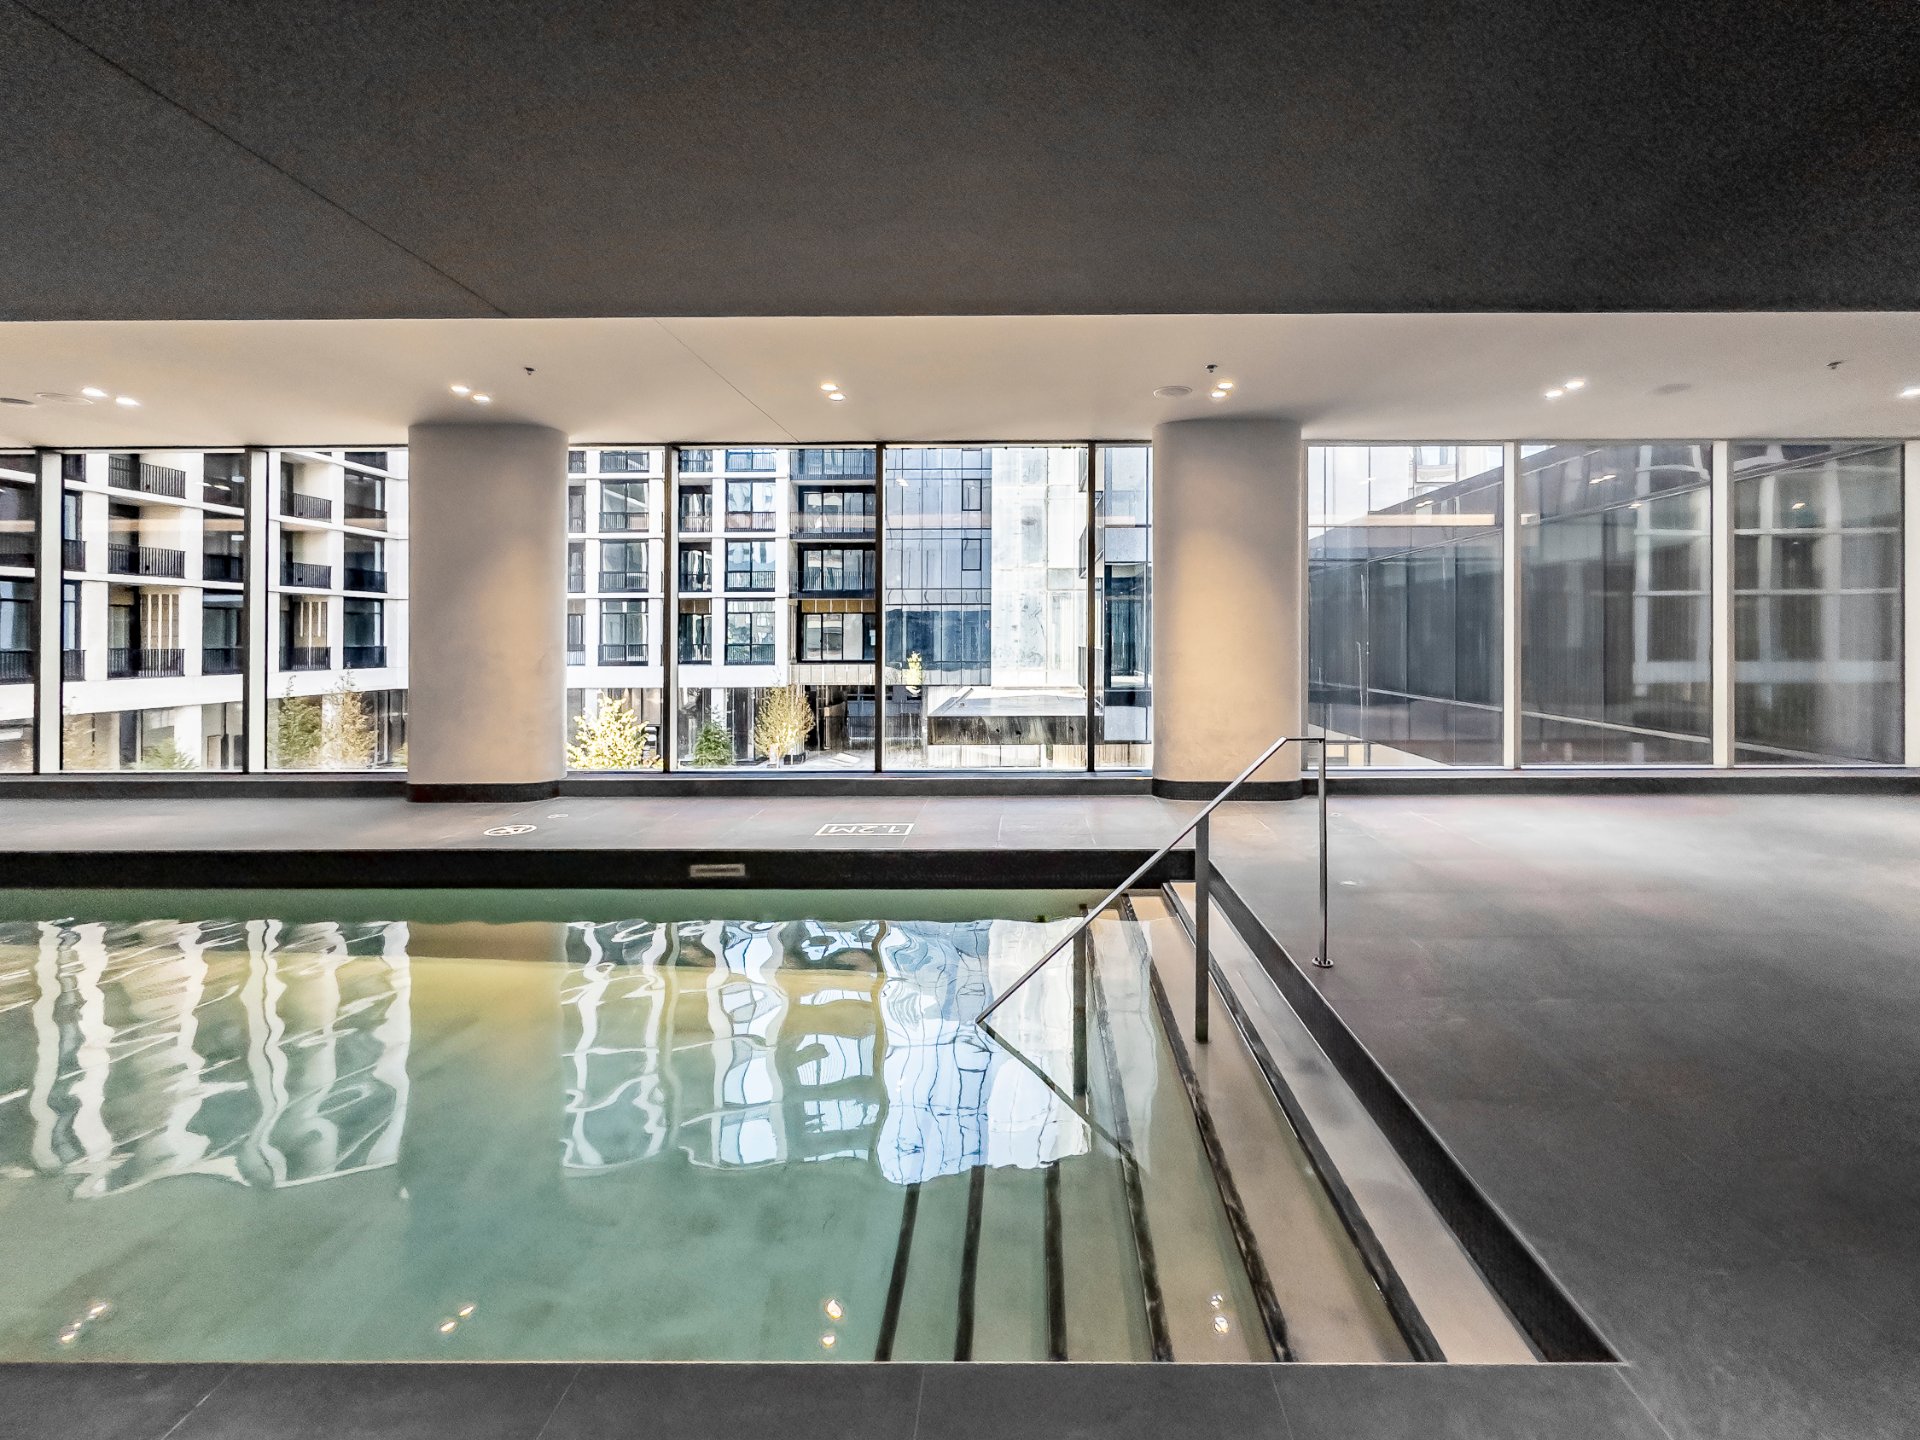
+ Magnificent outdoor swimming pool located on the 2nd floor.
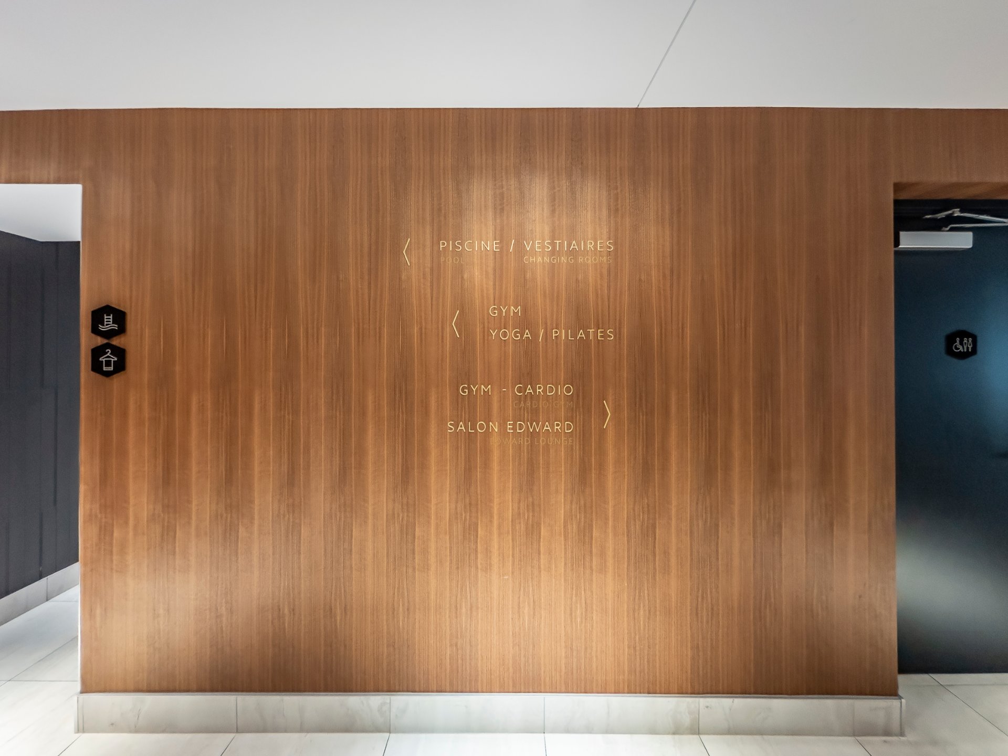
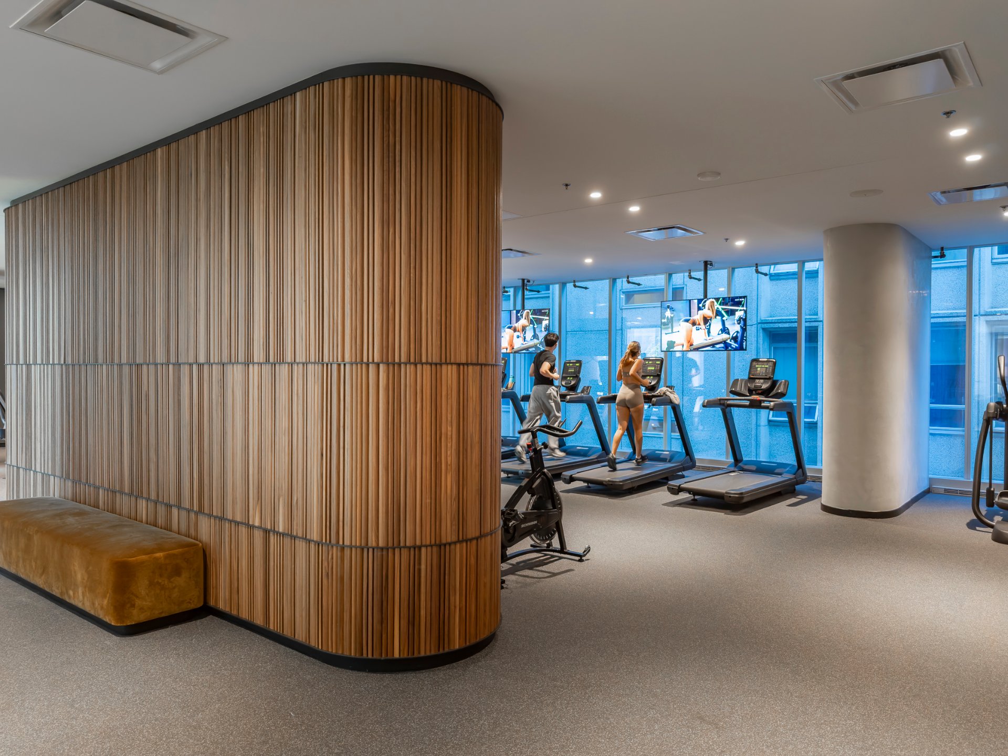
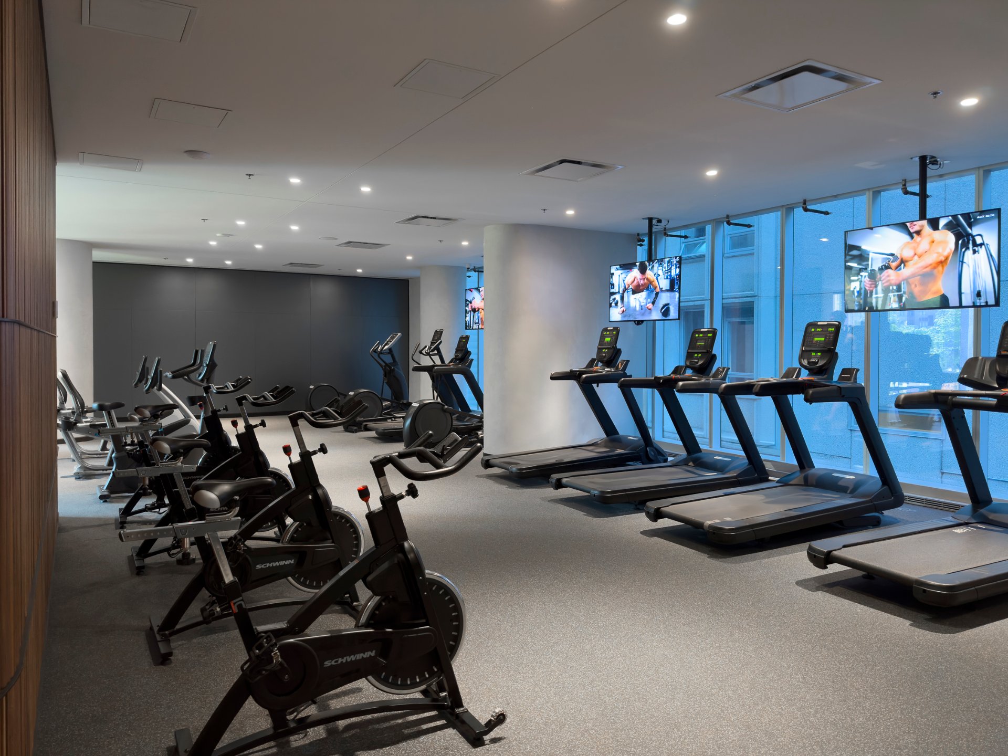
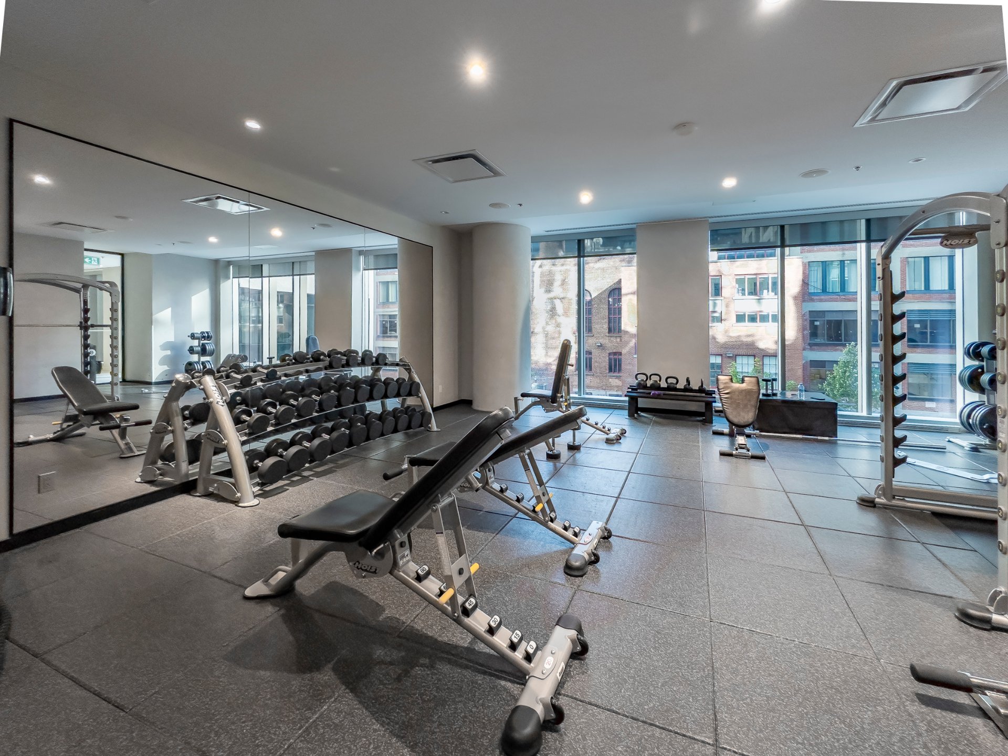
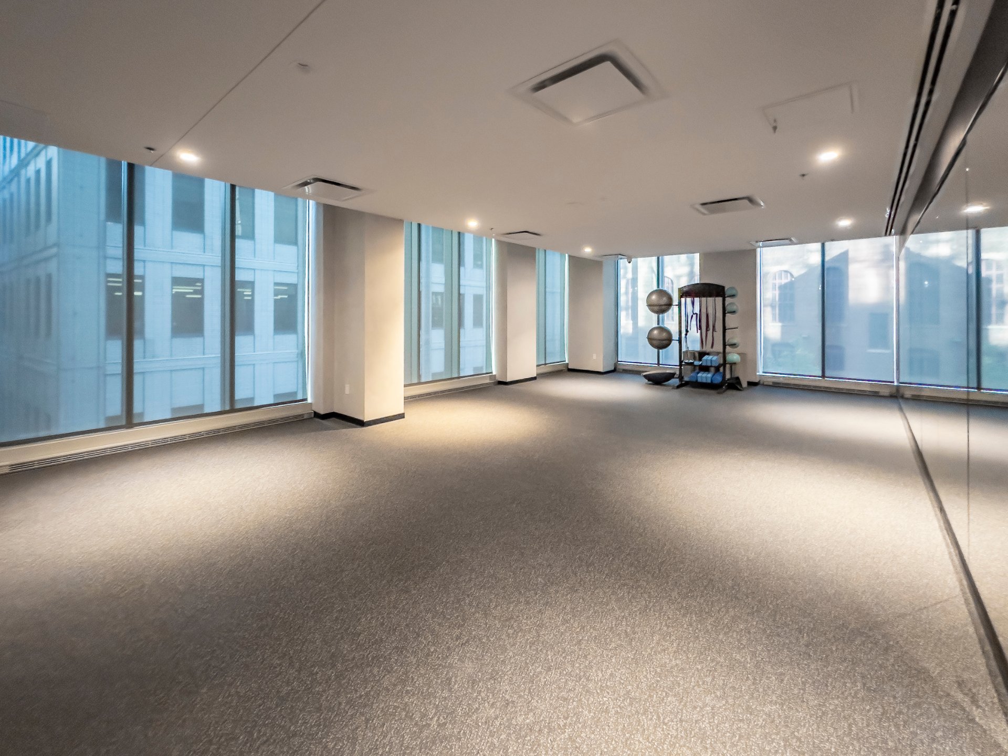
+ State-of-the-art fitness center located on the 2nd floor, featuring a cardio room and a weight room, equipped with state-of-the-art equipment.
***DECLARATIONS***.
*The choice of inspector shall be agreed by both parties prior to the inspection.
*The living area has been taken from the Montreal assessment role.
*The cadastral lots of common portions are as follows: 6624686, 6624687, 6624688, 6624691, 6624692, 6624693, 6624698, 6624699, 6624700, 6624701, 6624704, 6624705, 6624706, 6624707, 6624708, 6624710, 6624711, 6624712, 6624713, 6624714, 6624716, 6624717, 6624718, 6624719, 6624720, 6624722, 6624723, 6624726, 6624727, 6624728, 6624729, 6624731, 6624733, 6624734, 6624735, 6624736, 6624737, 6624738, 6624747, 6624748, 6624762, 6624767, 6624769, 6624770, 6624773, 6645751, 6655294, 6667195