Buy / Houses / 3019 Ch. De Breslay
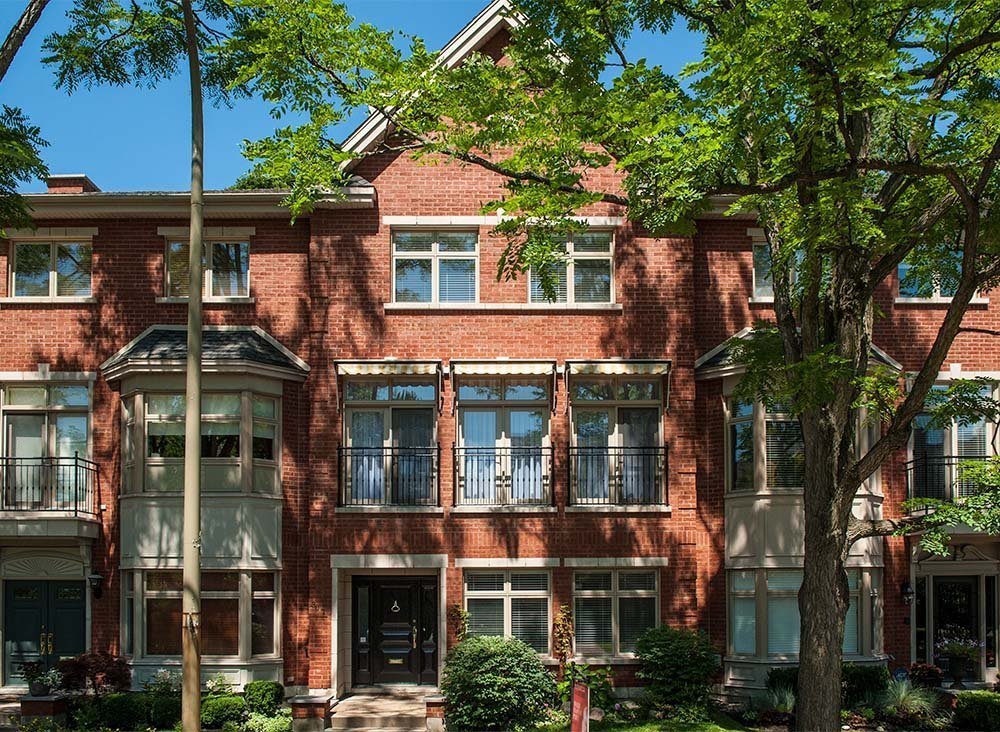
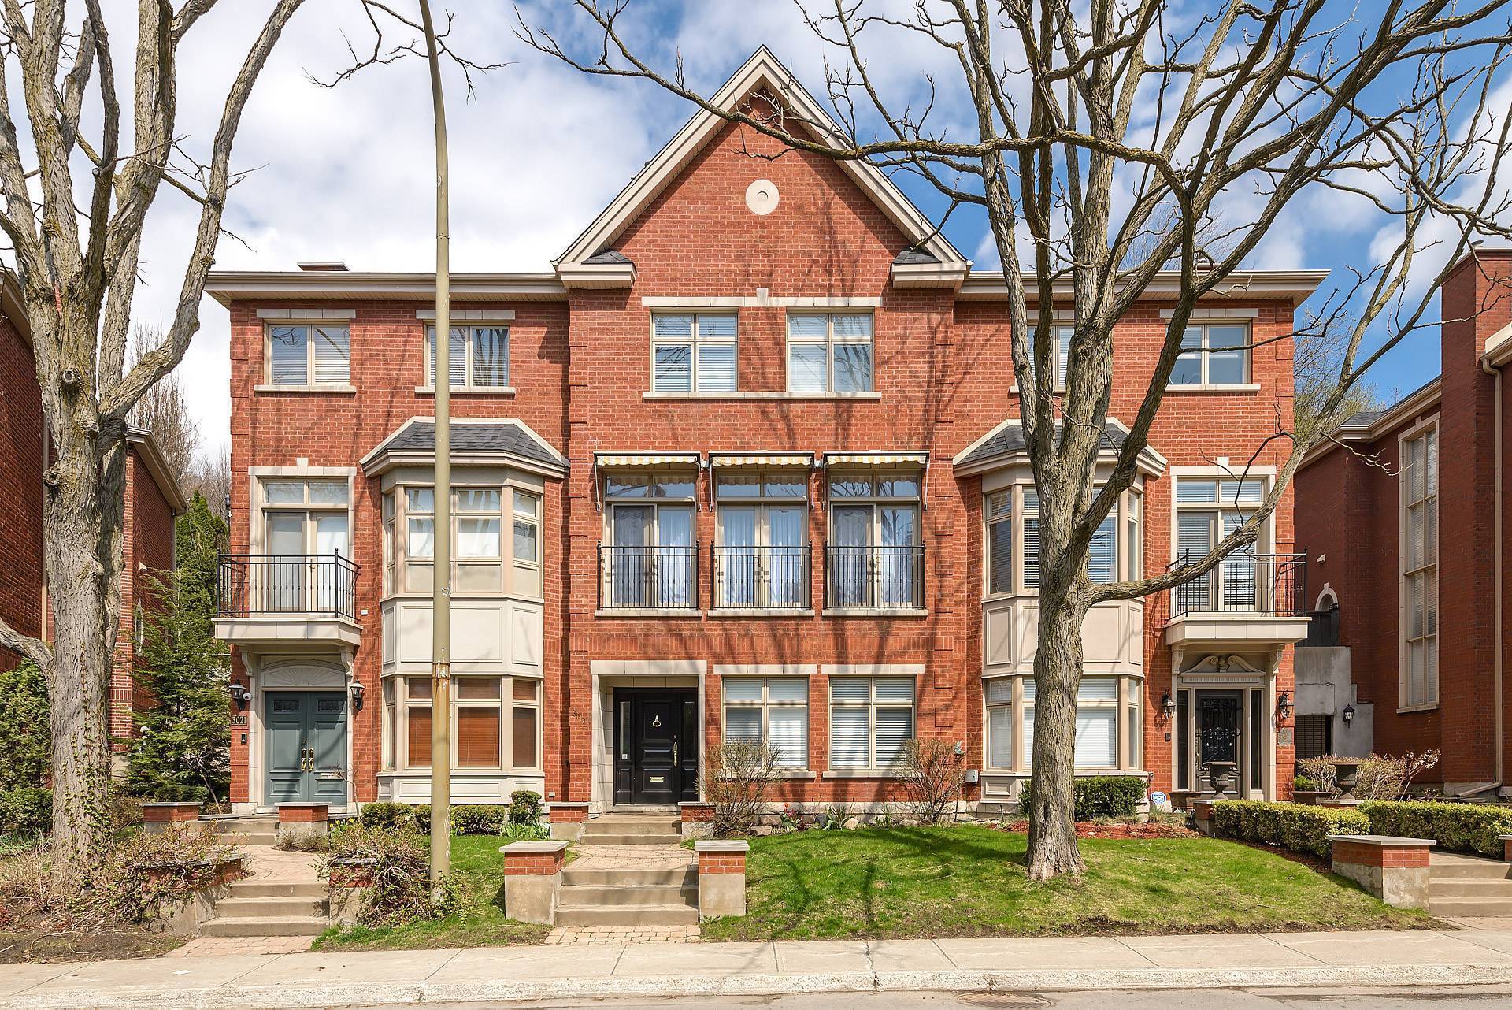
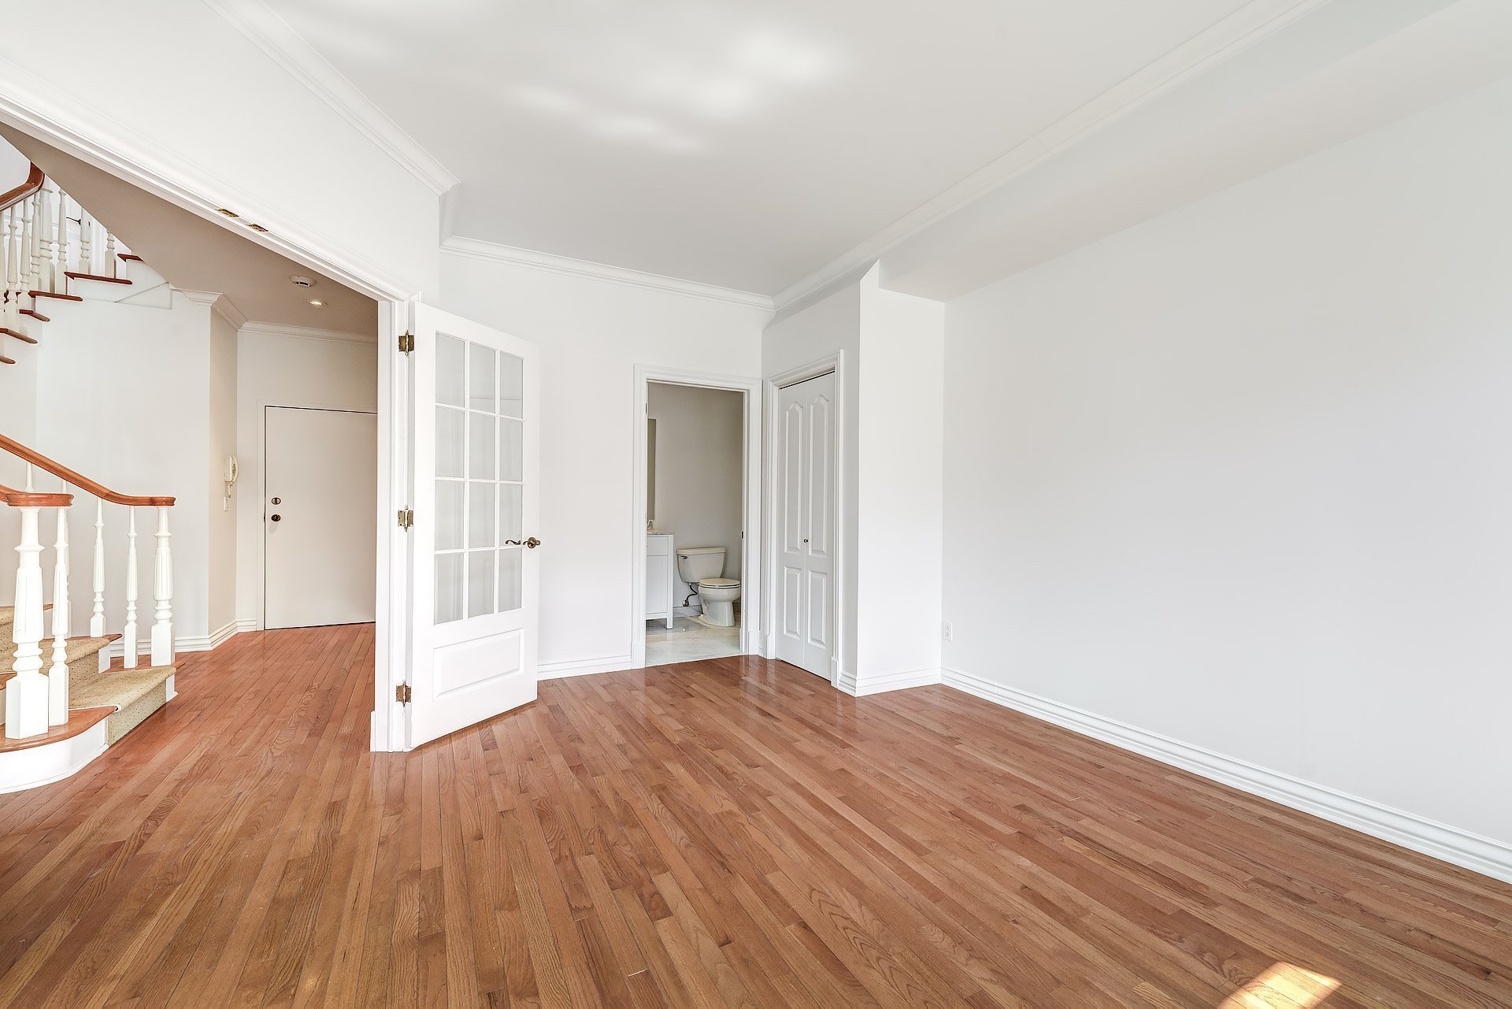
Gracious heritage inspired townhouse (built 2000) that defines luxury living with practical, easy living. Exceptionnal sun-filled home with open plan, exquisite finishings and large quiet rear terrace. Minutes to Atwater Metro and downtown.
-
Living Area2954.60 sq ft
-
Year Built2000
-
Bedrooms3+1
-
Bathrooms3
-
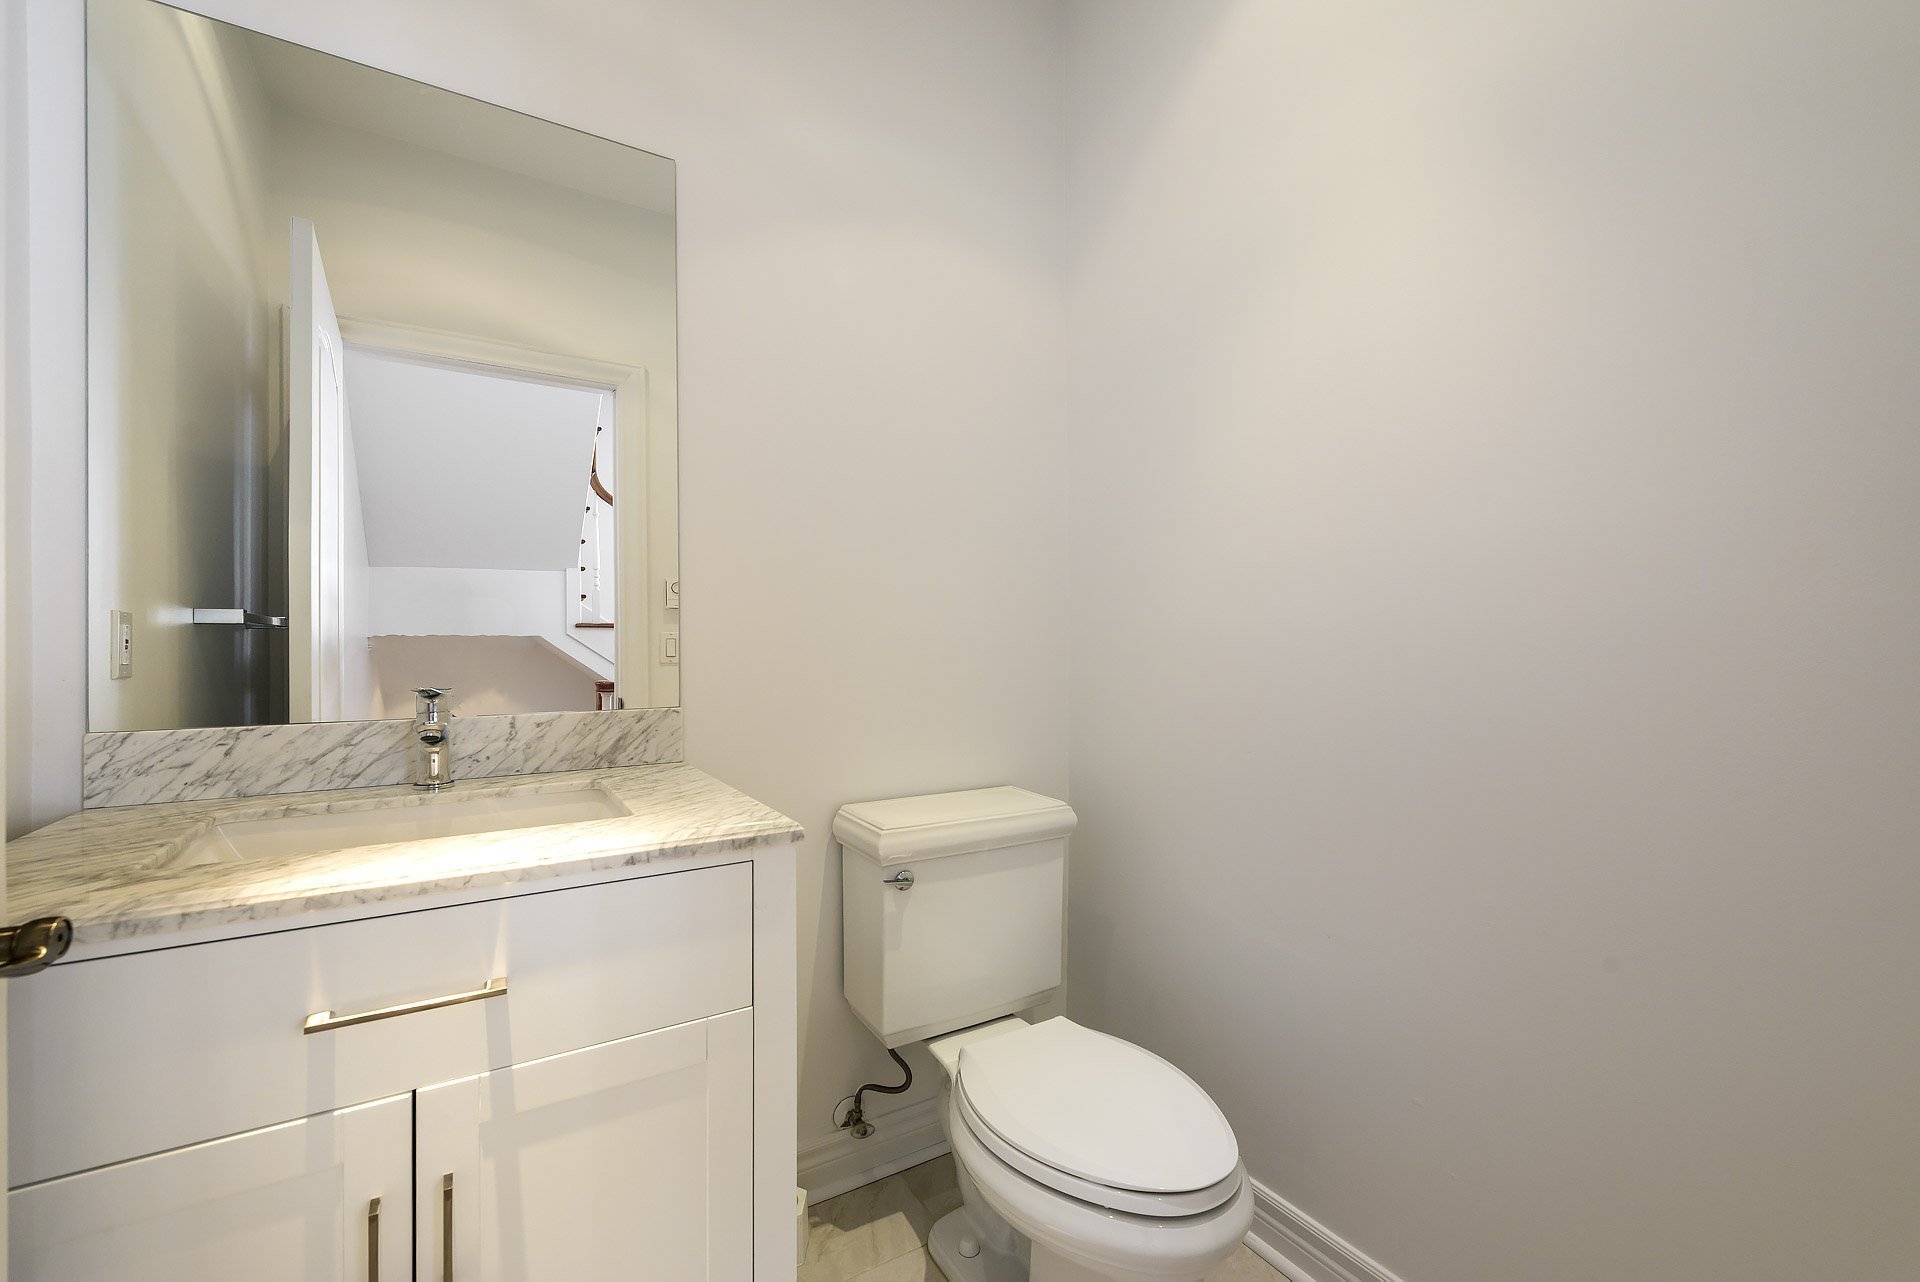
Powder Rooms1
-
Heating systemAir circulation
-
Water supplyMunicipality
-
Heating energyElectricity ,Natural gas
-
WindowsAluminum ,PVC
-
FoundationPoured concrete
-
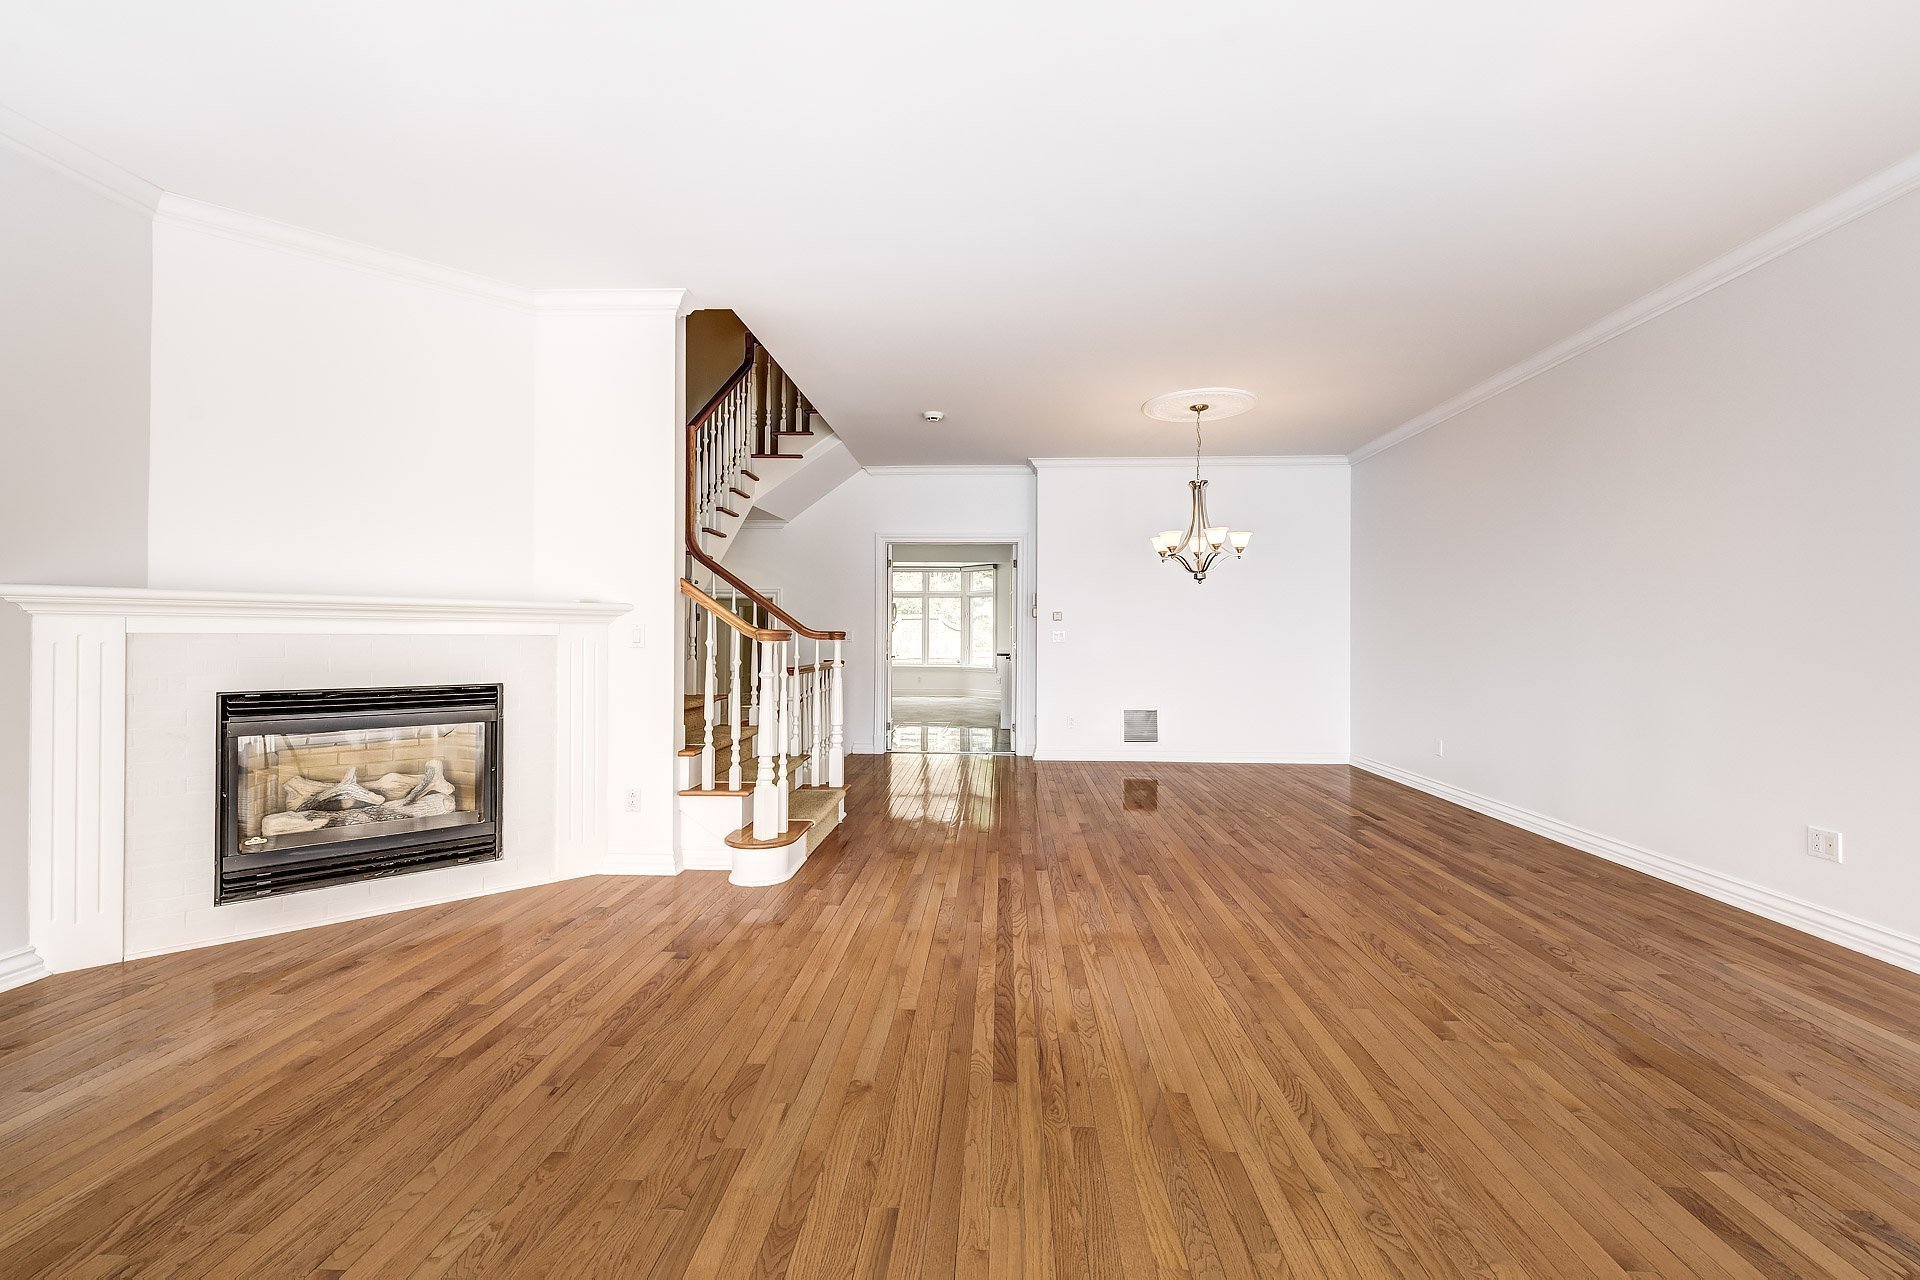
Hearth stoveGaz fireplace
-
GarageHeated ,Double width or more ,Fitted
-
SidingBrick
-
ProximityHighway ,Cegep ,Hospital ,High school ,Public transport ,University ,Bicycle path
-
Bathroom / WashroomAdjoining to the master bedroom
-
ParkingGarage (2)
-
Sewage systemMunicipal sewer
-
Window typeCrank handle
-
ZoningResidential
-
Equipment availableCentral heat pump
-
Energy cost$1,220
-
Common expenses/Rental$2,061
Inclusions
Light fixtures, All window treatments, All kitchen appliances, Washer, Dryer and Alarm system equipment.
Exclusions
Telecommunication fees, Electricity and|or gas heating, Alarm system monitoring, Landscaping, Snow removal and Opening|closing of the irrigation system and Lessee's tenant insurance with civil liability of a minimum of $3,000,000. Personal belongings of tenants and tenant's furniture.
Addenda
***DESCRIPTION***
*Ground Floor*
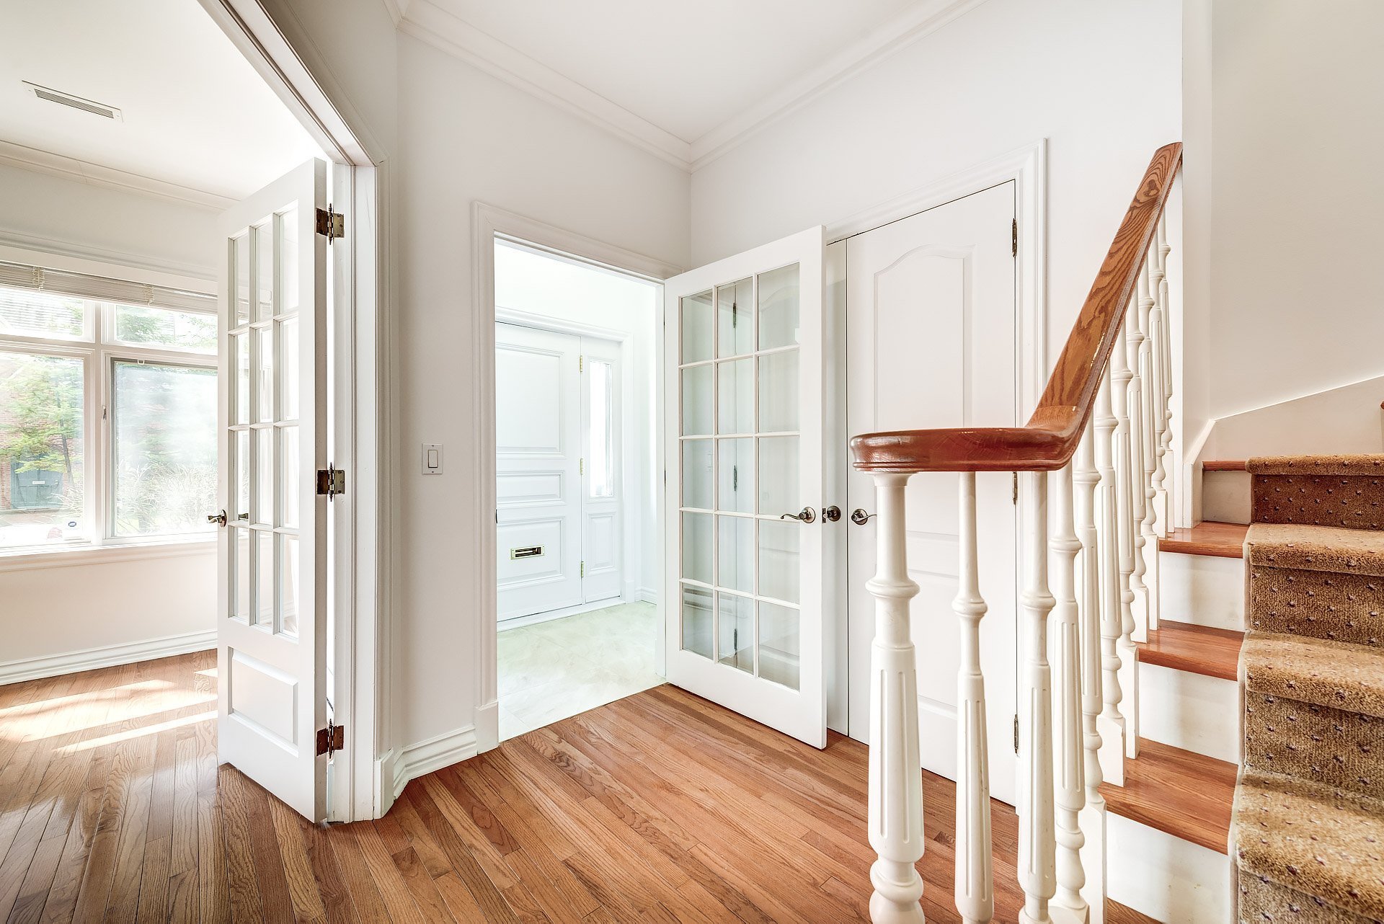
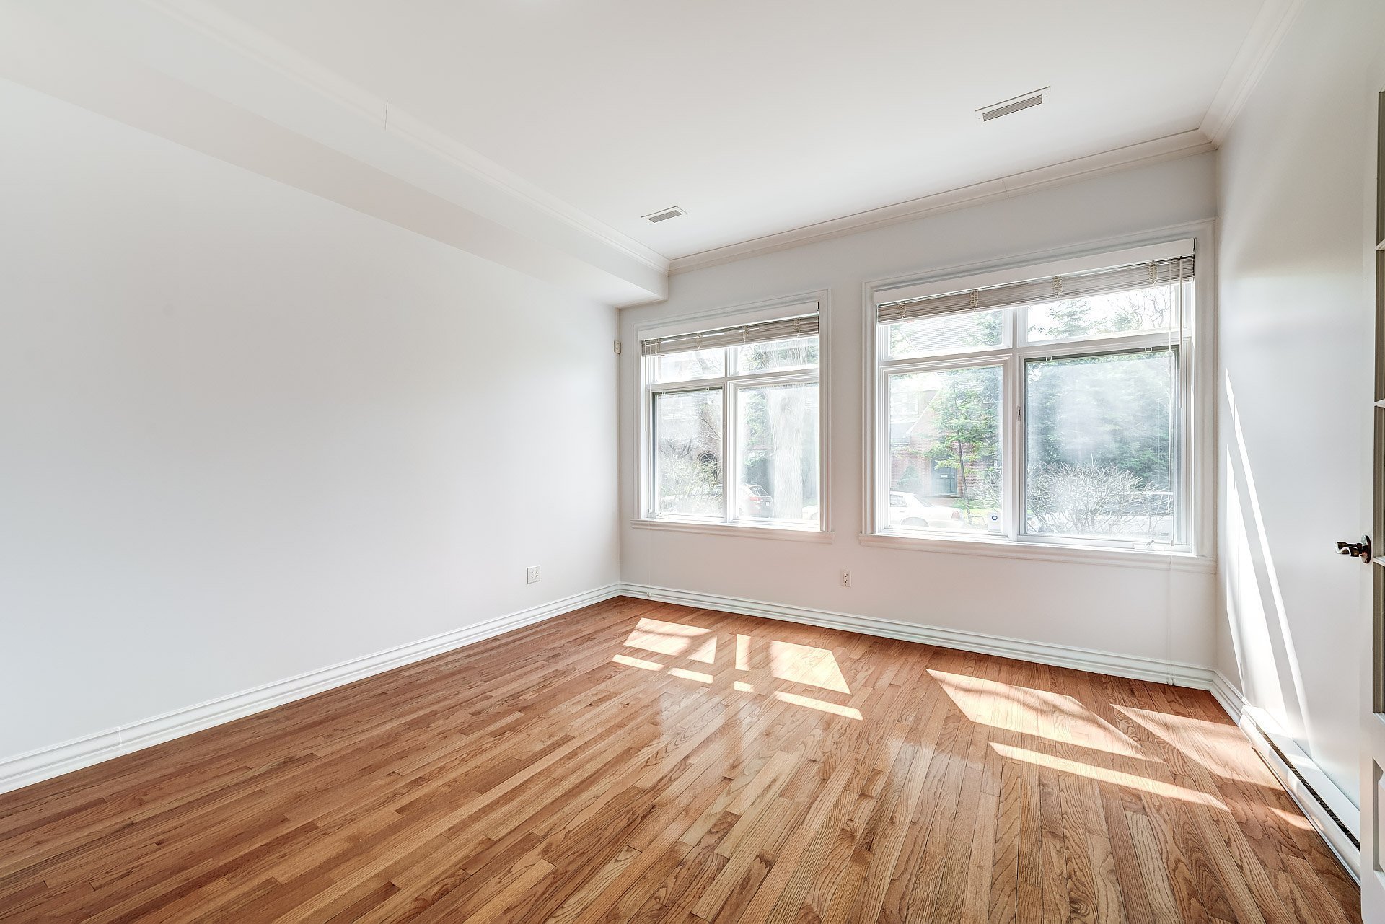
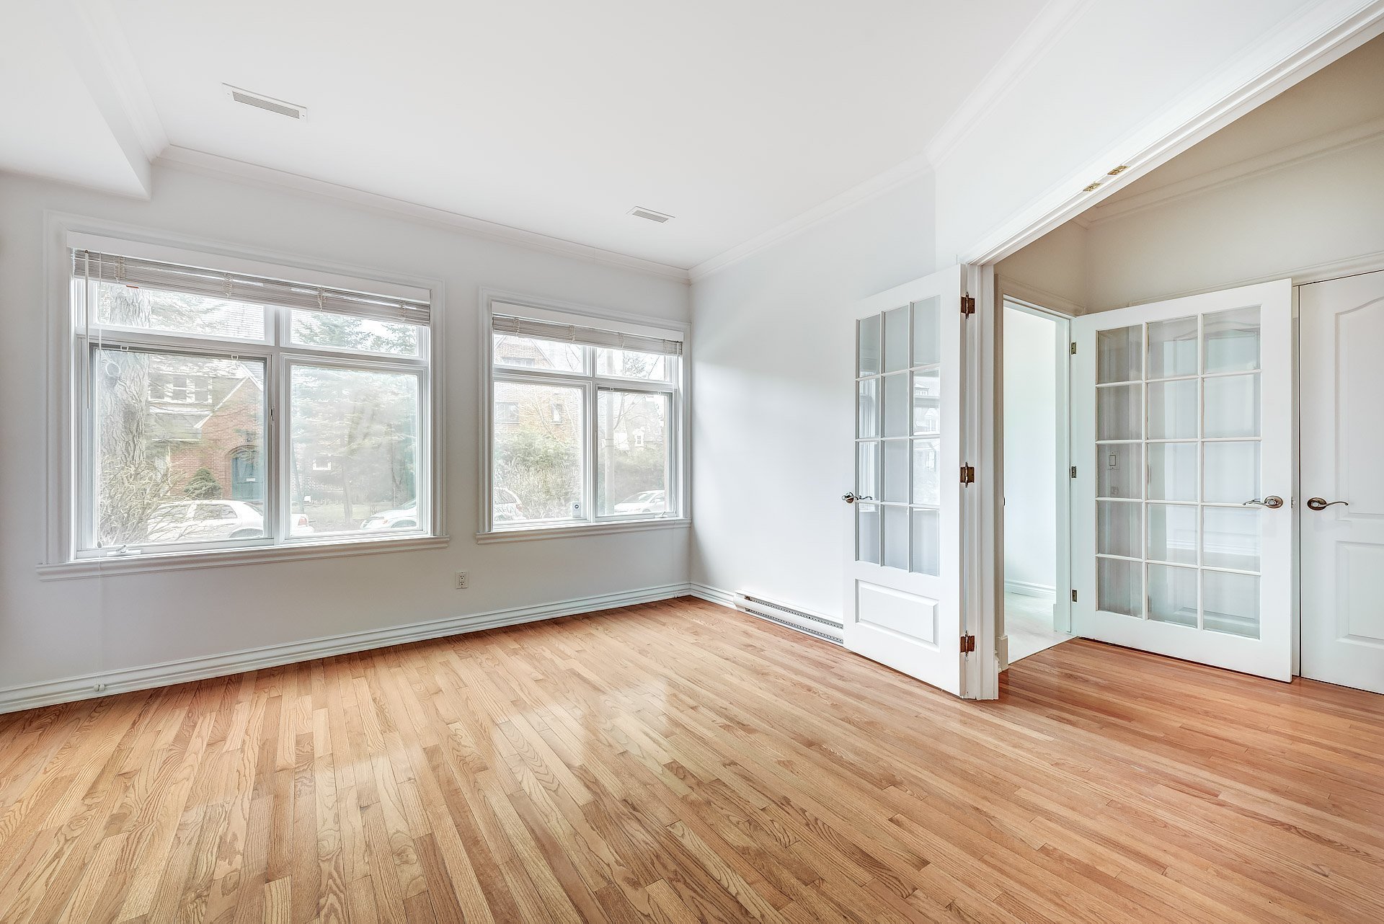
+Welcoming entrance providing direct access to a versatile room, perfect as a bedroom or home office.
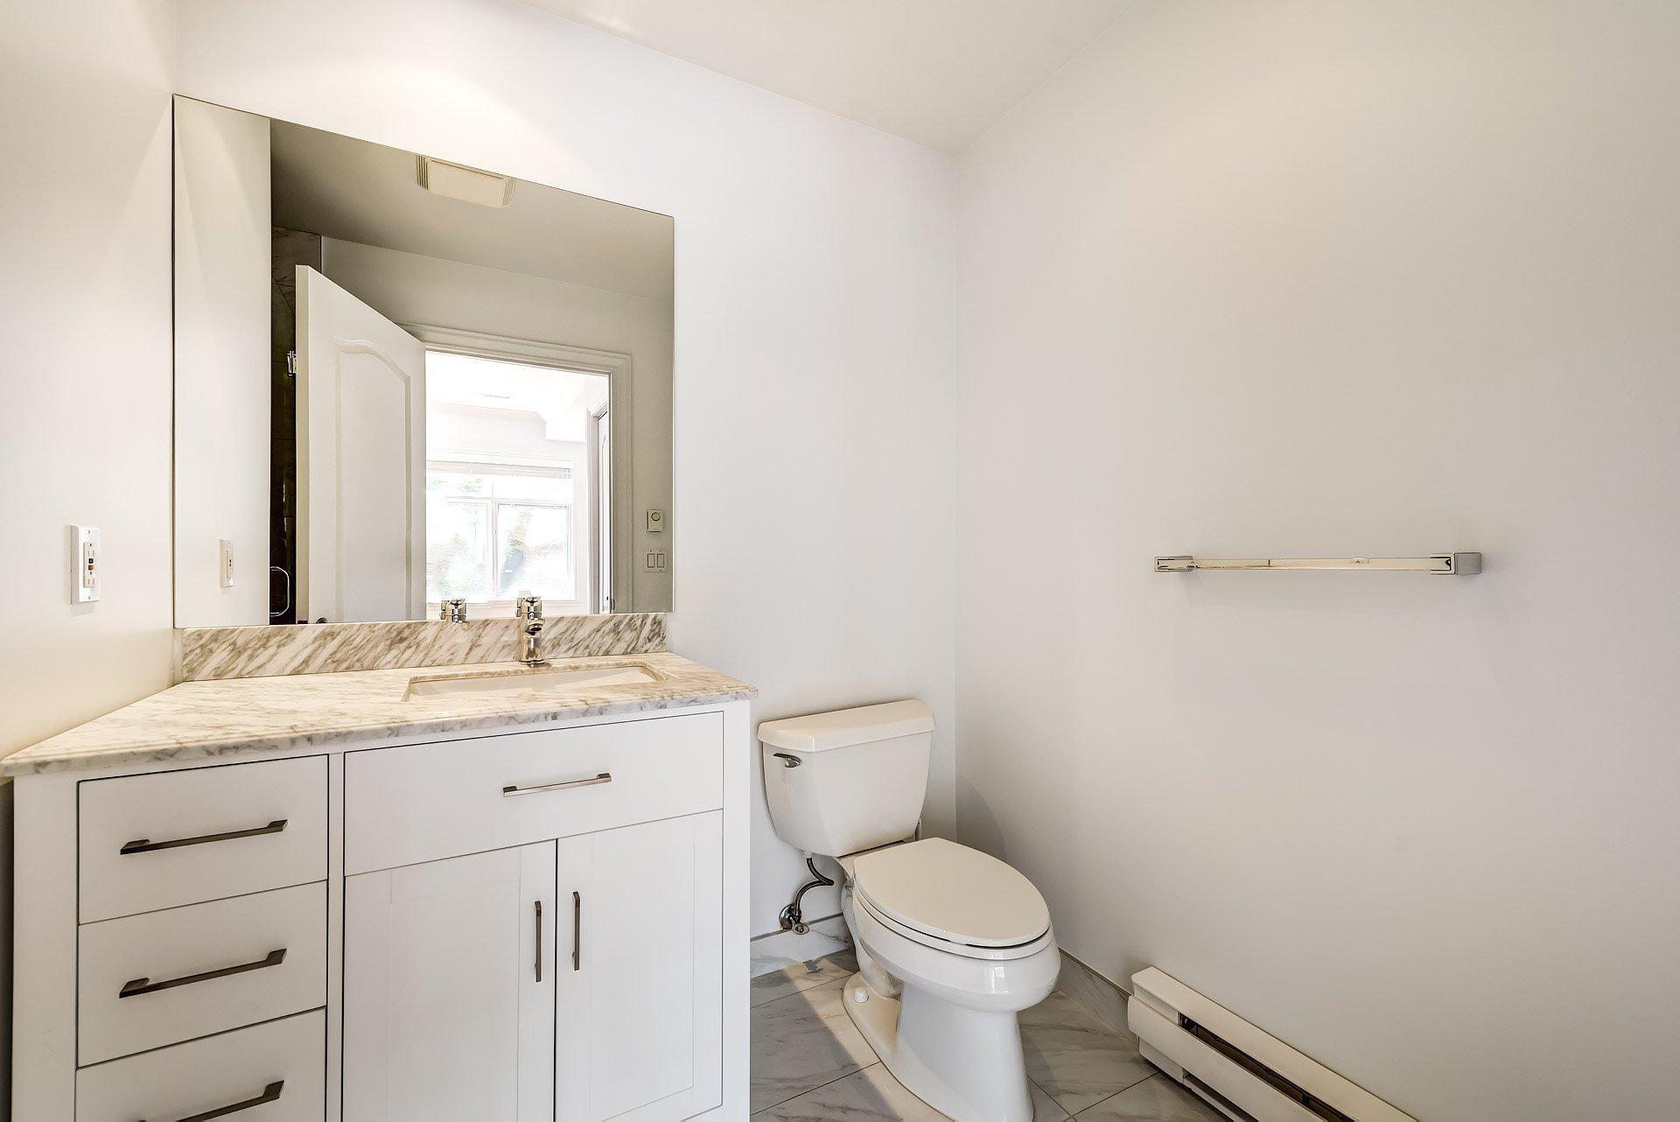
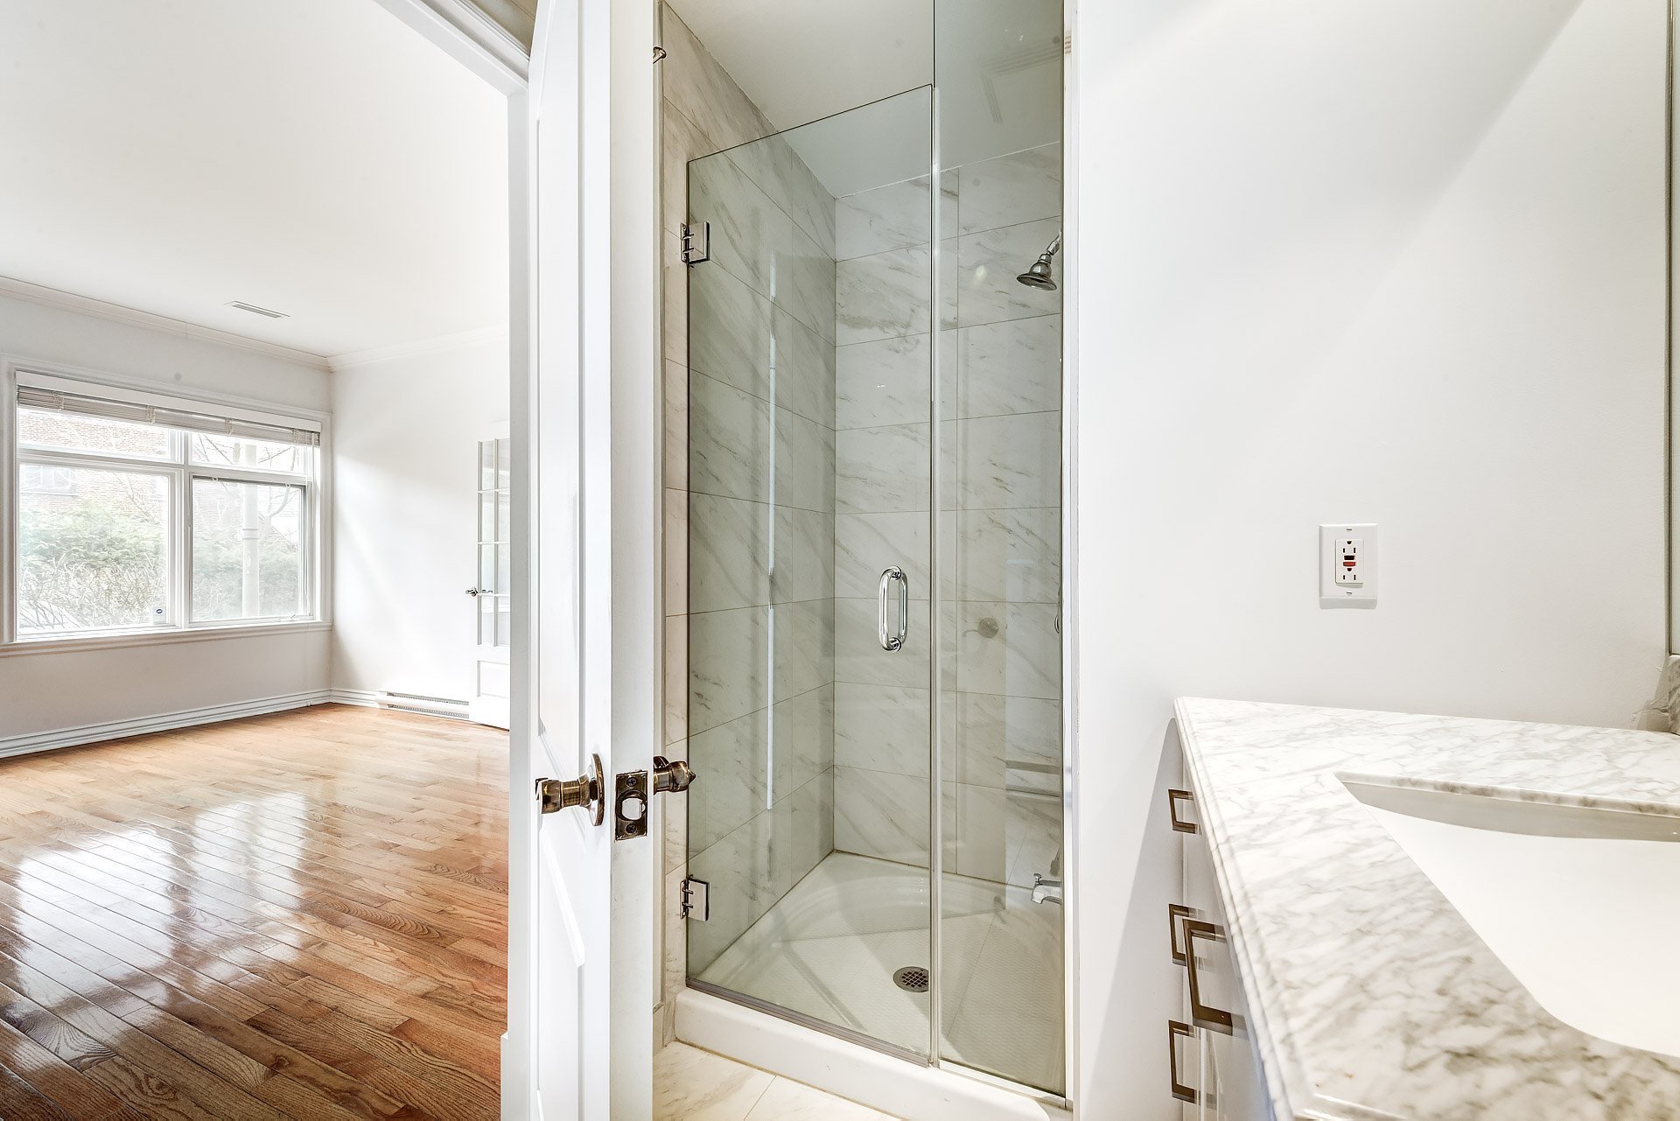
+Ensuite bathroom, ensuring added comfort and convenience.
+Interior access to the double garage, offering practicality and additional storage space.
*First Floor*
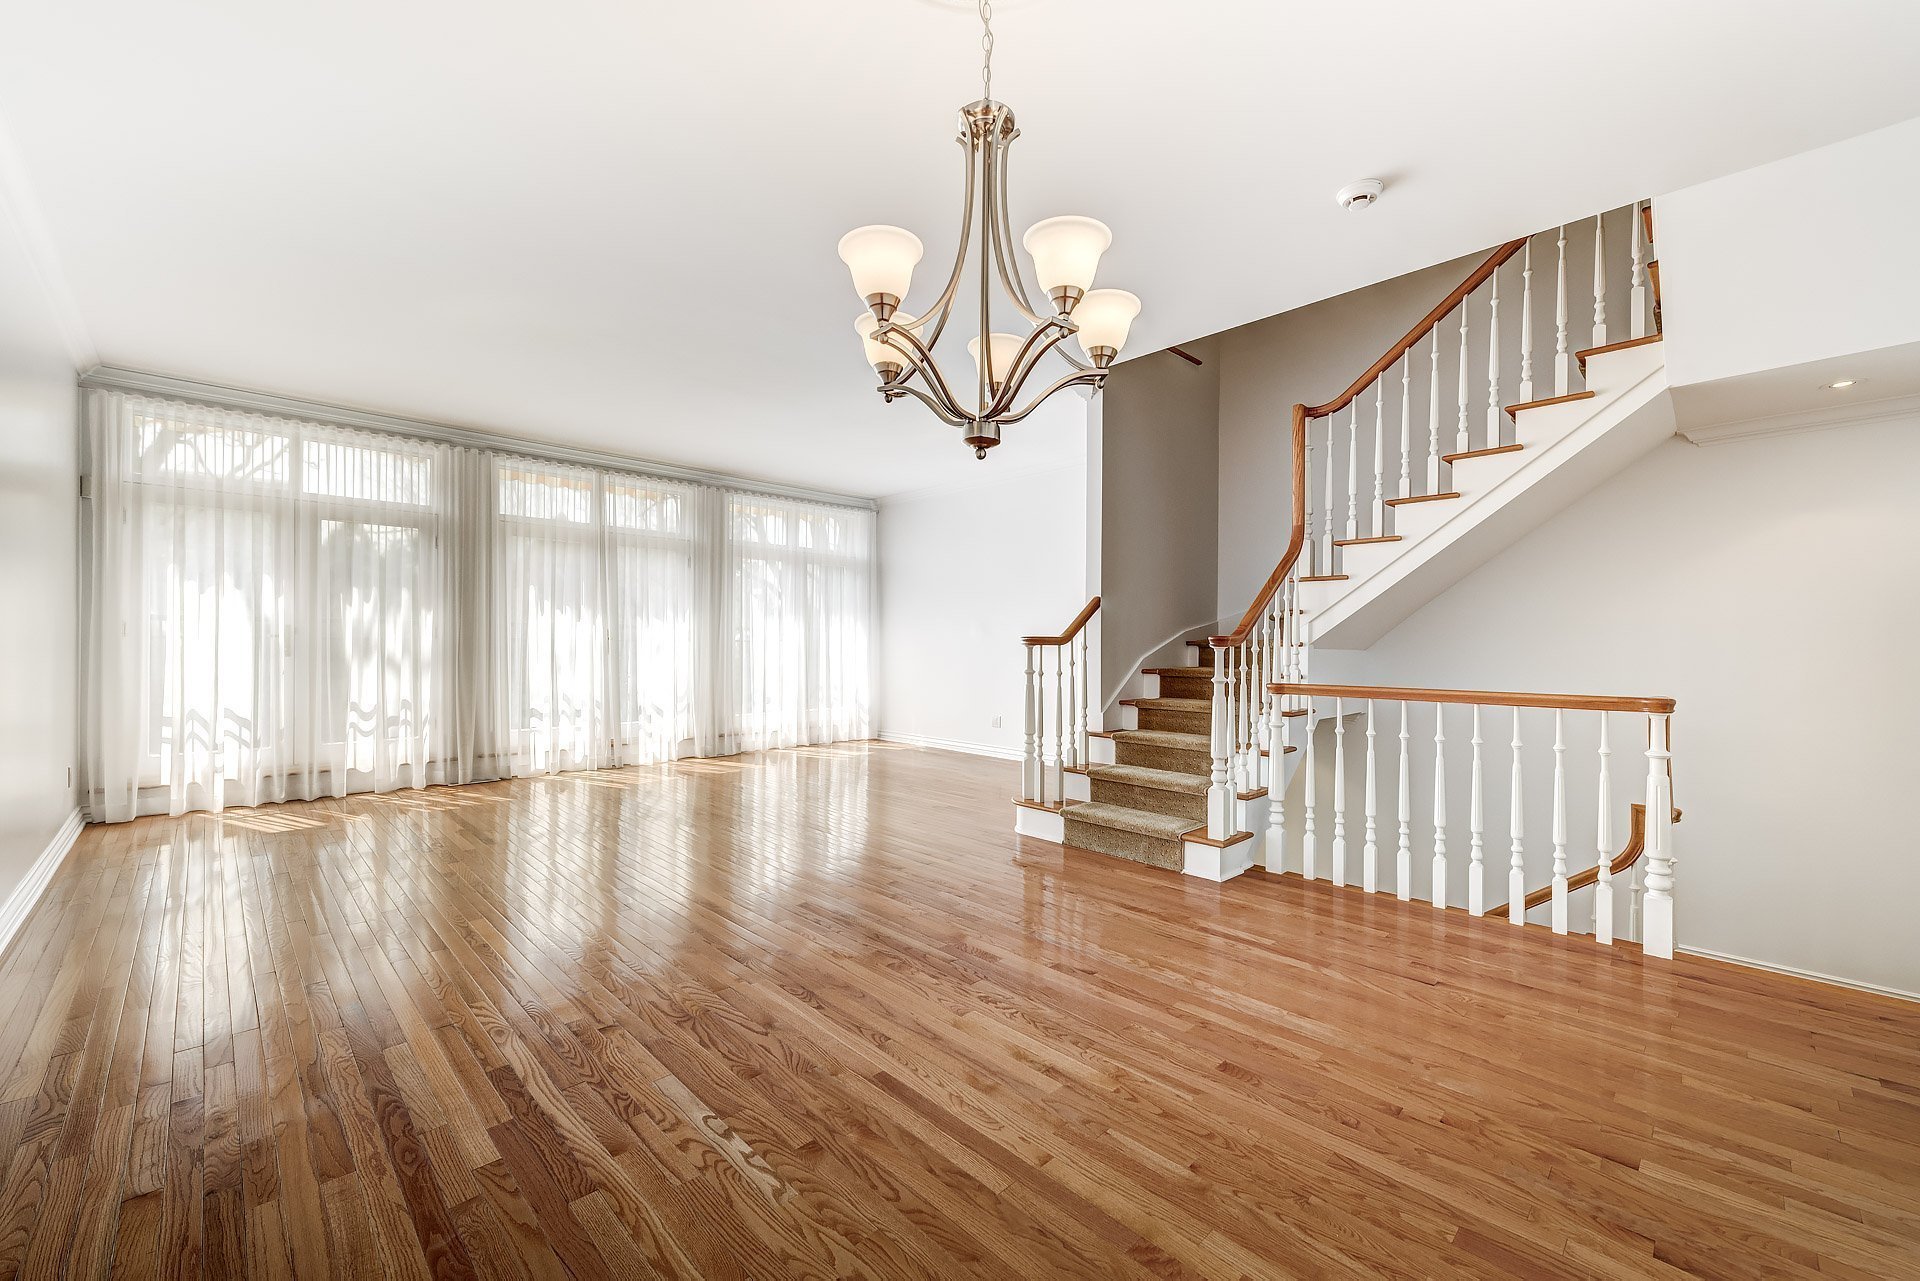
+Expansive living room filled with natural light from large windows, creating a warm and inviting ambiance.
+Adjacent dining area seamlessly connected to the living space, ideal for entertaining.
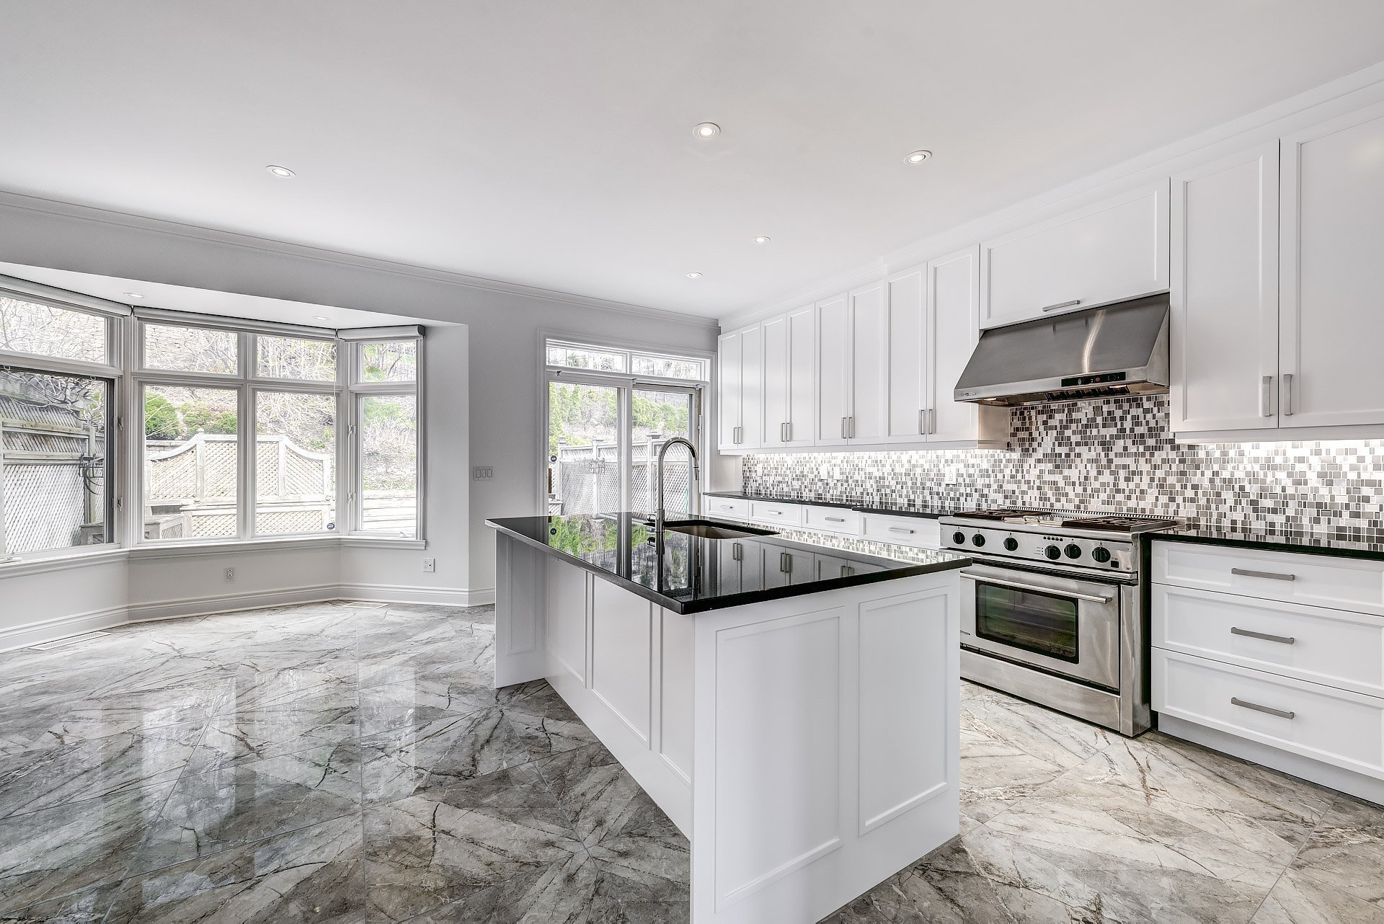
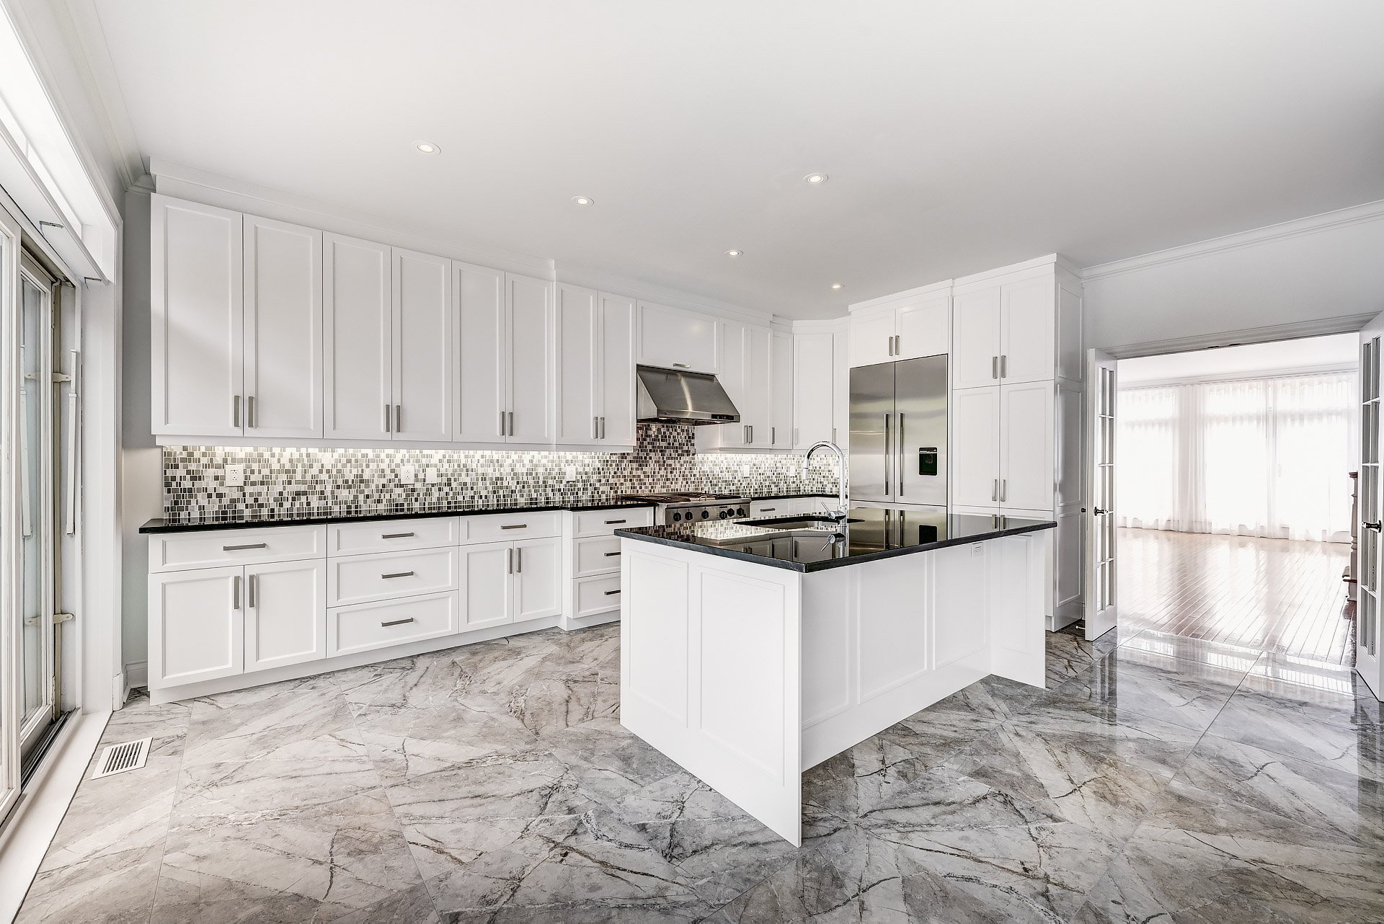
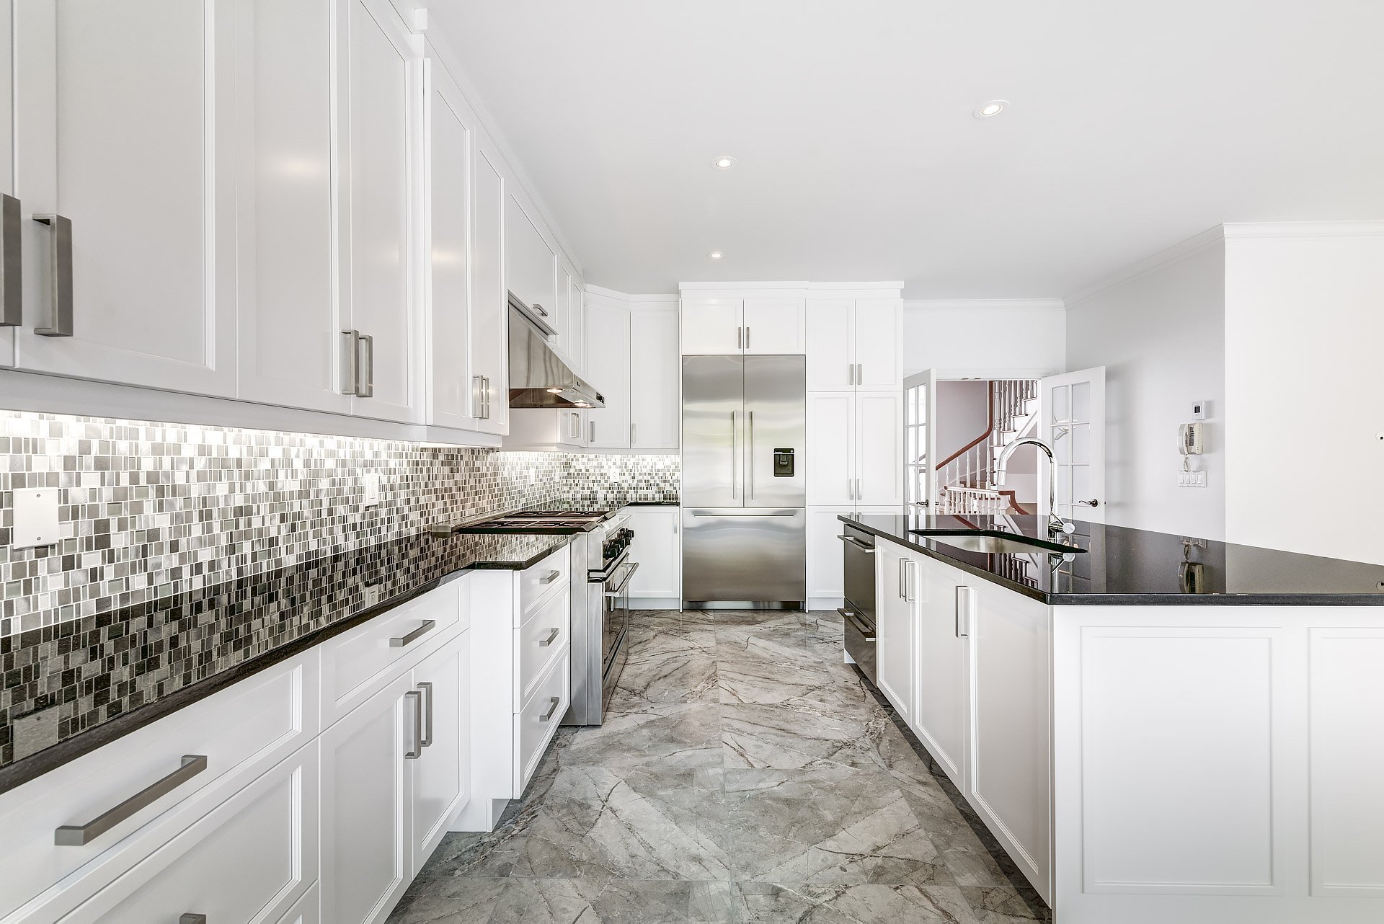
+Fully renovated kitchen, combining elegance and modernity, featuring ample counter space, optimized storage, and a cozy breakfast nook.
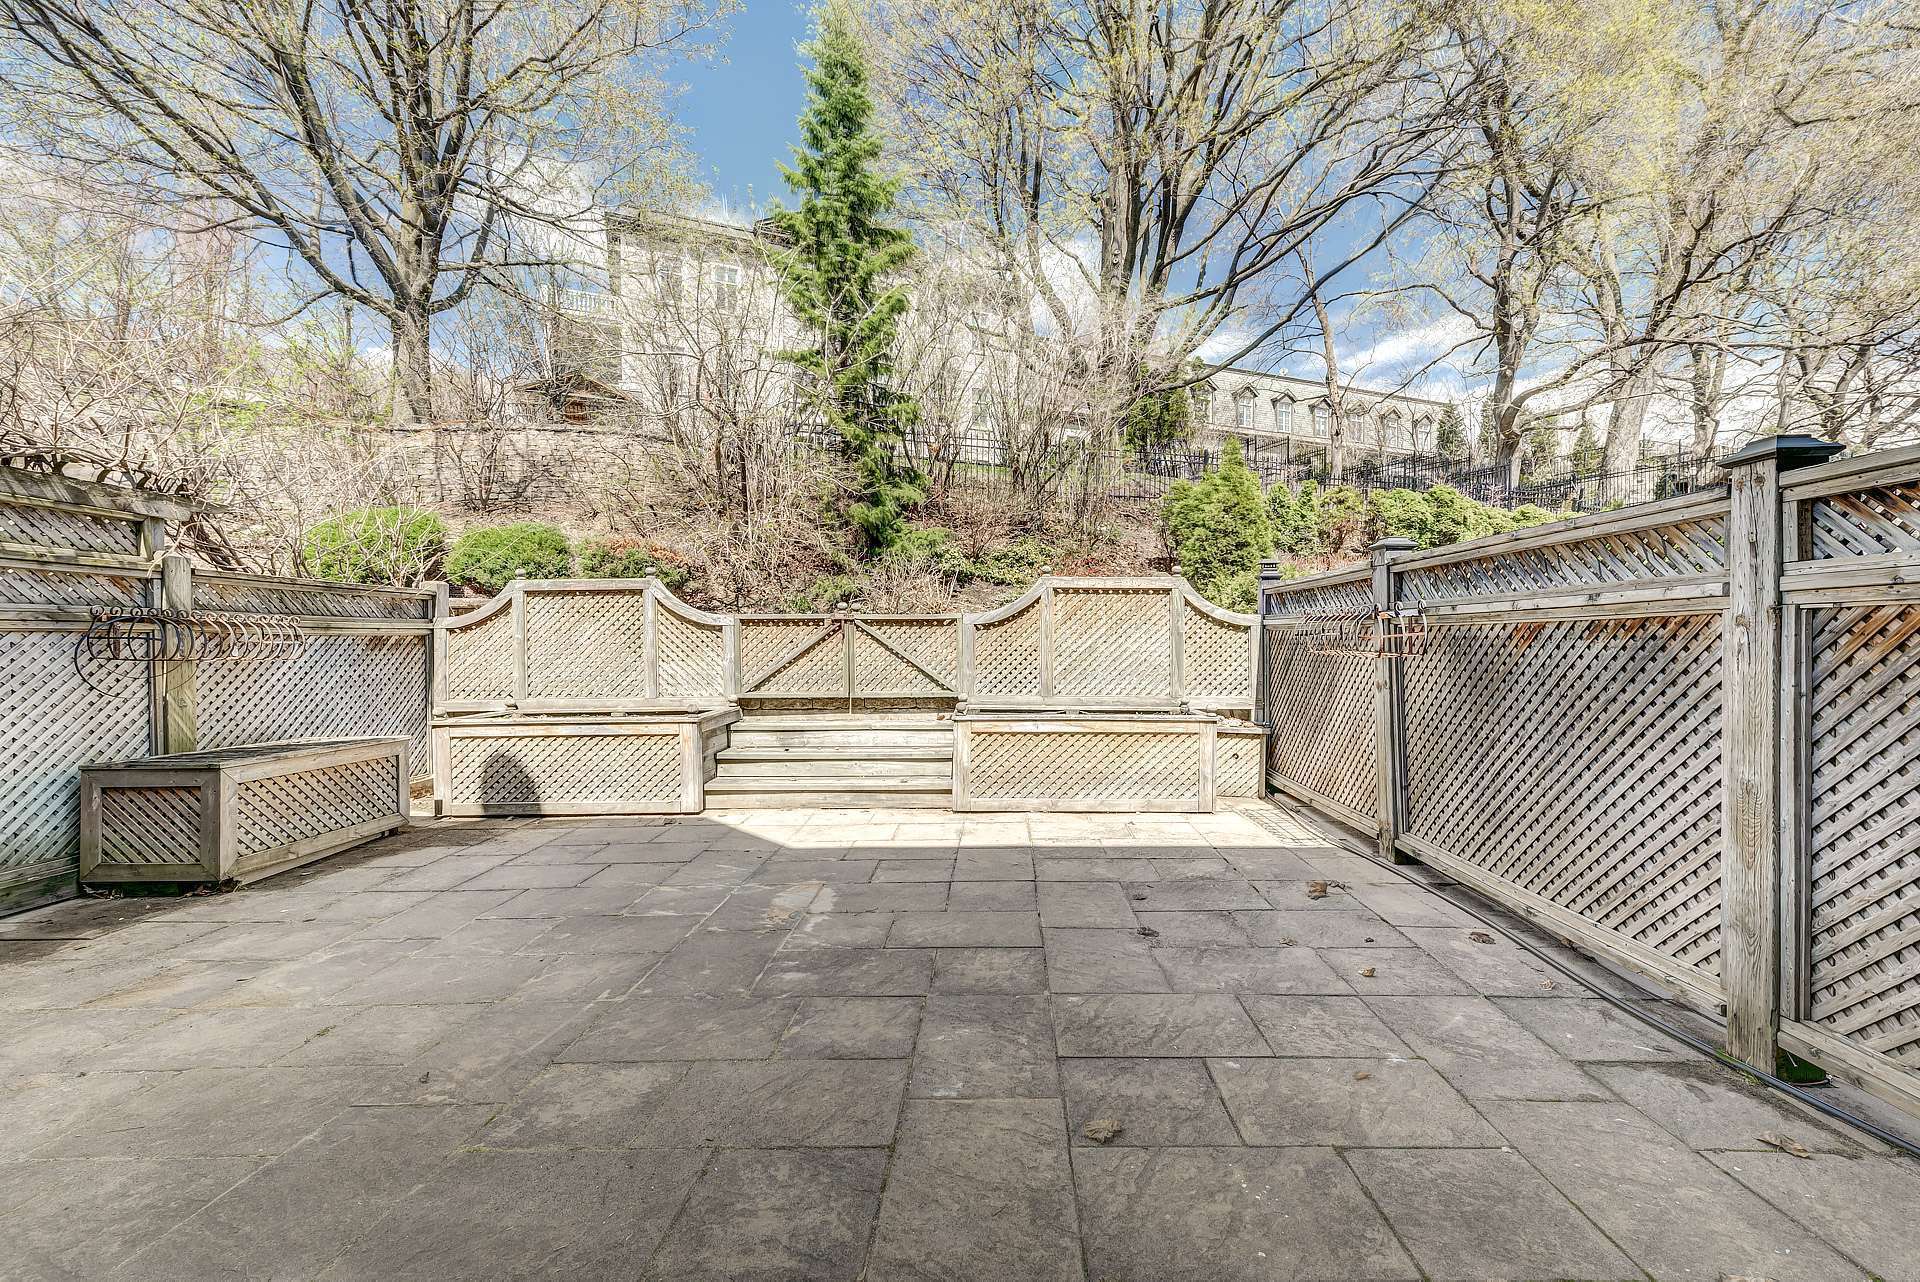
+Access to the garden, perfect for relaxation or outdoor dining.
*Second Floor*
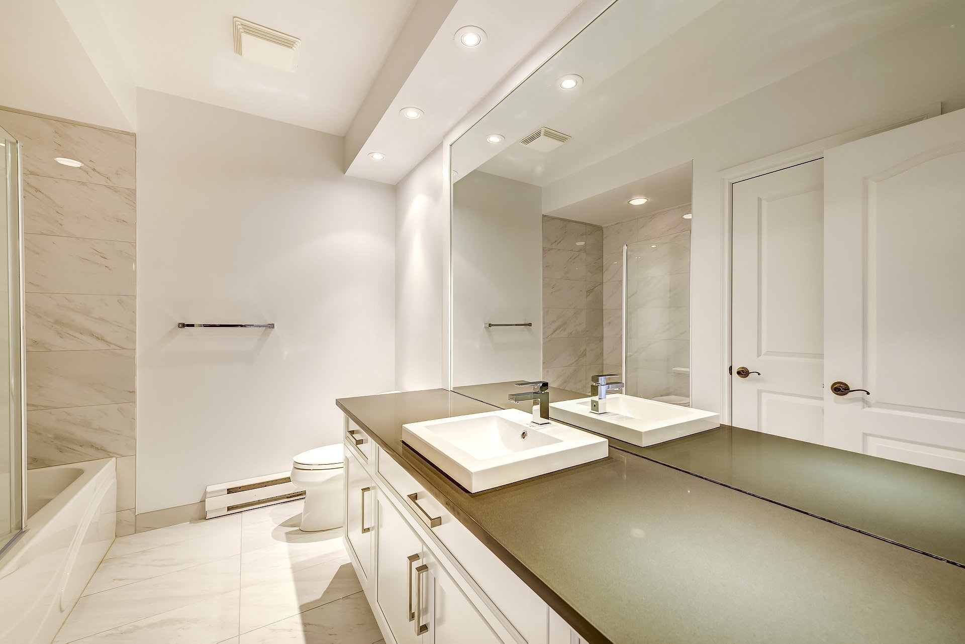
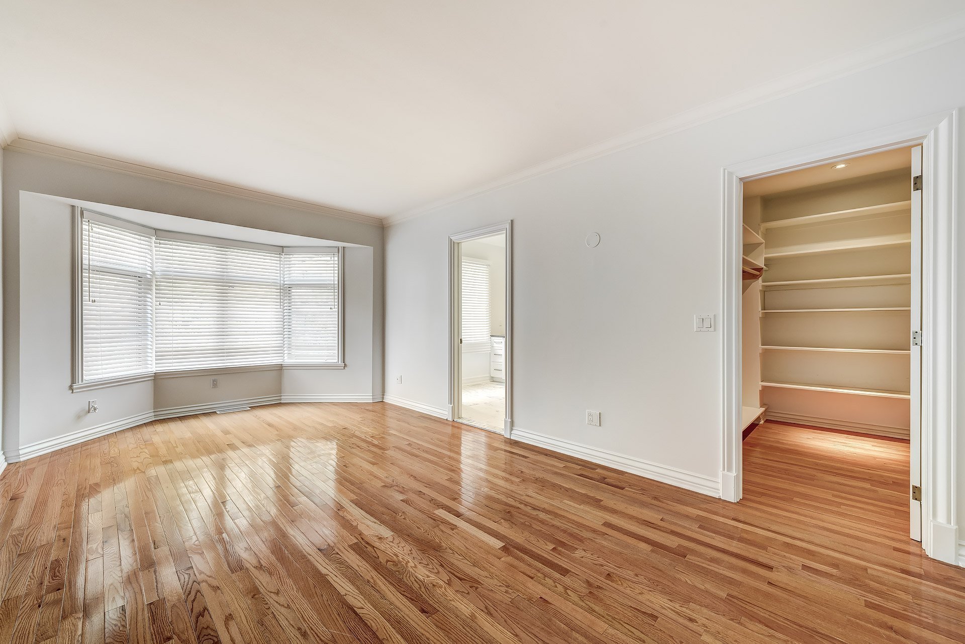
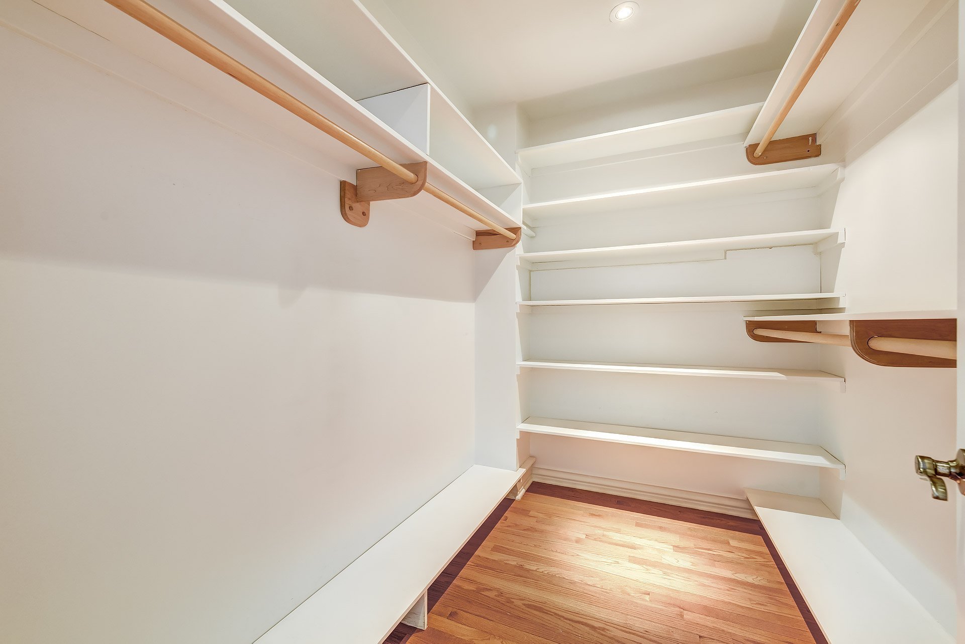
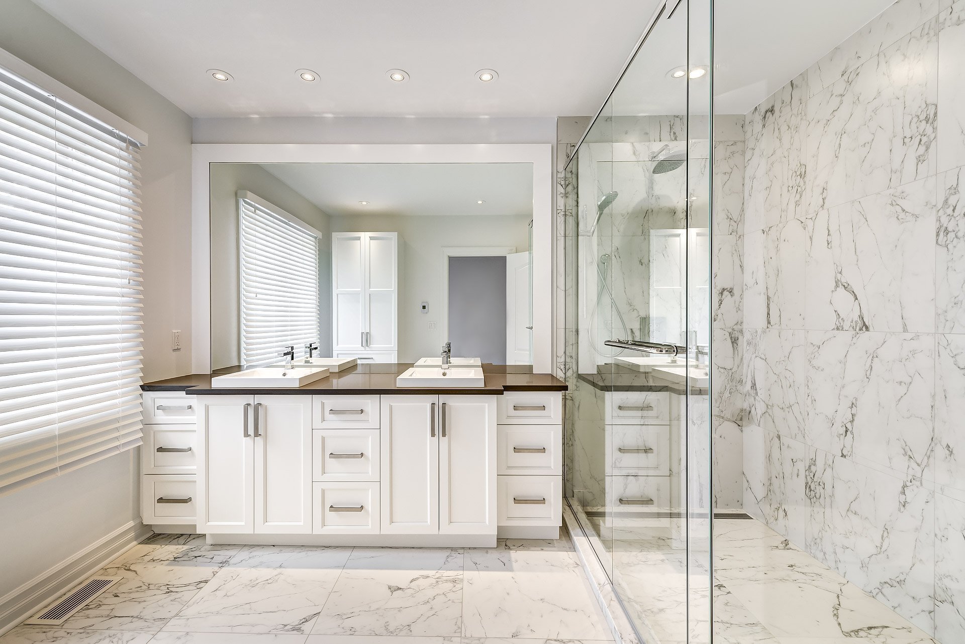
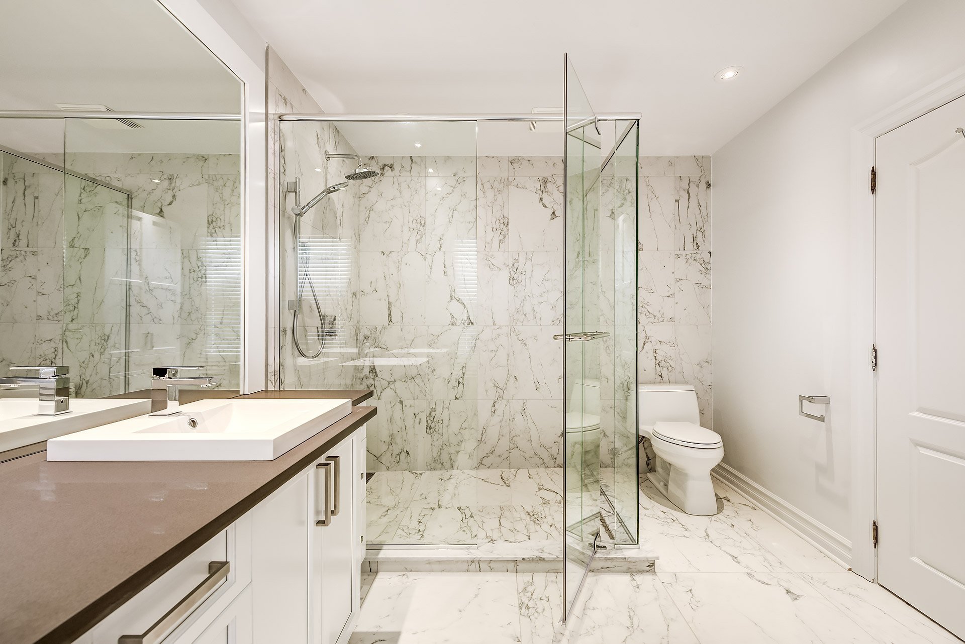
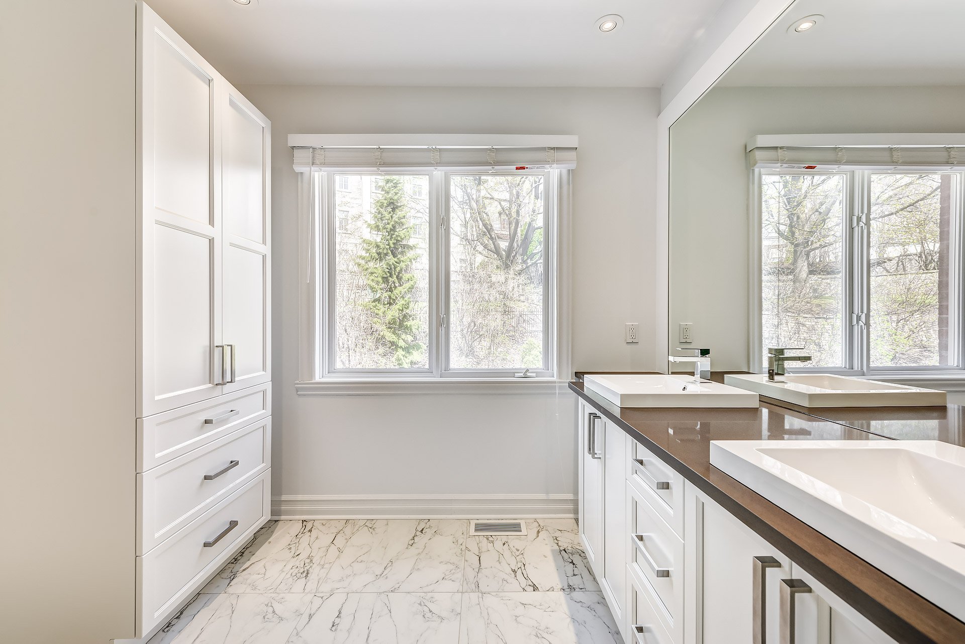
+Generously sized master suite with a spacious walk-in closet and a fully renovated ensuite bathroom.
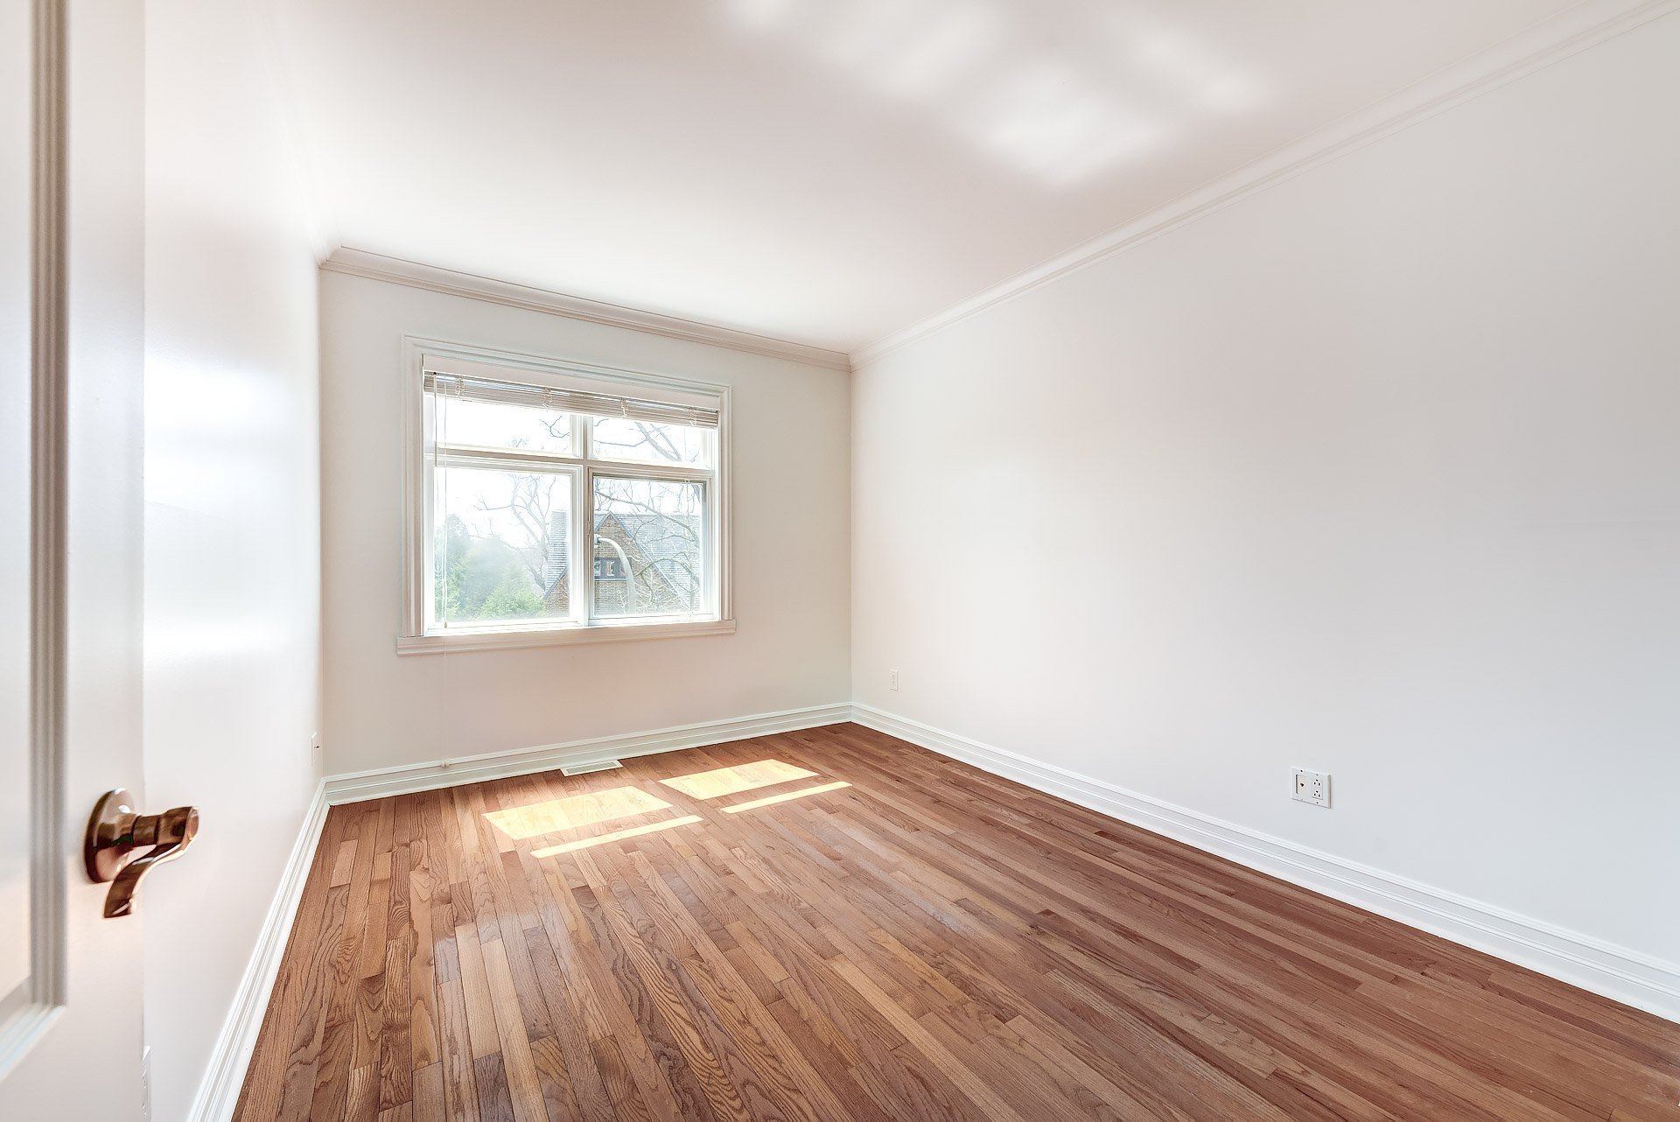
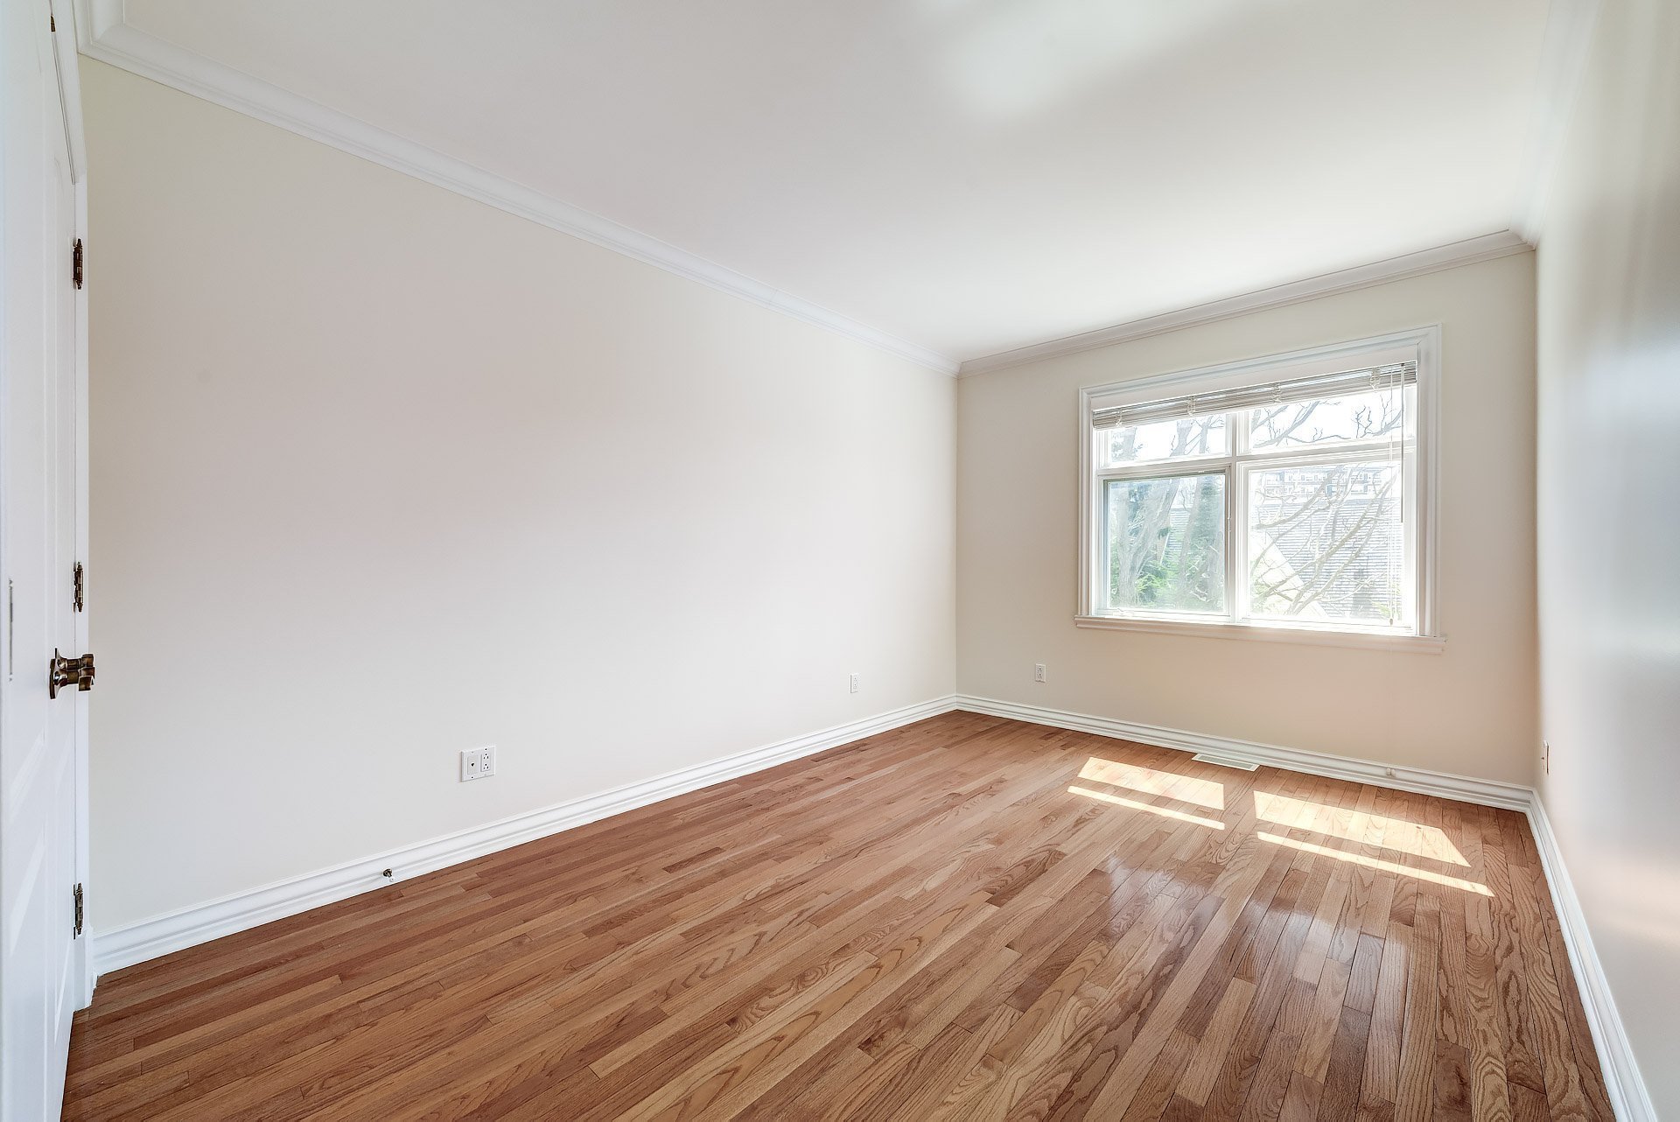
+Two bright and comfortable bedrooms, offering ample space.
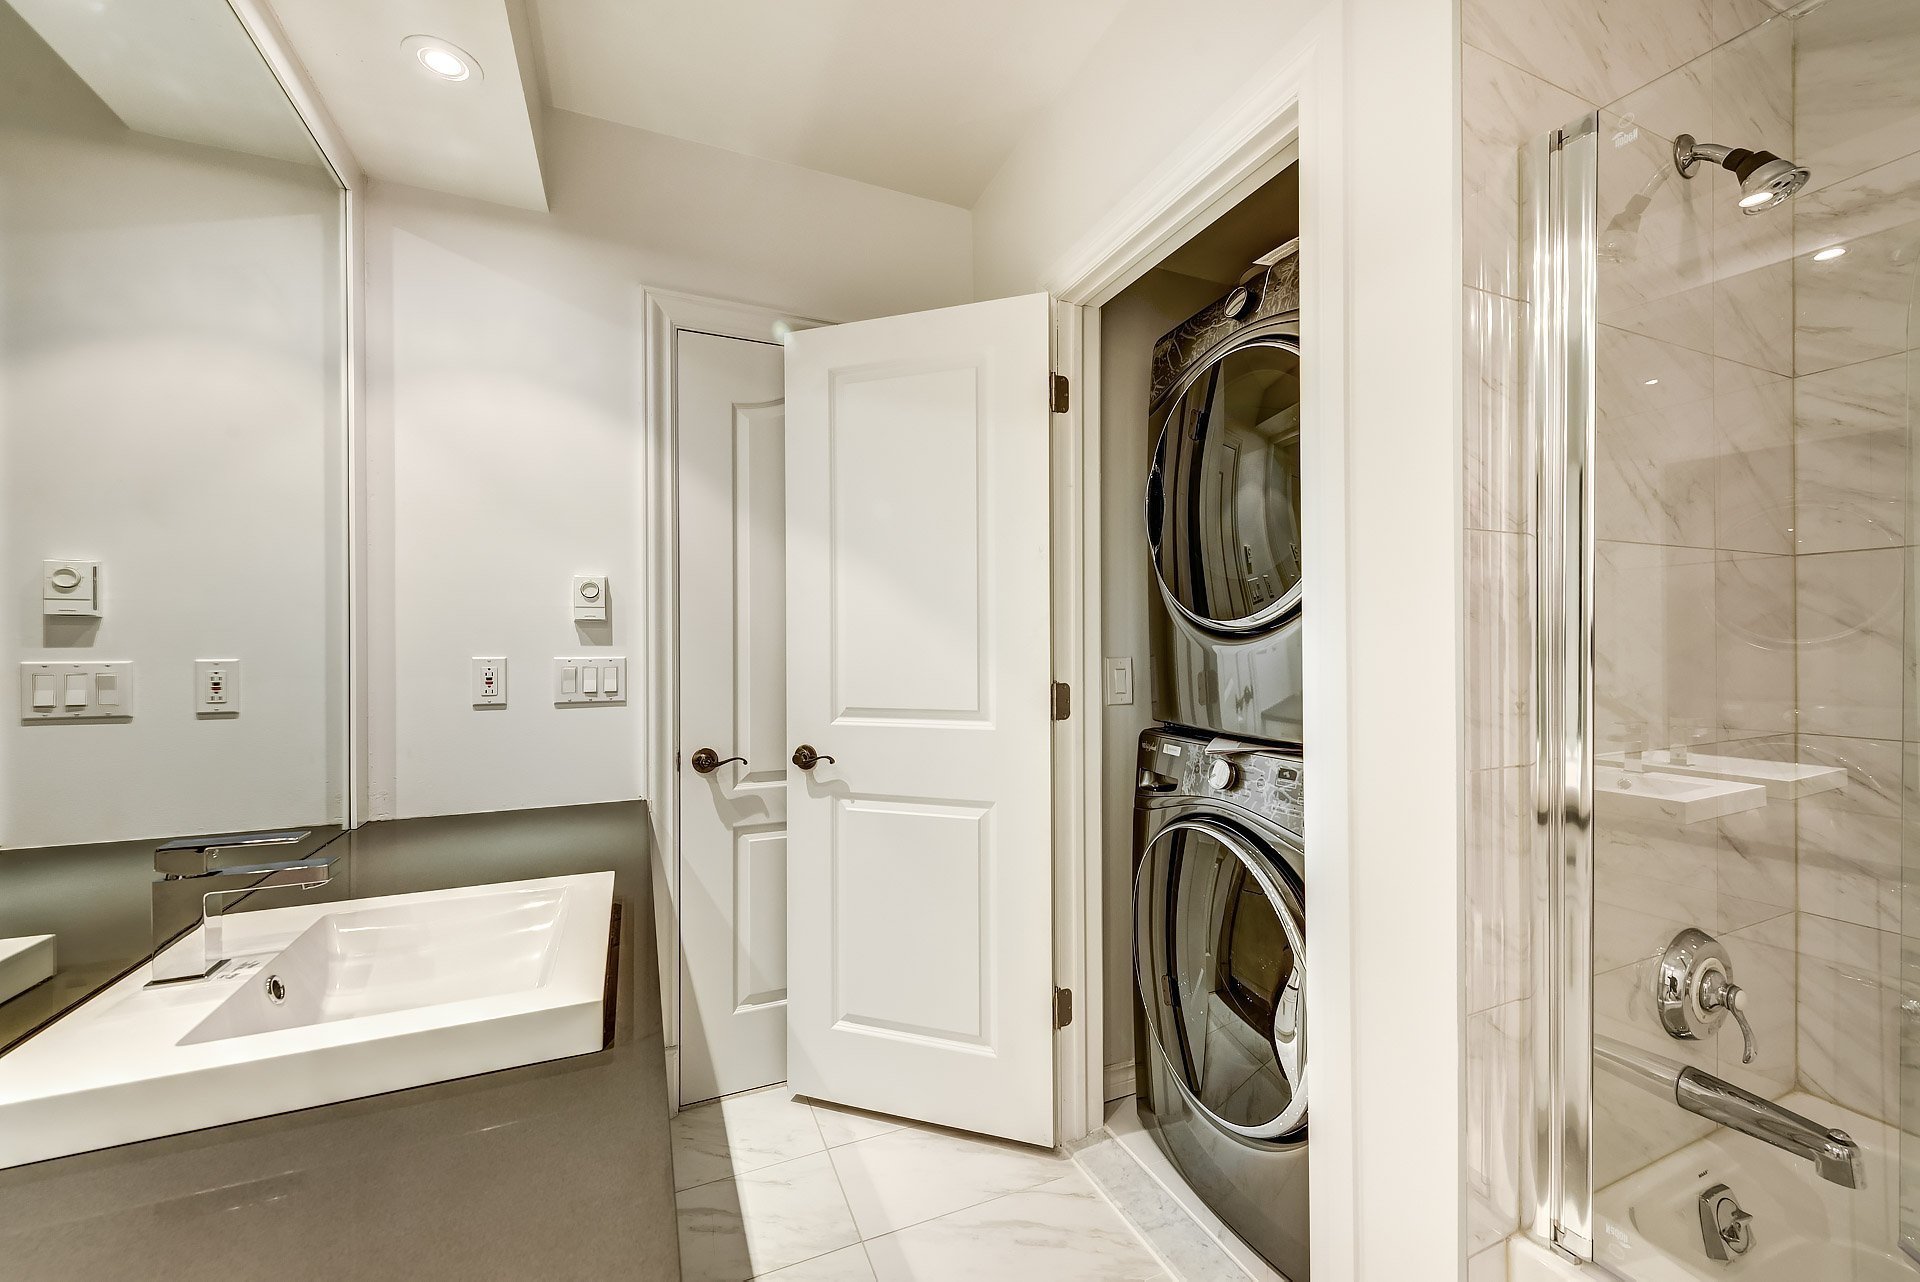
+Additional bathroom with an integrated laundry area, blending functionality with style.
***DECLARATIONS*** At the request of the LESSOR
*With any promise to lease, the LESSEE will have to acknowledge and signed the ANNEX A.
*The LESSEE must provide a reference letter to the satisfaction of the LESSOR and a credit check will be required.
*The LESSEE will provide the LESSOR prior to the occupancy, with a tenant insurance civil liability of a minimum of $3 000 000.
*Pets are not allowed in the dwelling.
*Smoking (any substance) is prohibited.
*The LESSEE agrees to exclusively use the suppliers designated by the LESSOR, for the snow removal, lanscaping, irrigation system (when applies) and other service related to the property. Furthermore, any additional service requests or modifications related to these services must be approved in advance by the LESSOR.
*The living area has been taken from assessment roll.
*Electricity cost is given as an indication, as the consumption of each LESSEE vary.