Buy / Condos / 2600 Av. Pierre-Dupuy
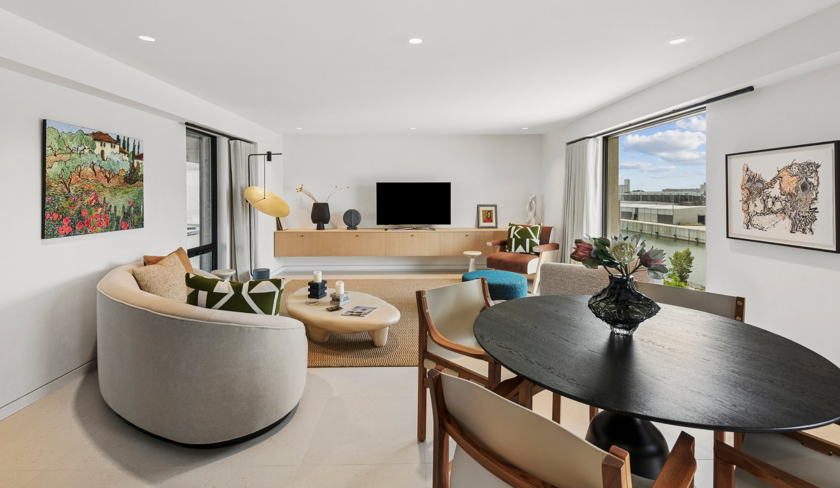
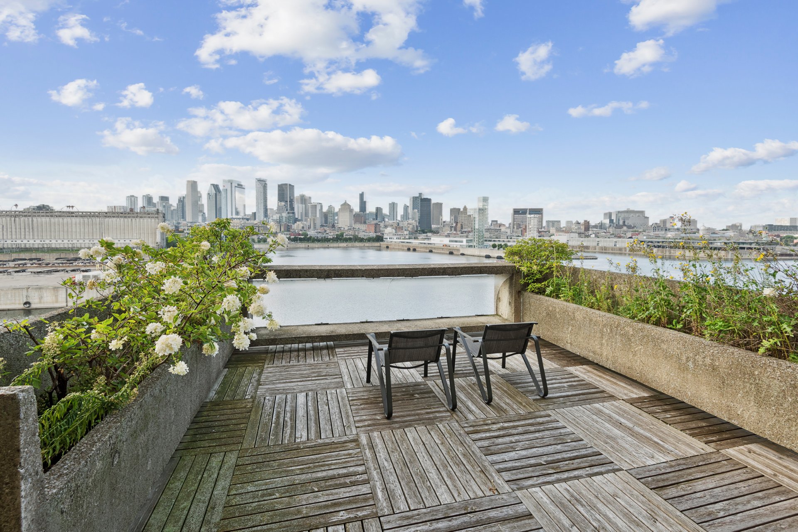
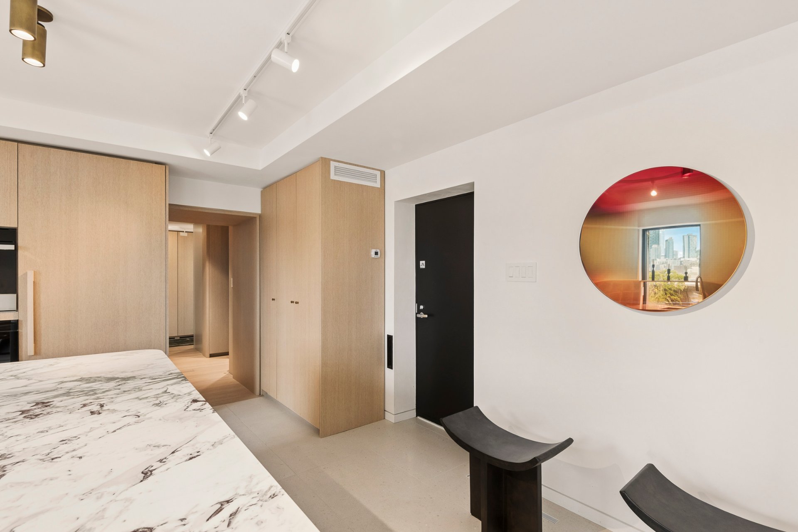
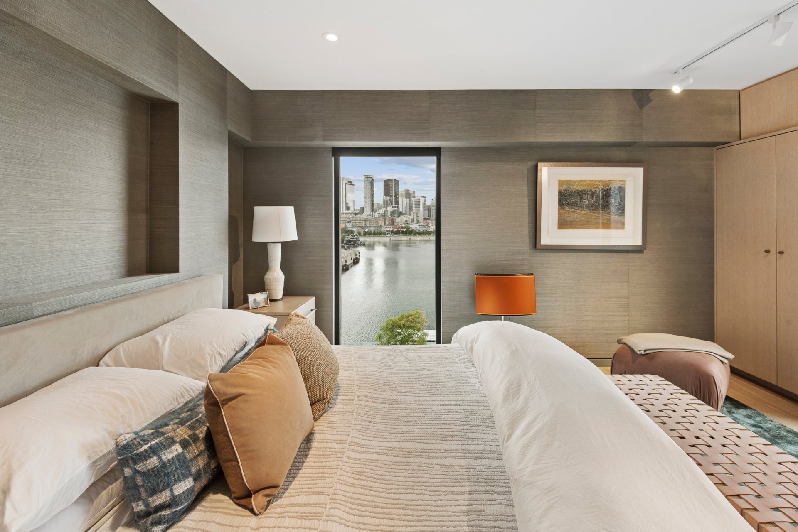
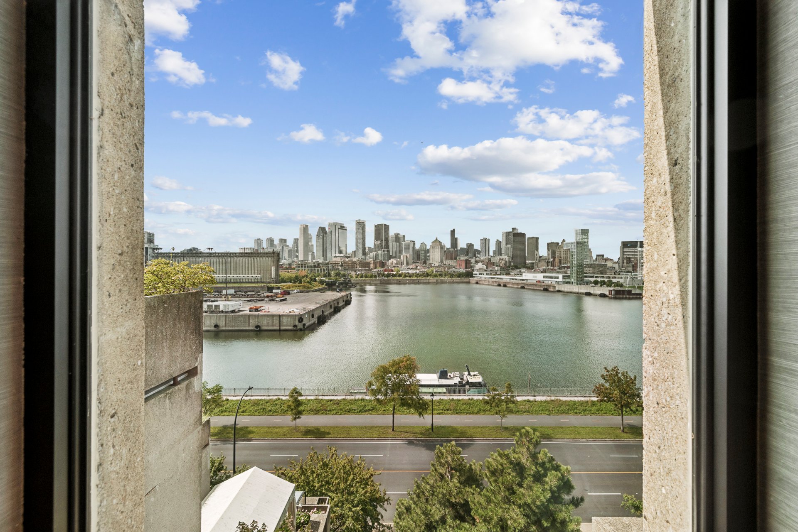
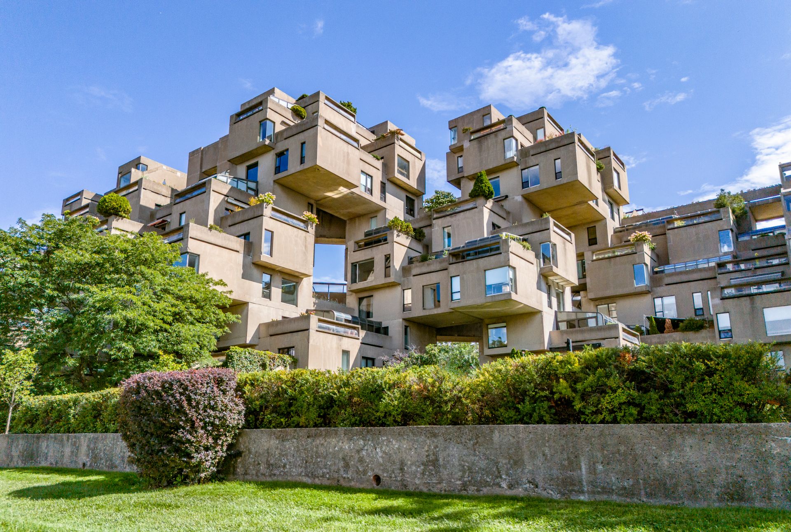
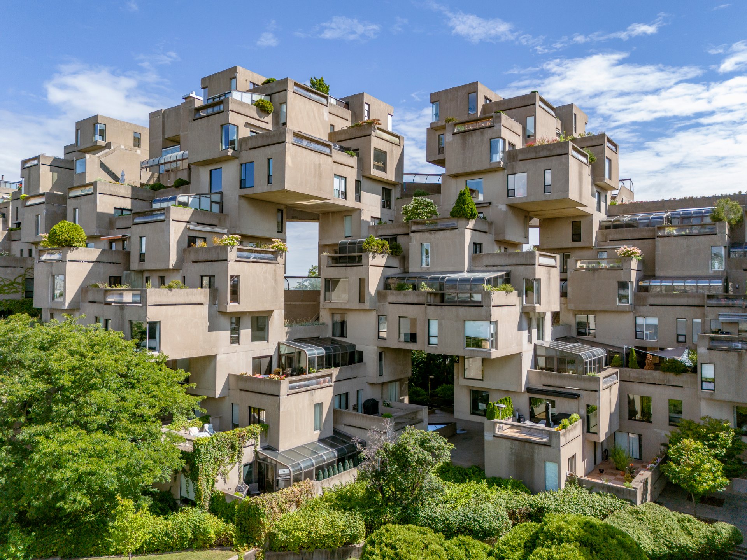
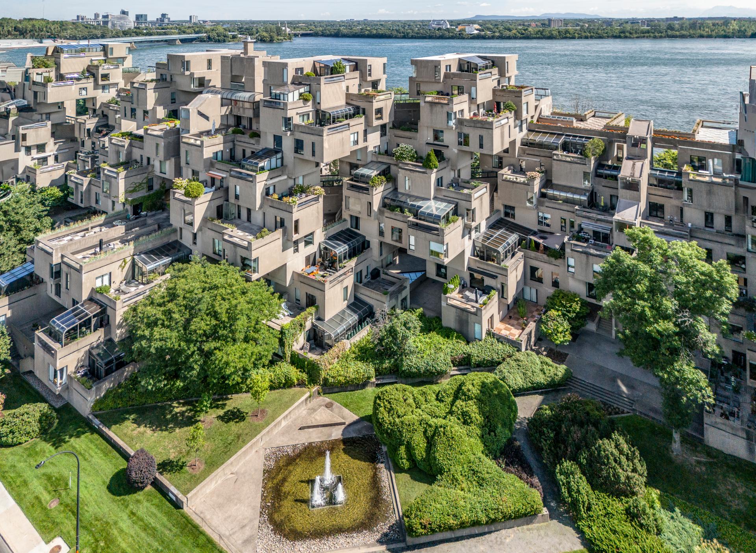
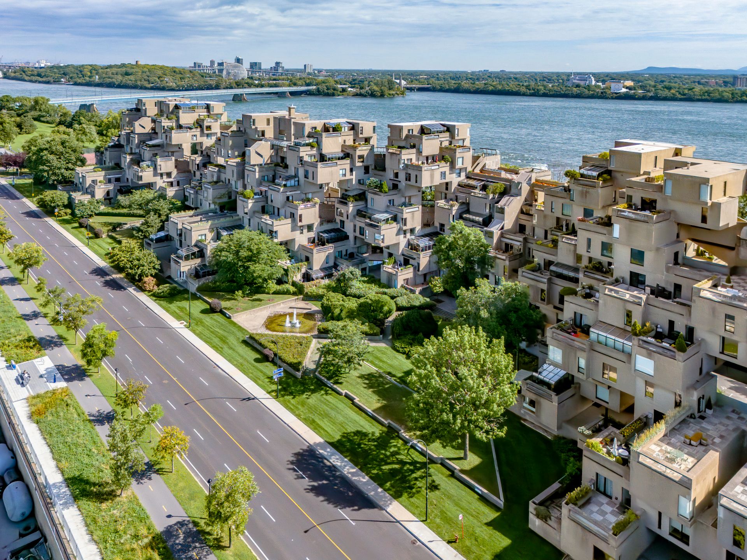
From the moment you enter, exceptional light and spectacular river views captivate the senses. Completely transformed down to the concrete, this apartment has been reimagined as an extraordinary residence, where every detail has been considered with remarkable precision. Refined materials, contemporary lines and impeccable finishes create a sophisticated ambiance, evoking intimate elegance of a suite in one of Paris’s grandest palaces, 2 terraces overlooking the river complete this exceptional property.
-
Living Area1348 sq ft
-
Year Built1967
-
Total Floors12
-
Bedrooms1+0
-
Bathrooms1
-
Powder Rooms1
-
LandscapingFenced yard ,Landscape
-
CupboardOther ,Wood
-
Heating systemAir circulation ,Radiant
-
Water supplyMunicipality
-
Heating energyElectricity ,Natural gas
-
Easy accessElevator
-
WindowsAluminum
-
GarageHeated ,Fitted ,Single width
-
SidingConcrete
-
Distinctive featuresWater access ,No neighbours in the back ,Cul-de-sac ,Waterfront
-
ProximityOther ,Highway ,Public transport ,Bicycle path
-
Bathroom / WashroomAdjoining to the master bedroom ,Other ,Seperate shower
-
Available servicesFire detector
-
ParkingOutdoor (1) ,Garage (1)
-
Sewage systemMunicipal sewer
-
Window typeOther ,French window
-
TopographyFlat
-
ViewOther ,Water ,Panoramic ,City
-
ZoningResidential
-
Equipment availableVentilation system ,Electric garage door ,Central air conditioning
-
(1)
-
Co-ownership fees$42,096
Inclusions
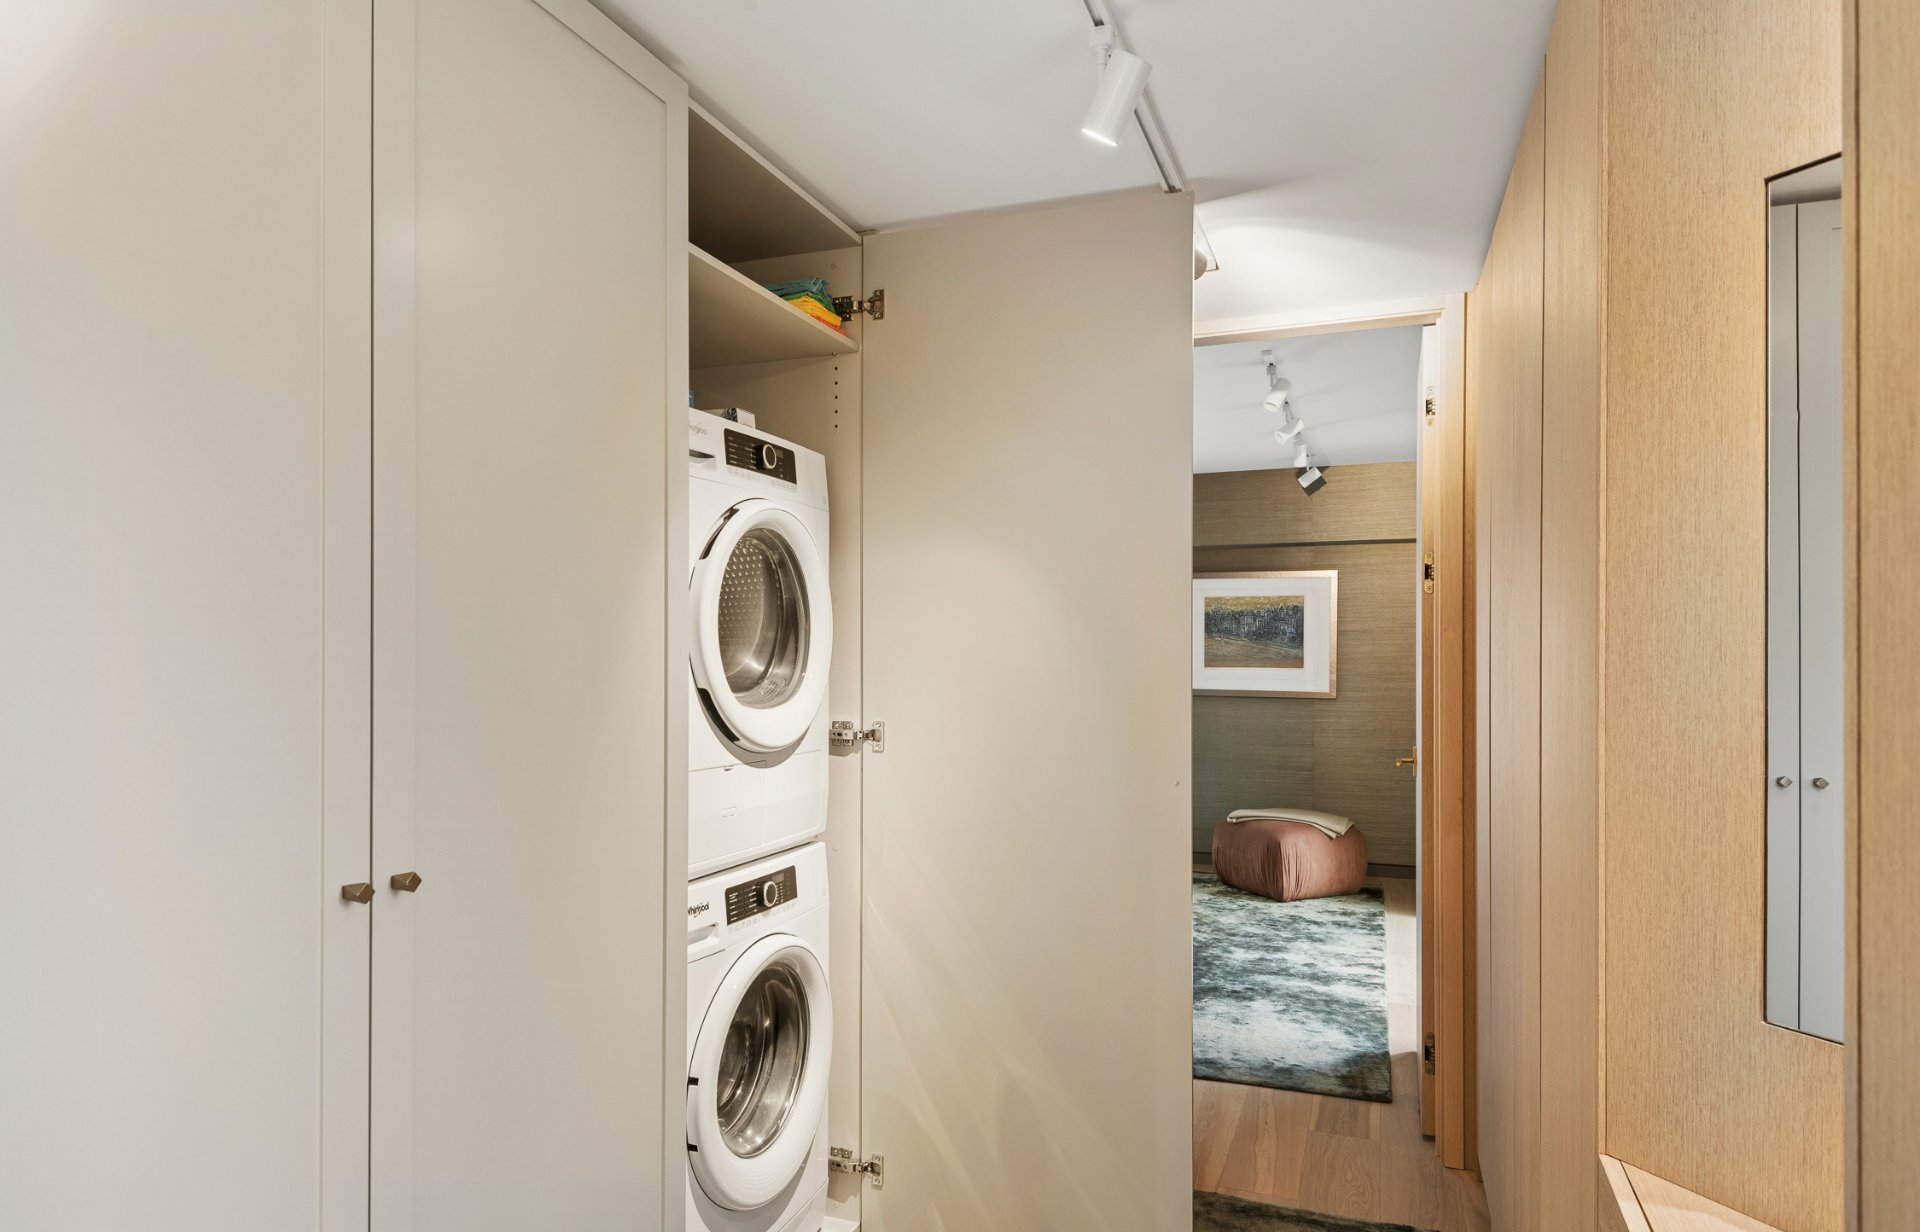
All light fixtures, All blinds, curtains and rods, All mirrors in the bathroom, Jennair Refrigerator, Cooktop with hood, Built-in oven, Microwave oven, and Dishwasher, Whirpool washer and dryer, All built-in furniture, and Garage door remote(s) control.
Exclusions
All personals belongings, All the Art works and All the furniture.
Addenda
***DESCRIPTION***
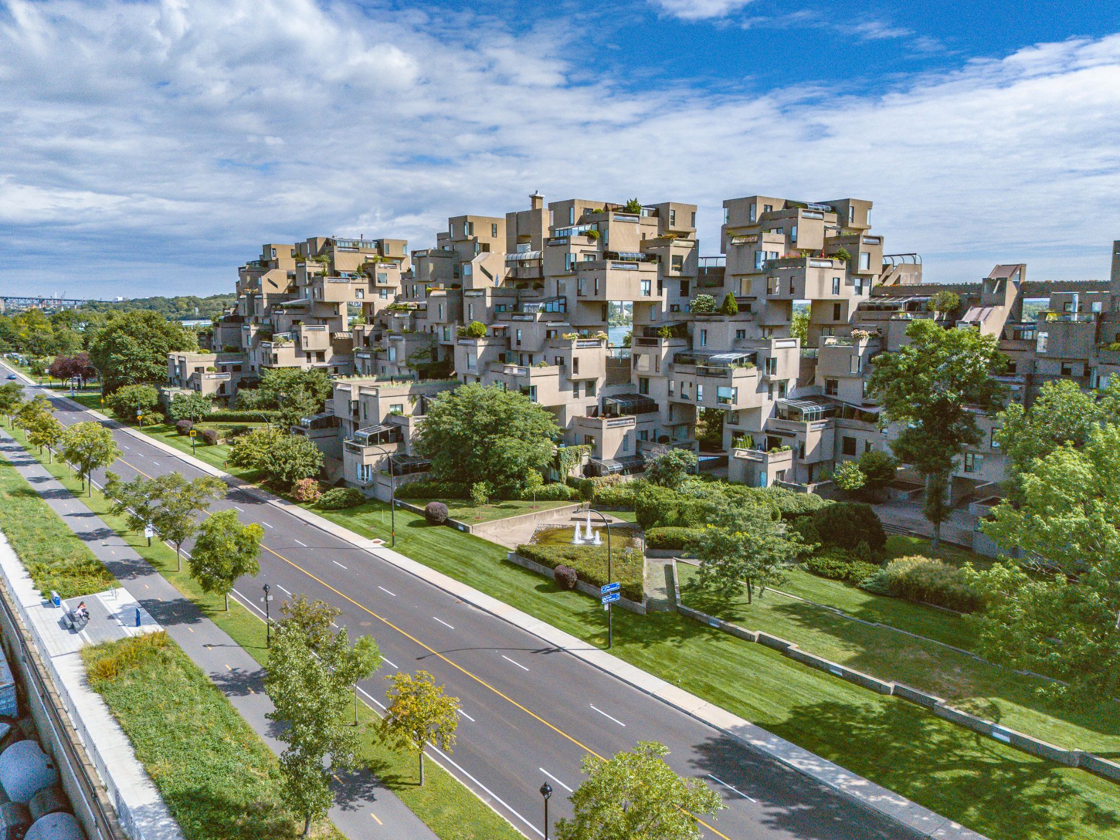
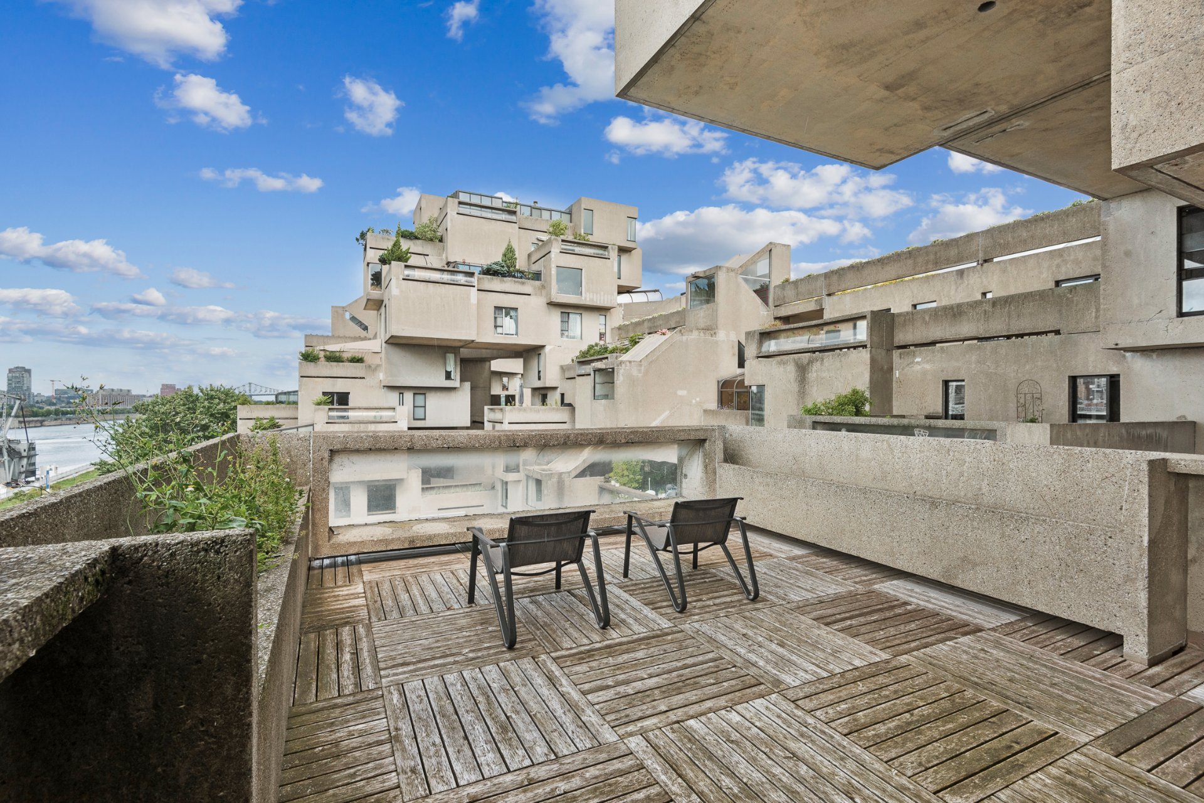
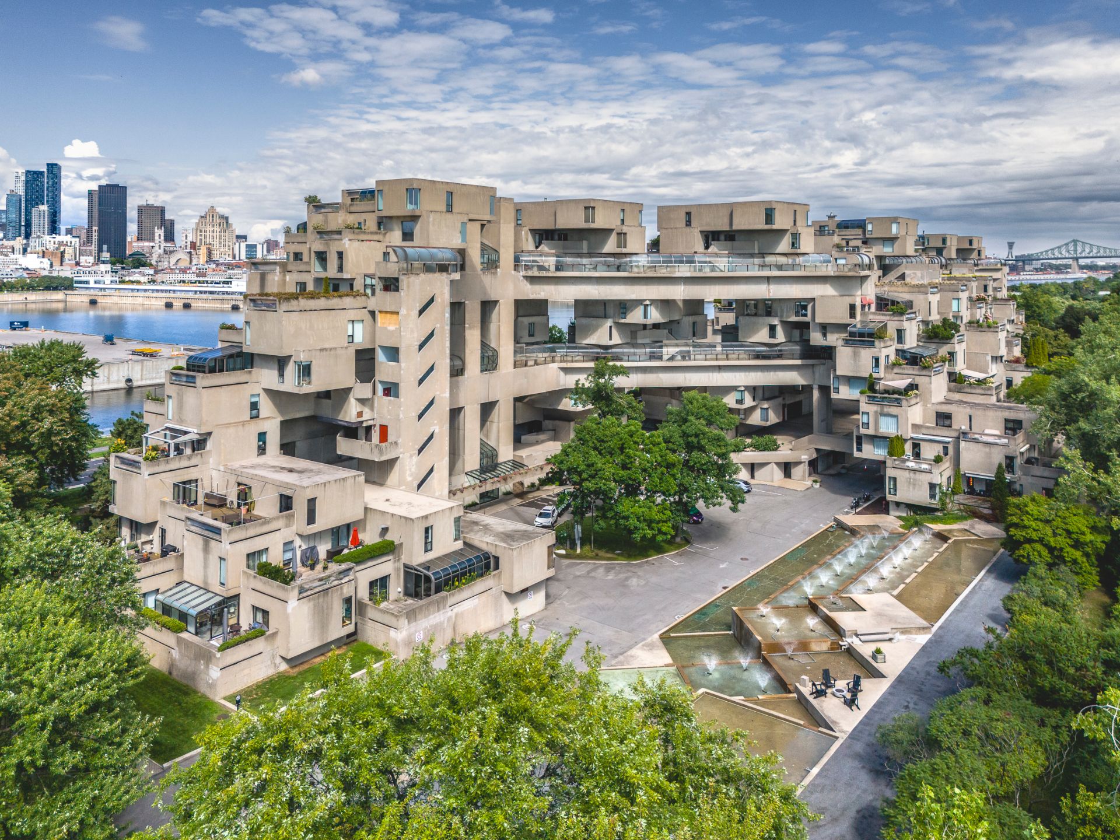
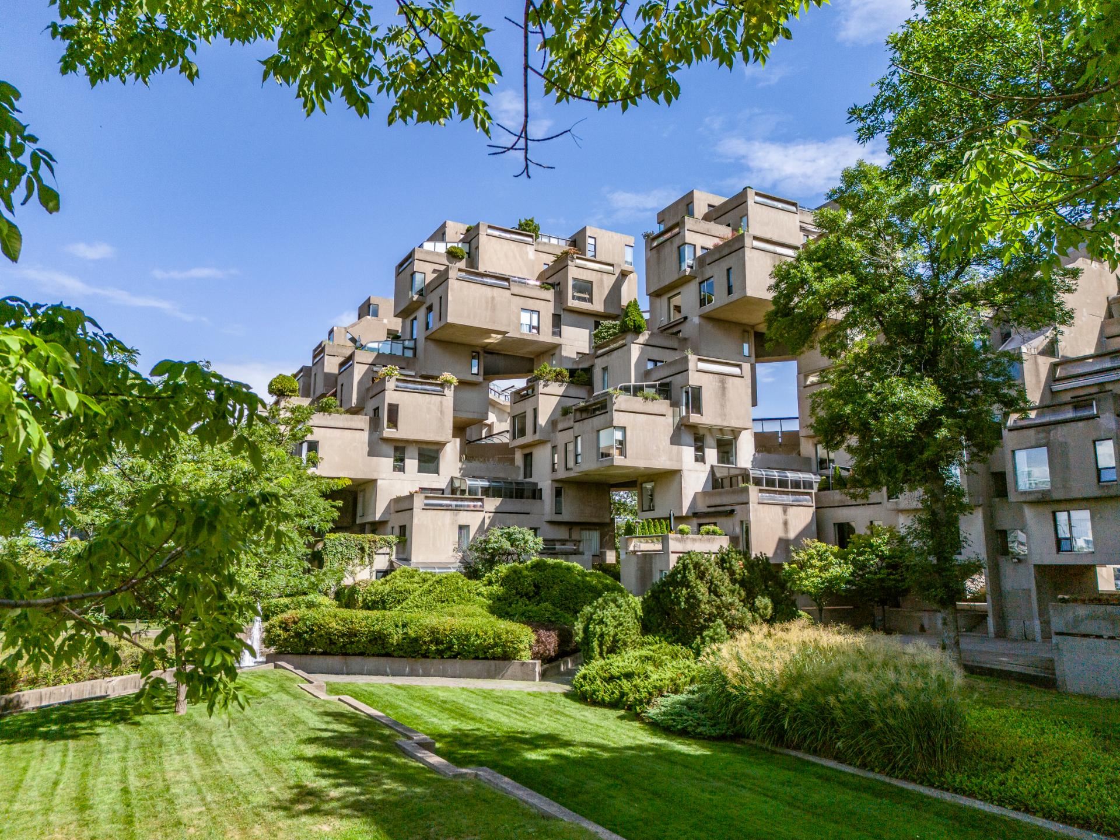
+ Exceptional pied-à-terre of approximately 1,348 sq. ft. within the iconic Habitat 67, a celebrated landmark of Montreal's Brutalist architecture
+ Completely transformed in 2022 and featured in House & Home magazine
+ Former two-bedroom unit rebuilt from its concrete shell to create an expansive one-bedroom residence
+ Distinctive two-cube configuration providing a natural separation between the living and entertaining spaces and the private quarters
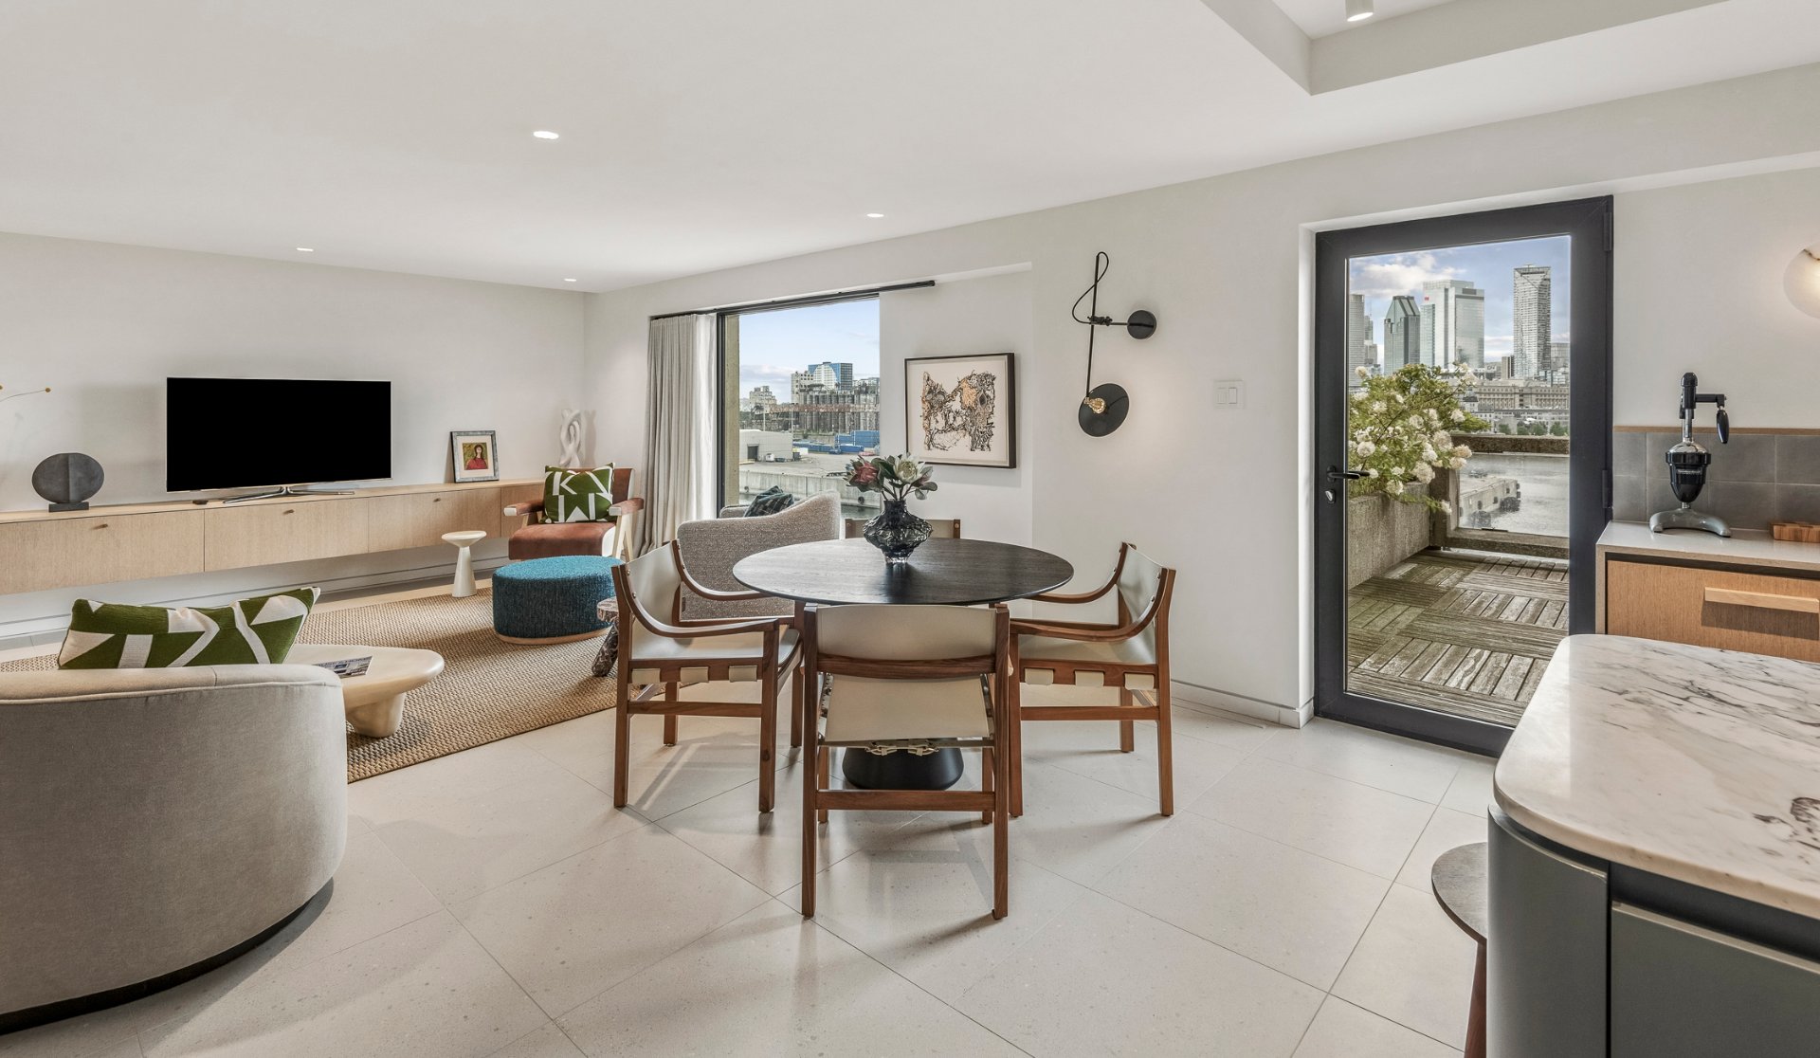
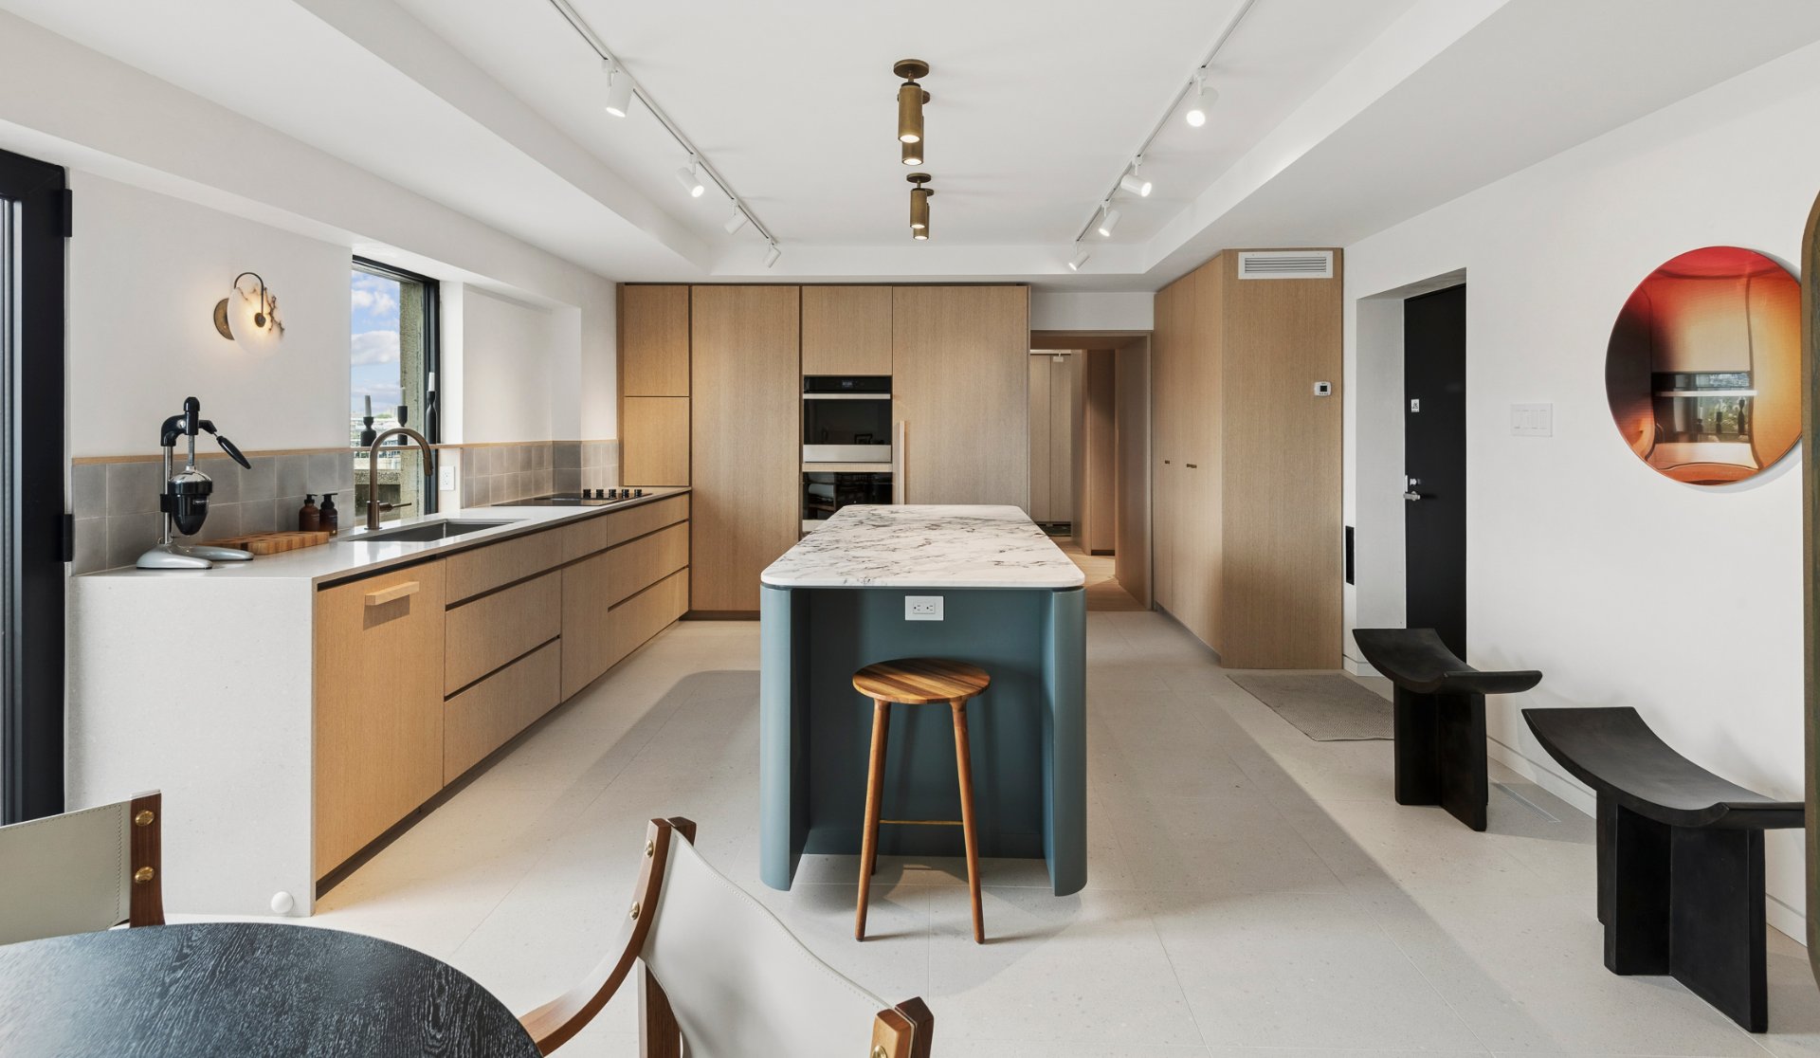
+ Warm and sophisticated open-concept living area designed to preserve the flow of the residence and showcase its exceptional perspectives
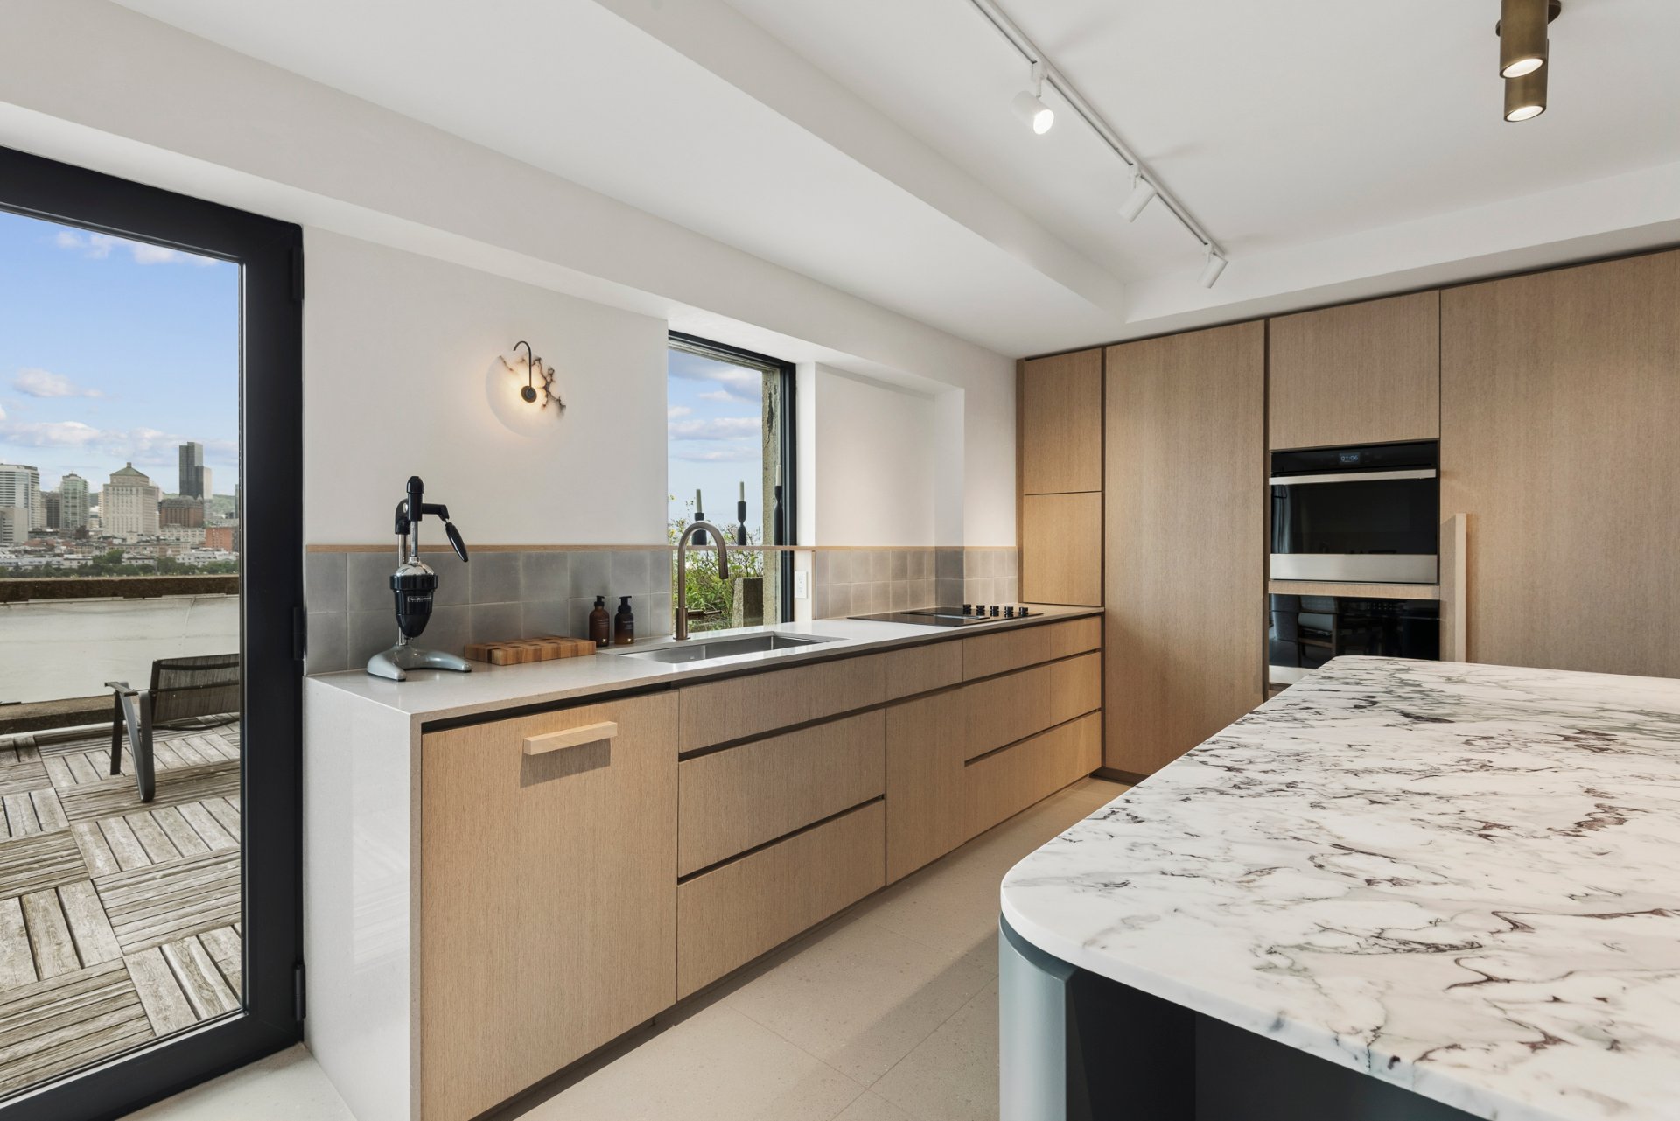
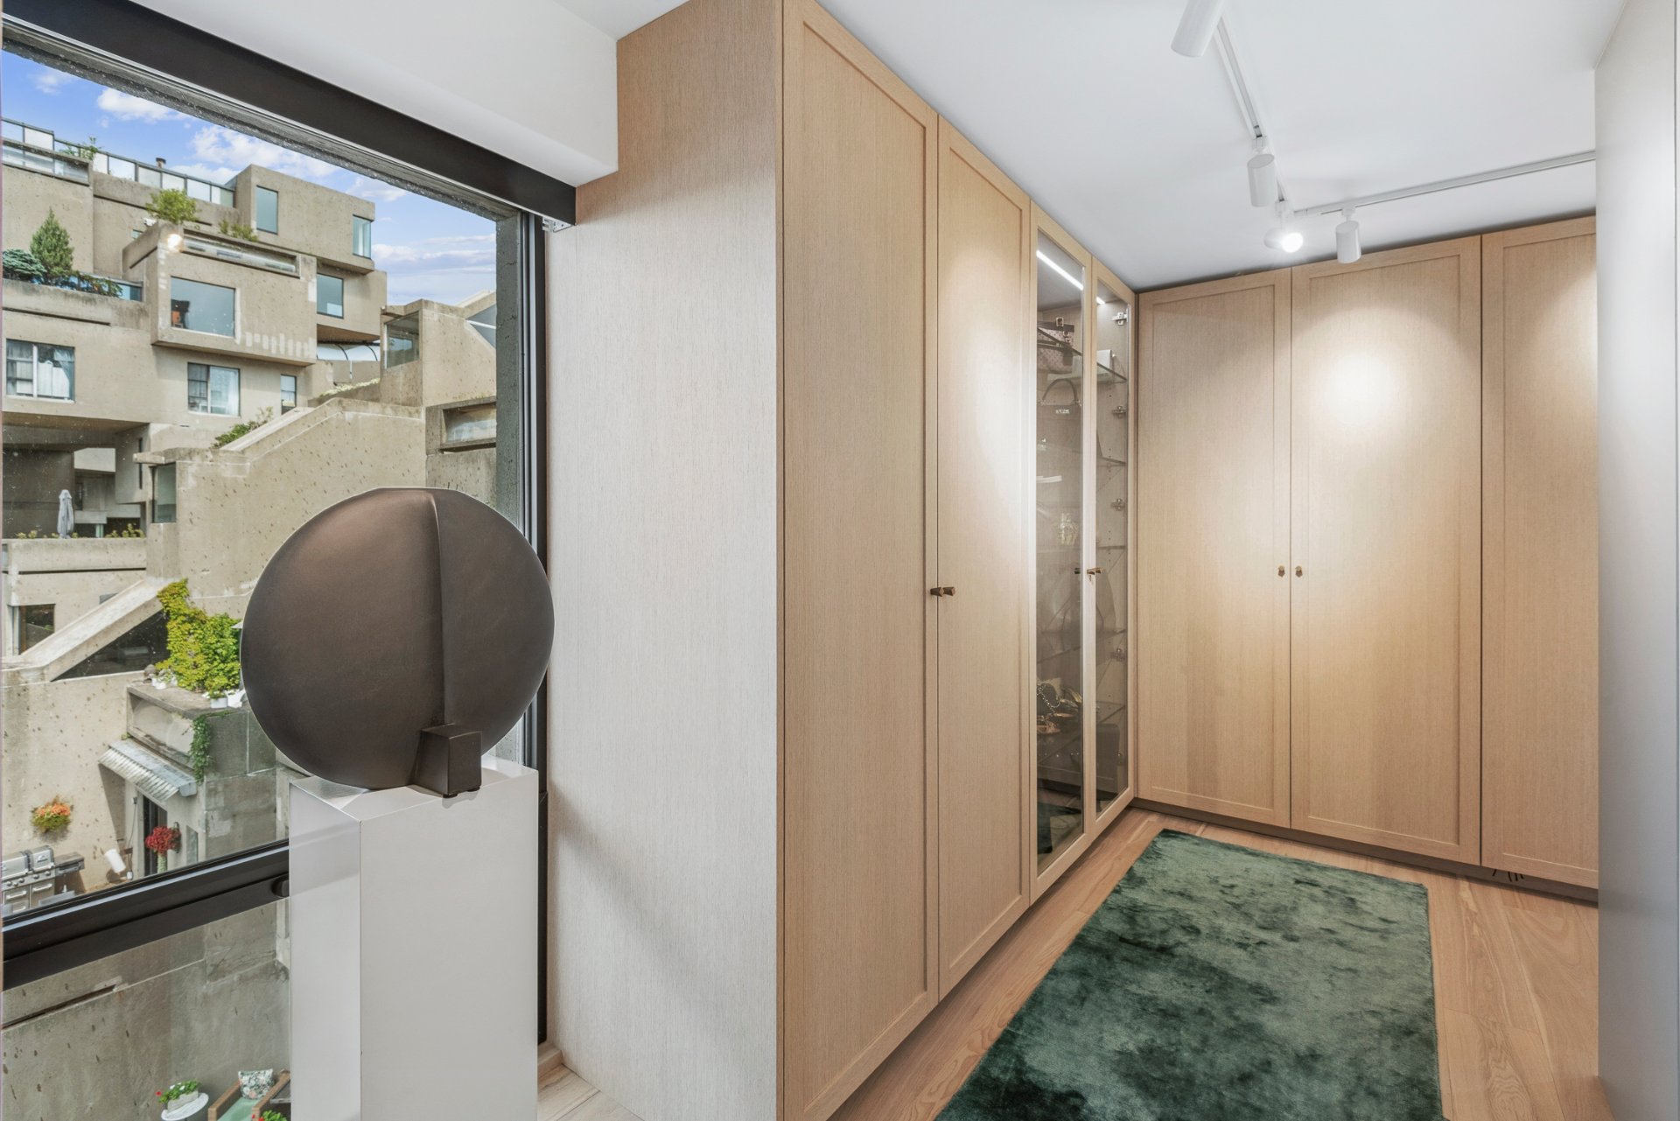
+ Unobstructed views of the St. Lawrence River and downtown Montreal
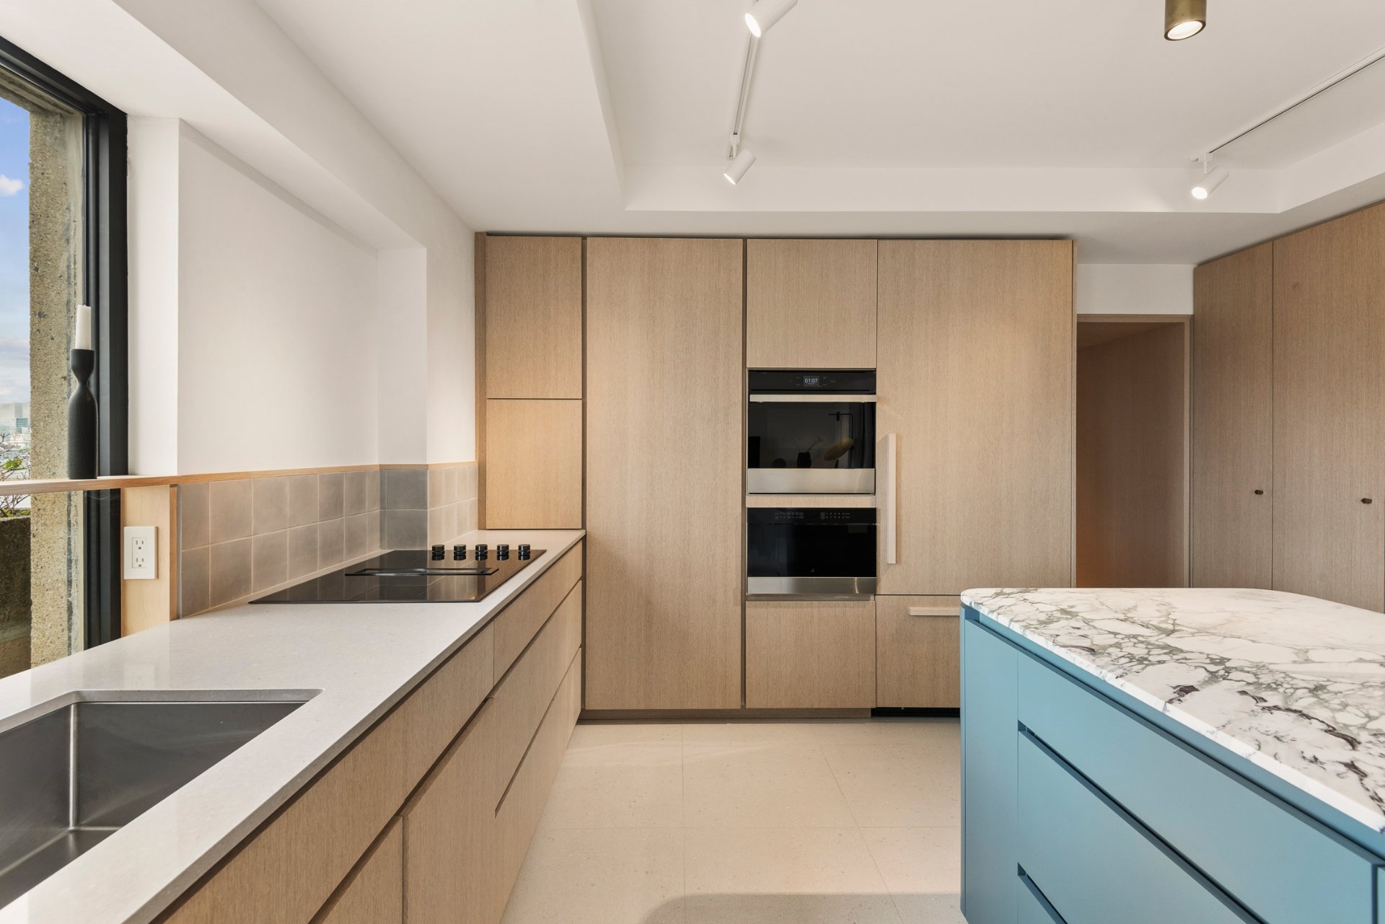
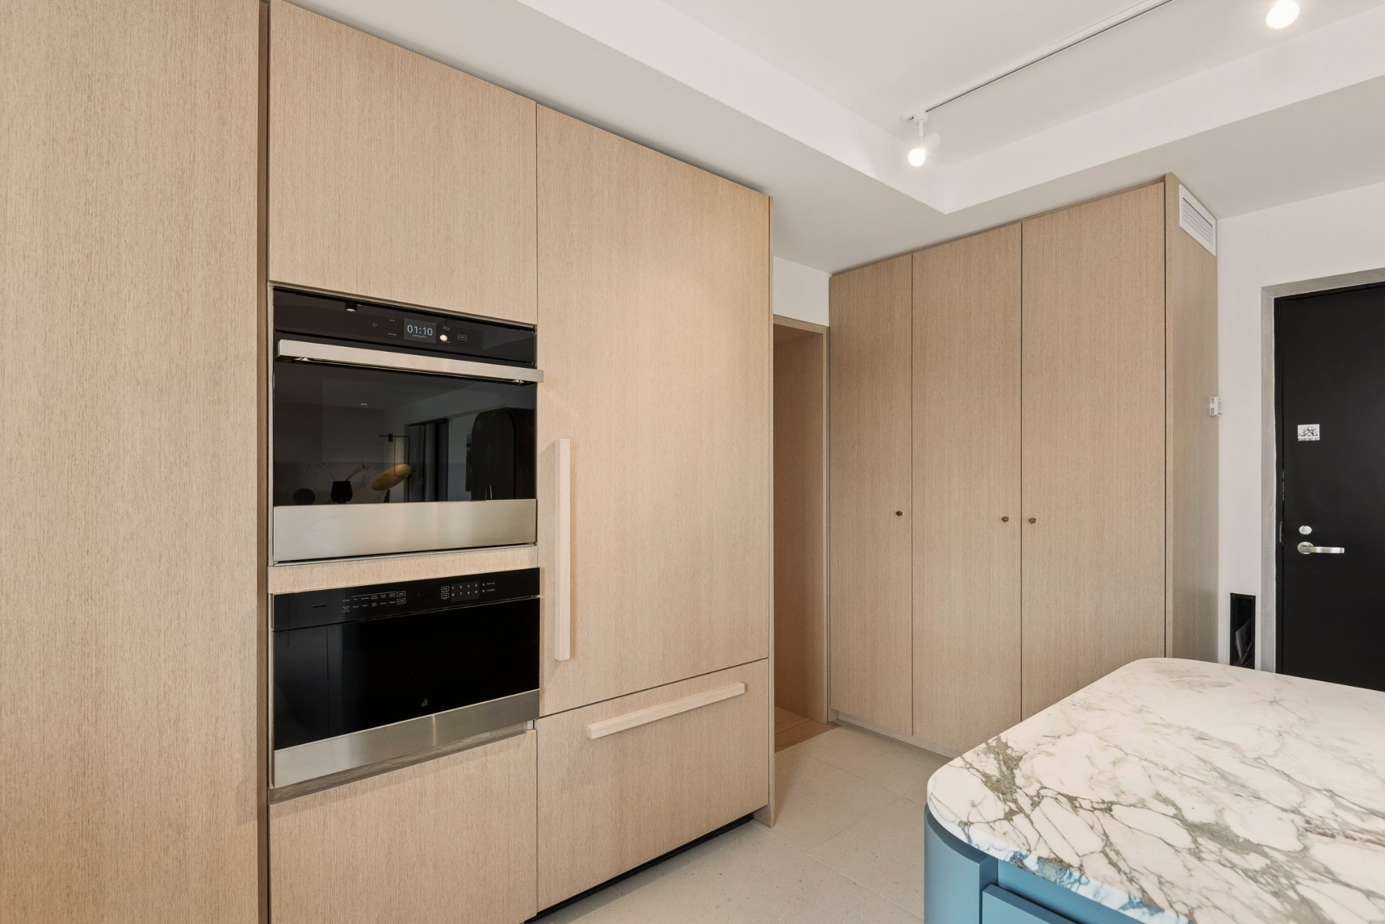
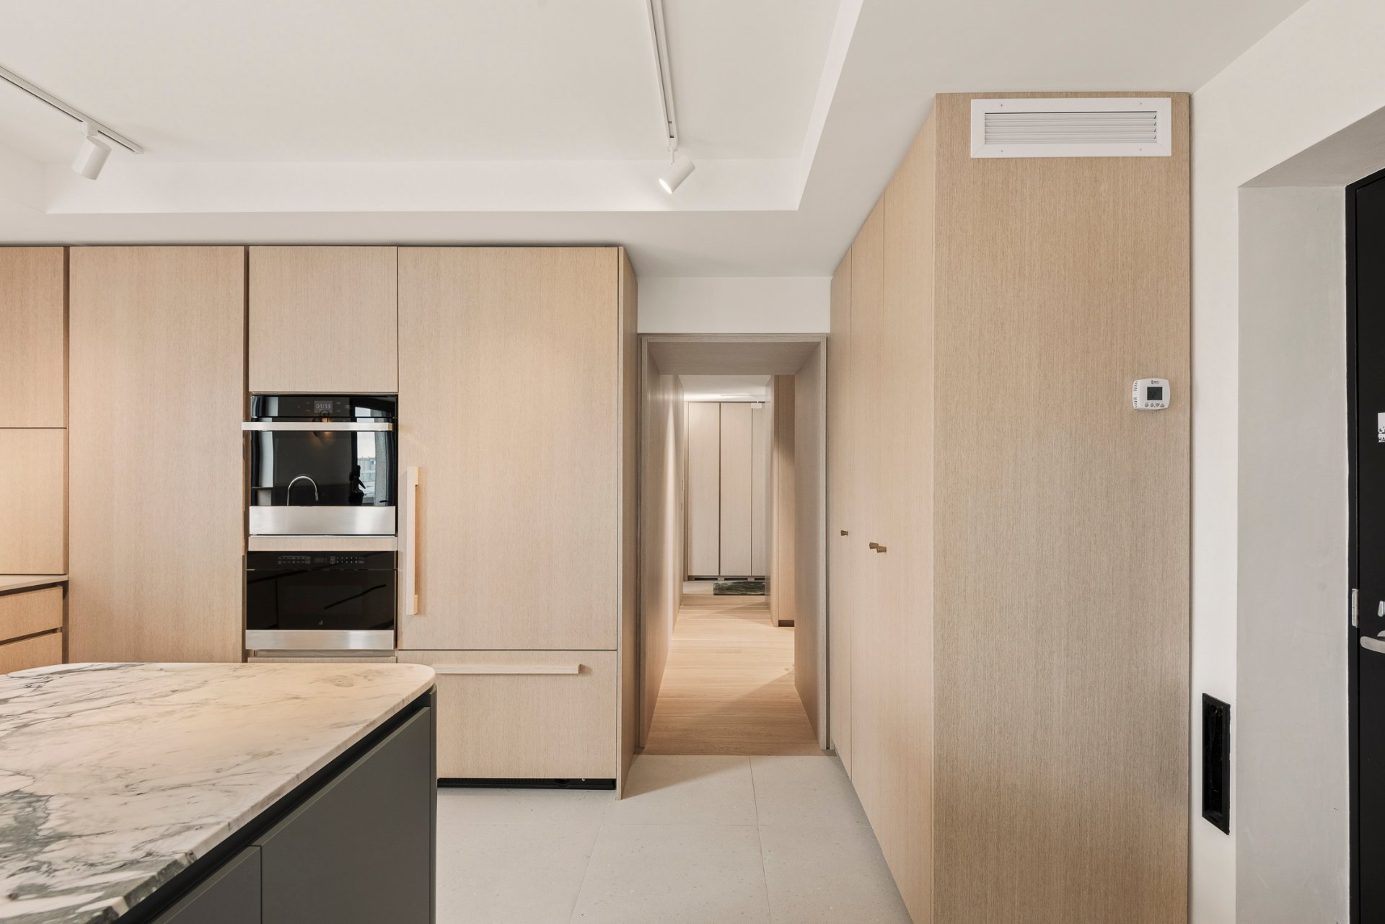
+ Contemporary kitchen featuring an elegant curved Breccia Capraia marble island and seamlessly integrated minimalist cabinetry
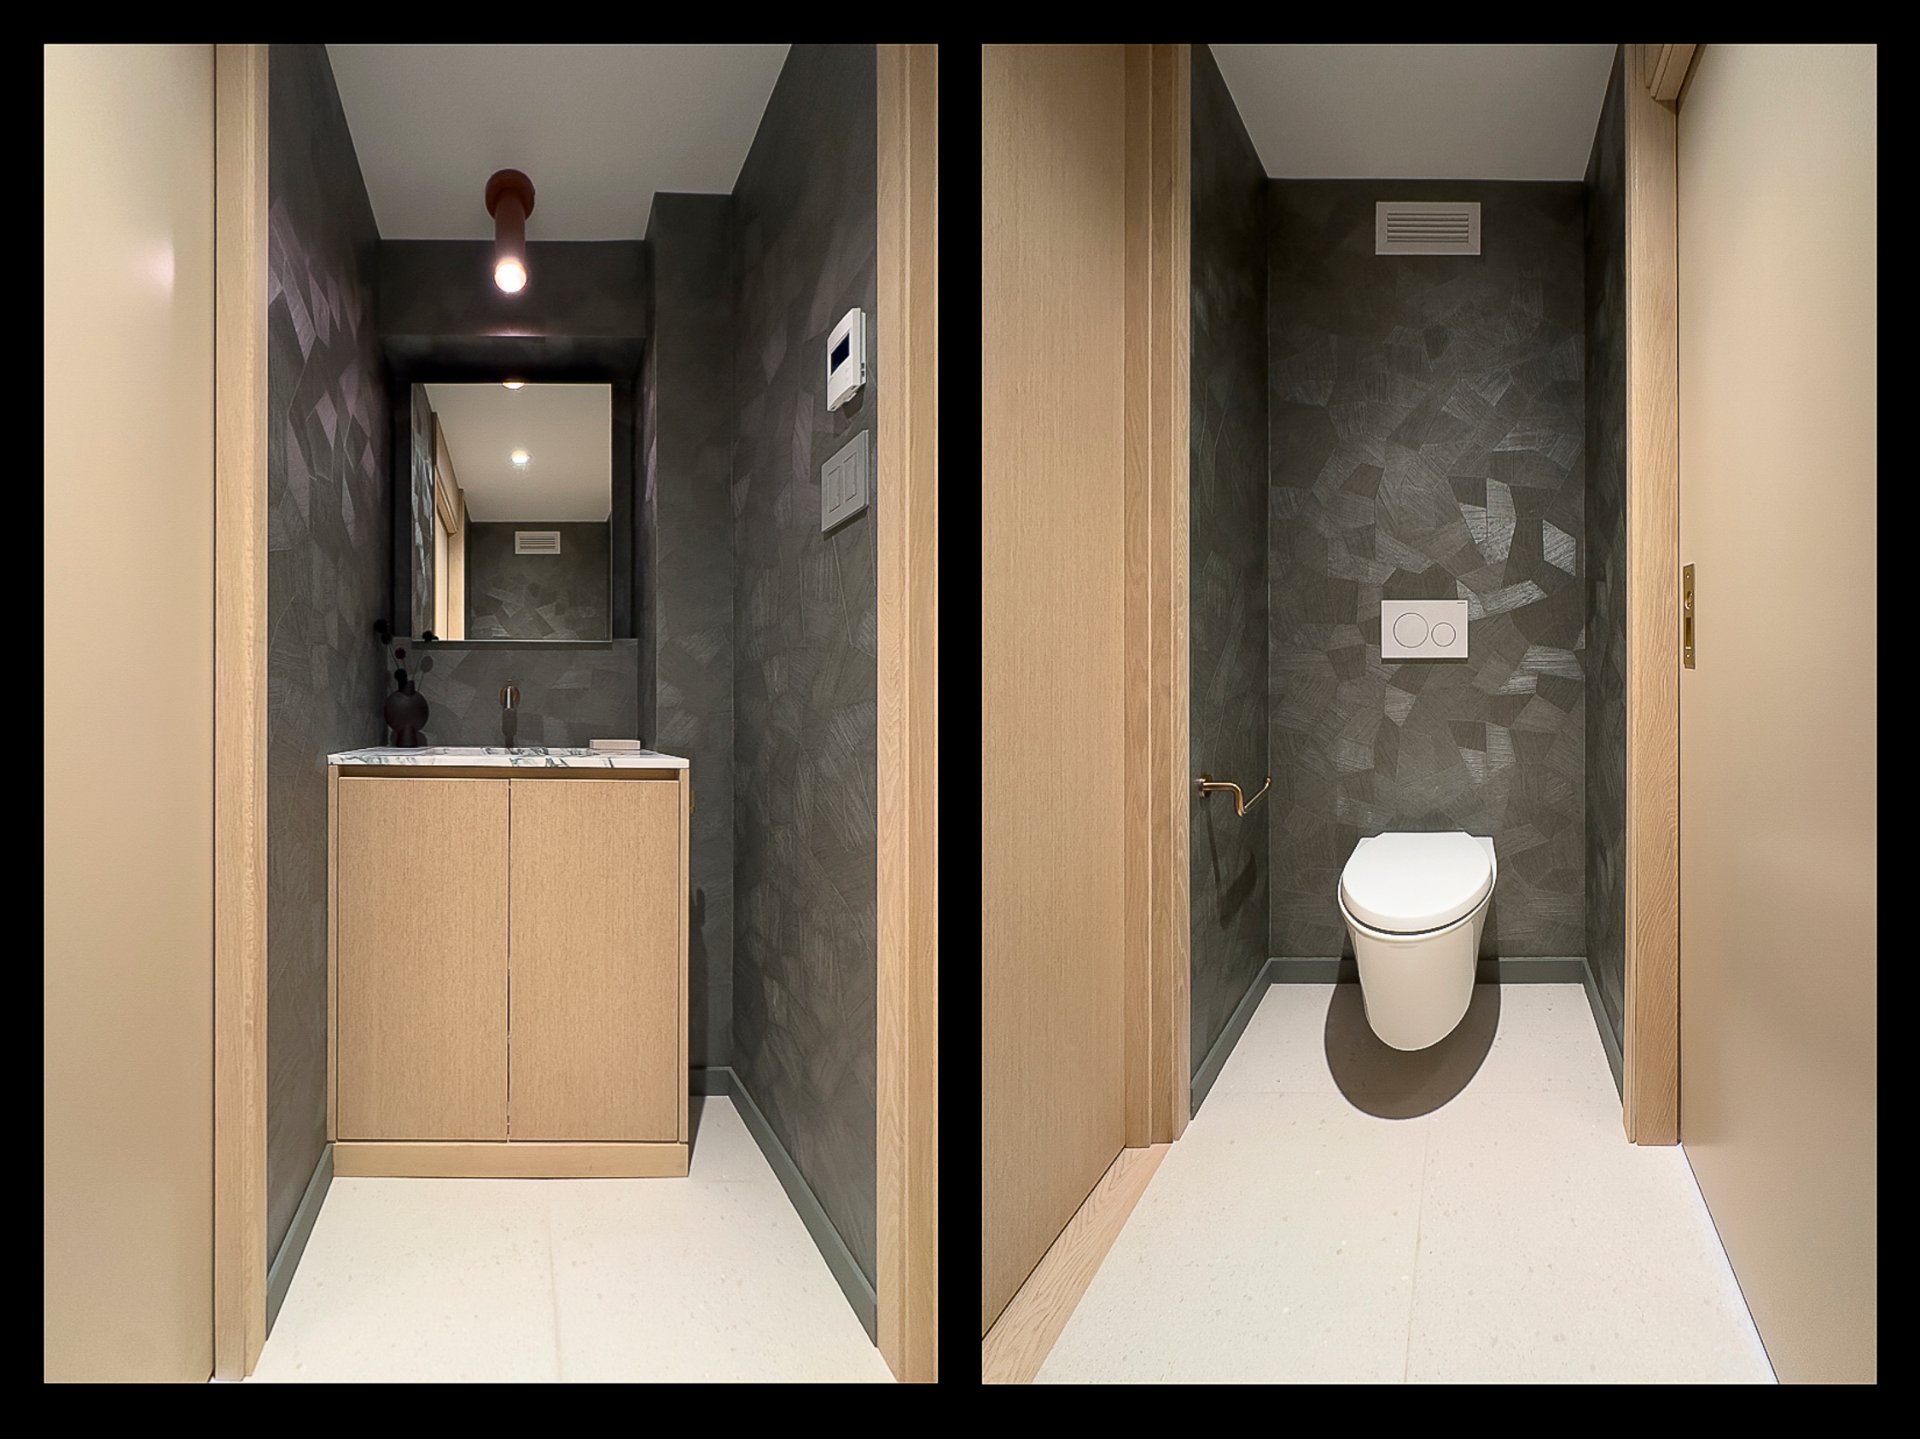
+ Sophisticated material palette combining the architectural strength of concrete with soft venetian plaster walls and the natural warmth of wood
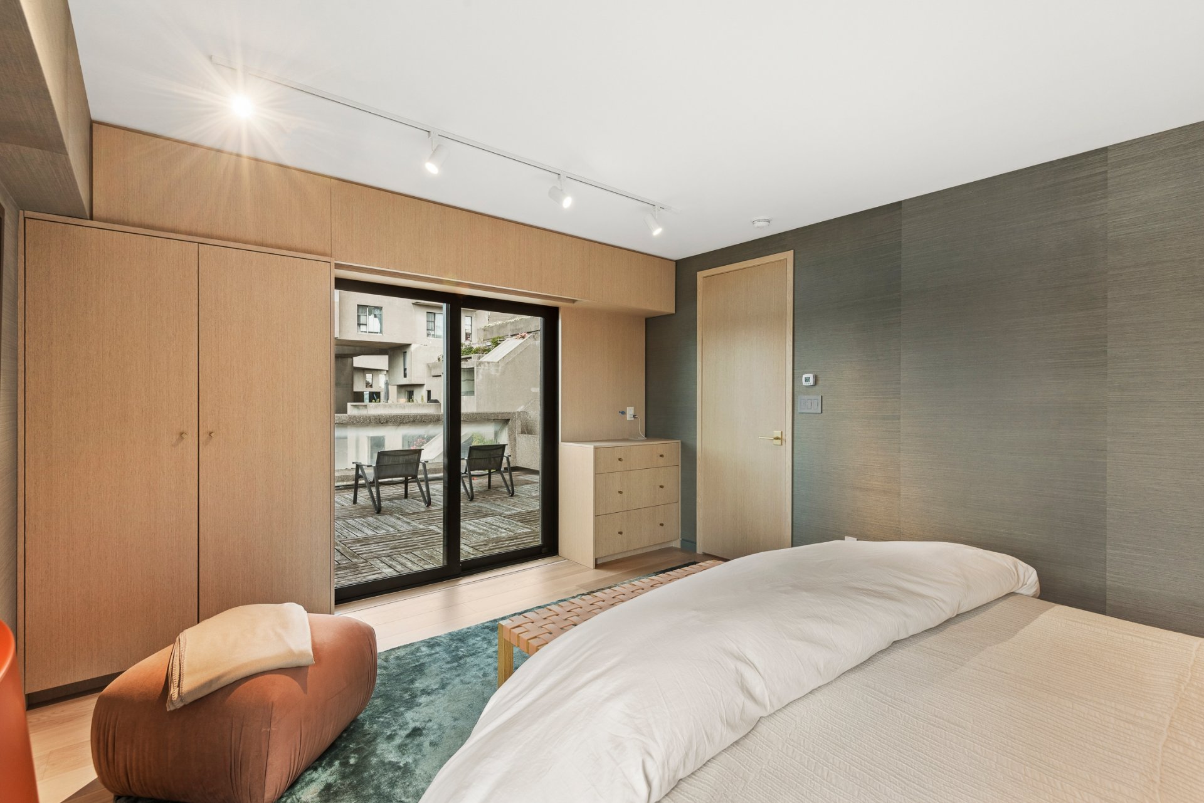
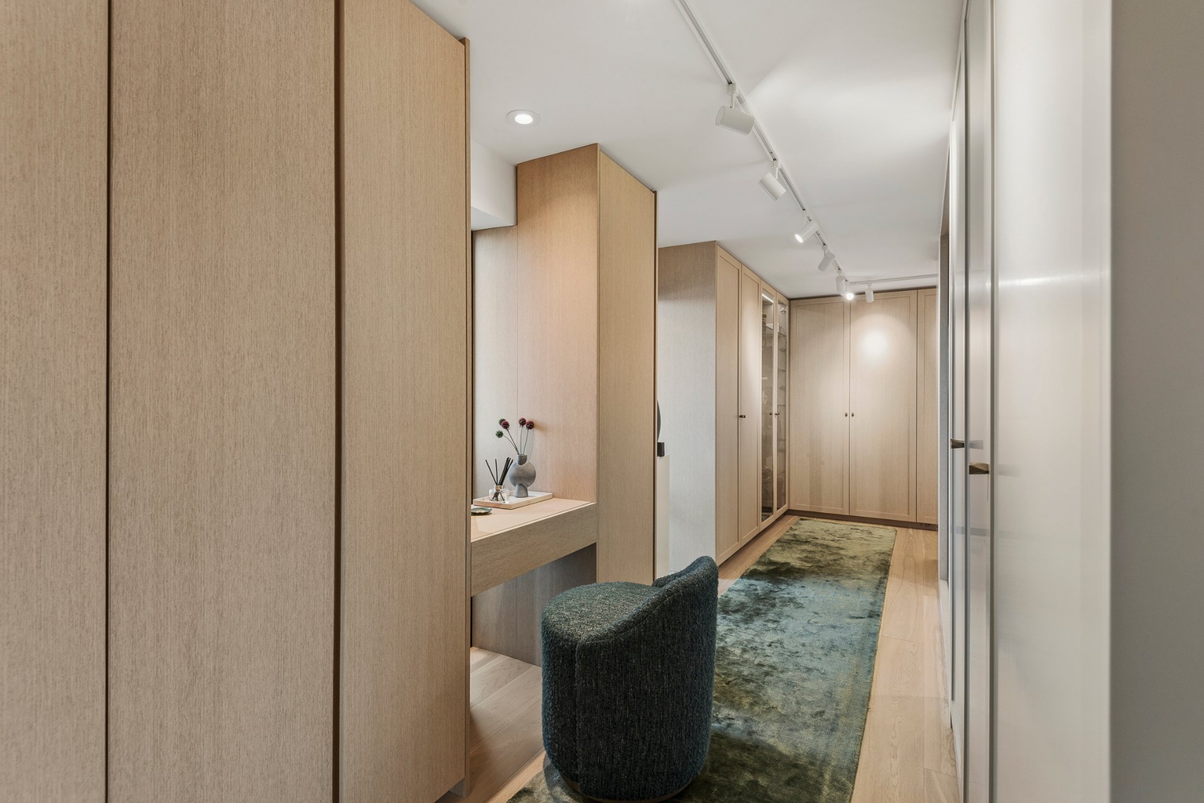
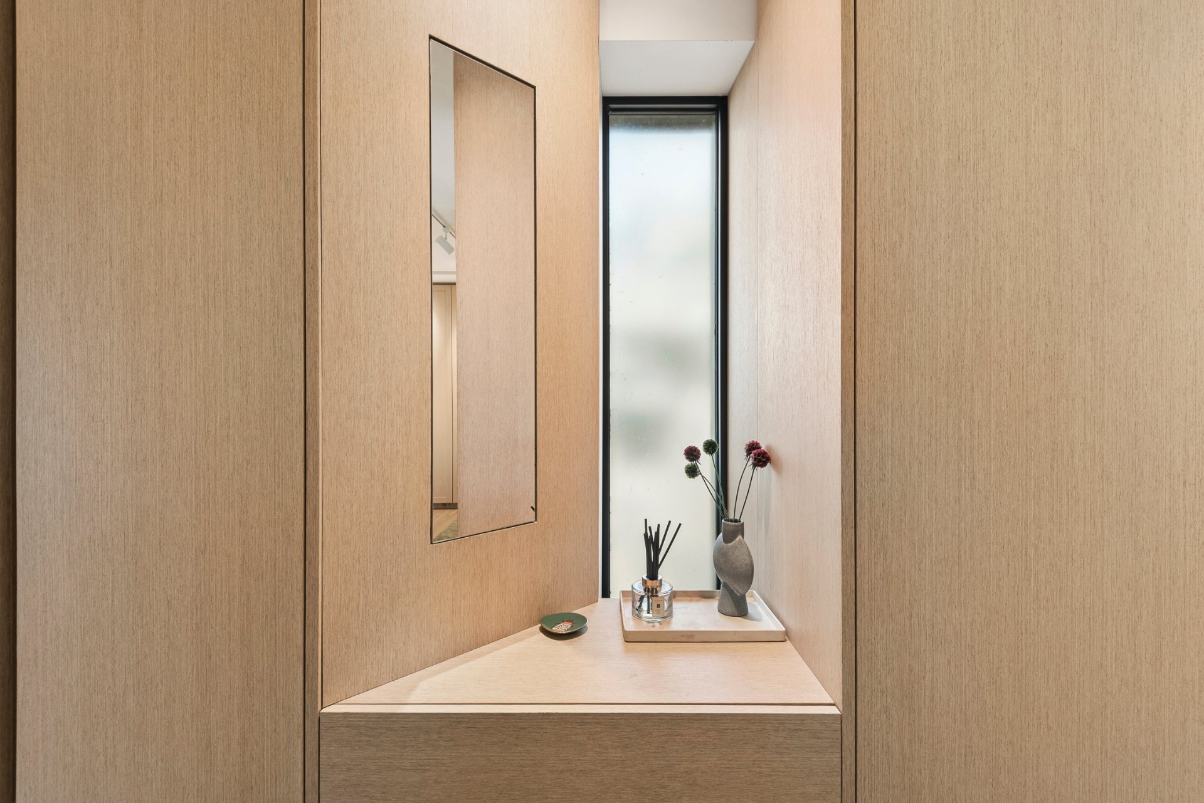
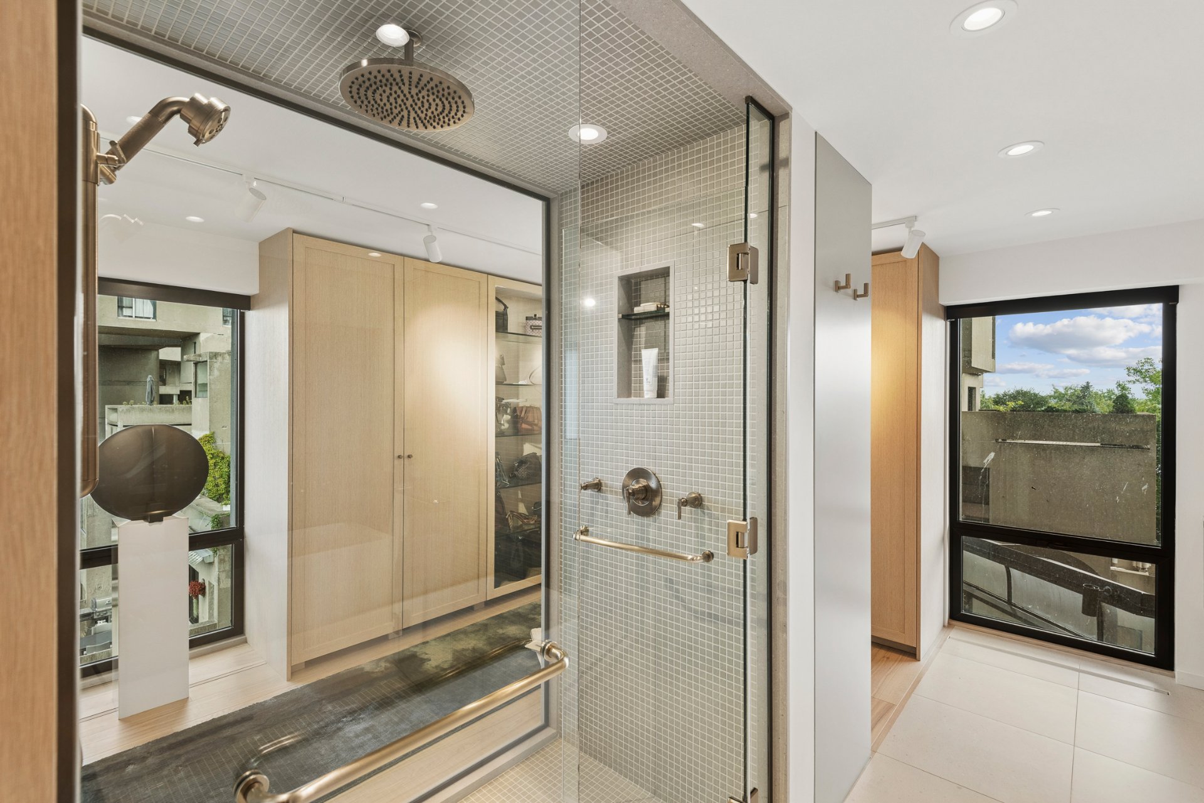
+ Wood-panelled antechamber leading to the bedroom, bathroom and an impressive custom-designed dressing room
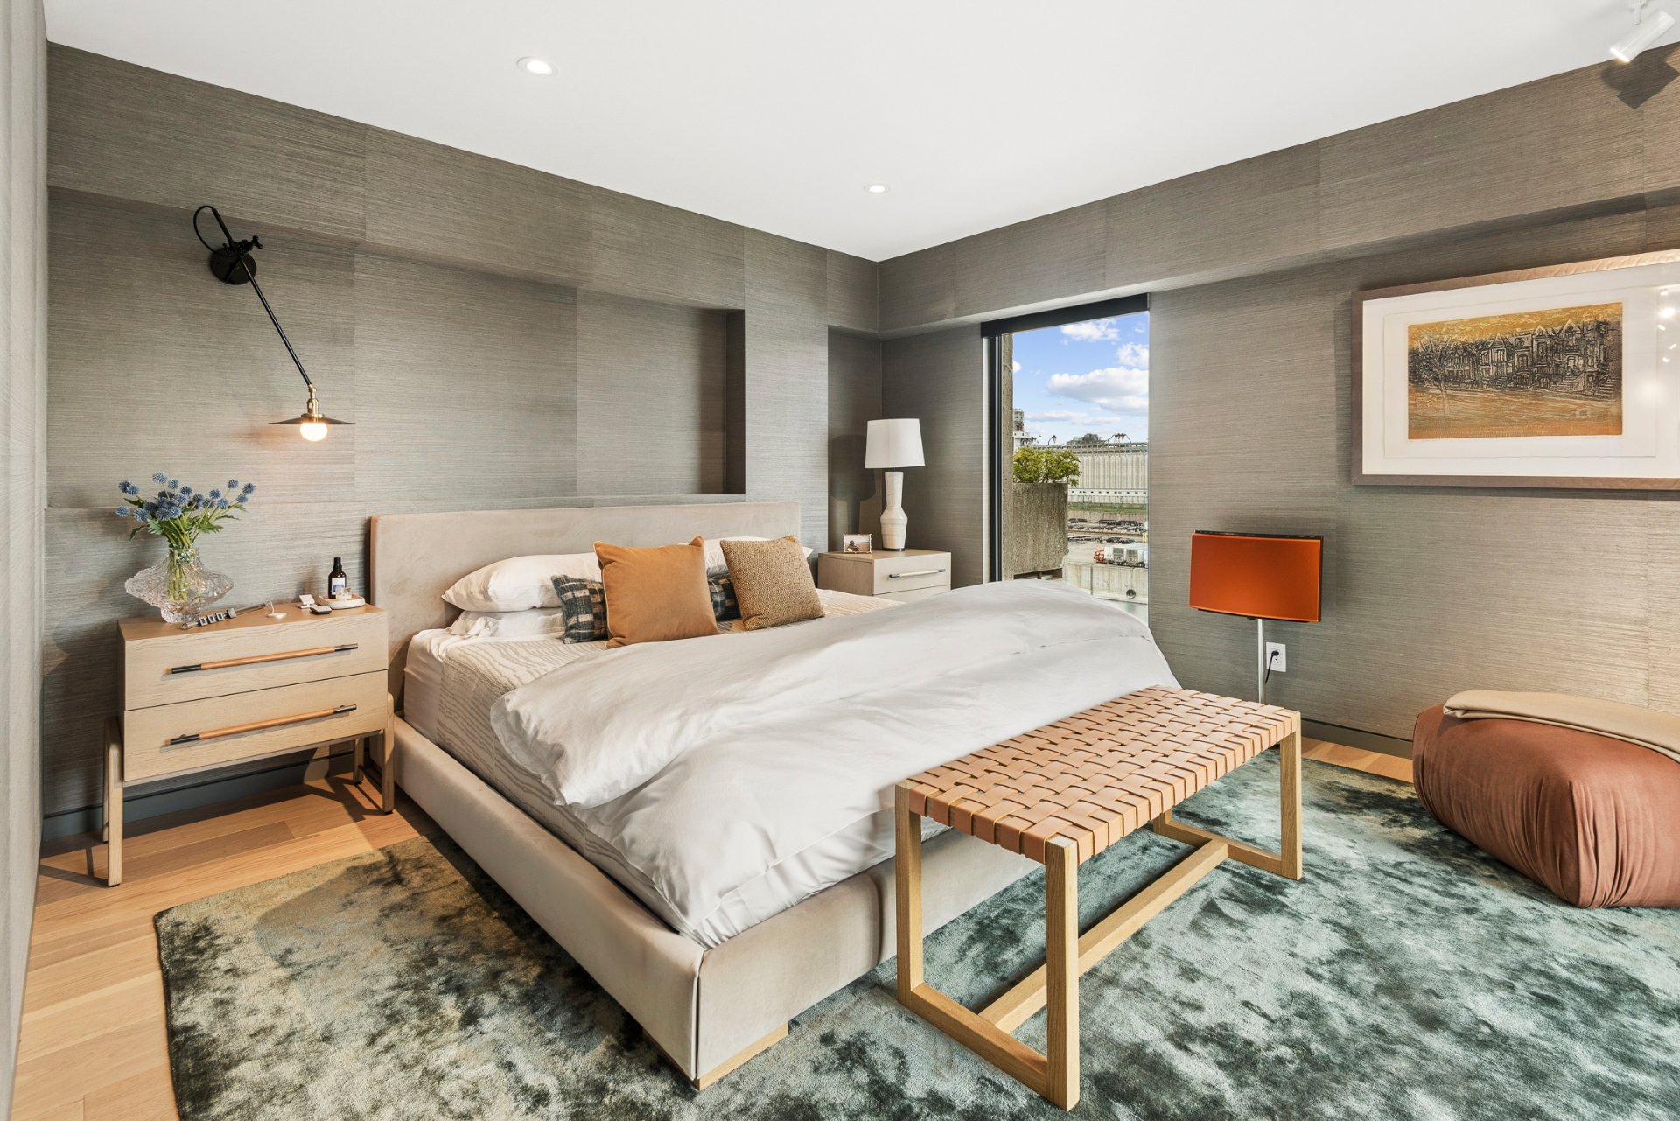
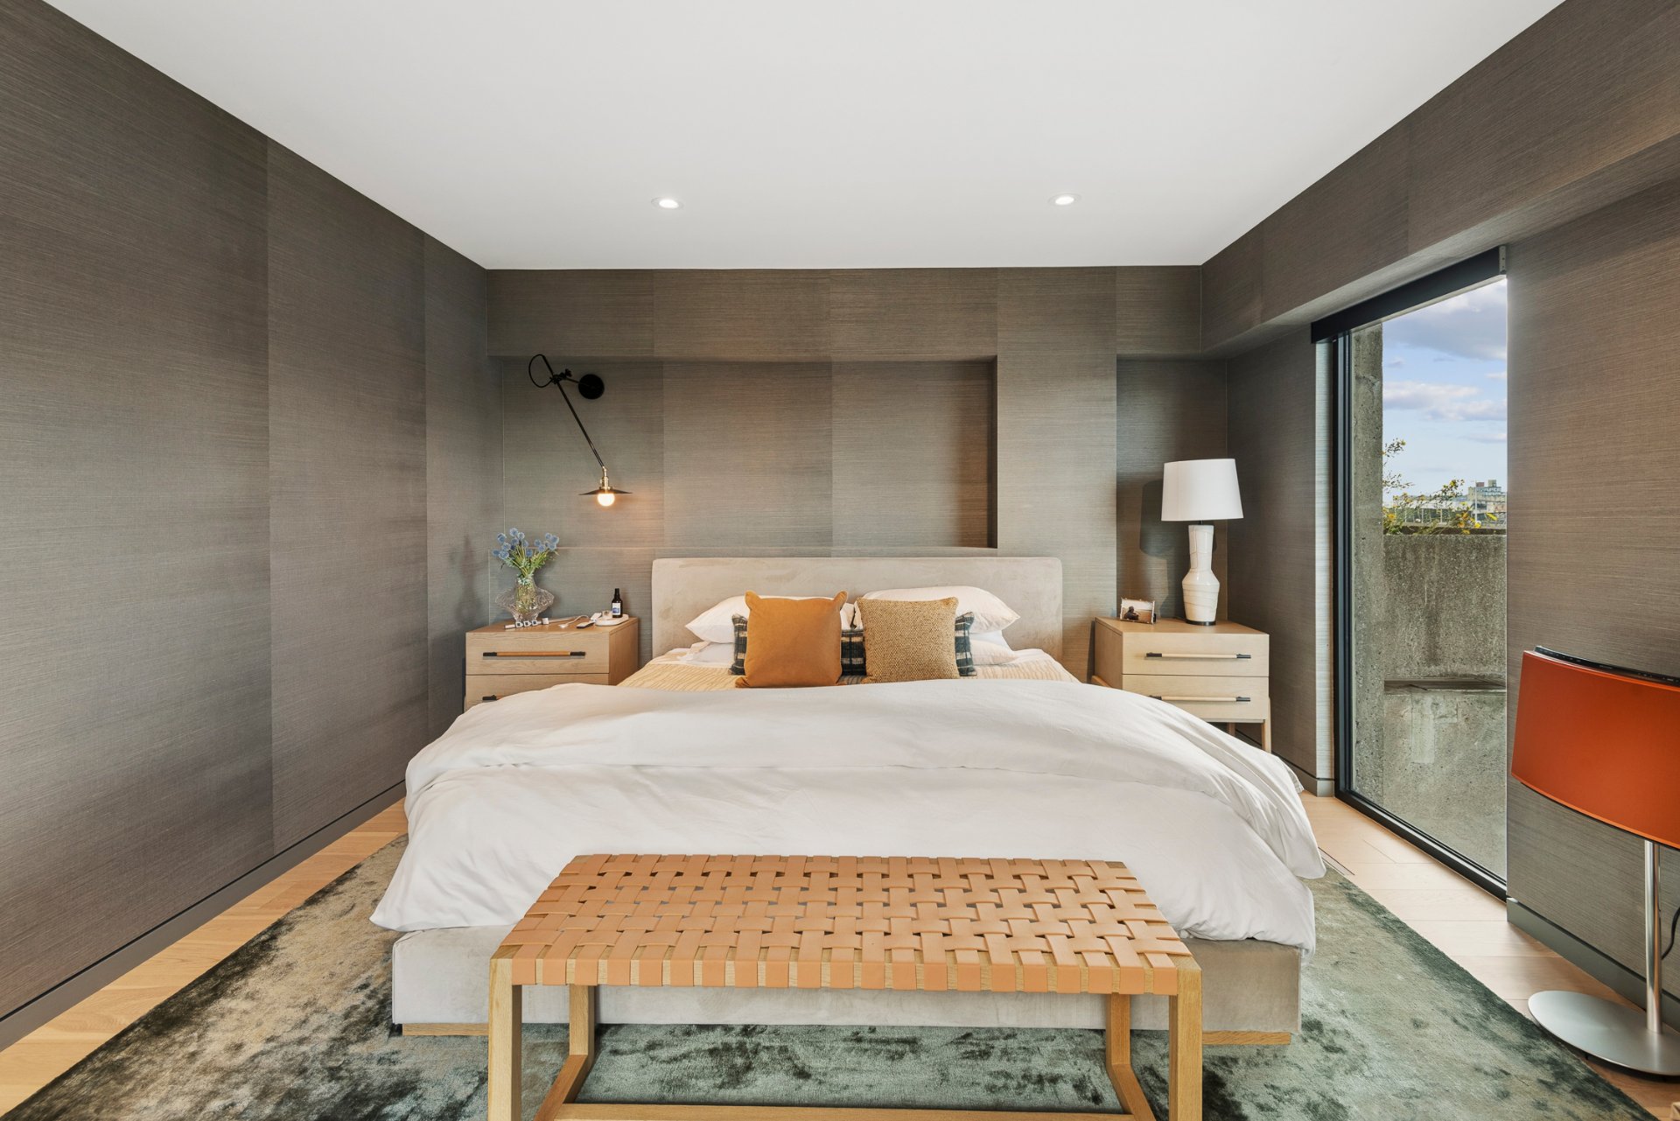
+ Primary suite conceived as a private retreat, with a serene atmosphere, blond wood accents and a rich, understated palette
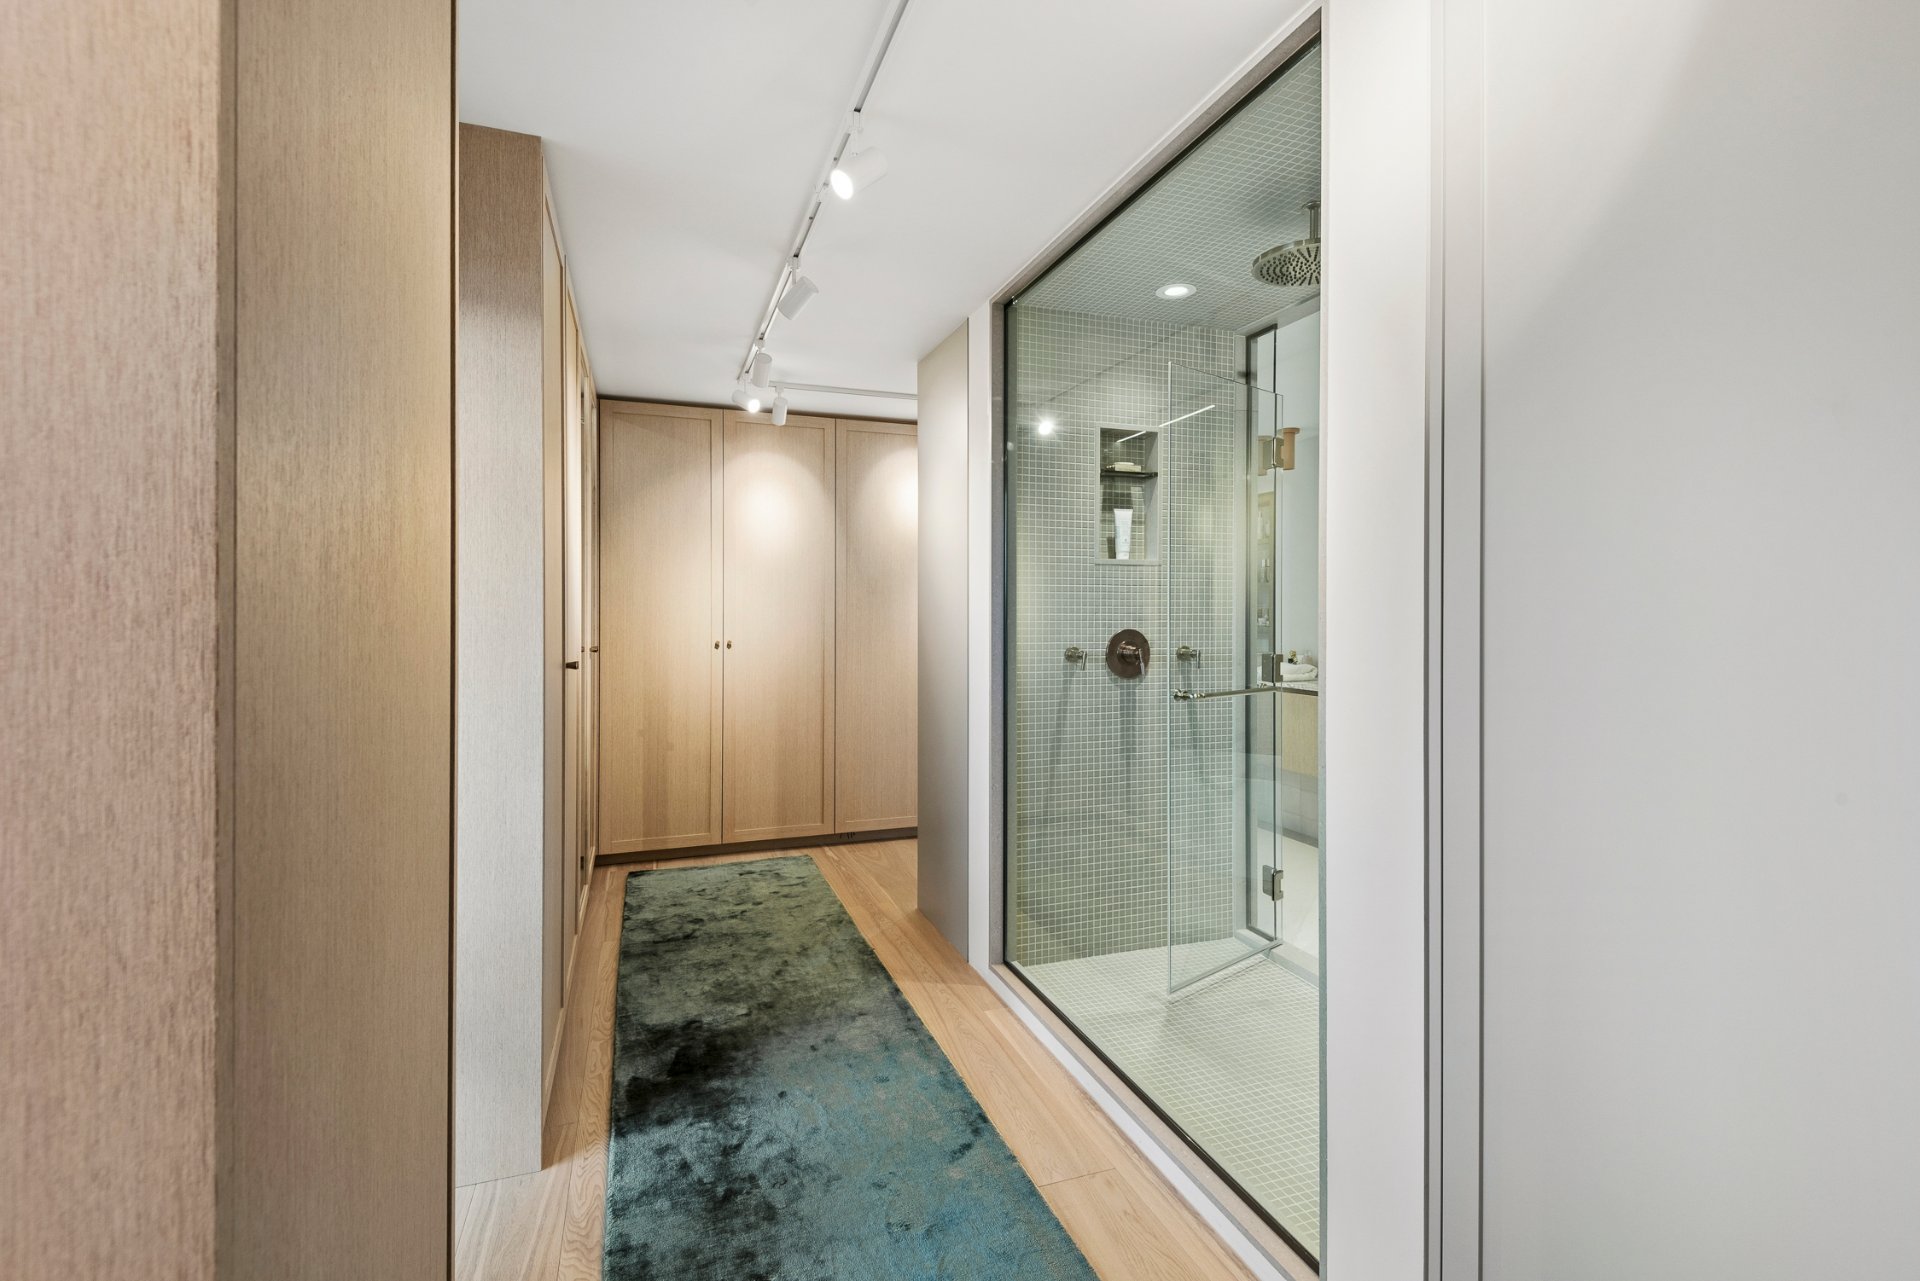
+ Generous bespoke dressing room enhanced by subtle Shaker-inspired detailing
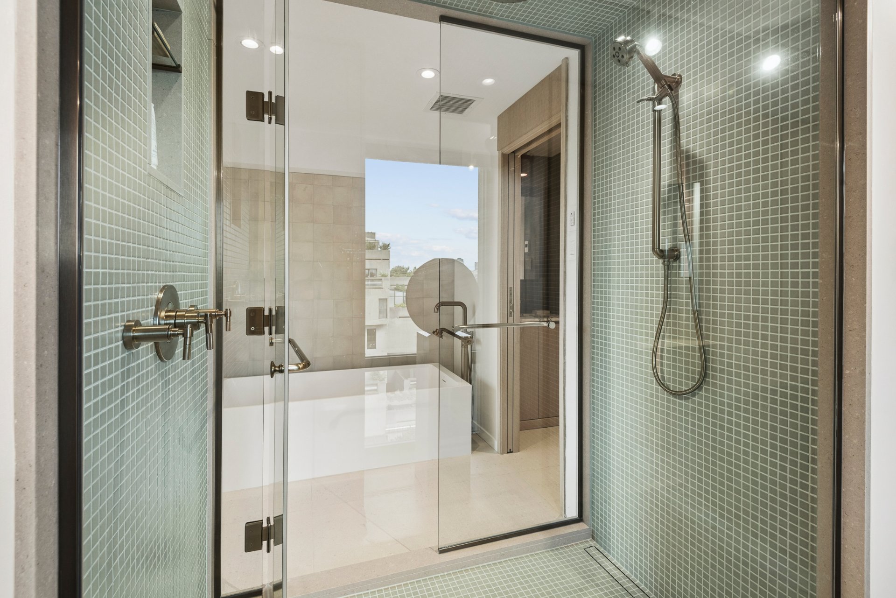
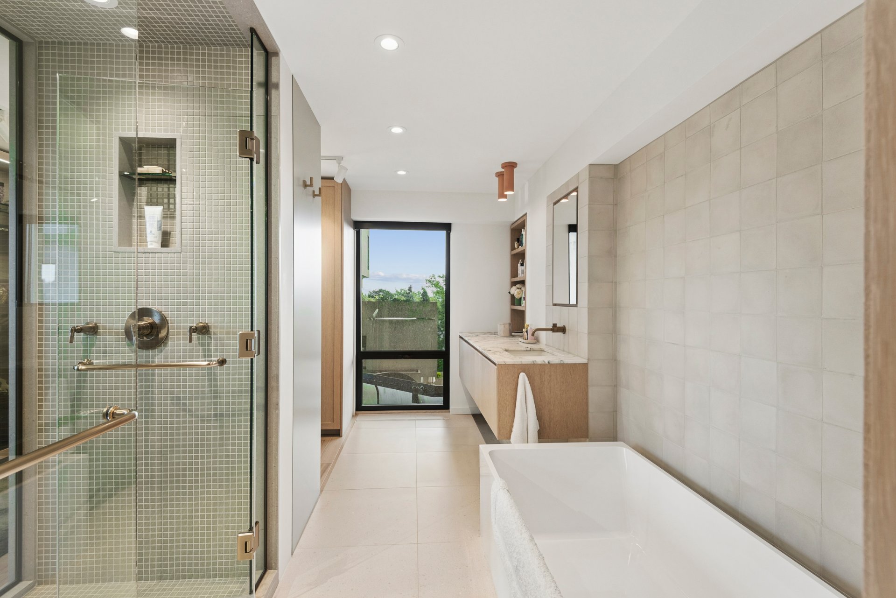
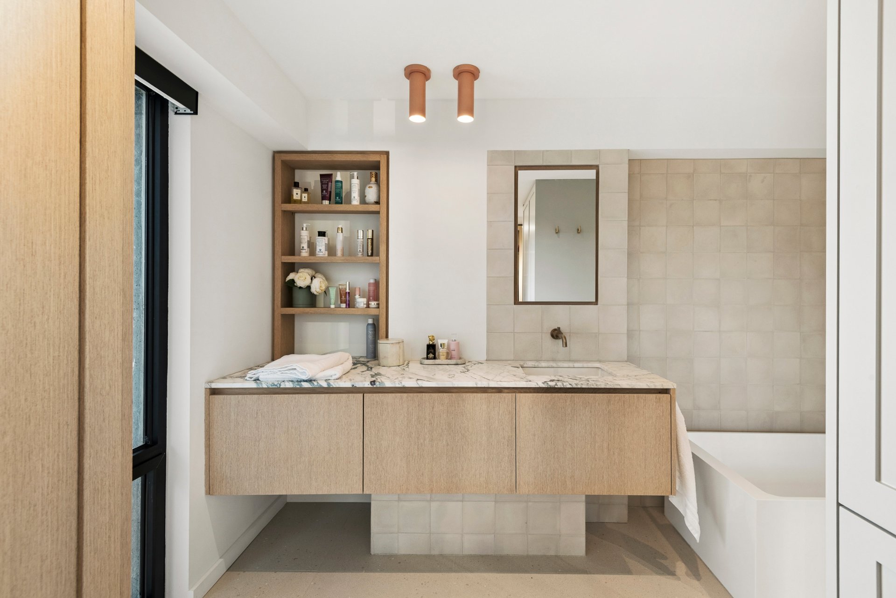
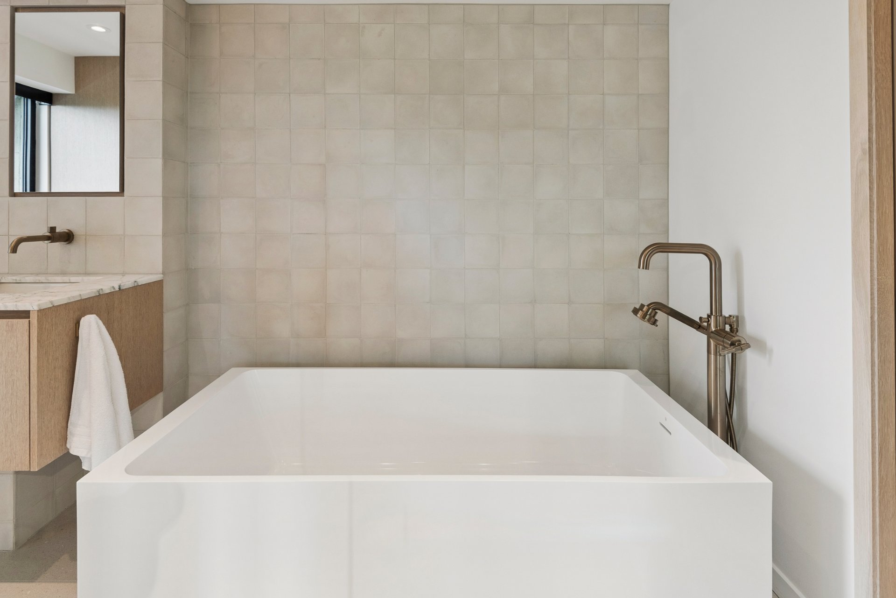
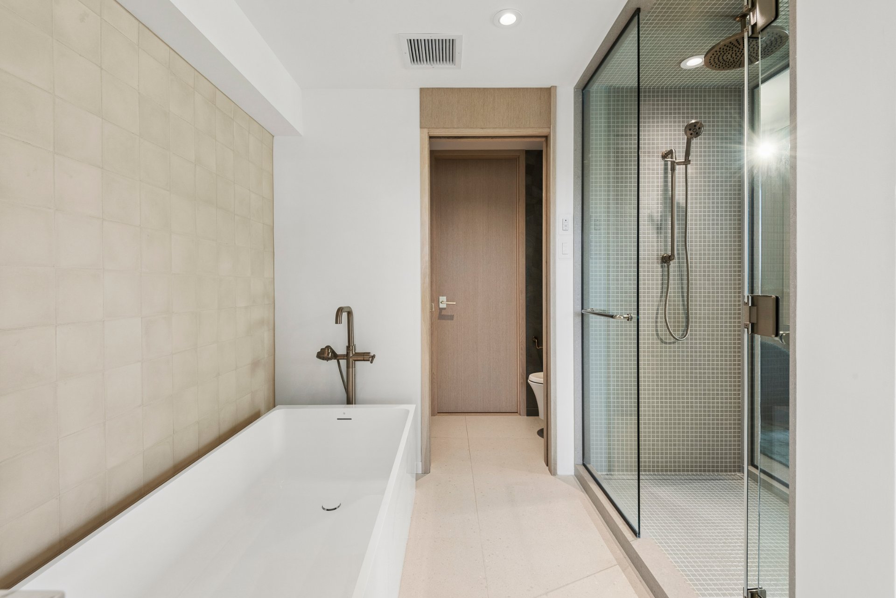
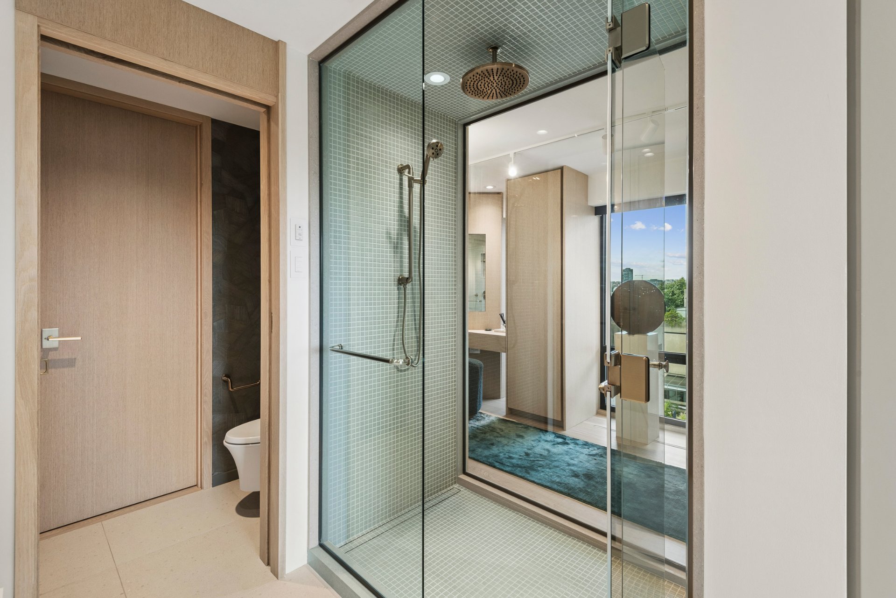
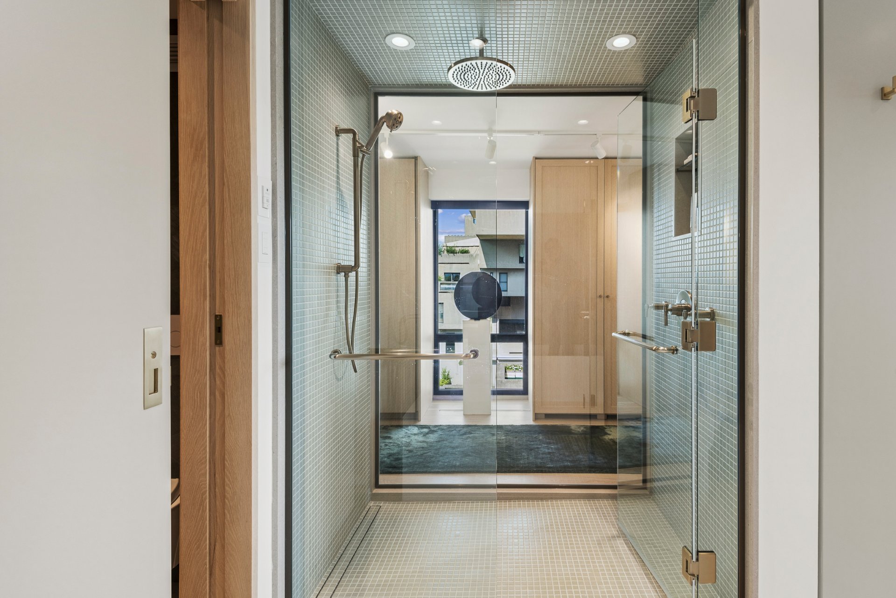
+ Reimagined primary bathroom featuring custom elements incorporated into the original concrete structure
+ Curved lines, inviting textures and vintage Italian influences lend the residence a distinctive and timeless elegance
+ Carefully repeated lighting and architectural details create visual continuity throughout the home
+ Every space has been meticulously considered to optimize functionality, comfort and the overall living experience
+ A truly singular residence where contemporary design remains in perfect dialogue with the original spirit and architecture of Habitat 67
+ Two magnificent private terraces seamlessly extending the living spaces and offering an exceptional indoor-outdoor lifestyle
***AMENITIES***
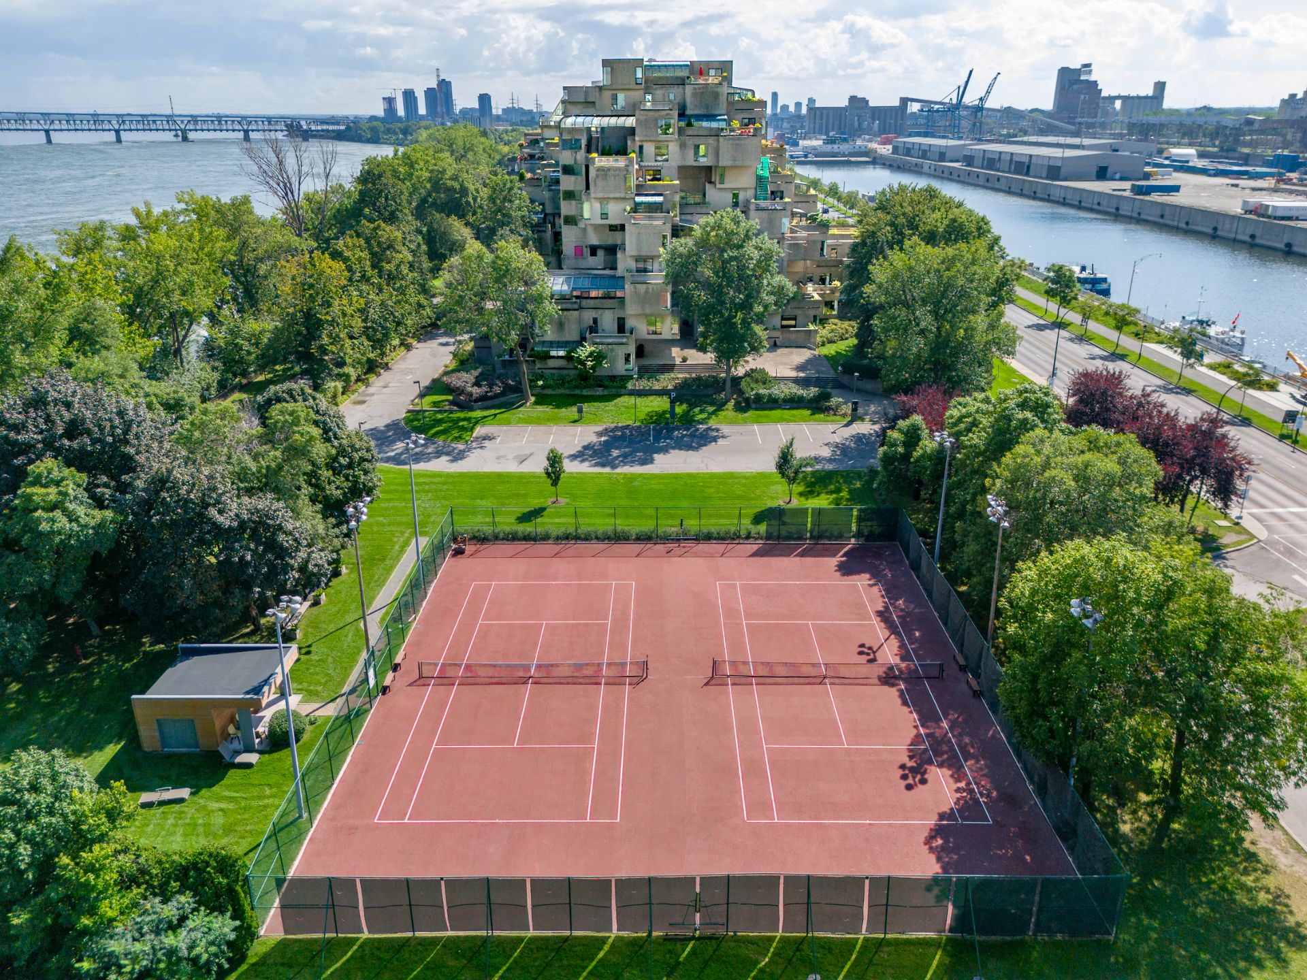
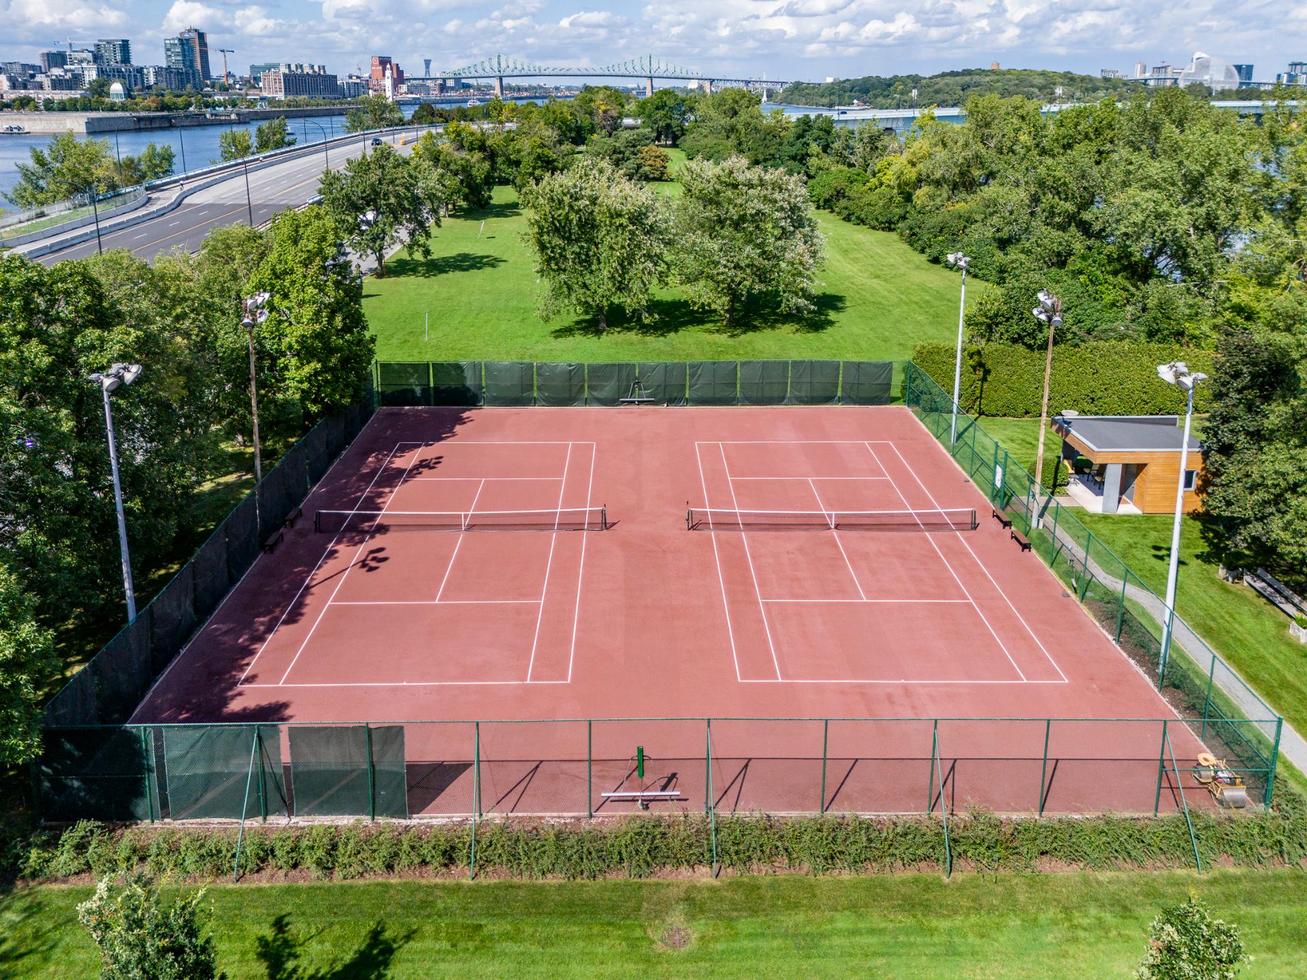
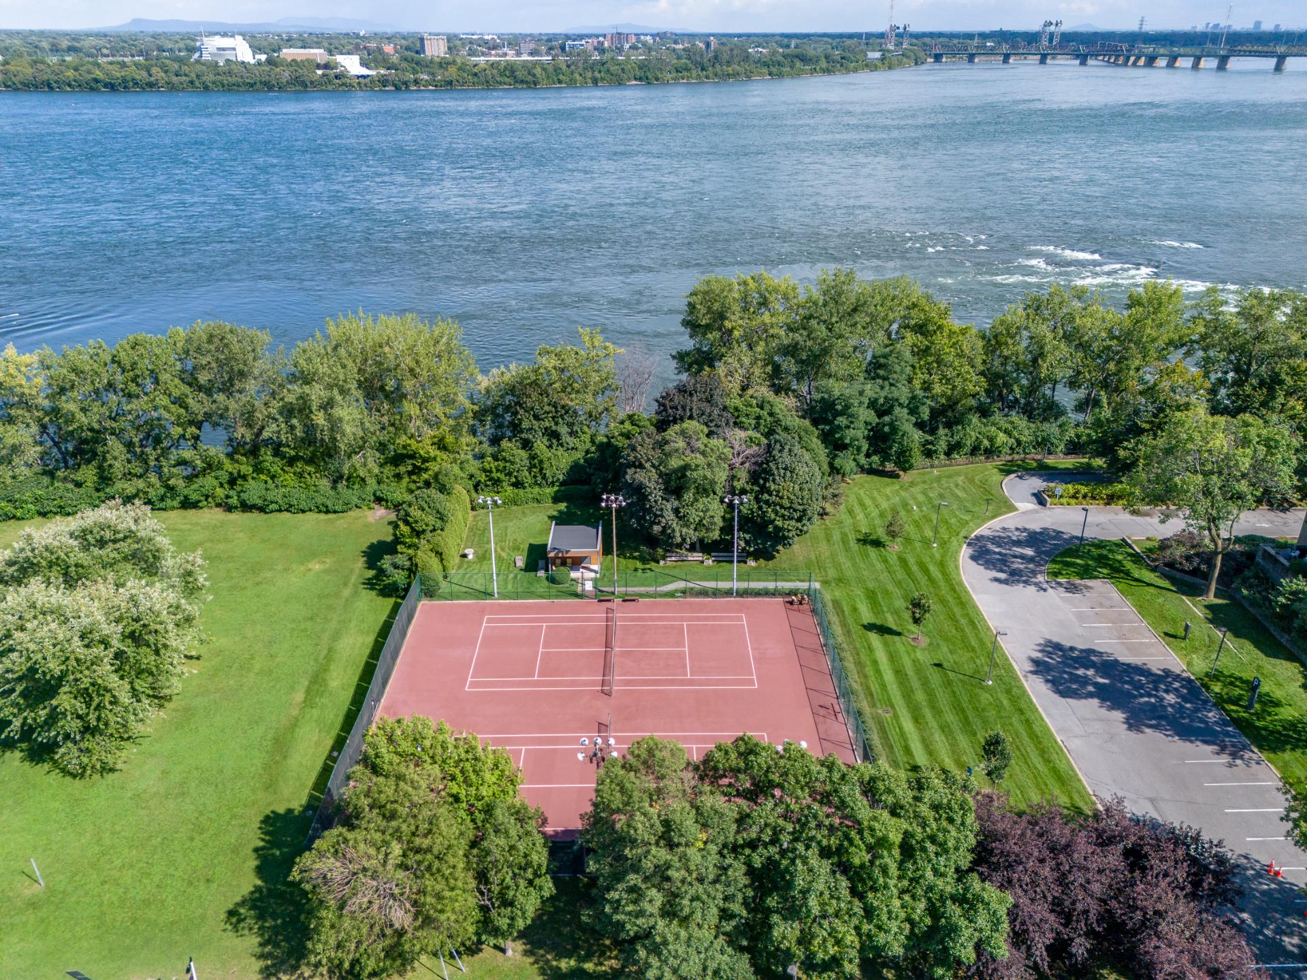
+ Two tennis courts
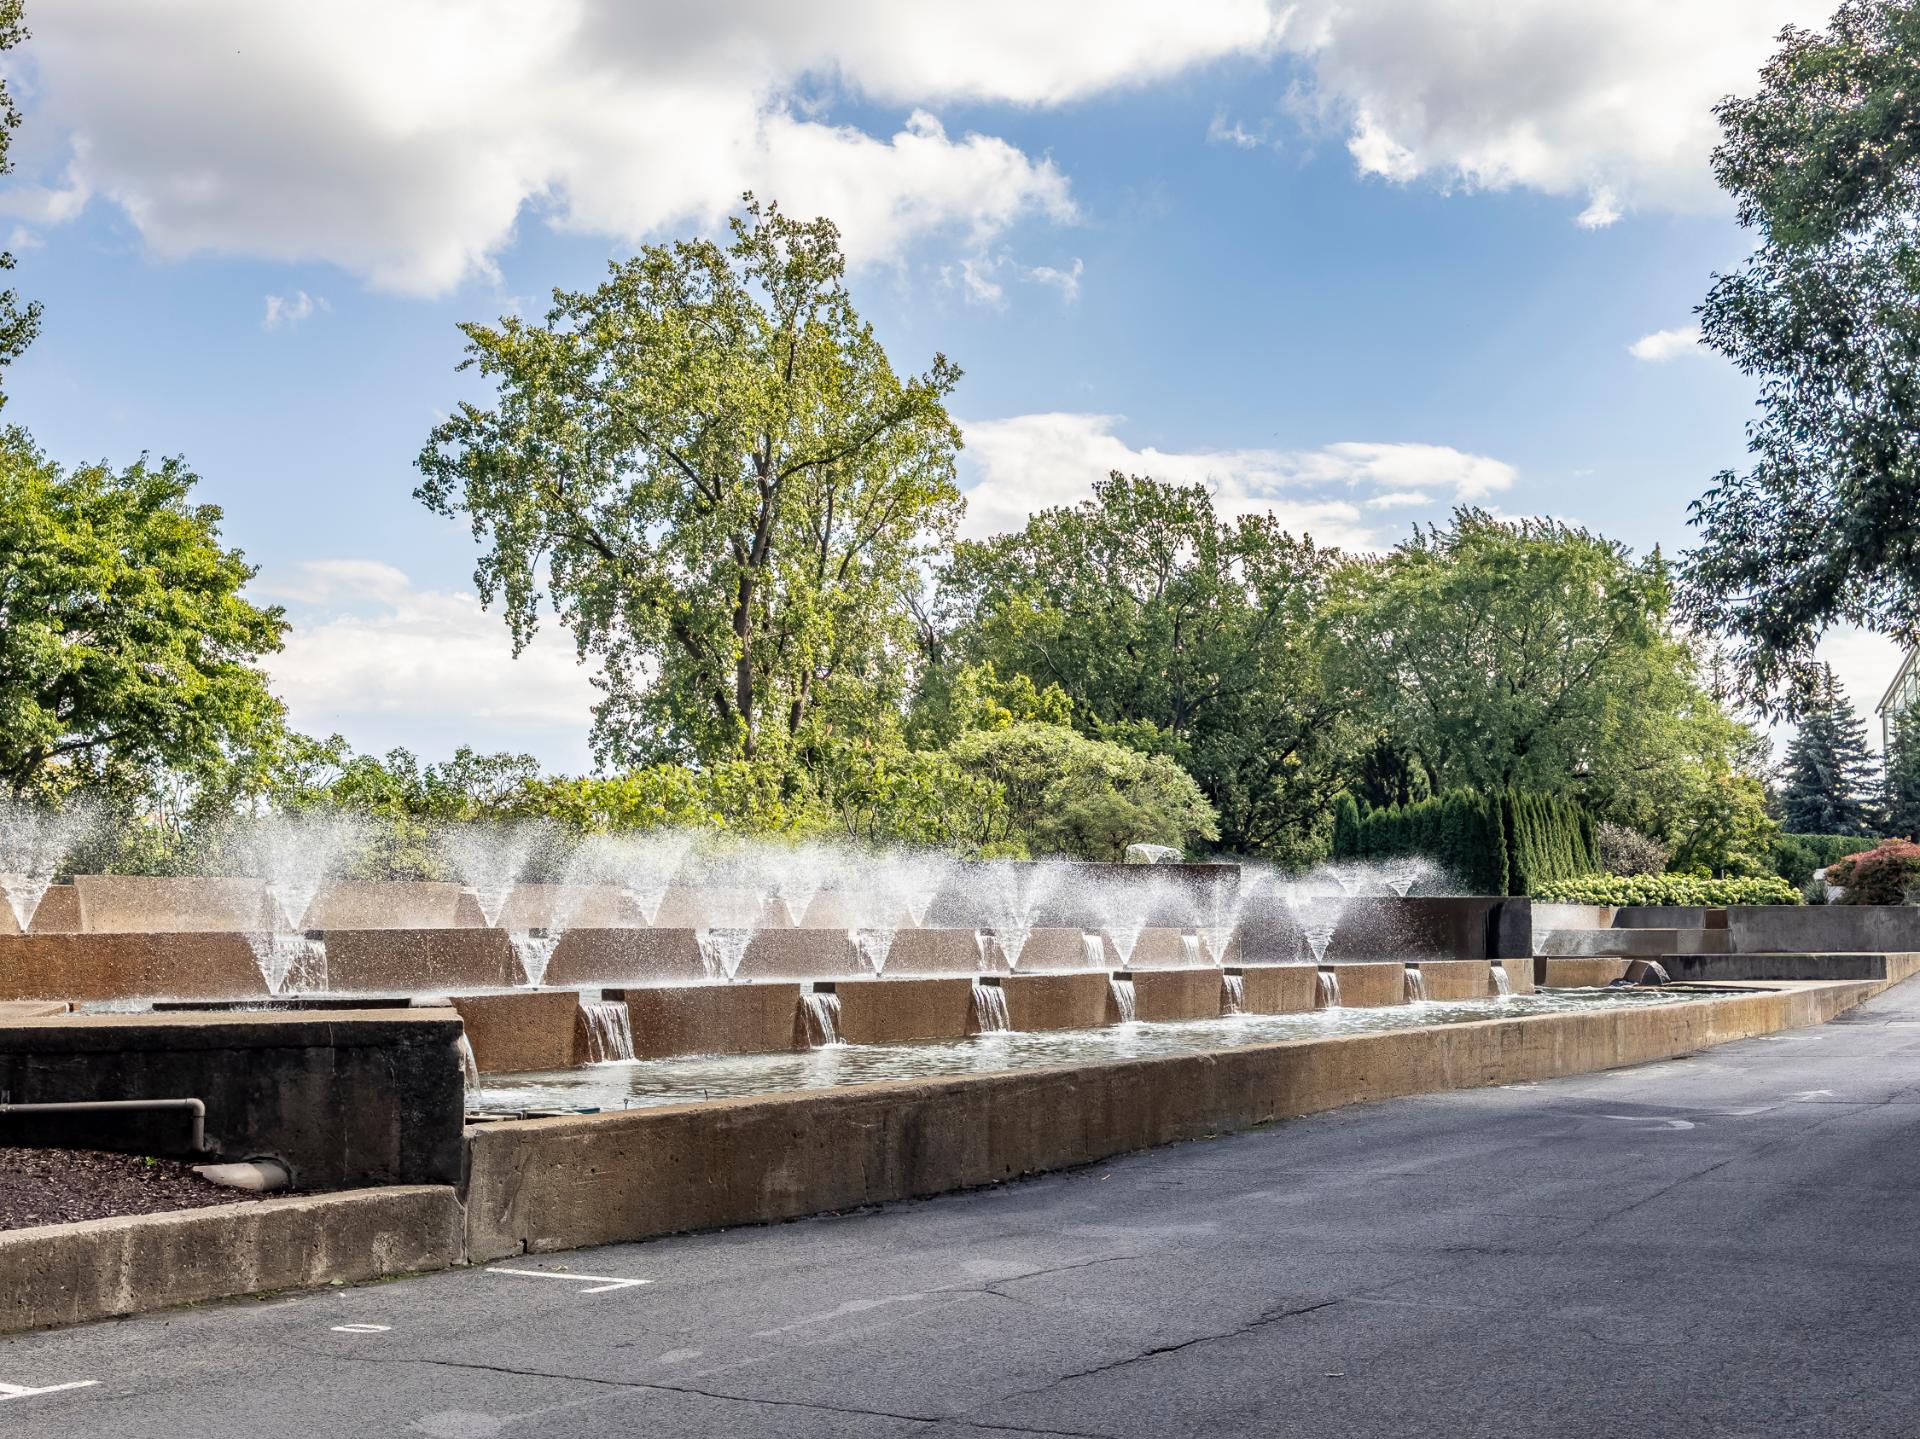
+ Riverside walking path
+ Doorman and 24/7 security
+ Private gated entrance and exit
***DECLARATIONS***
*The choice of inspector shall be agreed by both parties prior to the inspection.
*There is no certificate of location, the living area was provided by HABITAT 67.
*The BUYER acknowledges that Habitat 67 is a limited partnership and that the general partner performing the transfer of shares charges one point five percent (1.5%) of the sale price, payable to the company upon the transfer of the shares.
*Operating costs: $1 870; Contingency fund contribution: $367.72; Parking fees: $170; Special assessment (Stage 3): $1,100.