Buy / Houses / 324 39e Avenue
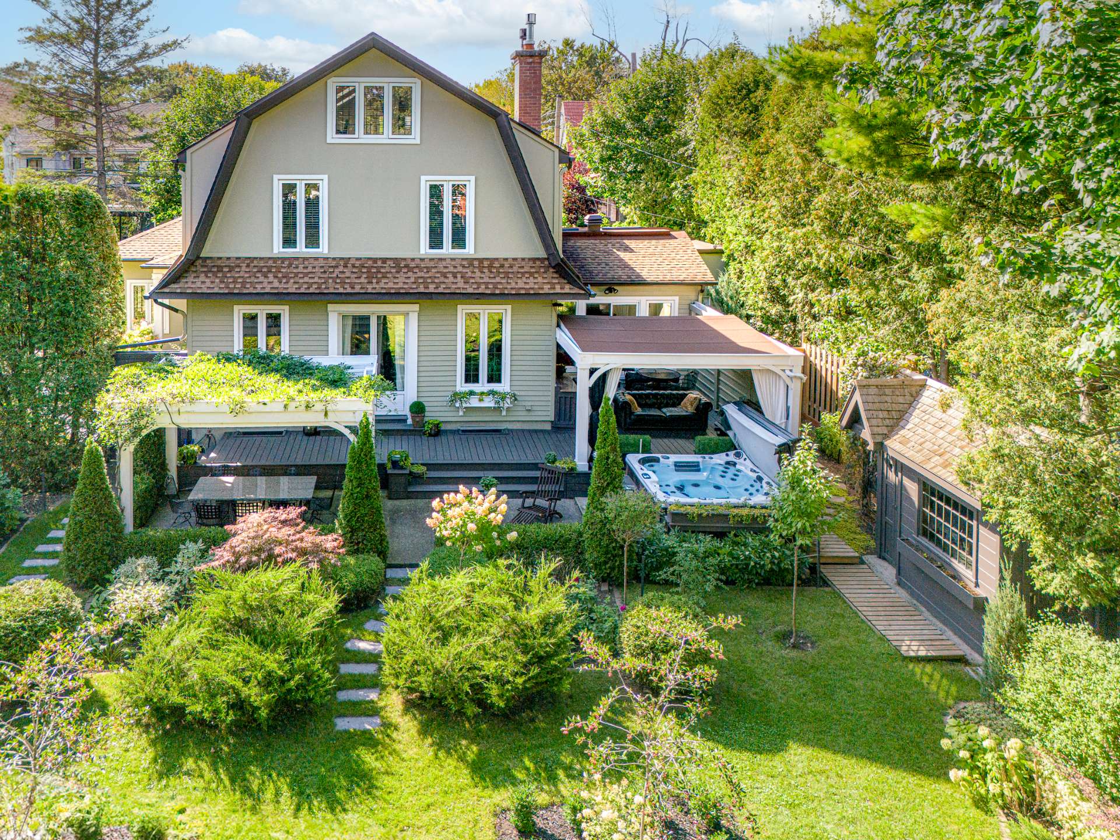
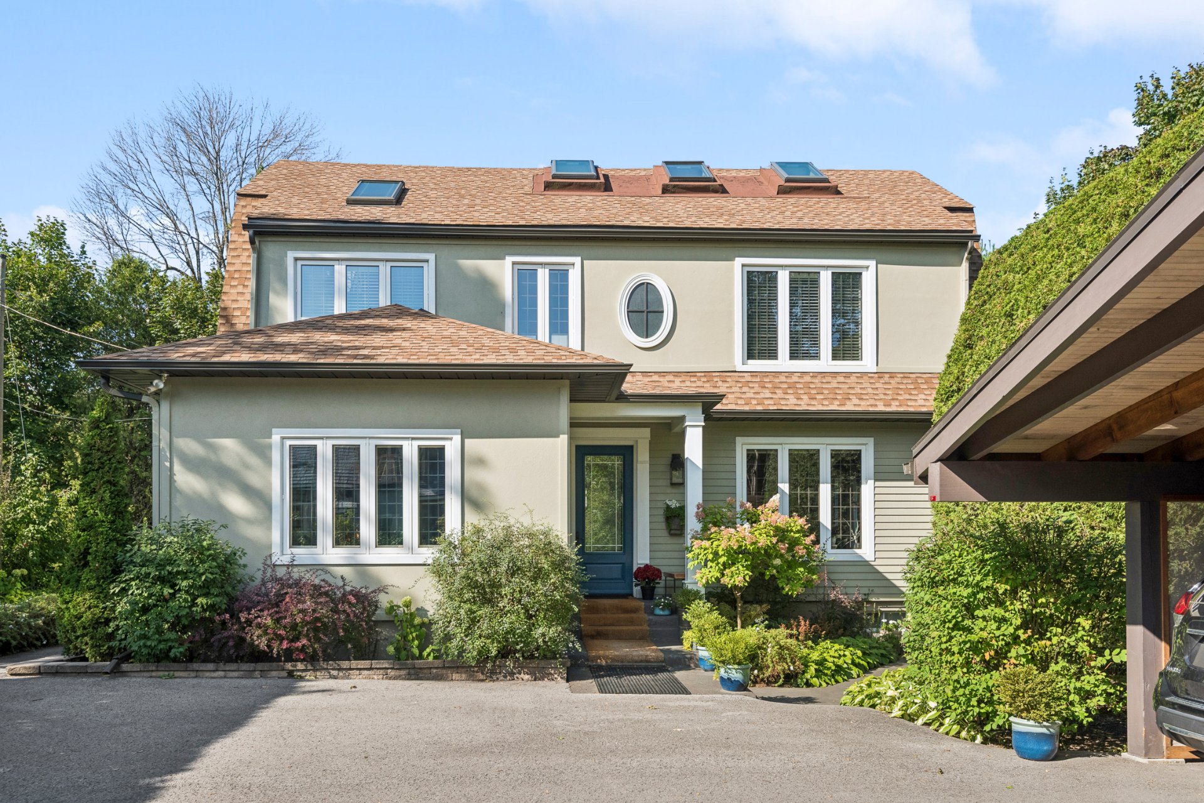
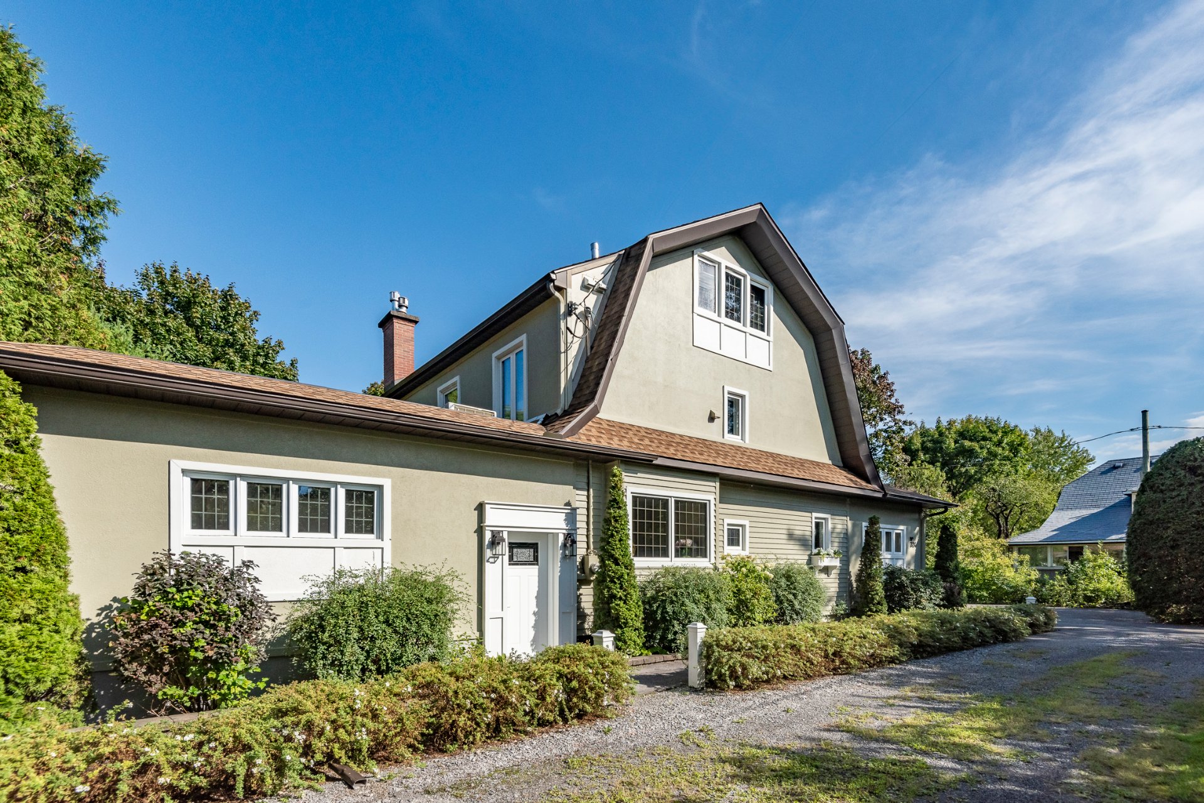
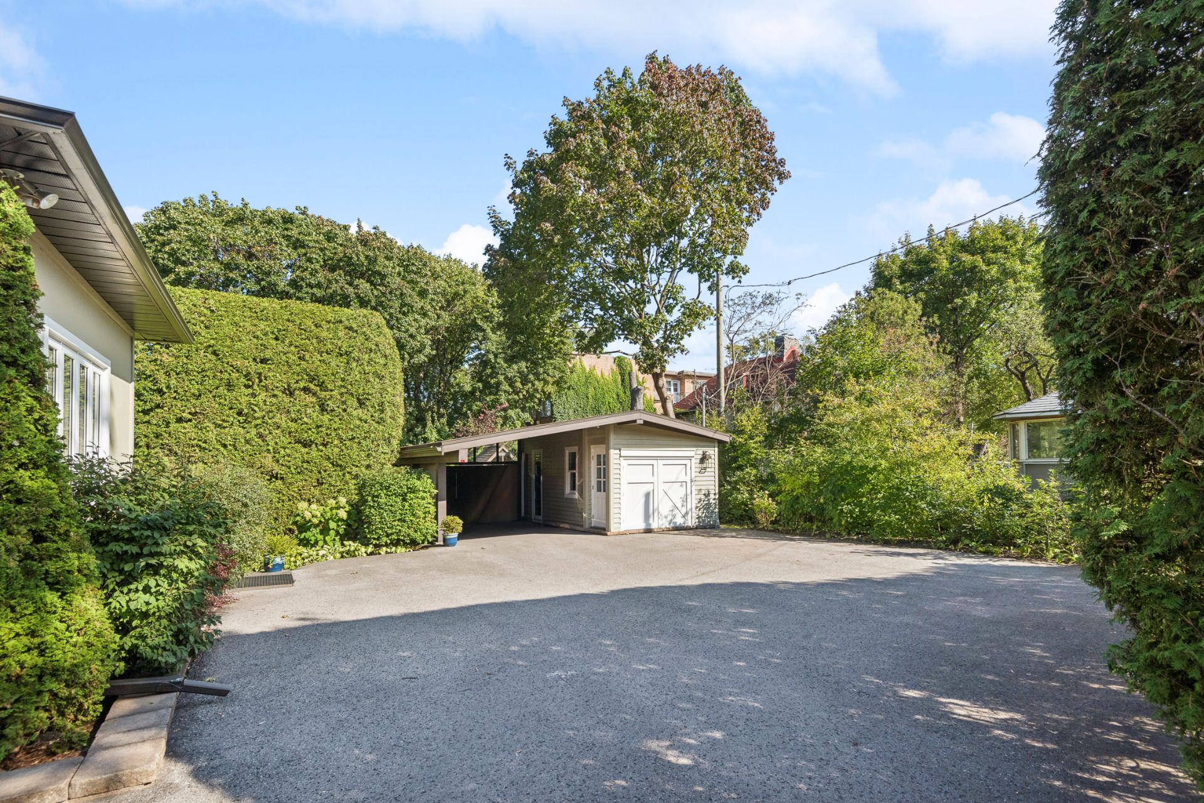
A beautifully renovated family home set on an exceptionally large lot in the heart of Lachine. Featuring quality finishes, generously proportioned rooms and a charming kitchen designed for everyday living, this residence offers an ideal combination of comfort, character and functionality. A rare opportunity to enjoy a turnkey home with remarkable outdoor space in one of Lachine’s most desirable neighbourhoods.
-
Living Area3035.40 sq ft
-
Year Built1900
-
Bedrooms5+1
-
Bathrooms3
-
Powder Rooms1
-
CarportDetached
-
LandscapingFenced yard ,Landscape
-
CupboardOther
-
Heating systemAir circulation ,Hot water ,Space heating baseboards ,Radiant
-
Water supplyMunicipality
-
Heating energyElectricity ,Propane
-
Equipment availableCentral vacuum cleaner system installation ,Other ,Alarm system ,Wall-mounted heat pump
-
WindowsAluminum ,PVC
-
FoundationPoured concrete
-
Hearth stoveOther
-
GarageDetached ,Single width
-
SidingWood
-
Distinctive featuresWooded ,Cul-de-sac ,Hemmed in
-
ProximityOther ,Highway ,Cegep ,Hospital ,Park - green area ,Elementary school ,High school ,Public transport ,Bicycle path ,
-
Bathroom / WashroomOther ,Seperate shower
-
Available servicesFire detector
-
Basement6 feet and over ,Finished basement
-
ParkingIn carport (1) ,Outdoor (5) ,Garage (1)
-
Sewage systemMunicipal sewer
-
Window typeCrank handle
-
RoofingAsphalt shingles ,Elastomer membrane
-
TopographyFlat
-
ZoningResidential
-
Energy cost$3,787
-
Municipal Taxes$8,391 (2026)
-
School taxes$1,023 (2026)
Inclusions
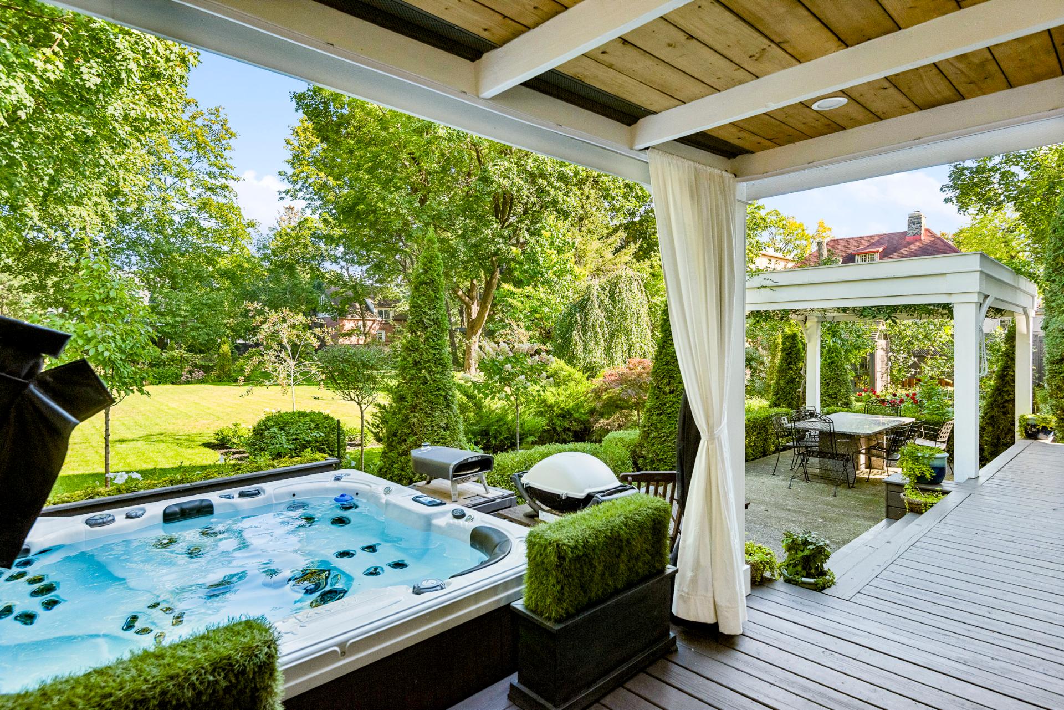
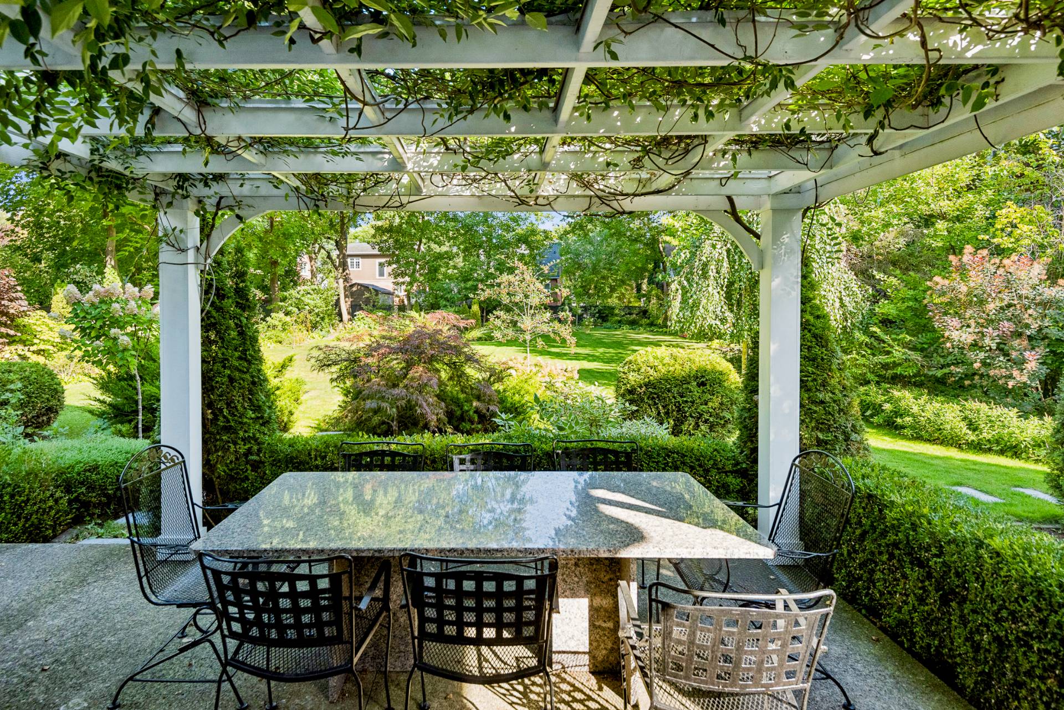
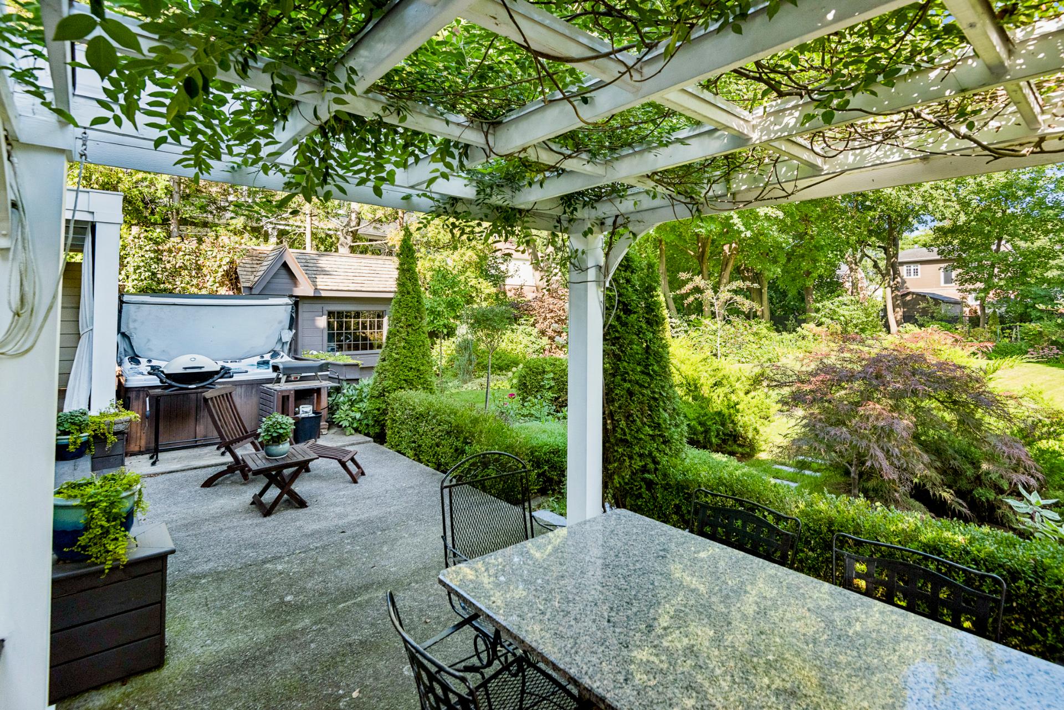
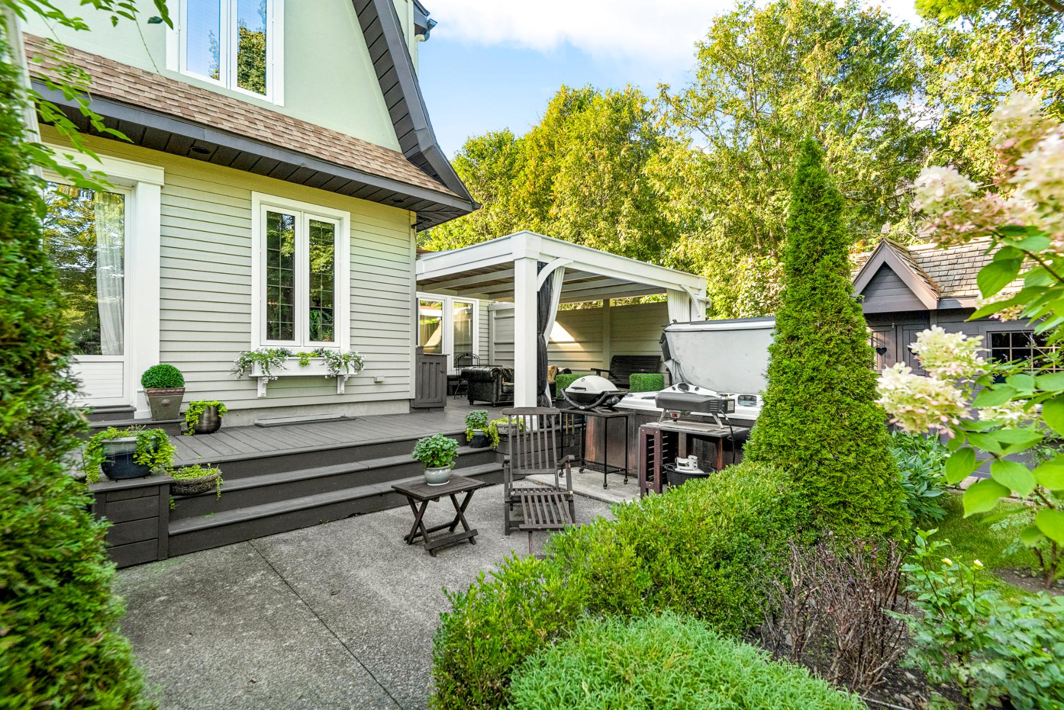
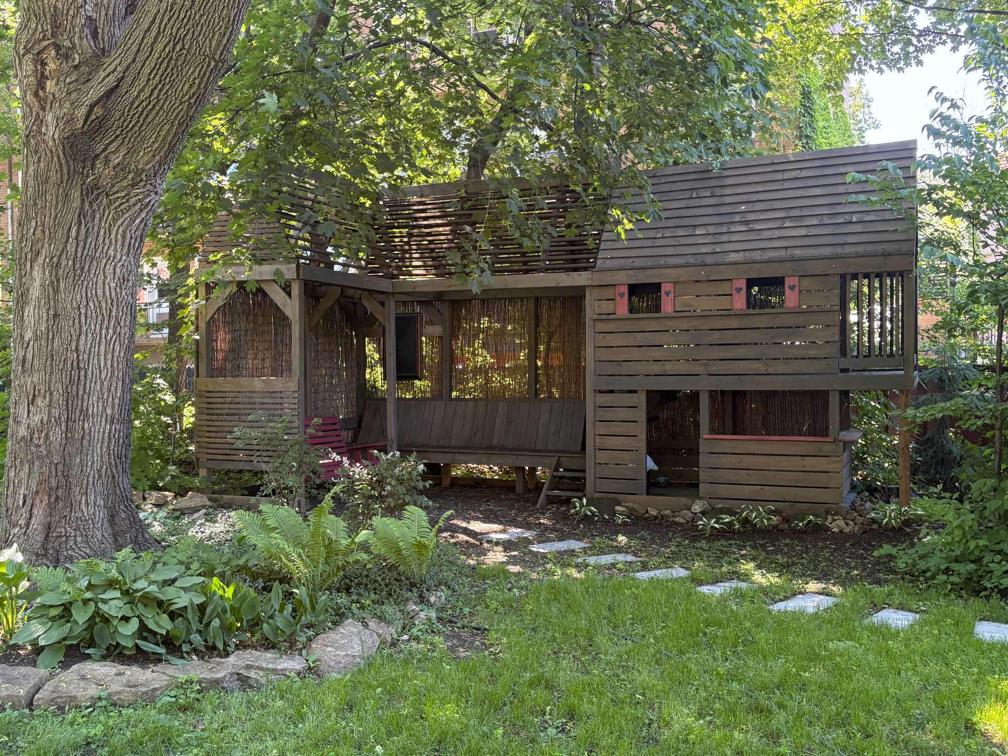
All light fixtures and wall sconces (except exclusions), All blinds, curtains and rods, All shutters, Wall-mounted bookcase on the 2nd floor, Central vacuum and accessories, Plume in the mudroom, Two (2) Bluetti Apex 300 battery units, Hot water tank, Outdoor spa, Outdoor granite table and 6 chairs, Outdoor pergola, Remote control(s) for heat pumps, Fireplace remote control, Basement freezer (Continued -- see Addendum)....
Exclusions
All personal belongings, All furniture, eat-in area chandelier, Two (2) eat-in area wall sconces, All televisions and brackets and Porsche branded electric vehicle charging station.
Addenda
***DESCRIPTION***
+ Beautiful family residence offering over 3,035 sq. ft. of living space, distinguished by its generous proportions, abundant natural light and highly versatile floor plan
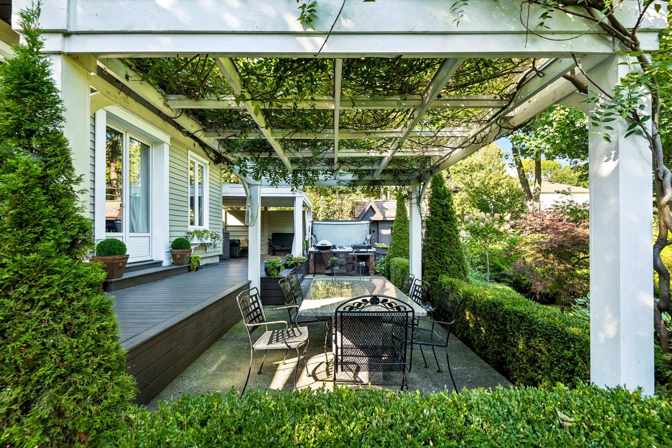
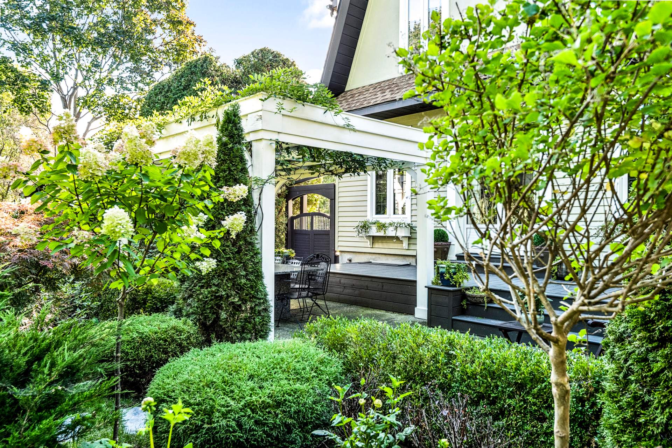
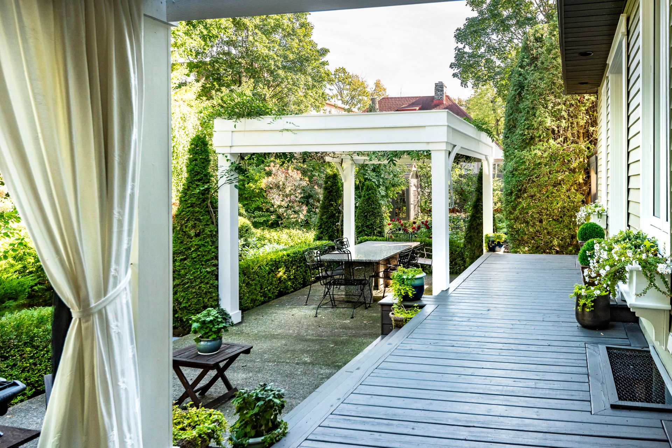
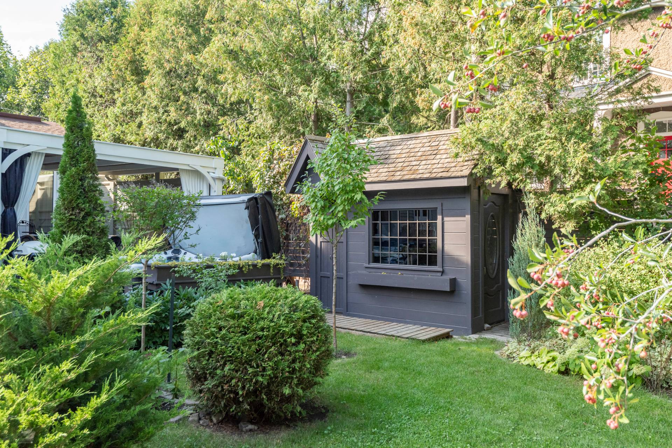
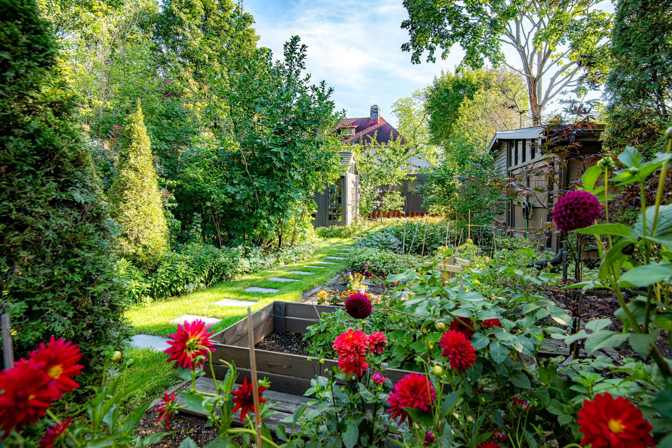
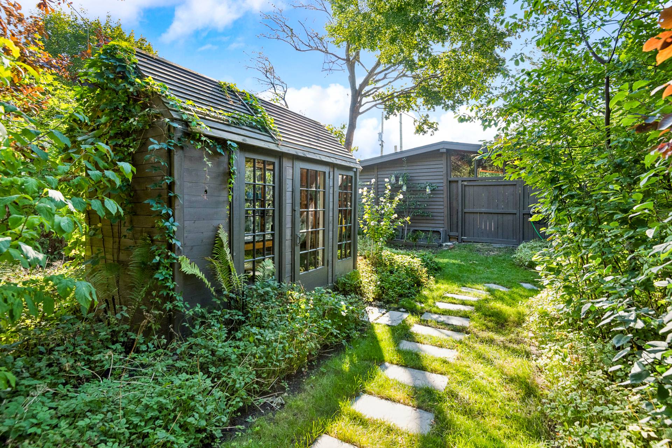
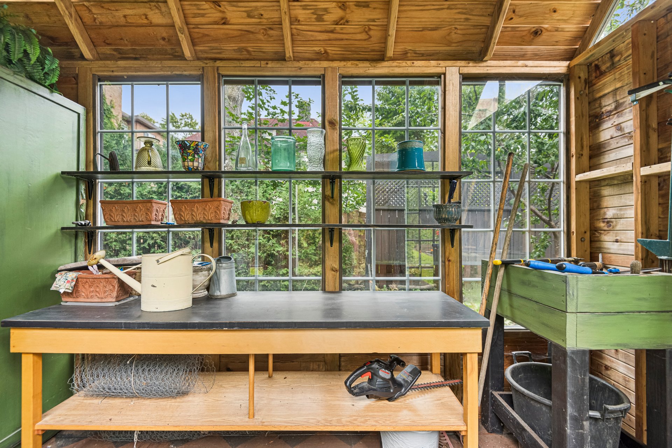
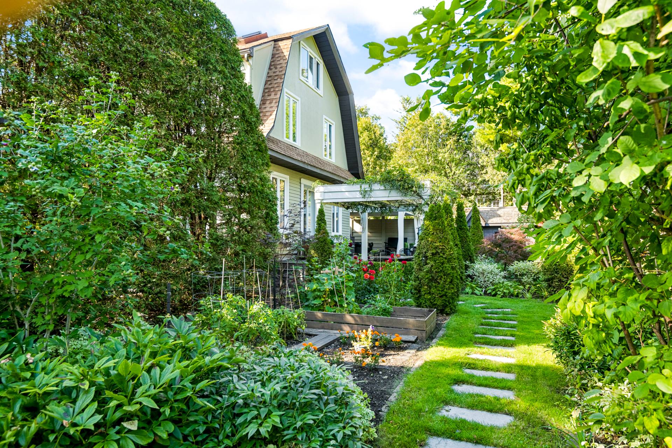
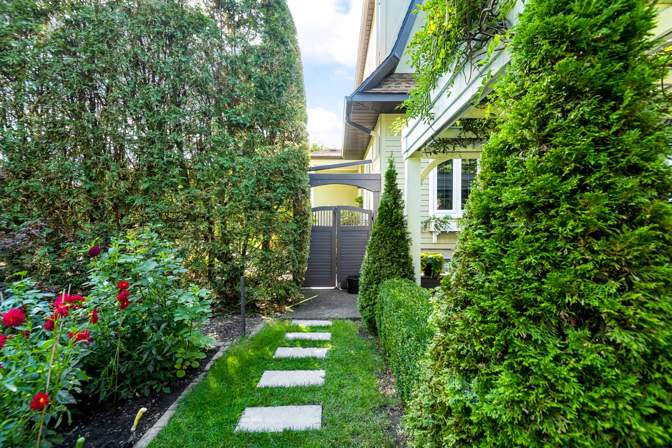
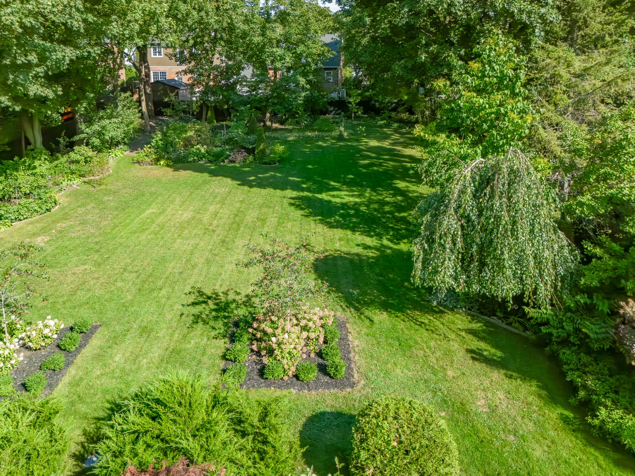
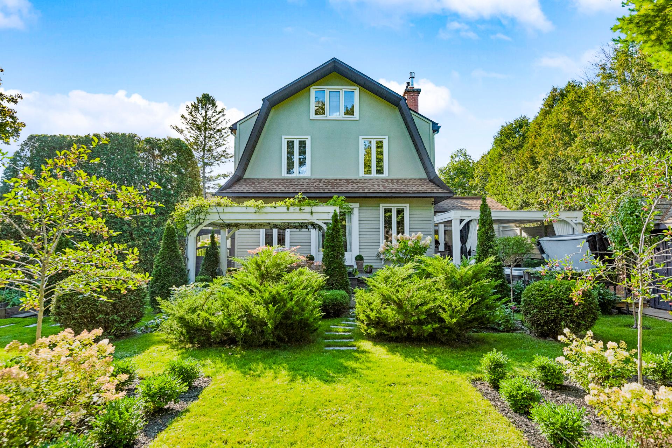
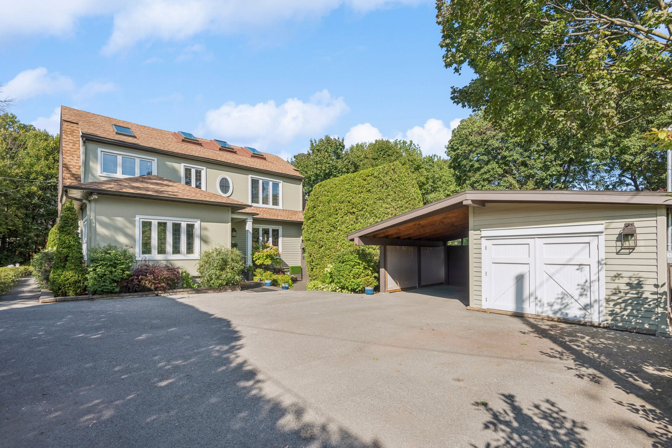
+ Set well back from the street on an exceptional lot of over 24,000 sq. ft., fully fenced, meticulously landscaped and designed to create a true private oasis
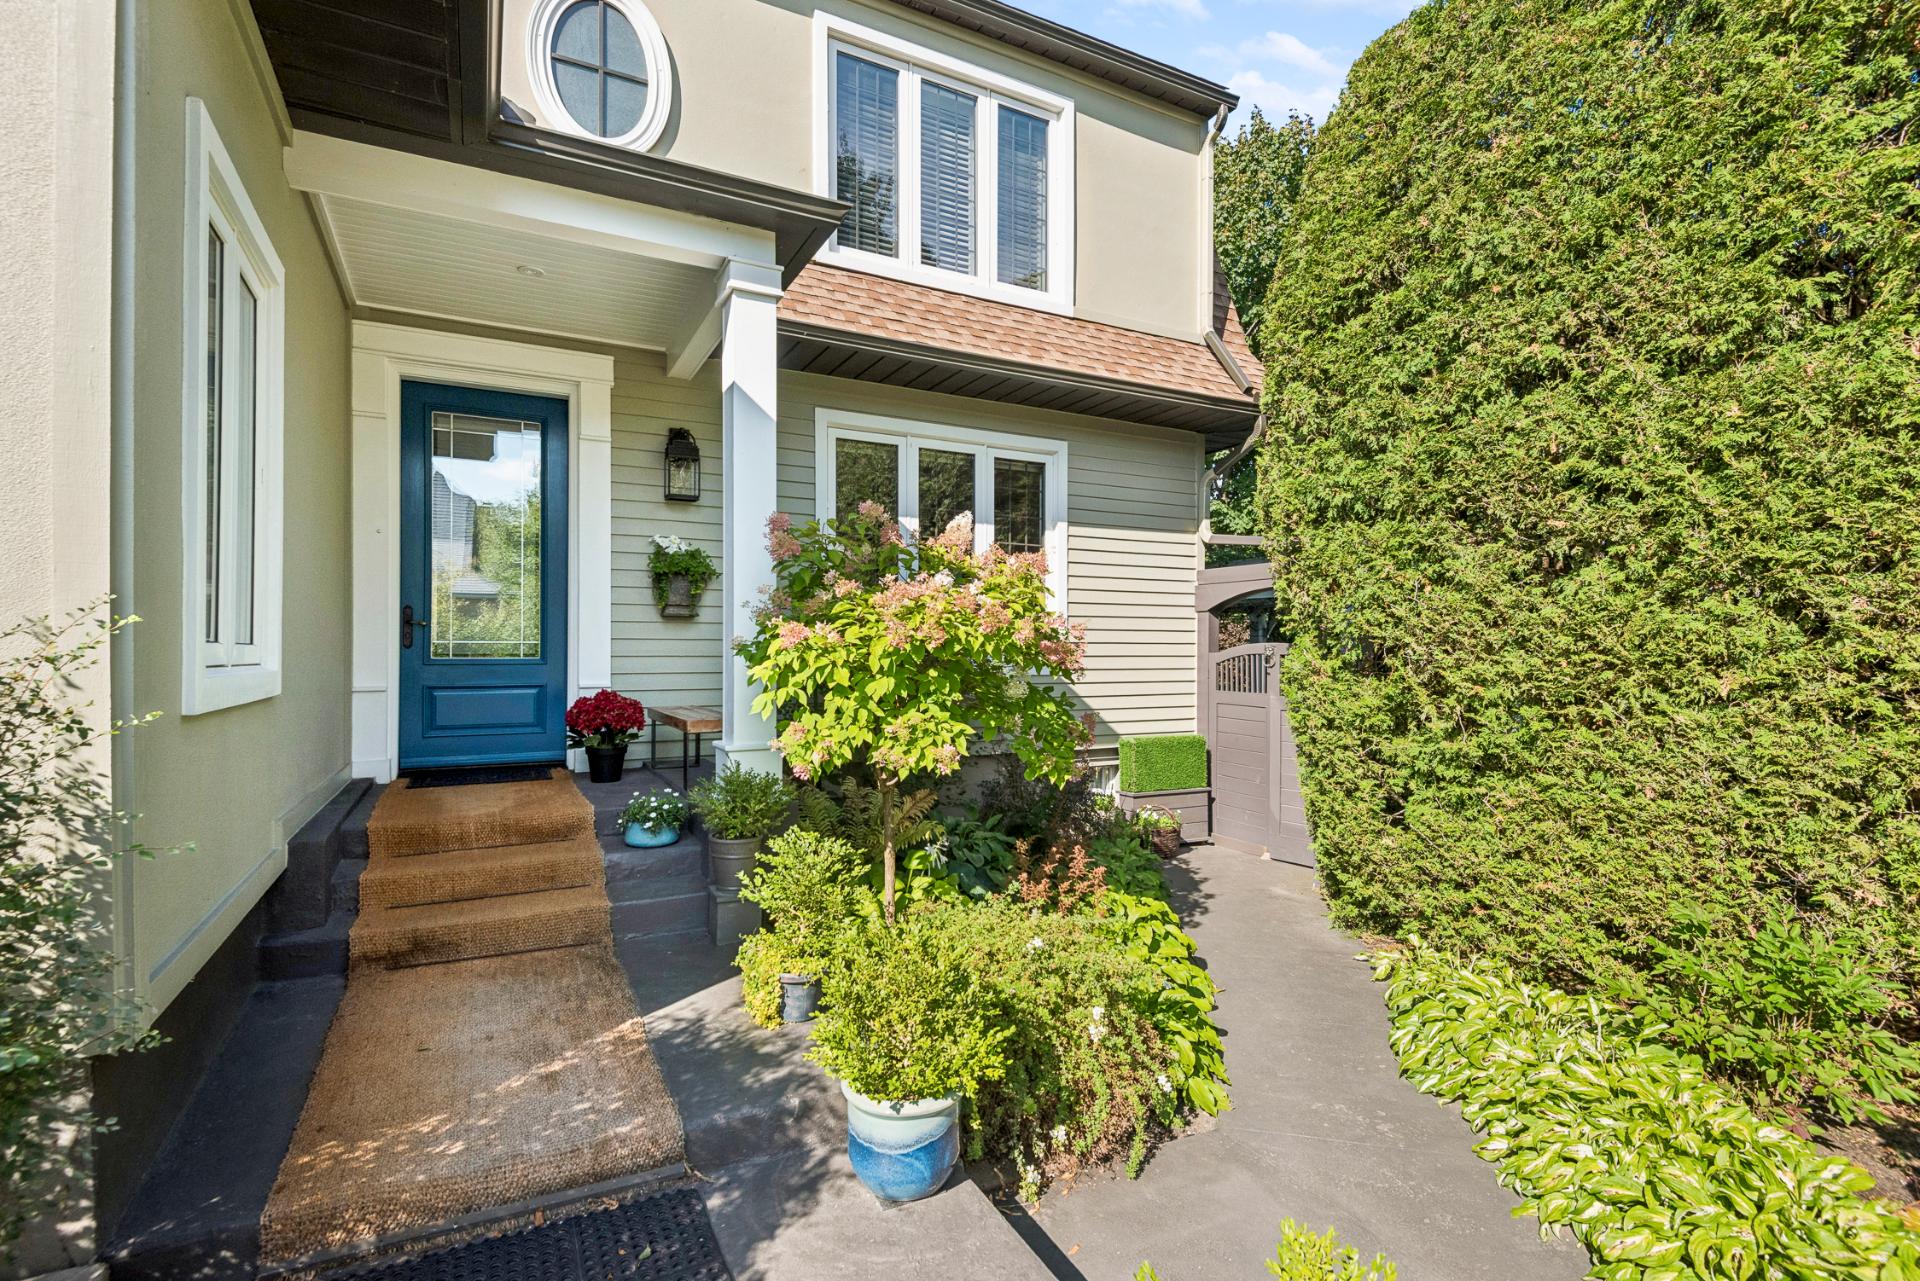
+ Remarkably secluded setting; the residence is virtually hidden from the street and surrounded by beautiful greenery
+ Carport together with a garage suitable for winter parking of one vehicle or additional storage
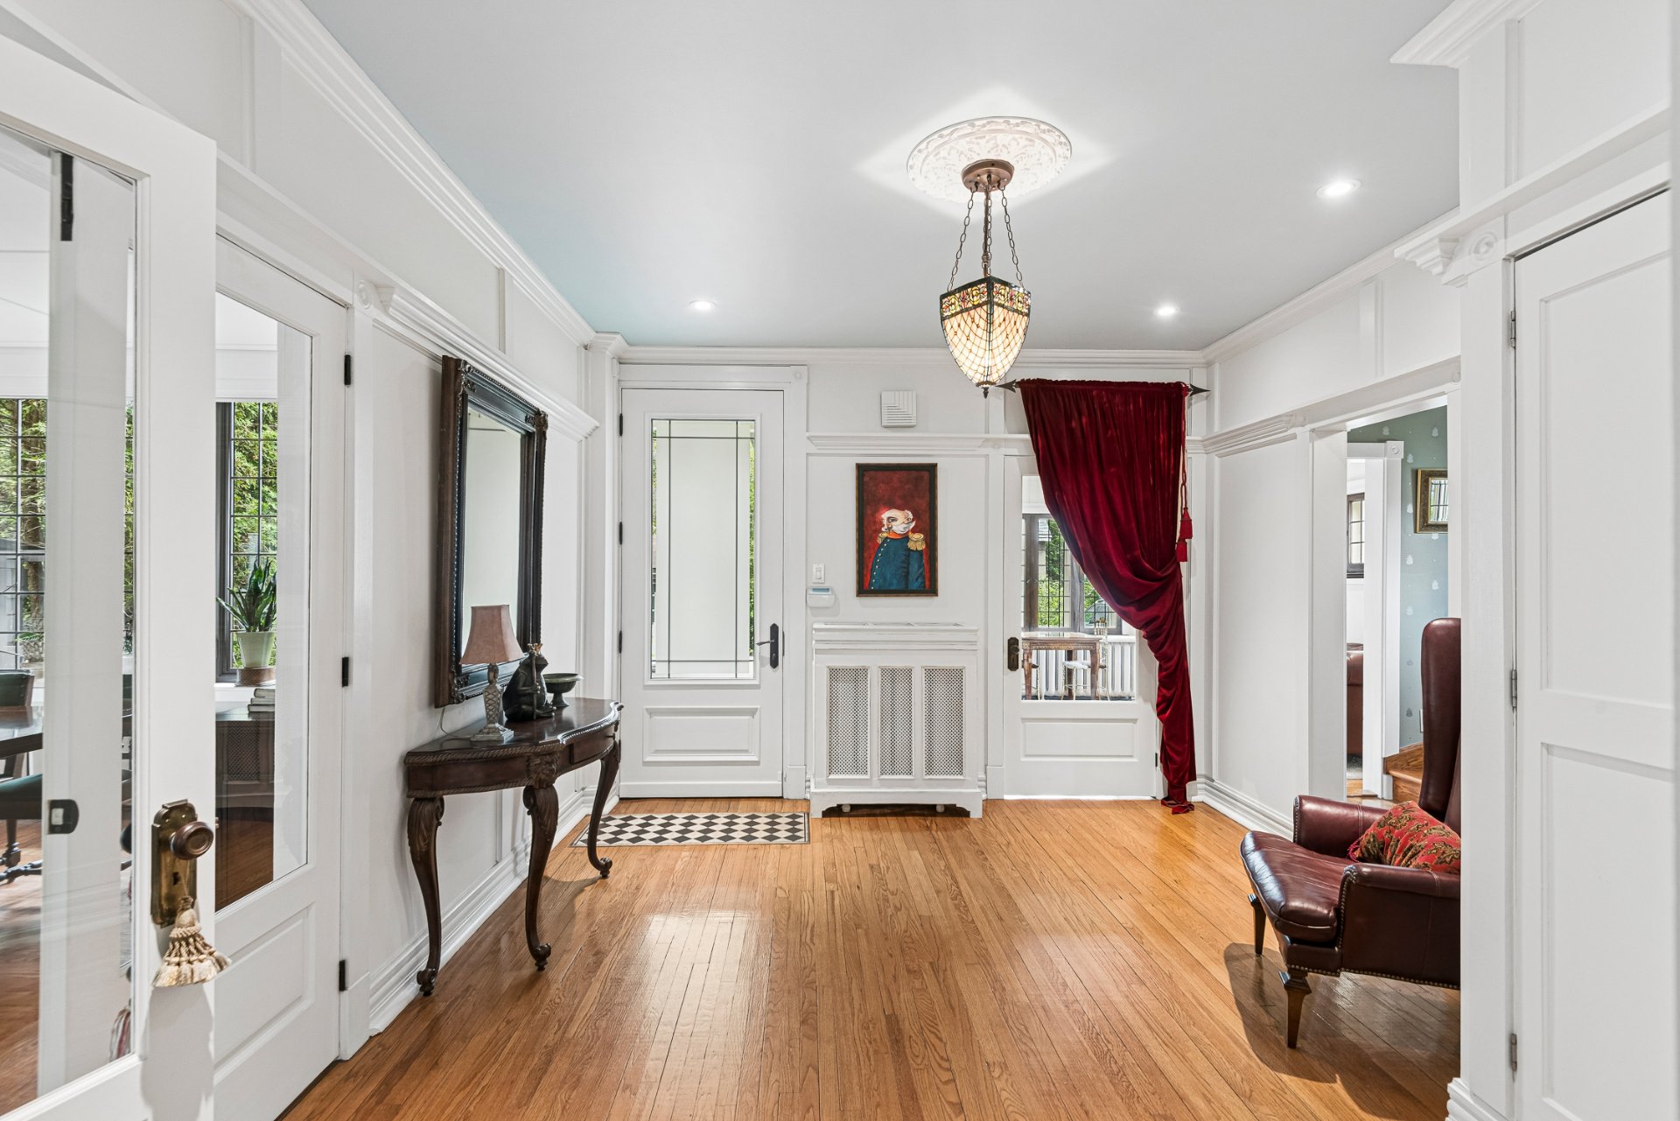
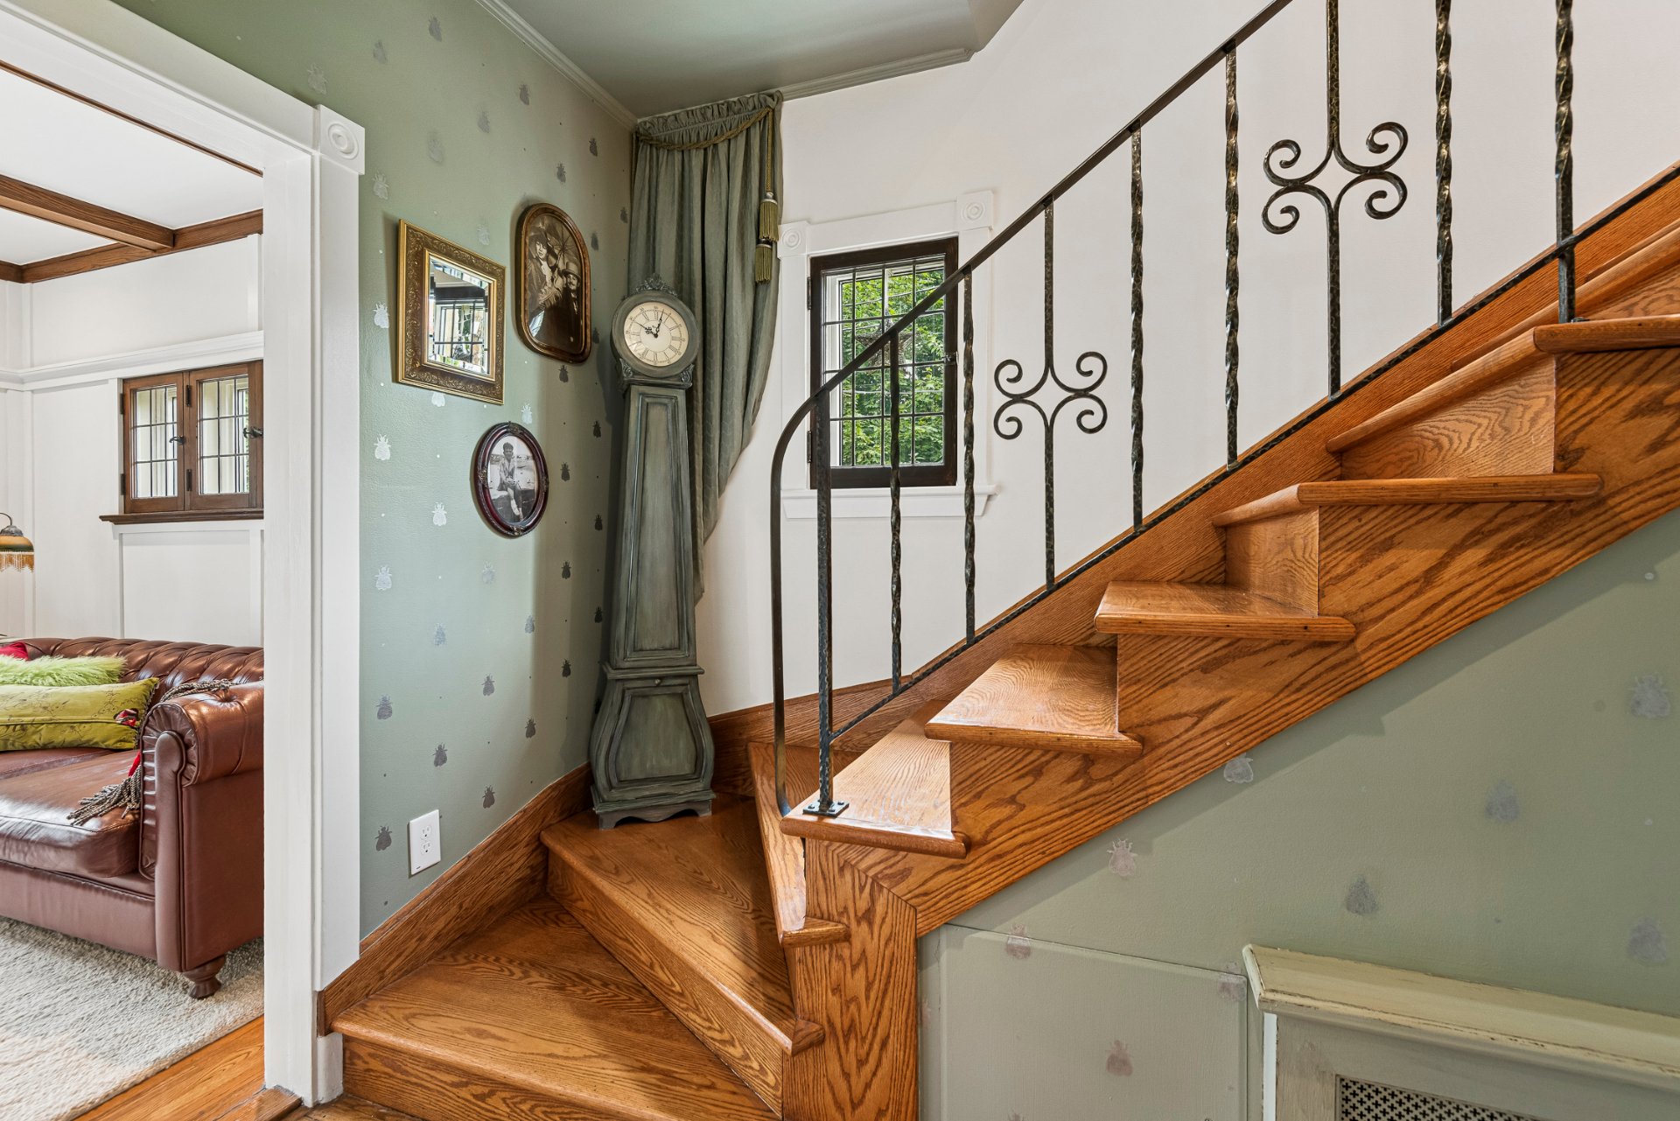
+ Upon entering, a bright foyer with impressive ceiling height immediately introduces the generous proportions of the residence
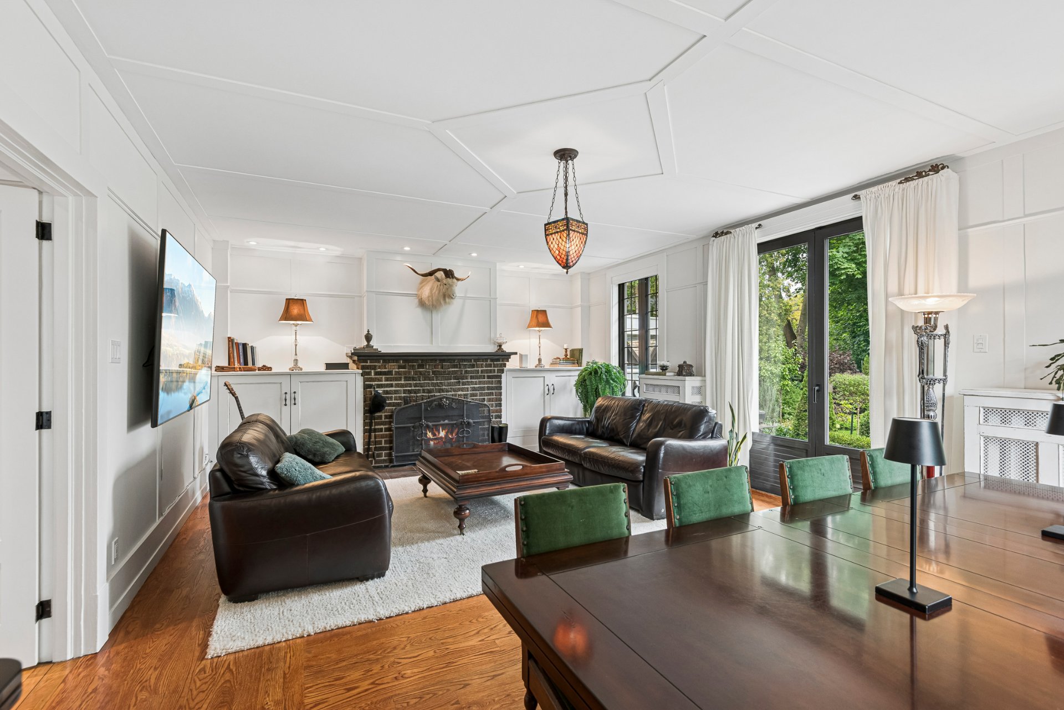
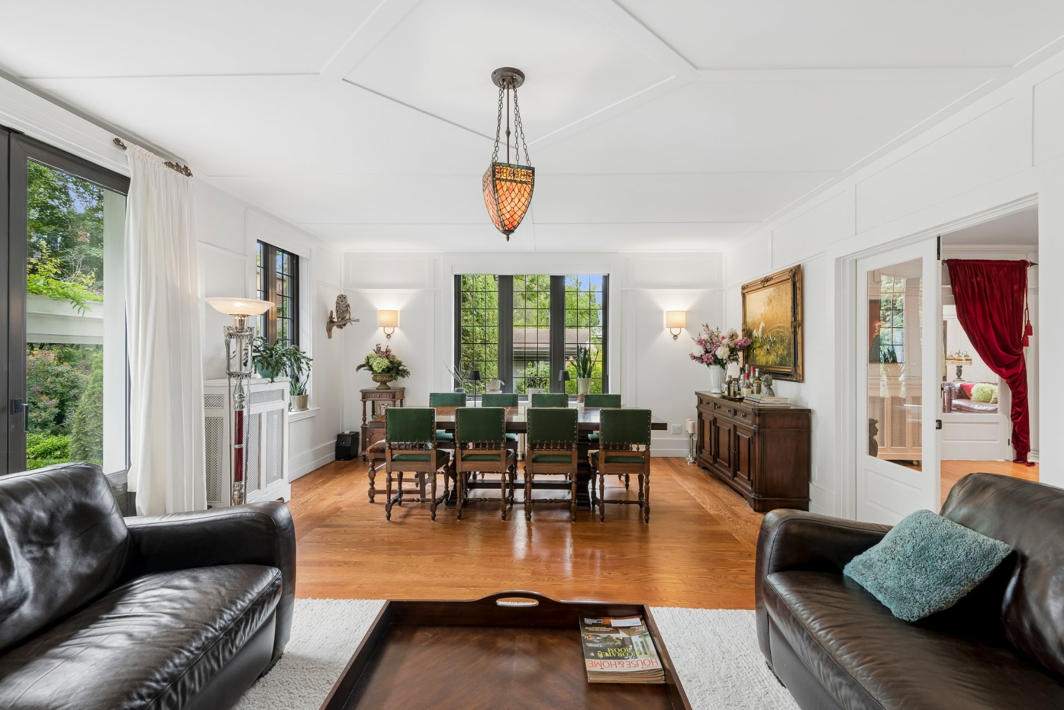
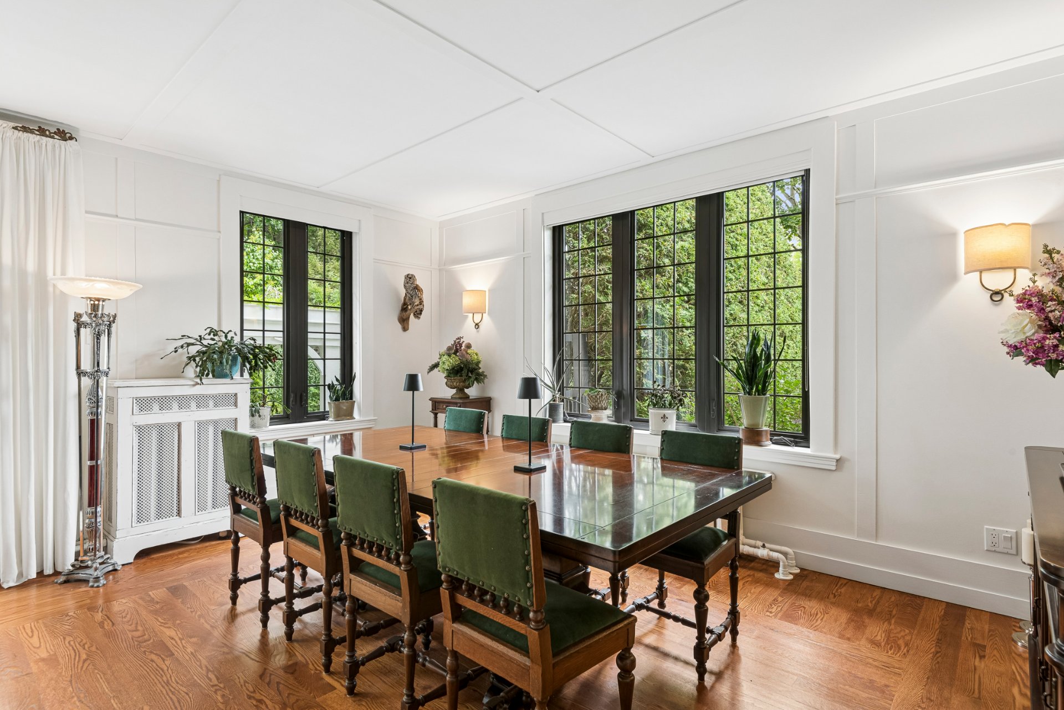
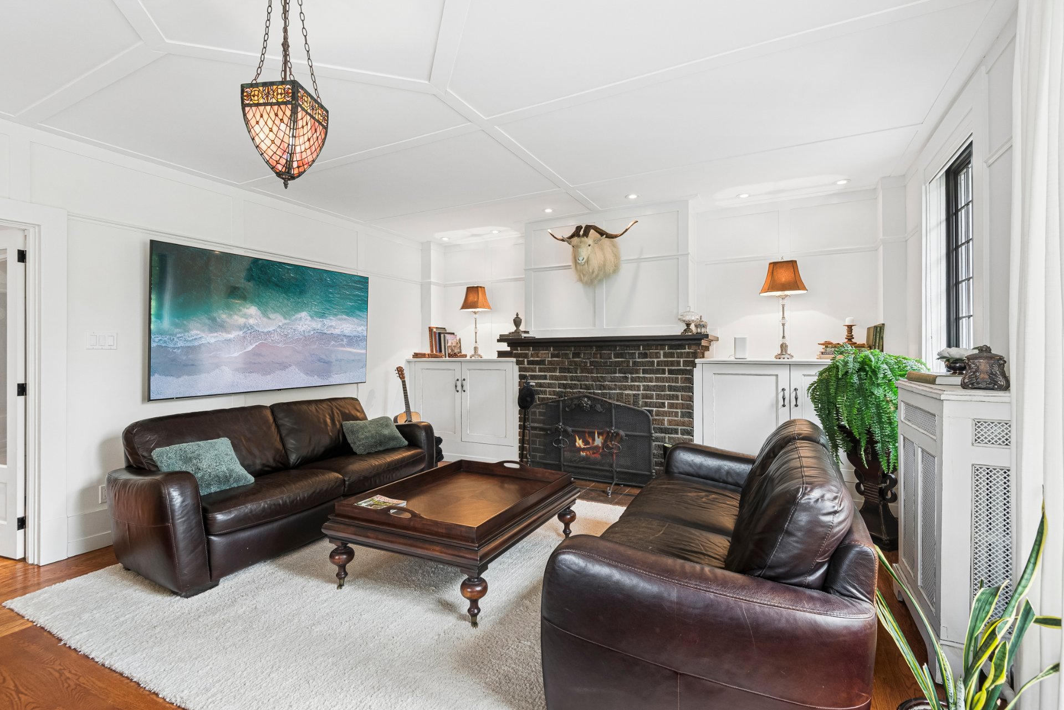
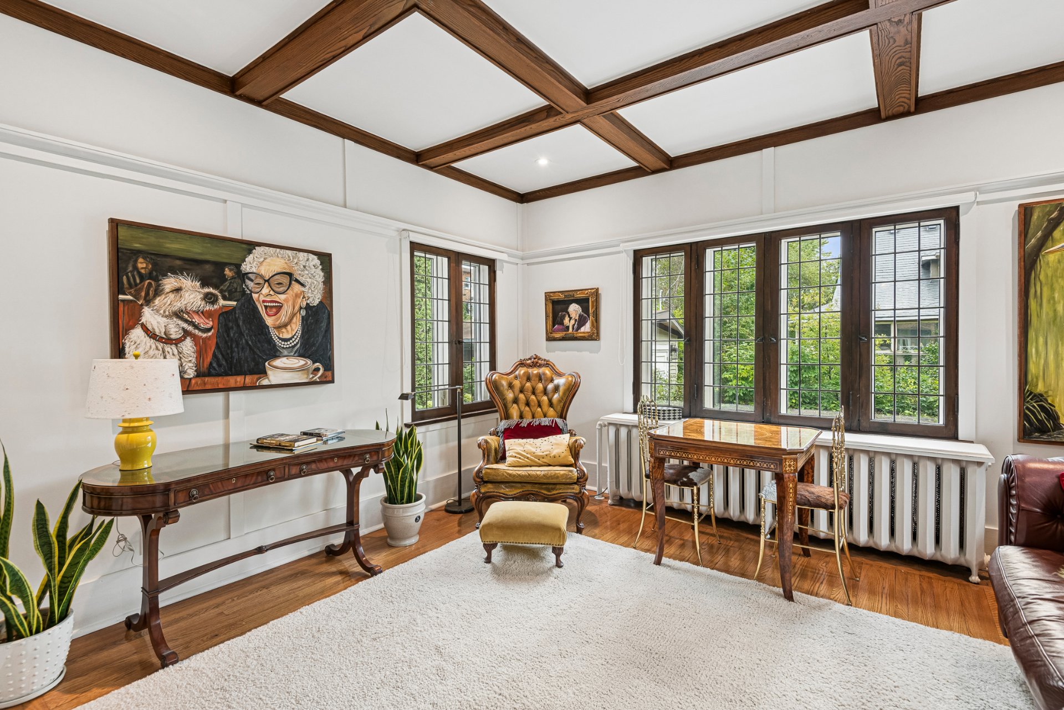
+ Combined living and dining room creating a spacious entertaining area featuring beautiful ceilings, a propane fireplace and direct access to the garden
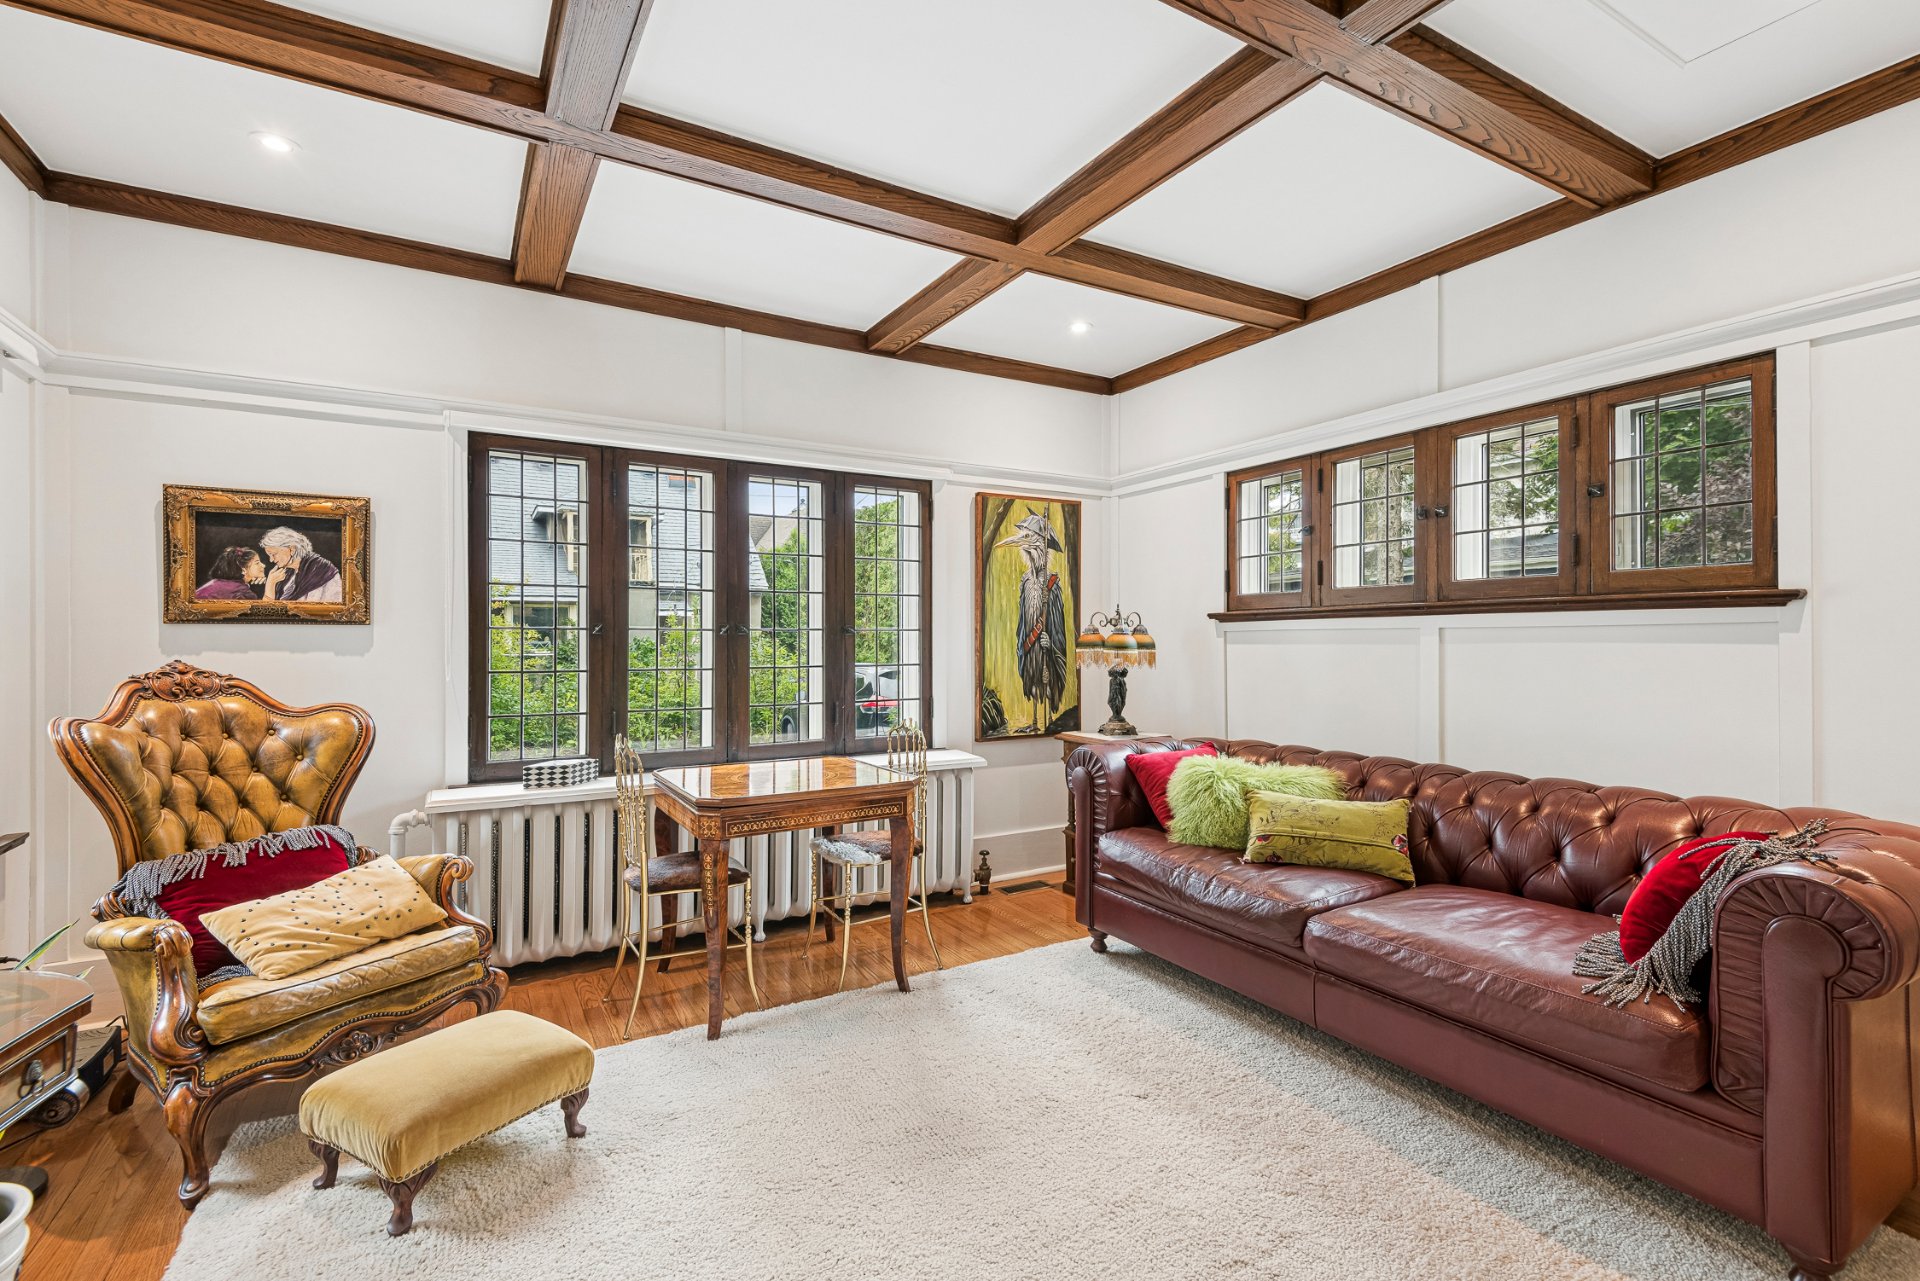
+ Bright front-facing office also enhanced by mouldings ceilings
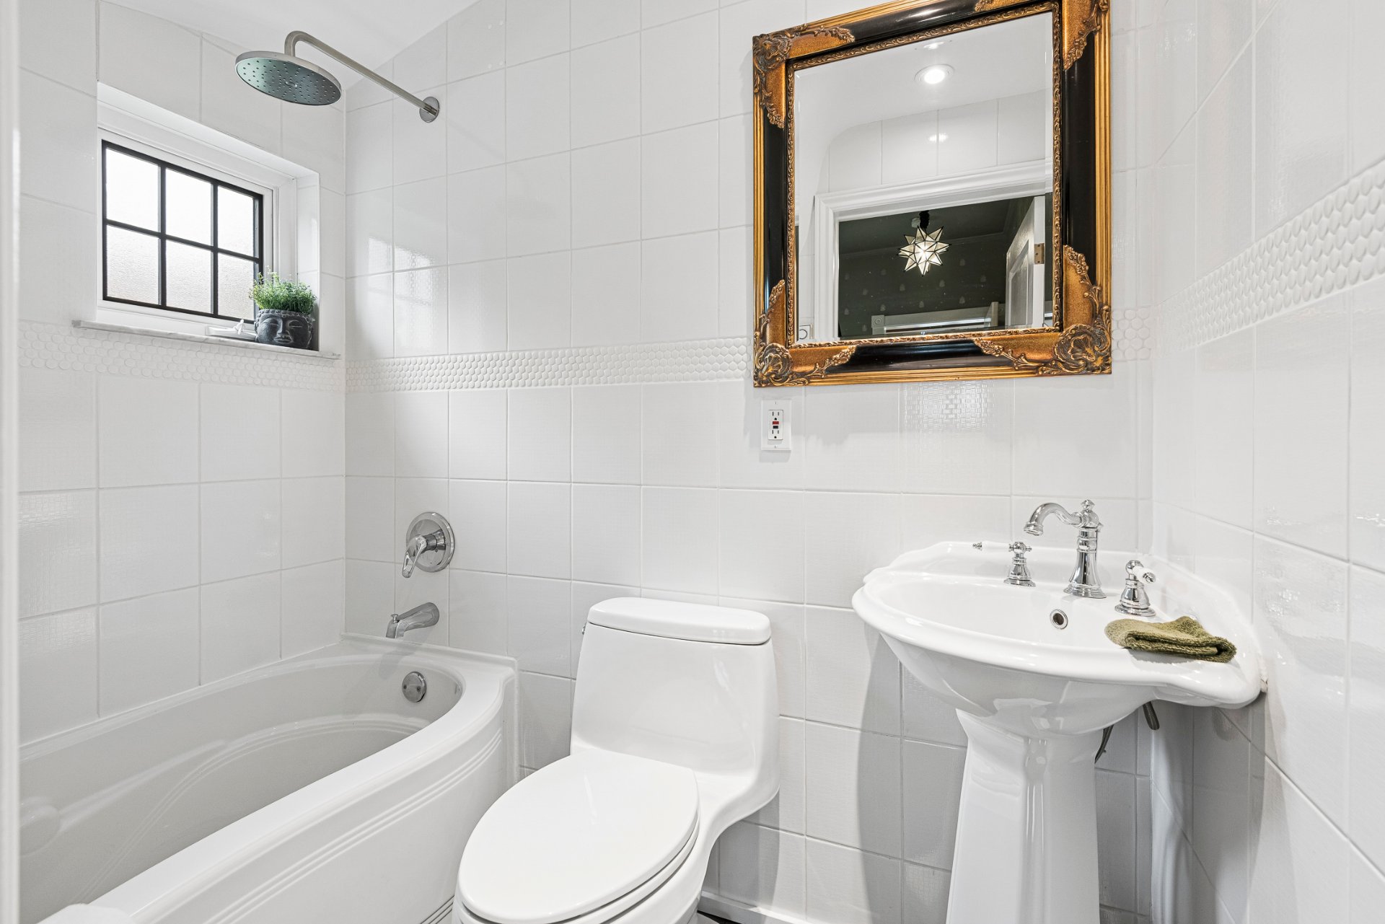
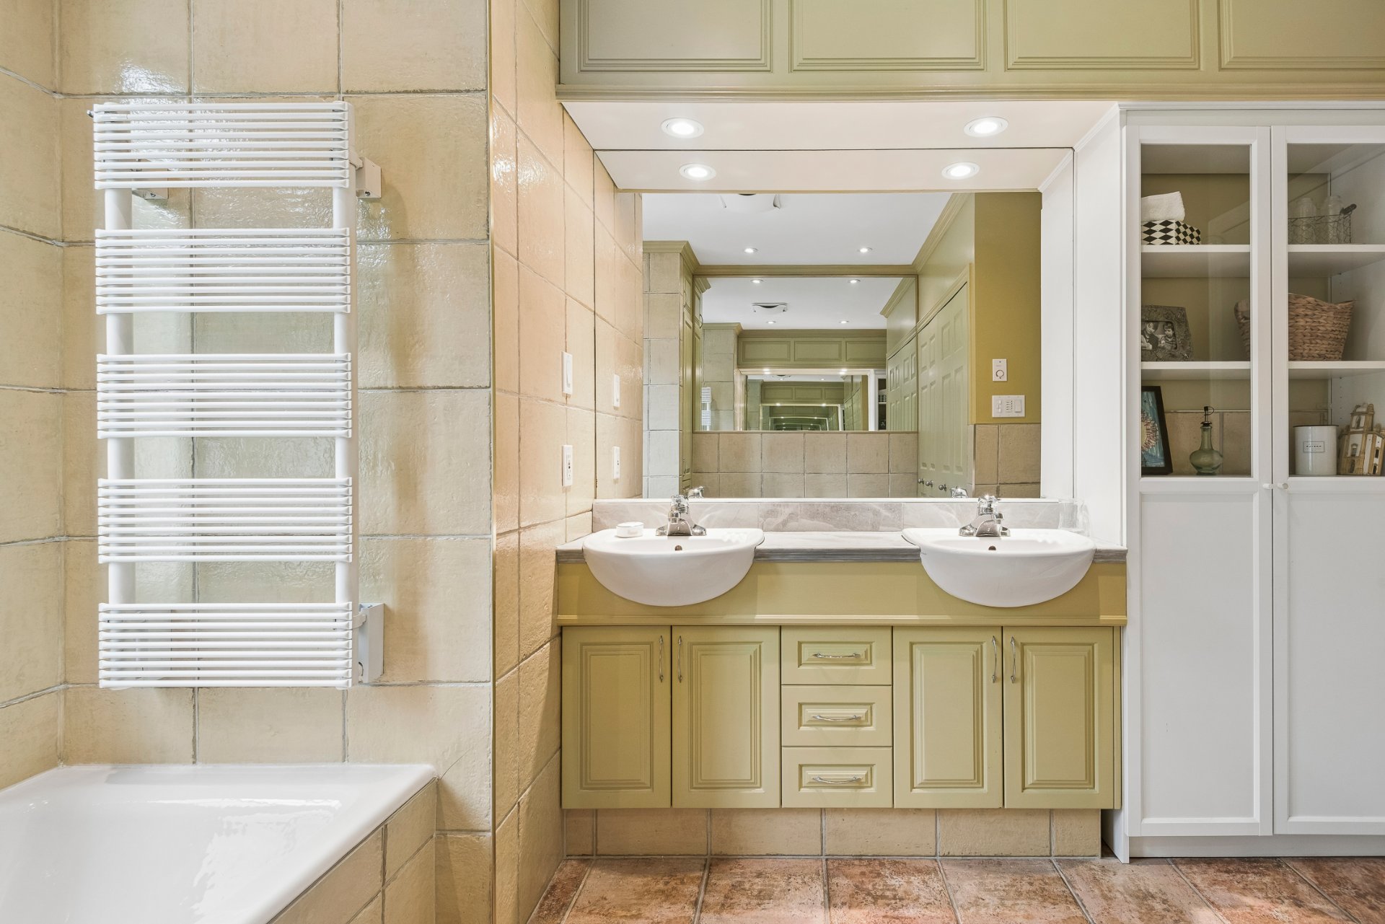
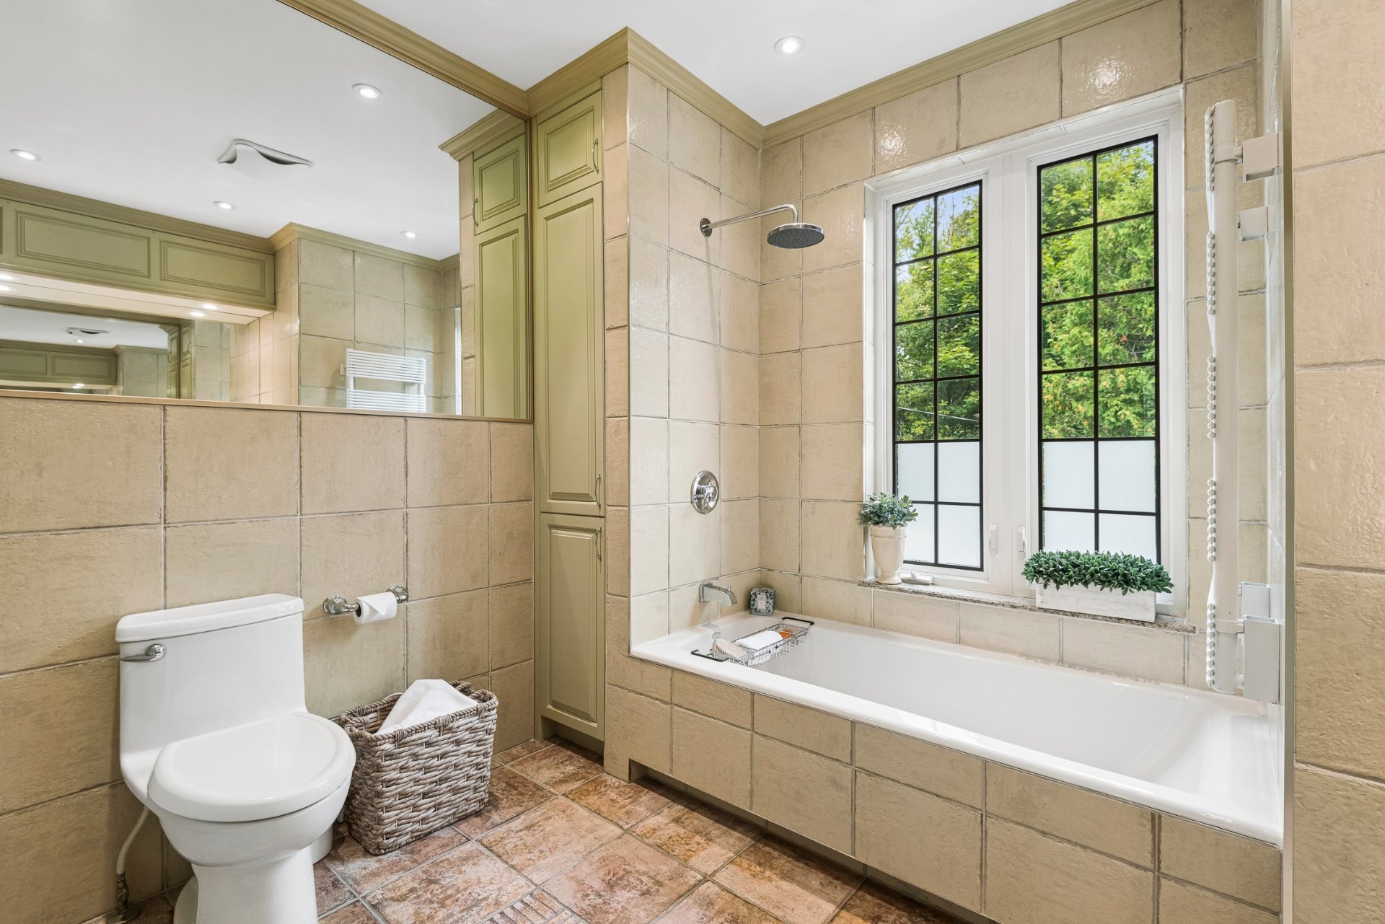
+ Full bathroom conveniently located on the ground floor
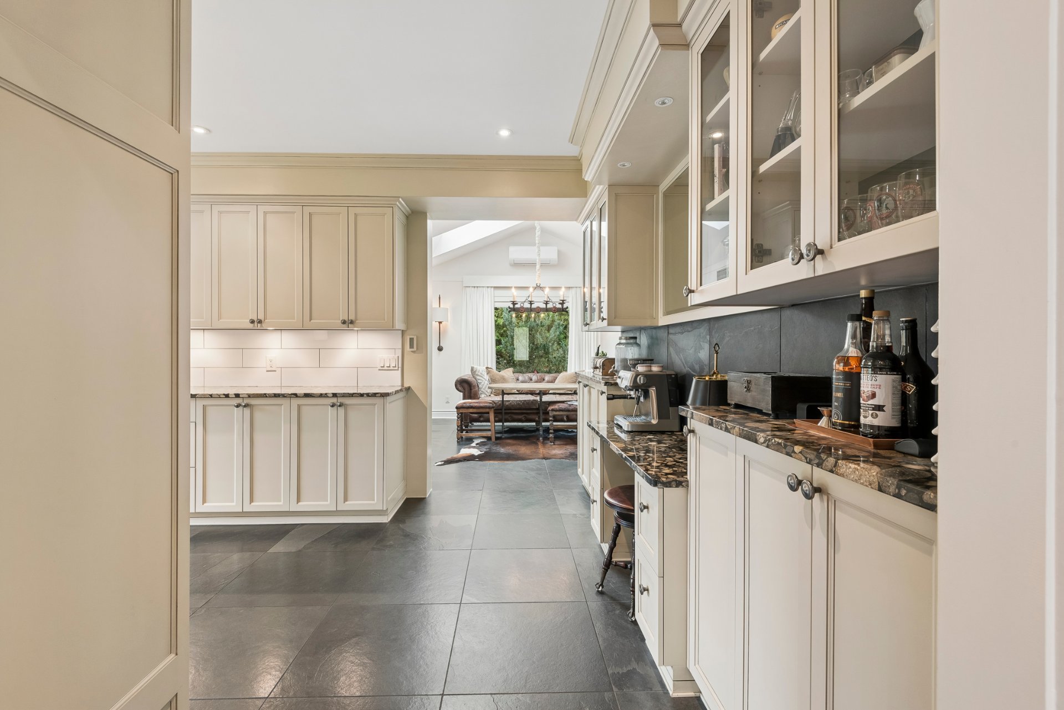
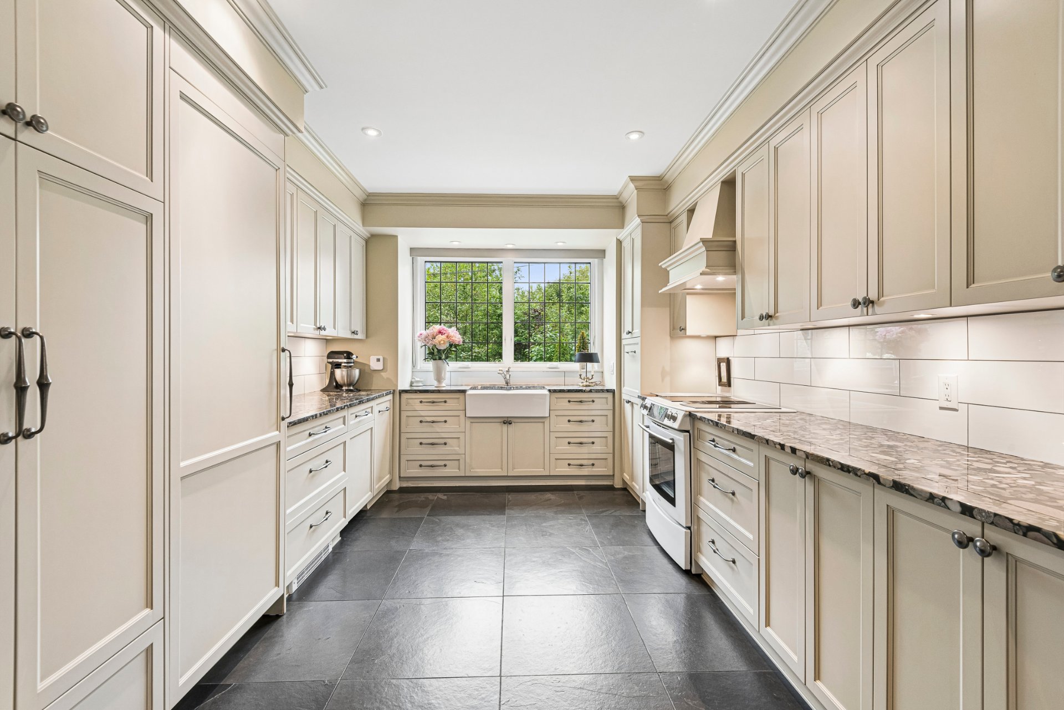
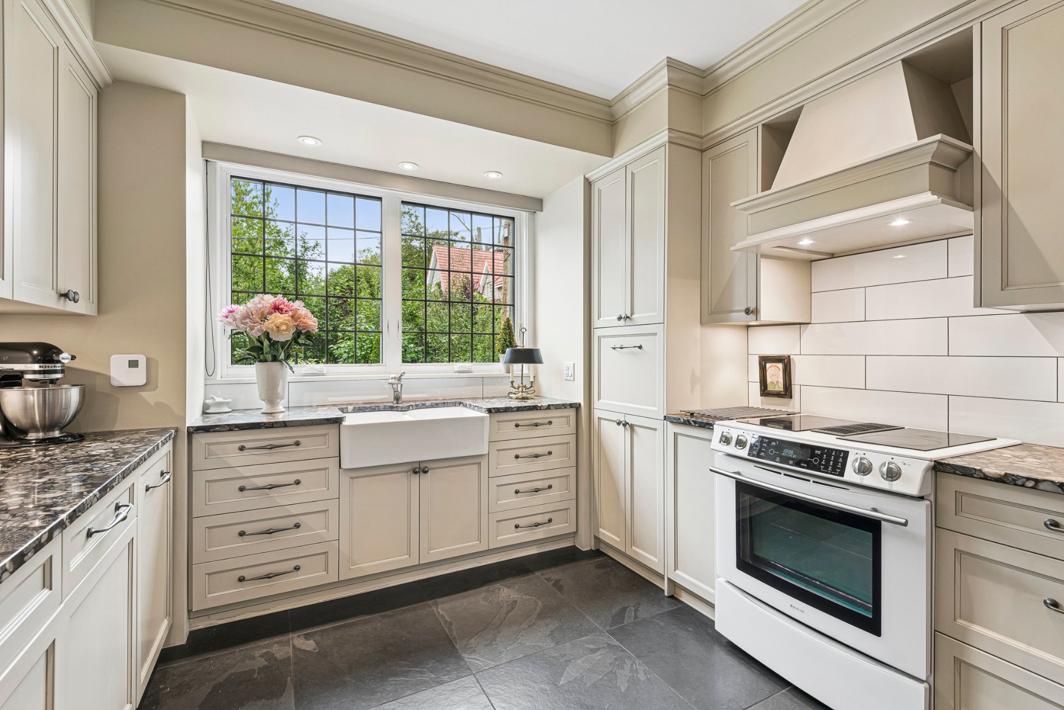
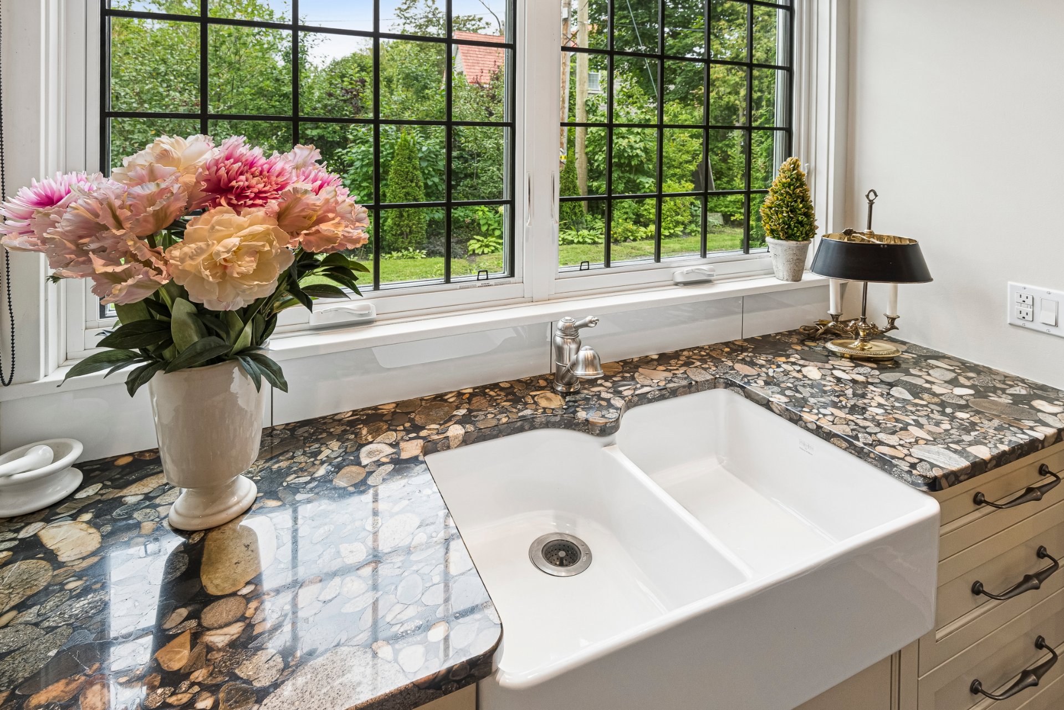
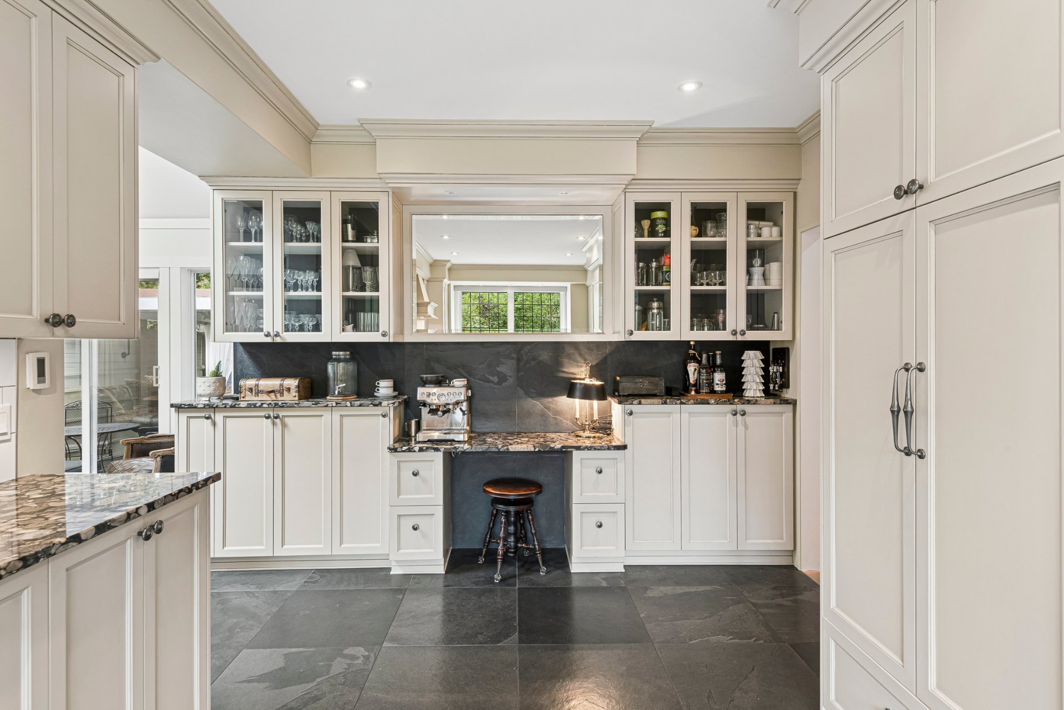
+ Galley-style kitchen offering abundant cabinetry, generous counter space and heated slate flooring
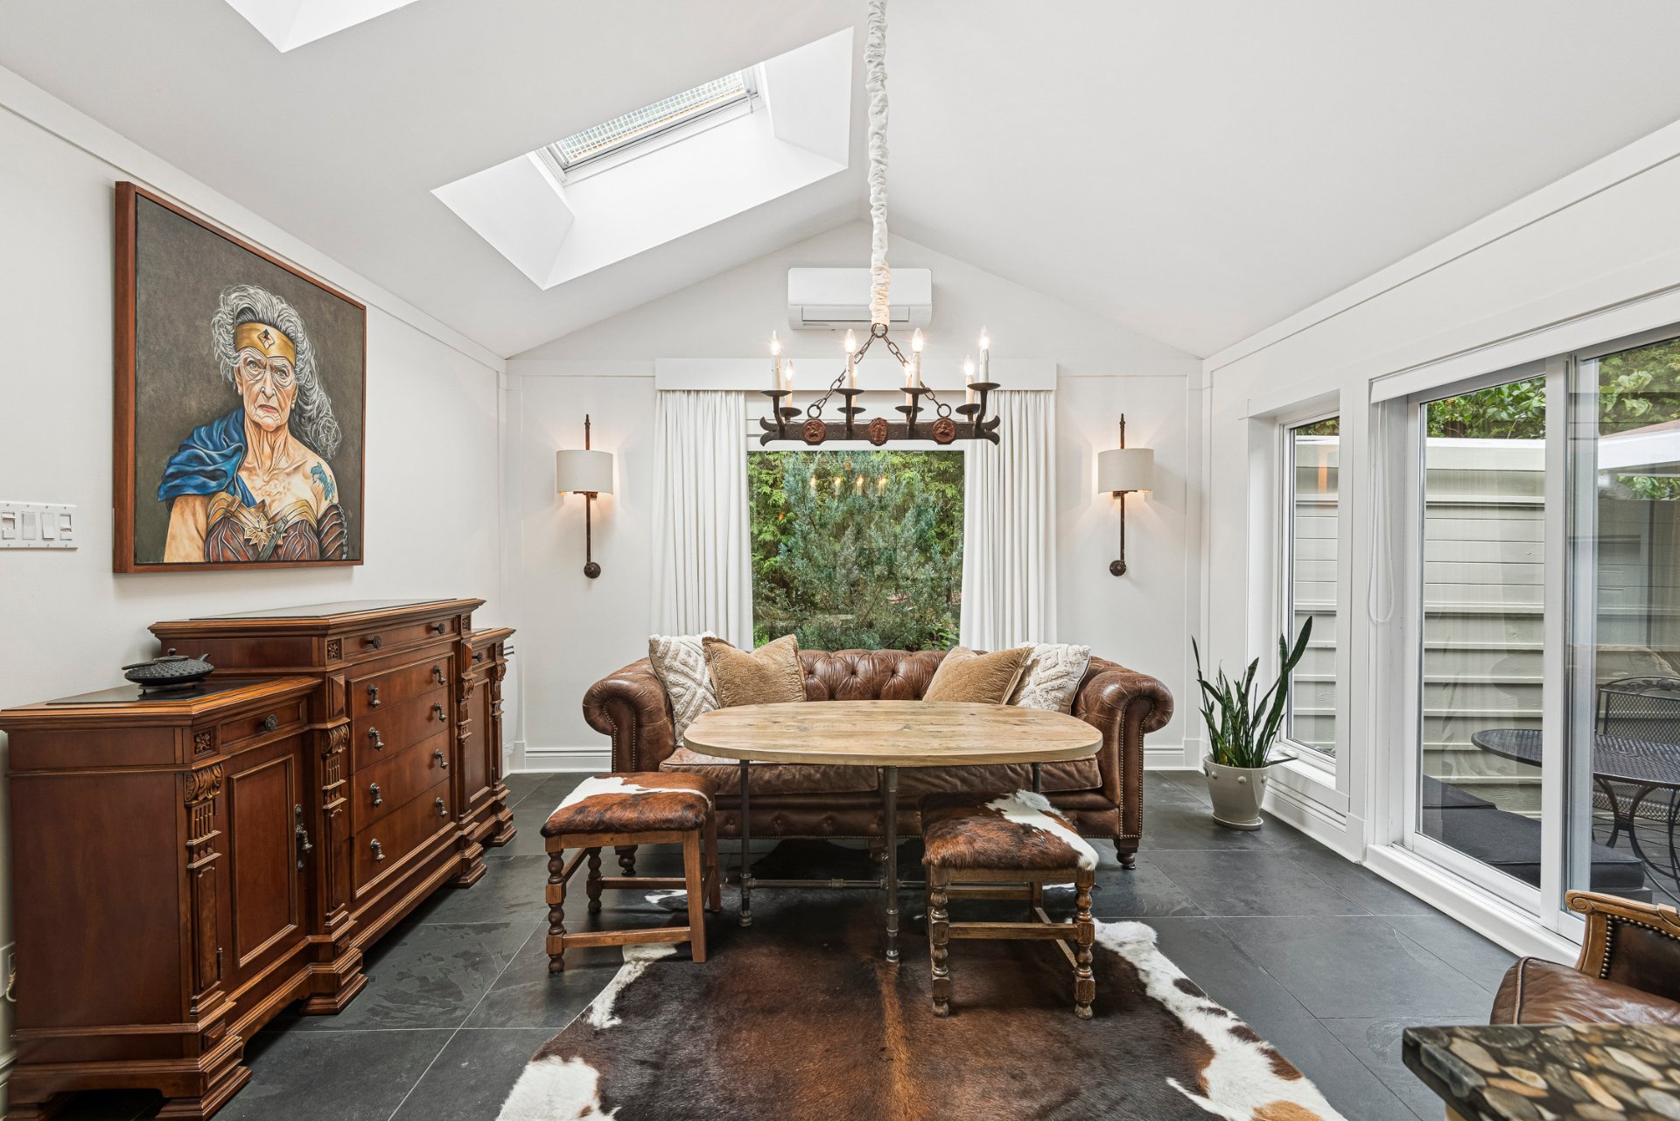
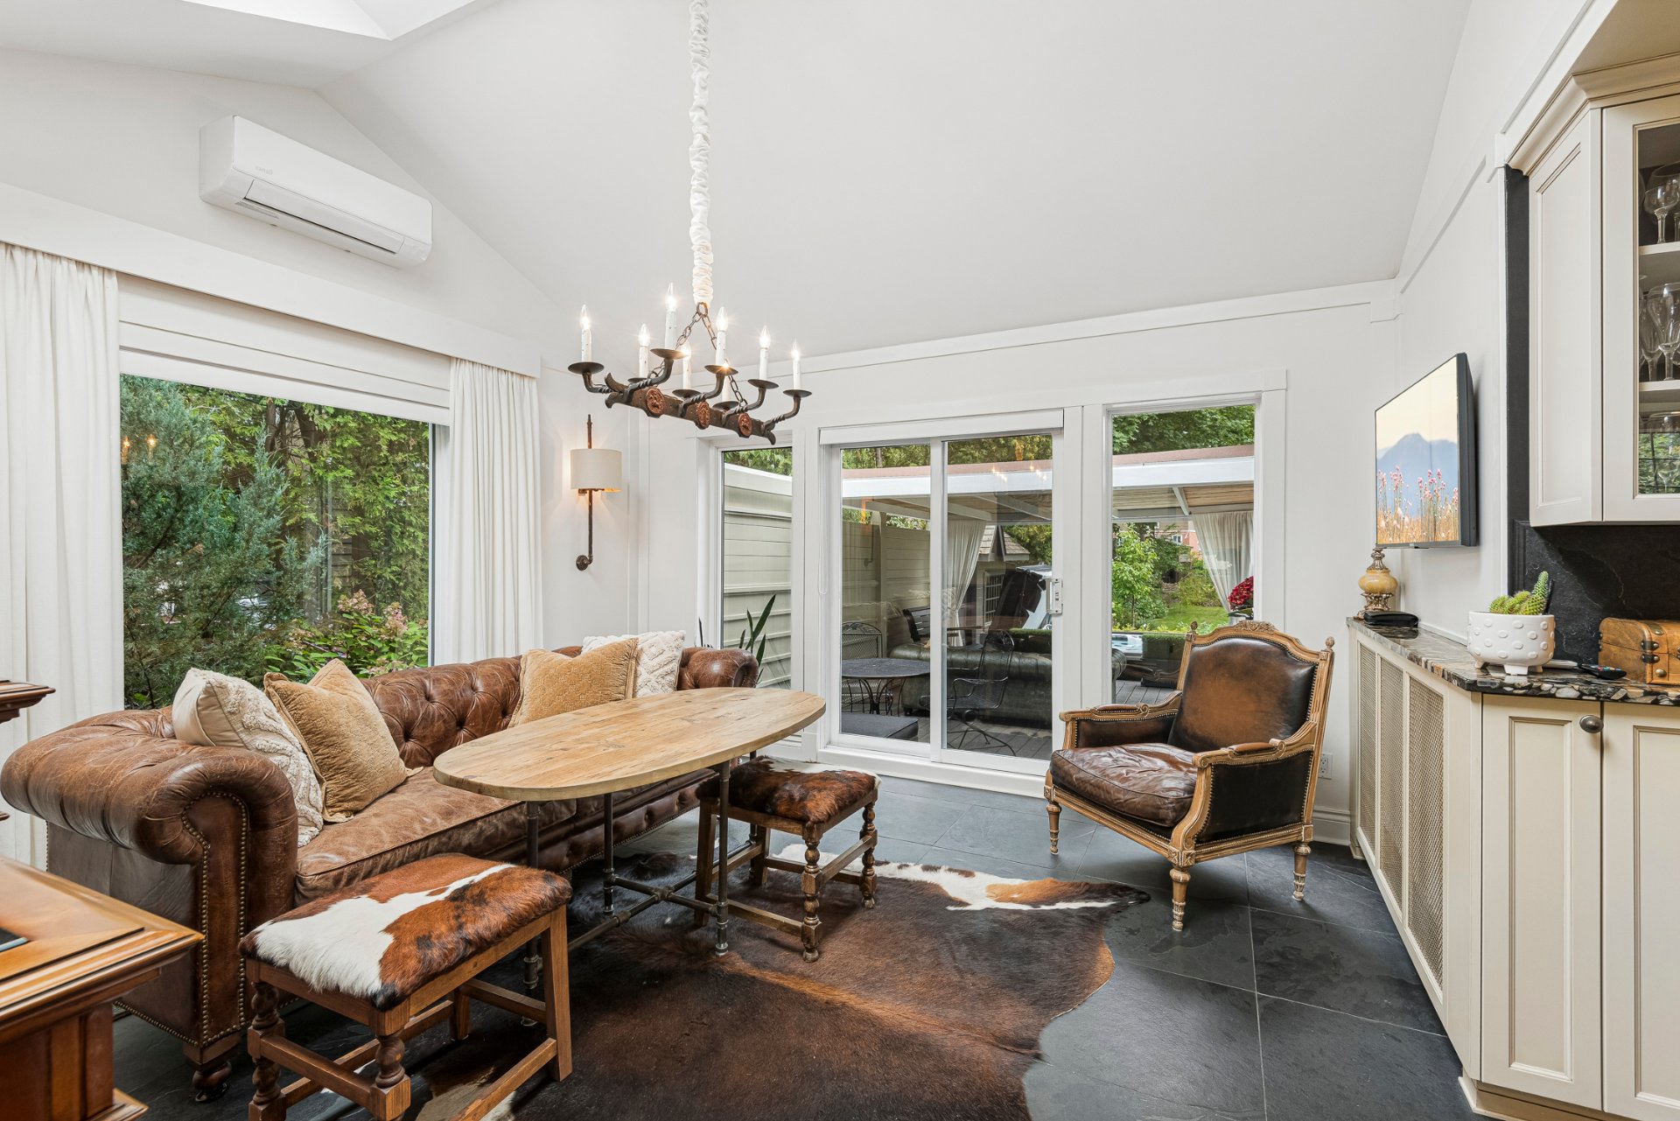
+ Sun-filled adjacent breakfast area distinguished by its cathedral ceiling and direct access to the garden
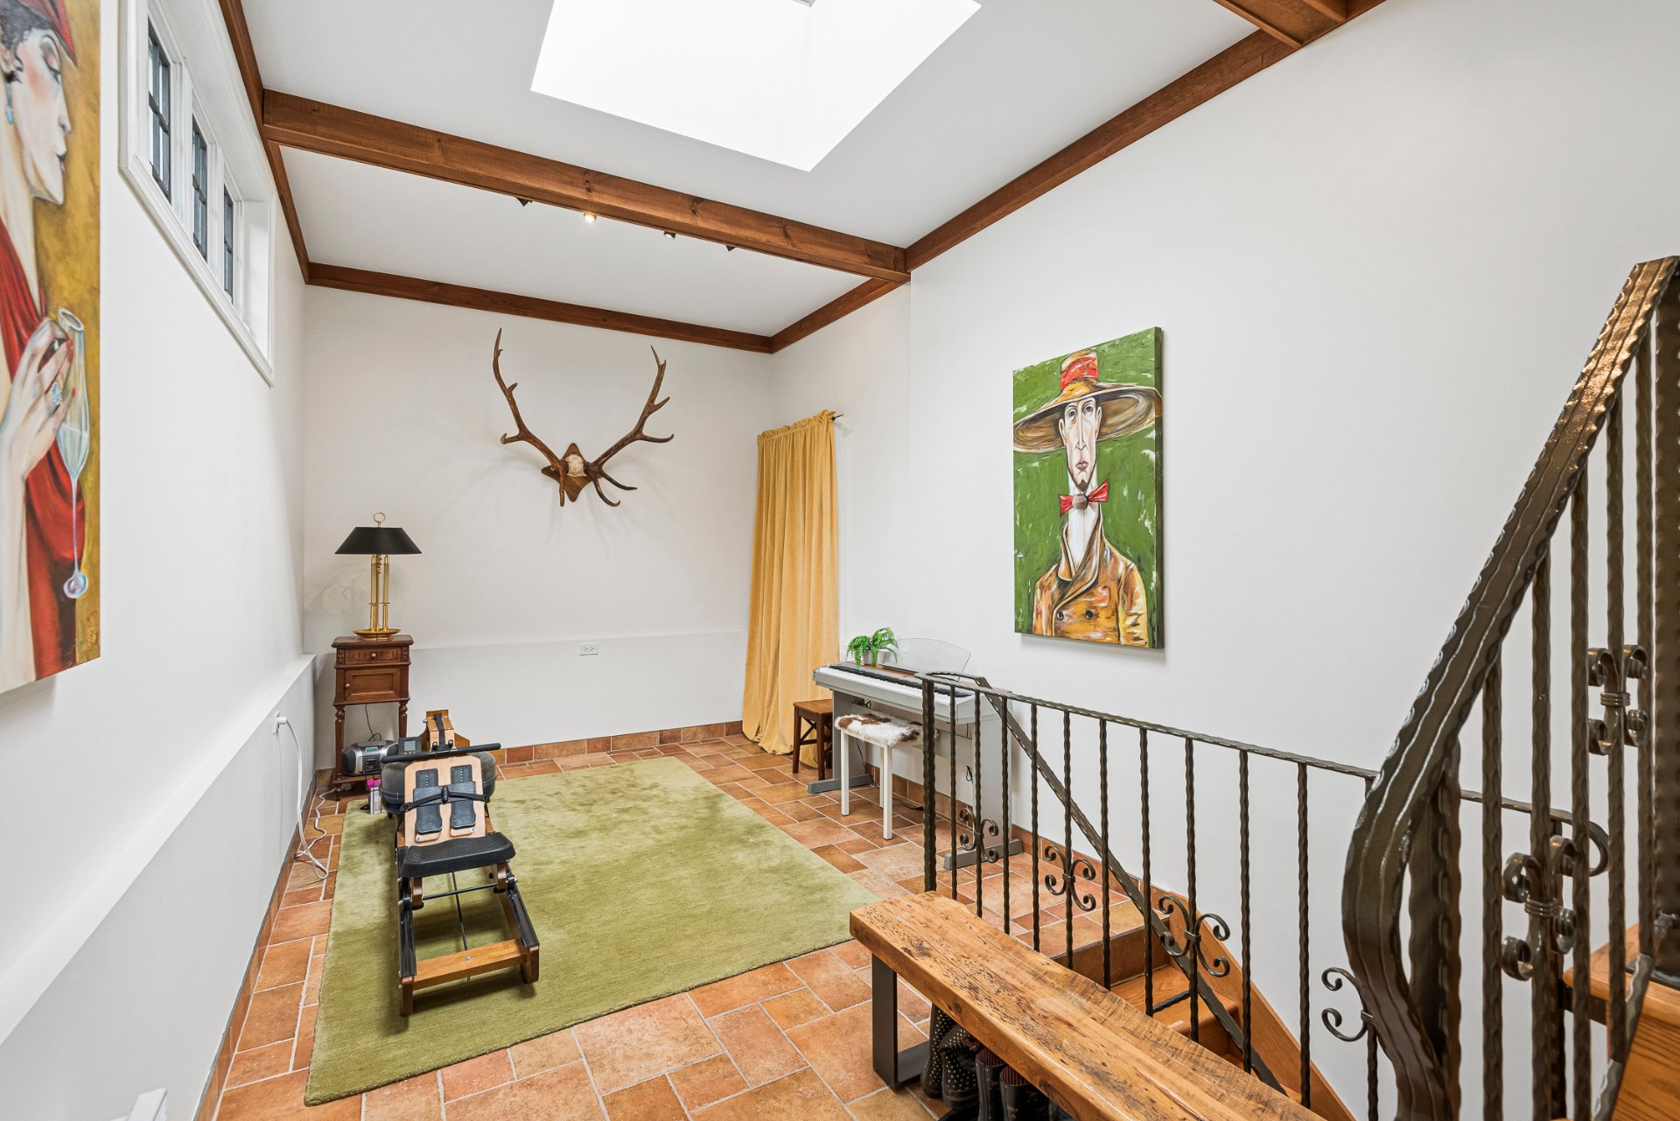
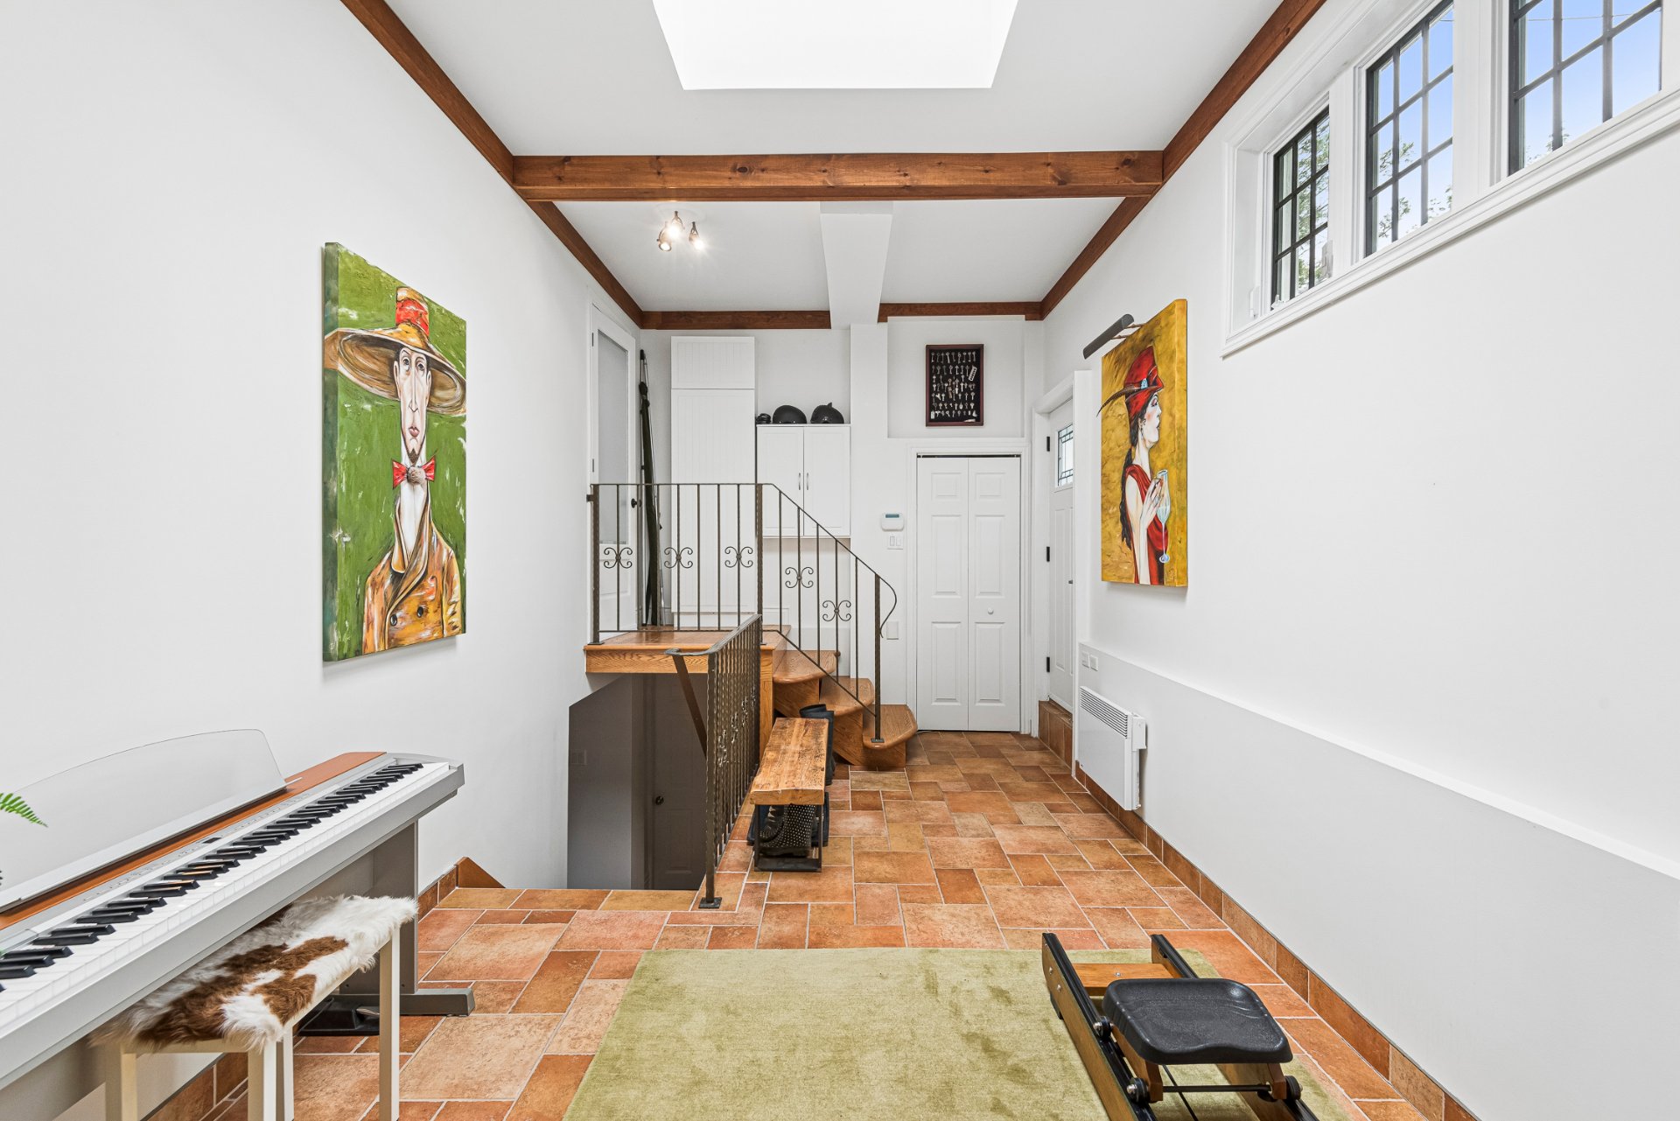
+ Bright and versatile side mudroom currently offering the flexibility to also serve as an exercise room or additional home office
+ Multiple direct accesses to the garden create a seamless connection between the interior living spaces and the expansive outdoor grounds
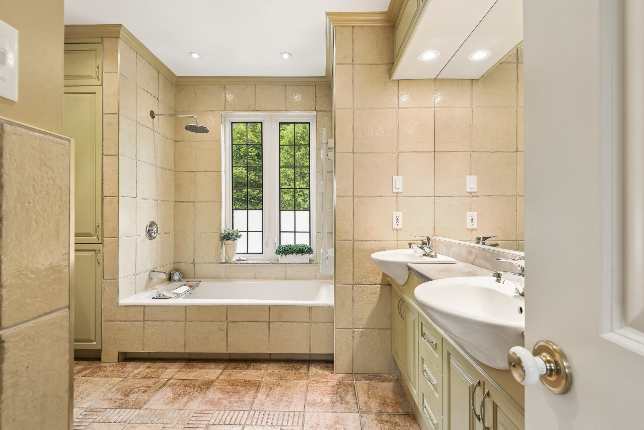
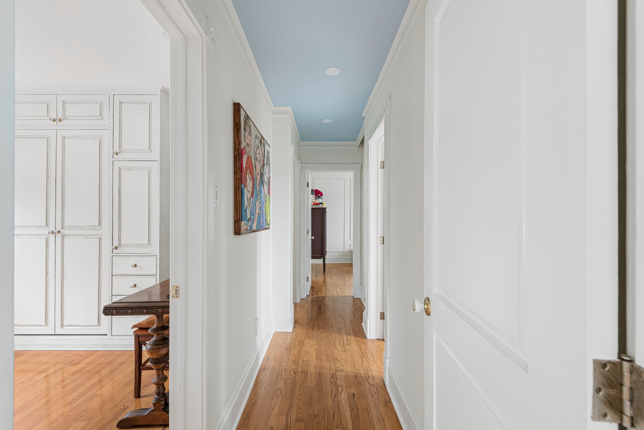
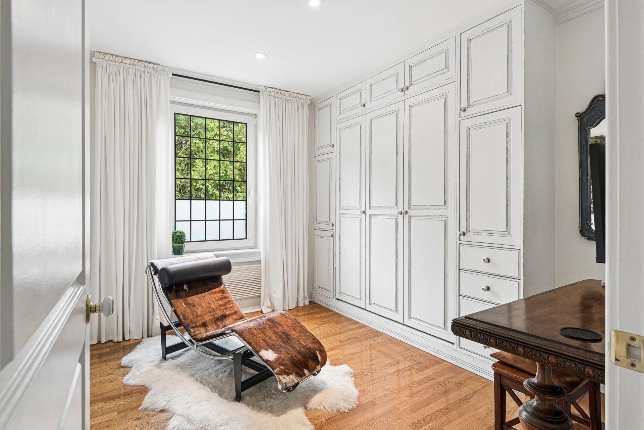
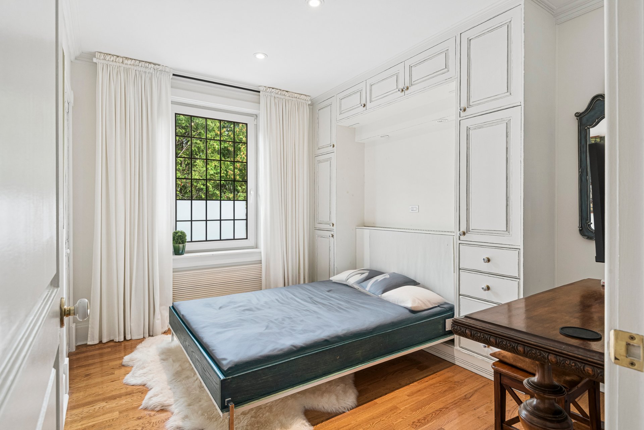
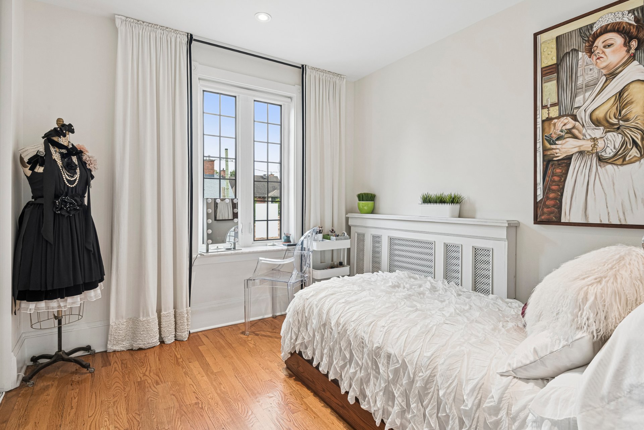
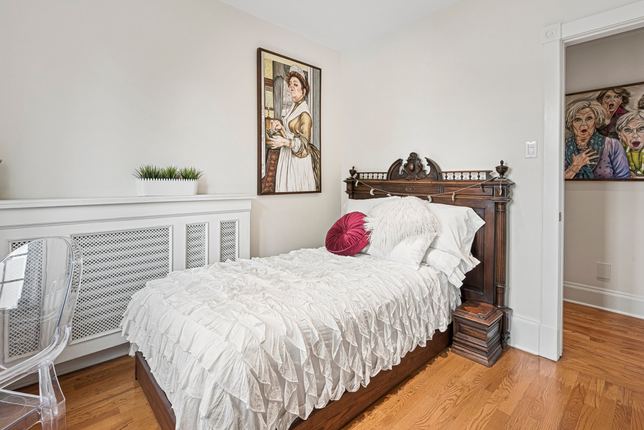
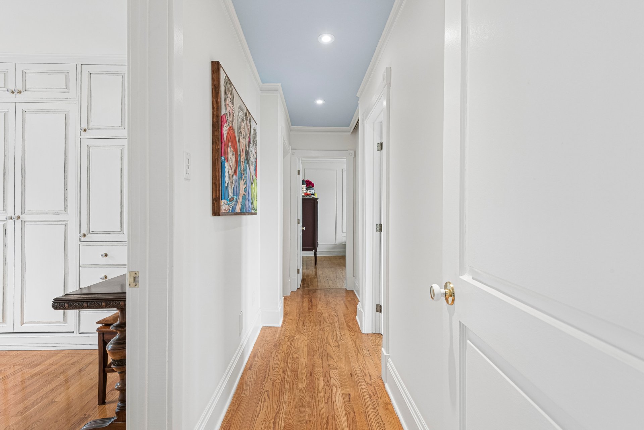
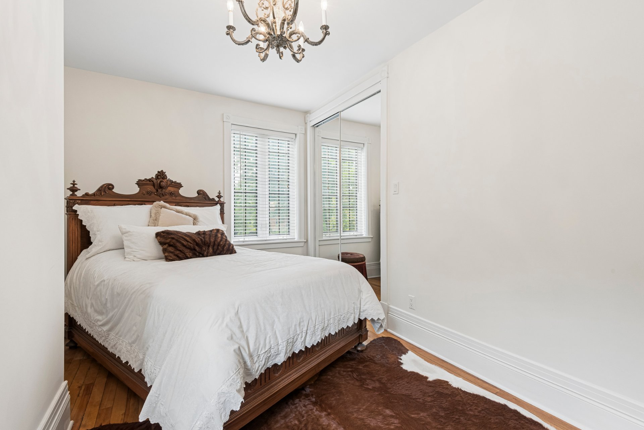
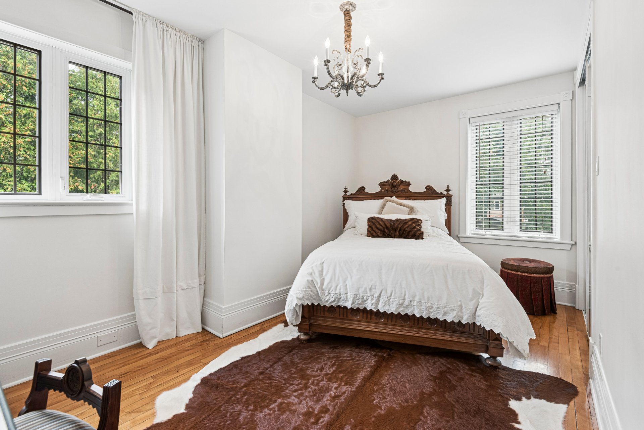
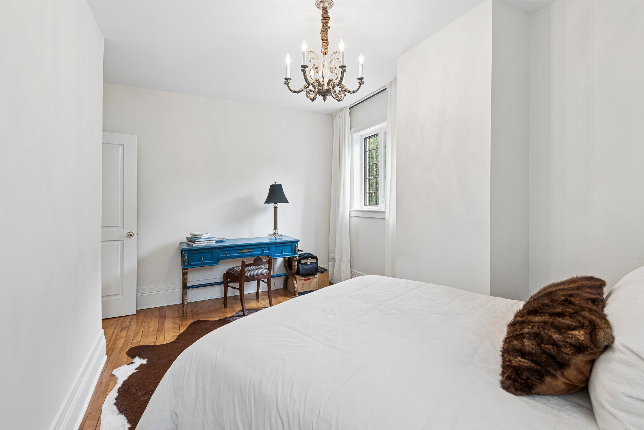
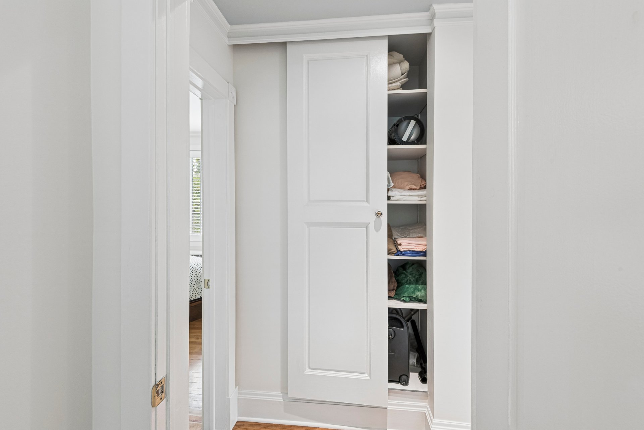
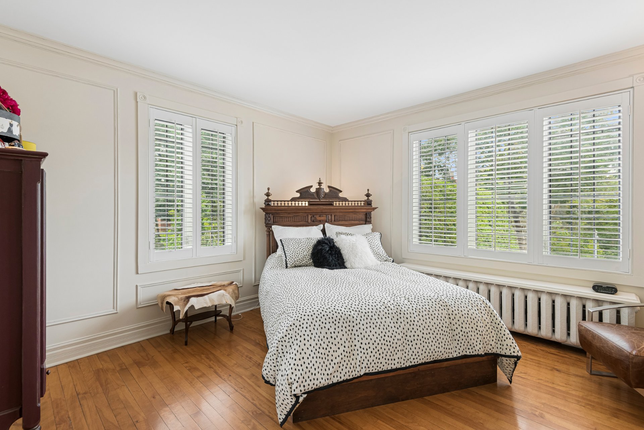
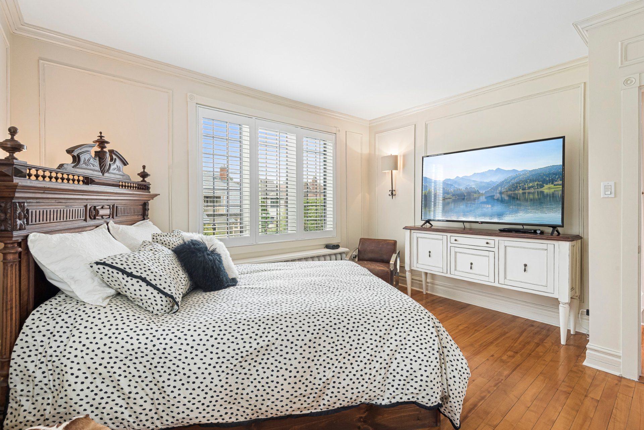
+ Main bedroom level comprising four generously proportioned bedrooms, each with closet space, together with a full bathroom
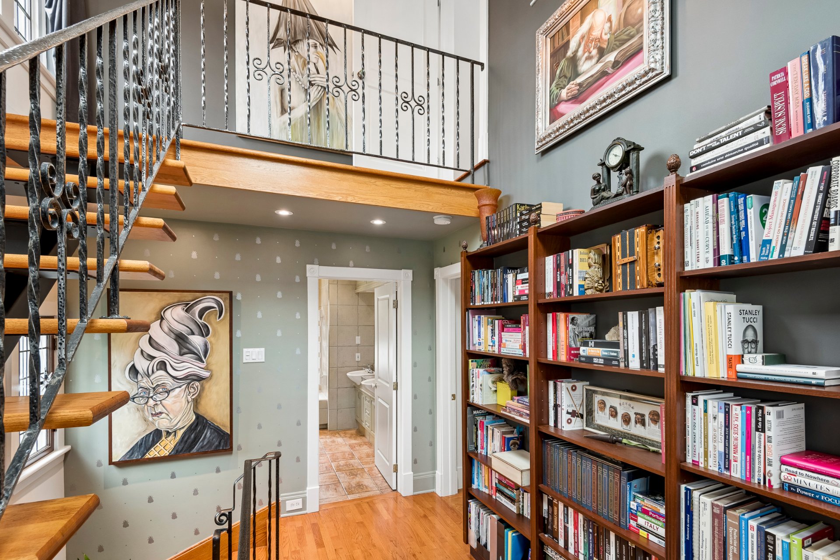
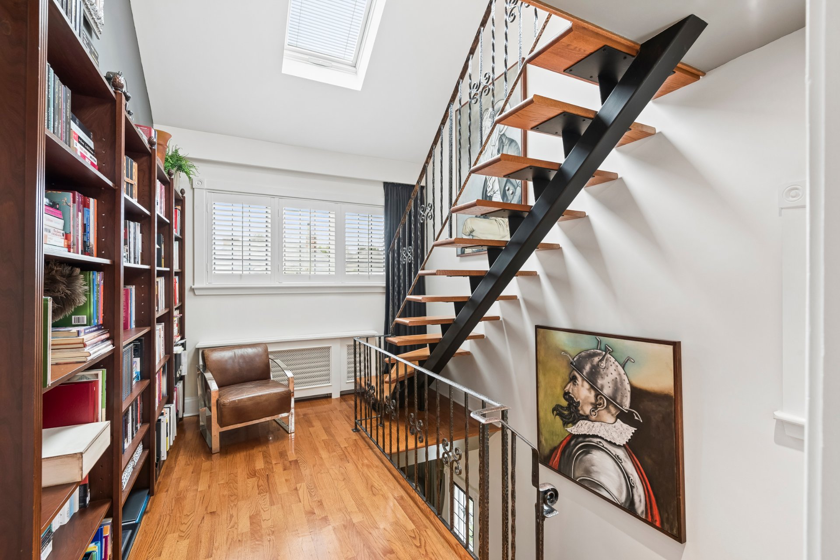
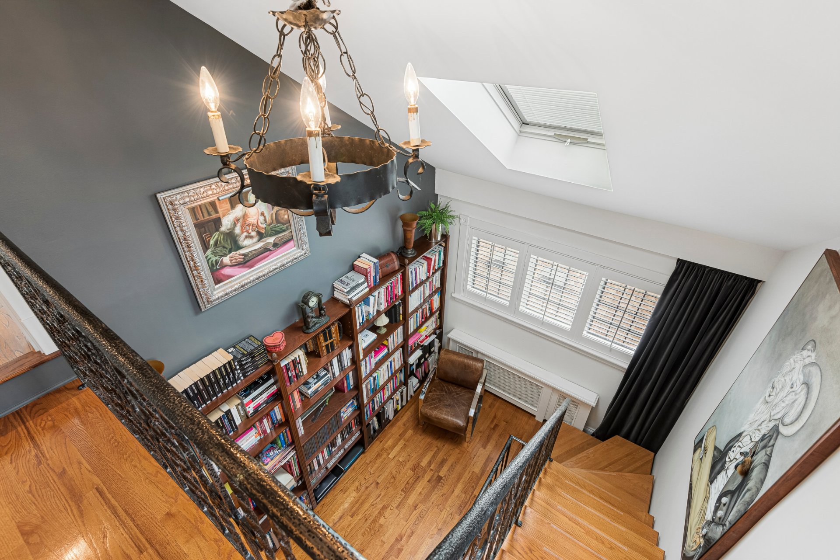
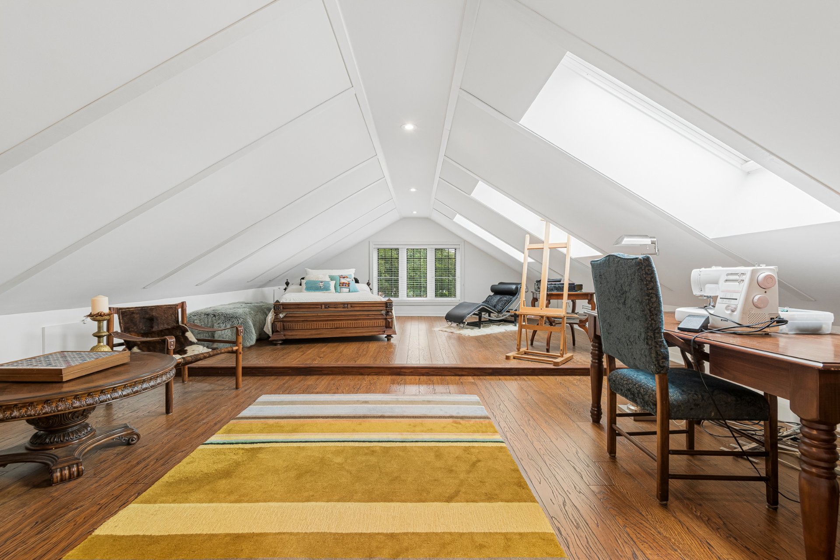
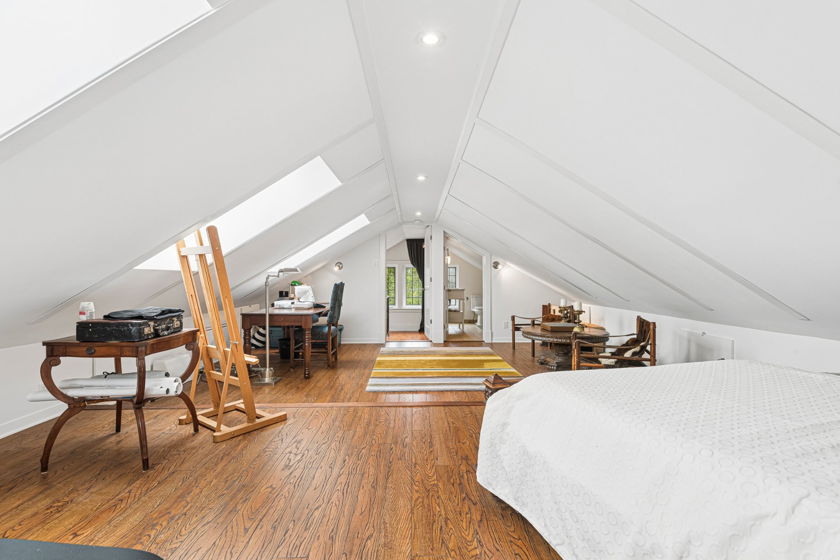
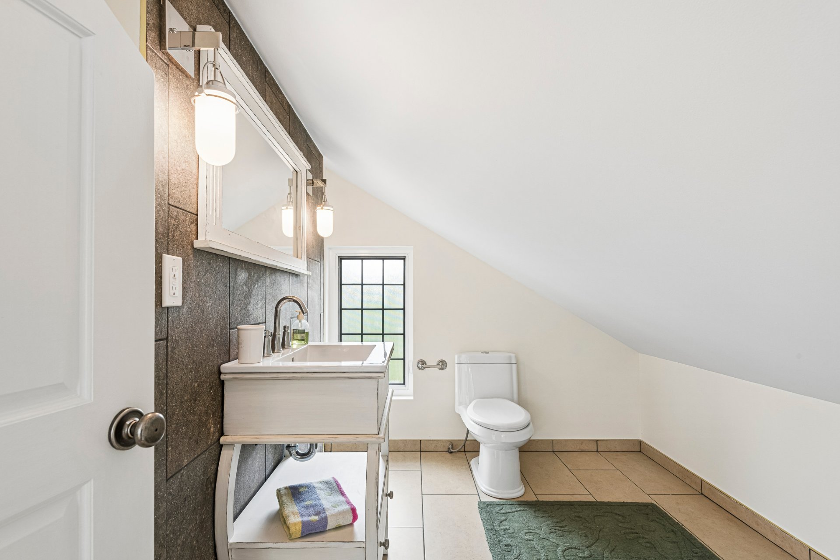
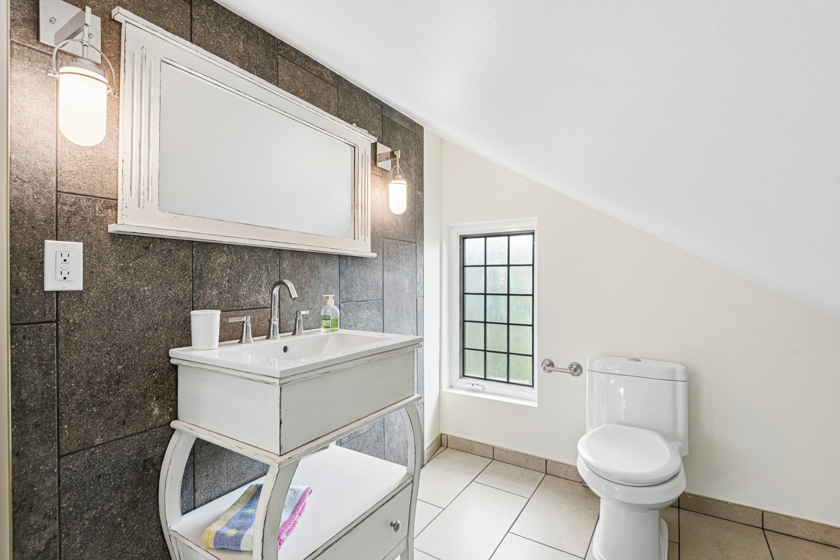
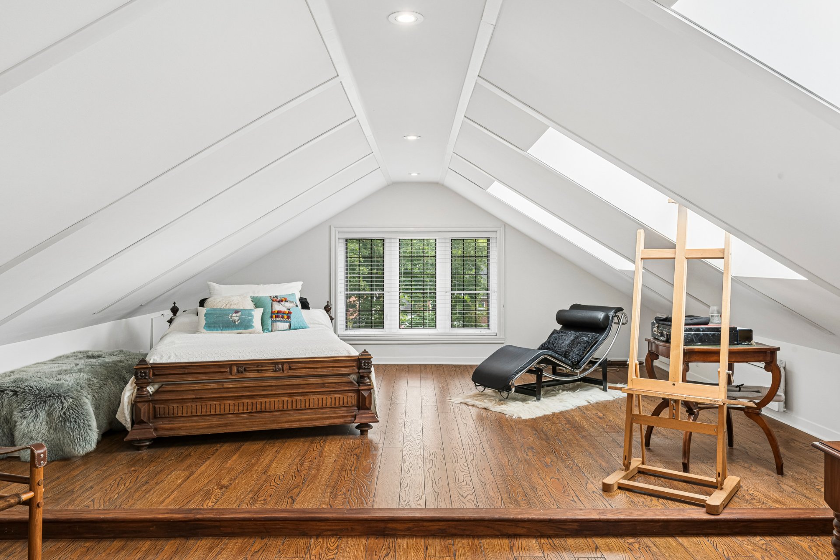
+ Versatile mezzanine ideal as a studio, home office, private lounge or teenager's retreat, complete with an adjoining powder room
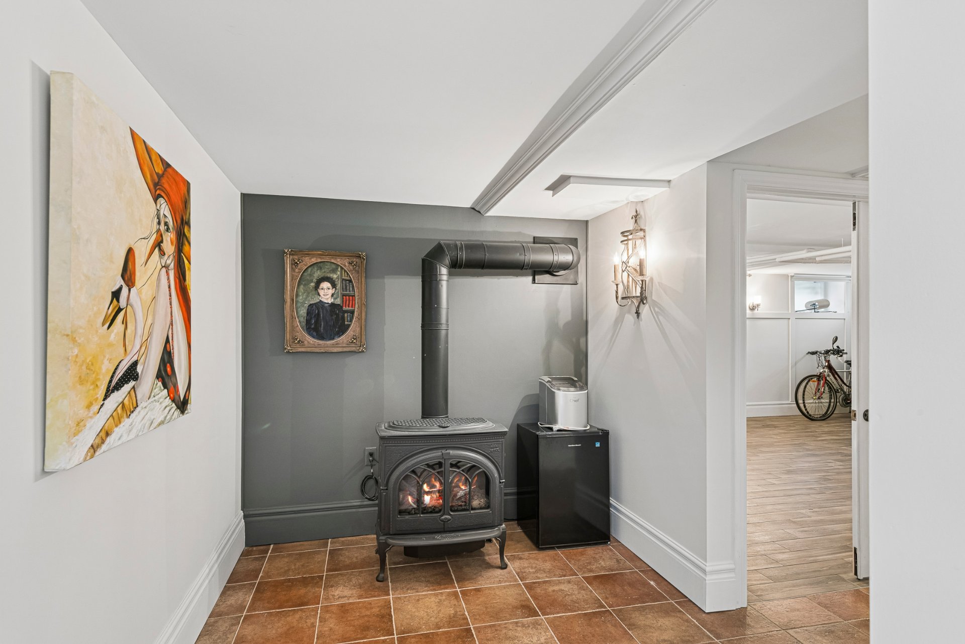
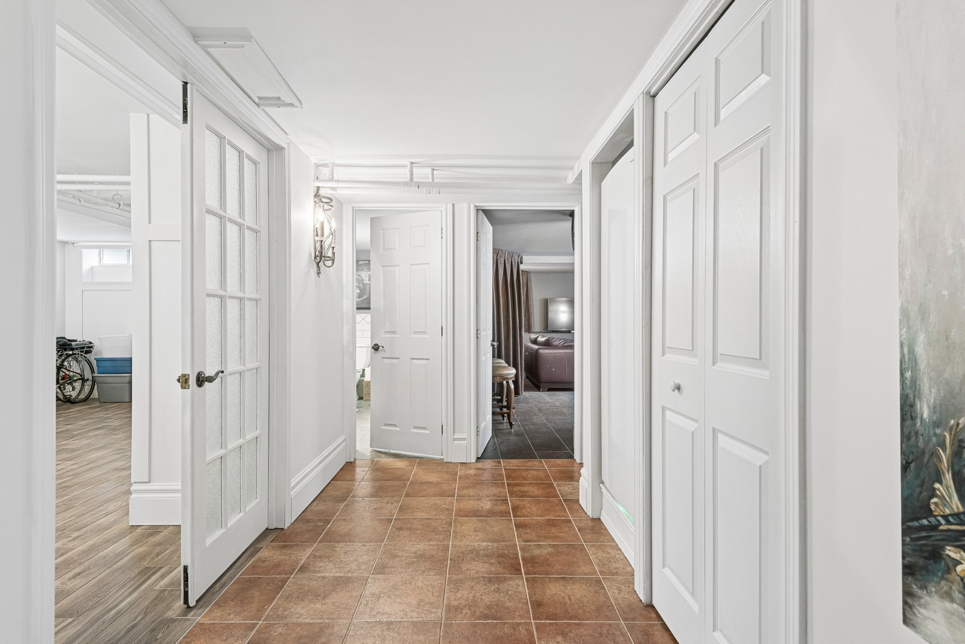
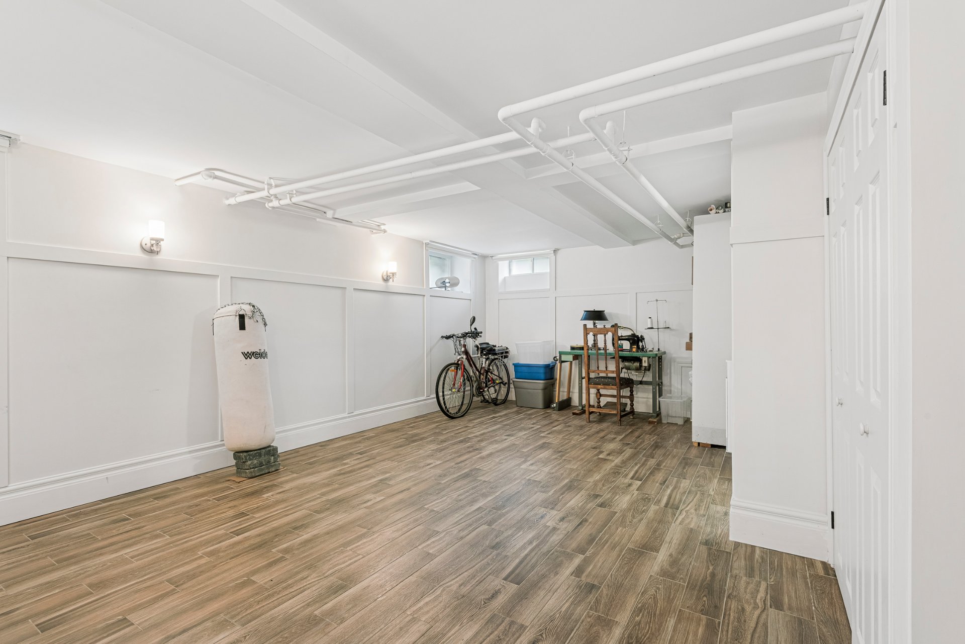
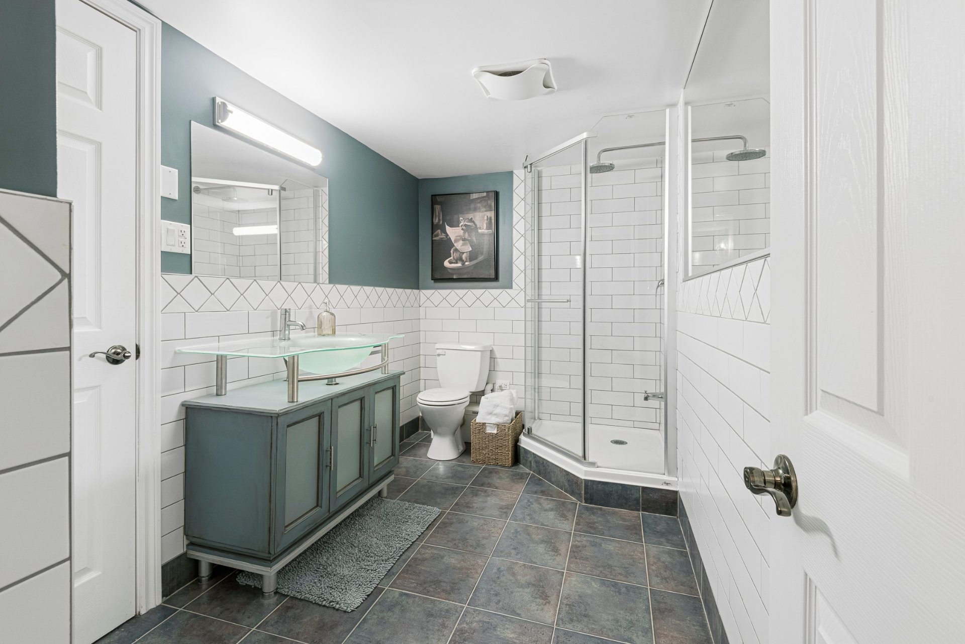
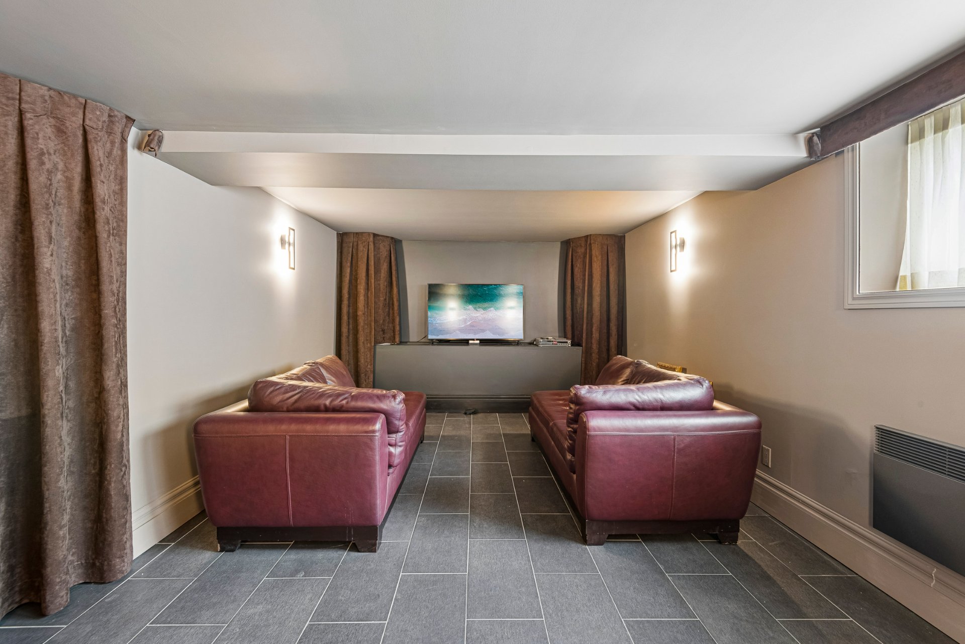
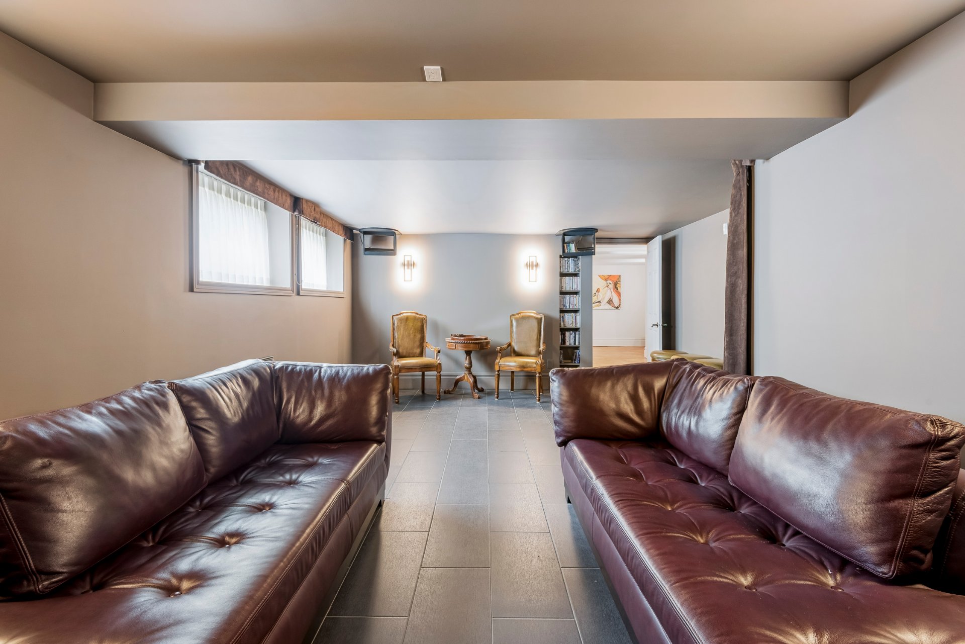
+ Spacious finished basement featuring a home theatre, an additional bedroom, a full bathroom and abundant storage
+ Highly versatile layout offering an exceptional combination of entertaining, working, relaxation and private family spaces
+ Ideally located near École Sainte-Anne and Collège St-Louis, two of the area's most highly regarded educational institutions.
***INCLUSIONS*** KITCHEN
+ Thermador refrigerator
+ Kitchen hood
+ JennAir stove
+ LG microwave
+ Thermador dishwasher BATHROOM
+ LG washer and dryer BASEMENT
+ Frigidaire freezer
***DECLARATIONS***
*The choice of inspector shall be agreed by both parties prior to the inspection.
*All fireplaces need to be verified by the buyer and are sold without any warranty with respect to their compliance with applicable regulations and insurance company requirements.
*The living area has been taken from the Montreal assessment role.